

Why does a kitchen that looks stunning in a showroom so often feel like a cluttered obstacle course once it’s installed in your home? You’ve likely felt that pressure to sign a contract under bright showroom lights, whilst wondering if that massive island will actually leave you enough room to open the dishwasher. It’s a common anxiety for homeowners across Cheshire who want luxury without the logistical headaches. This guide will show you how to master kitchen layout design Northwich by prioritising bespoke flow and practical planning. You’ll discover how to create a space that balances high-end aesthetics with effortless functionality, tailored specifically to the unique architecture of your property.
We believe the perfect layout isn't found in a brochure; it's discovered by designing within the actual light and dimensions of your home. We’ll explore the transition from the traditional working triangle to modern zone planning, whilst considering local requirements like the latest building regulations from Cheshire West and Chester Council. By the end, you’ll know how to achieve a premium result at a realistic price point, ensuring your new kitchen is as ready for a busy Tuesday morning as it is for a Saturday night dinner party.
Key Takeaways
- Learn why bespoke kitchen layout design Northwich is essential for accommodating the unique architecture of local homes, from Victorian terraces to modern open-plan extensions.
- Discover how to evolve beyond the classic working triangle into modern zone planning that supports both efficient solo cooking and busy family life.
- Understand why showroom displays can be misleading and how to plan for the real walls of a Cheshire property, including fixed plumbing and low ceilings.
- Identify specific layout strategies for your property type, whether you are maximising a compact period home or zoning a large new extension.
- See how a home-based design consultancy ensures a perfect fit whilst providing the security of a ten-year guarantee on your kitchen components.
The Fundamentals of Kitchen Layout Design in Northwich Homes
Kitchen layout design is far more than choosing where the cupboards go. It is the strategic arrangement of worktops, appliances, and storage to optimise your daily workflow. In our local area, achieving a successful kitchen layout design Northwich means accounting for a huge variety of housing stock. You might be working with the narrow footprint of a Victorian terrace near the town centre or the expansive, light-filled proportions of a modern open-plan extension in Hartford or Davenham. A standard "one size fits all" plan simply cannot account for these architectural quirks.
We focus on "Spatial Harmony." This is the delicate balance between the timeless aesthetic of bespoke shaker kitchens and the practical physics of movement. When done correctly, kitchen layout design Northwich creates a room that feels intuitive. It also happens to be one of the smartest investments you can make. In sought-after areas like Hartford, a thoughtfully planned kitchen can significantly increase property value, as buyers prioritise spaces that are both beautiful and functional.
Why Layout is the Foundation of Your Dream Kitchen
A poor layout can ruin the experience of even the most expensive premium kitchen worktops. Imagine having a stunning stone surface but no space to actually prep food because the sink is too far away. The foundation of a great kitchen is based on the 'working triangle', but it must be adapted to your specific lifestyle. We don't just look at the distance between the fridge and the hob; we look at how you move between them.
The real benefit is emotional. It's the calm you feel during a chaotic Monday morning rush because everything is exactly where it should be. Or the ease of hosting a dinner party where you can cook whilst socialising without tripping over your guests. Bespoke design allows for millimetre-perfect fitting. We don't use standard off-the-shelf units that leave awkward gaps; we use every inch of your Cheshire home to ensure the flow is effortless.
The "Reality" Approach to Spatial Planning
Our philosophy at Reality Kitchens is simple: we design for how you actually live, not for how a showroom looks. Showrooms are designed to sell individual products, but we design to solve your specific space challenges. By skipping the traditional showroom premium, you can reinvest those savings into higher-quality components and appliances that will last for years.
This transparent approach ensures you get the luxury you want at a price that makes sense. If you're ready to see how we bridge the gap between high-end interiors and practical accessibility, you can explore our full process for bespoke kitchen design Northwich. We believe your home visit is the ultimate design tool, allowing us to see the light, the walls, and the way your family uses the space in real time.
Understanding the 'Working Triangle' and Modern Zone Planning
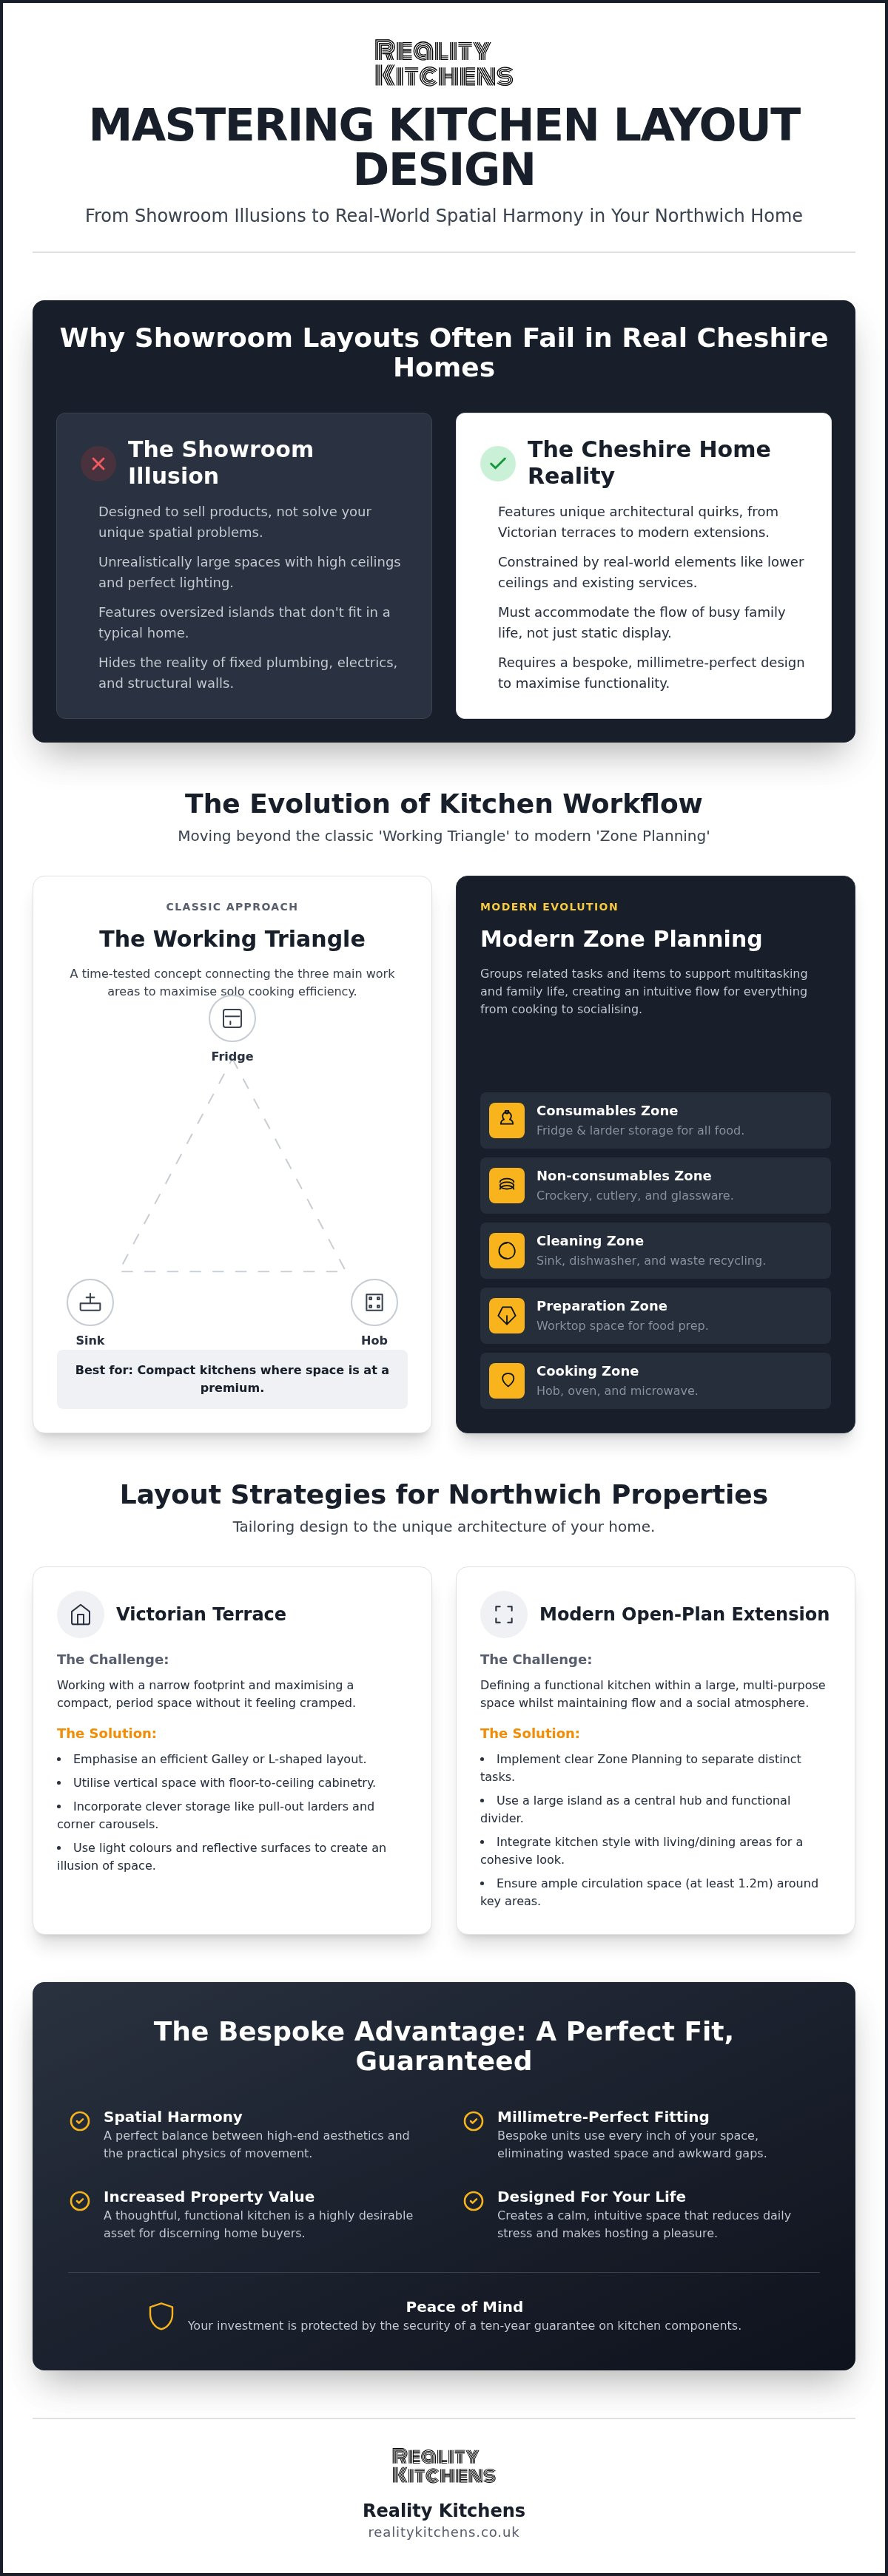
Most people have heard of the 'Working Triangle', a concept that has dictated kitchen layout design Northwich for decades. By positioning the fridge, sink, and hob at three points of a triangle, you create a path that maximises solo cooking efficiency. It remains a gold standard for smaller kitchens where space is at a premium. However, modern life in Cheshire often demands more from a room than just a place to boil pasta.
Zone Planning is the modern evolution for Northwich families who use the kitchen as a homework hub, a social lounge, and a home office. Zone Planning is the method of grouping related tasks and items to minimise unnecessary movement across the room. We typically divide a bespoke kitchen into five essential areas:
- Consumables: Fridge and larder storage for all fresh and dry food items.
- Non-consumables: Cupboards and drawers for crockery, cutlery, and glassware.
- Cleaning: The area surrounding the sink, dishwasher, and waste recycling.
- Preparation: Expansive worktop space with easy access to knives, chopping boards, and spices.
- Cooking: The hob, oven, and microwave, along with pots and pans.
Step-by-Step: How to Zone Your Bespoke Layout
Effective zoning requires a methodical approach to your specific floor plan. We follow these three essential steps during our home design visits to ensure your kitchen works for your lifestyle:
- Step 1: Identify your primary Prep Zone. This should be situated near the sink and the bin to make waste disposal and rinsing vegetables seamless.
- Step 2: Position integrated kitchen appliances in Northwich homes to avoid "traffic jams." Placing the dishwasher away from the main thoroughfare ensures you don't block the room when it's open.
- Step 3: Organise the Social Zone. If you have an island or breakfast bar, keep it well away from the high-heat cooking area to ensure guests can relax safely whilst you work.
Planning for Multiple Users
In larger Cheshire homes, the kitchen is rarely a one-person space. We design using "overlapping triangles" so that one person can be at the sink whilst another uses the hob without colliding. It's also vital to consider the "snack path." By placing coffee stations or snack cupboards at the edge of the kitchen, you keep children or guests out of the main cooking area. For comfortable movement, we recommend walkways of at least 1000mm to 1200mm. If you're struggling to see how this fits your space, our mobile design consultancy can help you visualise the flow in your actual room.
Why Showroom Layouts Often Fail in Real Cheshire Homes
It is easy to fall for a display in a high-street showroom. These spaces are built on "Perfect Grids" with soaring ceilings and artificial spotlights designed to hide flaws. But your home isn't a studio set. Many properties in our area have wonky corners, low ceilings, or fixed plumbing that can't be moved without a significant investment. Relying on a generic floor plan for your kitchen layout design Northwich often leads to disappointment when "standard" units don't quite fit the reality of your walls.
We also prioritise "Natural Light Mapping." A showroom doesn't have shadows that change throughout the day, but your kitchen does. We need to position your primary prep areas where the sun actually hits your room, ensuring you aren't chopping vegetables in your own shadow on a winter afternoon. By choosing a business model that removes showroom overheads, you can achieve a dream kitchen design at a much more realistic price point. This allows you to invest in premium components rather than contributing to a retailer's expensive rent.
The Advantage of the At-Home Design Visit
When a designer visits your home in Weaverham or Winnington, they do more than just pull out a tape measure. They feel the space. We look at how to integrate existing features, such as period fireplaces or bay windows, into the functional flow of the room. There's a huge psychological benefit to discussing your favourite ways to cook whilst standing in the actual space where it will happen. It's the difference between guessing and knowing. We see the "traffic jams" you currently face and design them out of existence before a single cabinet is ordered.
Bespoke vs. Modular: The Hidden Layout Flexibility
Most showroom kitchens are modular, meaning they come in fixed widths. If your wall is 285cm and the units are 60cm, you'll end up with "filler panels"-dead space used to hide the gaps. Bespoke units are built to any width or depth, which is essential for maximising storage in small or unusually shaped Northwich kitchens. Whether it's a shallow larder to fit a narrow alcove or an extra-deep worktop for a dedicated baking station, bespoke design adapts to your home's footprint. Our guide to the bespoke shaker kitchen demonstrates how this timeless style can be tailored to any layout without compromising on its classic character.
Tailoring Your Kitchen Layout to Your Northwich Property Type
Northwich offers a diverse architectural landscape, from the tightly packed Victorian terraces of the town centre to the sprawling estates of Knutsford and Tarporley. Your kitchen layout design Northwich must respect these differences. In a period property, the goal is often to preserve character whilst introducing modern efficiency. Conversely, the modern open-plan extensions found in Sandiway and Cuddington require a layout that defines the space without using walls. Each property type dictates a different approach to flow and storage.
Victorian terraced homes often present the "Galley Challenge." These long, narrow rooms can feel claustrophobic if you line both walls with heavy cabinetry. We often suggest a "broken galley" or single-wall layout to keep the thoroughfare clear. Selecting the right kitchen worktops in Northwich is also vital here; lighter, reflective materials can help bounce light around these traditionally darker spaces, making the layout feel more expansive. This ensures the room remains a place you want to spend time in, rather than just a corridor for cooking.
The Island Layout: A Cheshire Favourite
The island is the ultimate dream for many Cheshire homeowners. However, it requires careful spatial planning. For an island to be functional rather than an obstacle, you generally need a room width of at least 3.5 to 4 metres. If your room is narrower, a "Peninsula" is a brilliant alternative. It provides the social breakfast bar feel and extra prep space without requiring the 360-degree walkway an island demands. Islands are also perfect for housing wine coolers or hobs, which frees up your perimeter wall space for more storage or larger larder units.
Maximising Vertical Space in Period Cottages
When floor space is at a premium in a traditional cottage, we look upwards. Tall wall units or "to-the-ceiling" cabinetry can double your storage capacity without encroaching on the room's footprint. This approach is particularly effective in bespoke design, where we can scribe the units to follow the irregular lines of an older ceiling. Larder units are another essential tool for compact layouts, allowing you to organise bulkier items behind a single set of doors. To prevent a small, tall kitchen from feeling imposing, we use clever under-cabinet and plinth lighting to create a sense of depth. If you're unsure which layout suits your property age, our team can provide a bespoke design assessment tailored to your specific Cheshire home.
Turning Your Layout Vision into Reality with Reality Kitchens
You've done the hard work of dreaming and planning. Now it's time to turn those sketches into a tangible reality. The journey of kitchen layout design Northwich homeowners experience with us is designed to be as stress-free as the final result. We move from that initial home visit where we mapped your natural light and measured your specific room dimensions to a final kitchen design and installation in Northwich that fits your life perfectly. It's a transition from a state of longing to a state of action, guided by experts who understand the Cheshire property market.
Our collaborative process is built on trust and transparency. We supply premium components and work alongside a trusted network of local installers who understand the specific architectural requirements of our region. This partnership ensures that the vision we created together in your living room is exactly what ends up in your home. You won't have to worry about the "showroom gap" where a salesperson's promise fails to translate to the fitter's reality. We act as your knowledgeable guide, navigating the complexities of sourcing and logistics so you don't have to.
Quality Components for a Lasting Layout
A great layout is only as good as the hardware that supports it. We use high-quality hinges and drawer runners engineered for longevity, ensuring your cupboard doors stay aligned and your drawers glide smoothly for years. Whilst some high-street retailers offer a standard two-year guarantee, our components come with a ten-year guarantee. This mark of quality gives you peace of mind that your investment is protected. By cutting out the middleman and the expensive high-street showroom, we maintain a "Realistic Price" promise. You get the high-end luxury of a bespoke kitchen without paying for a retailer's overheads or corporate image.
Ready to Organise Your Home Visit?
Taking the next step shouldn't feel like a high-pressure sales tactic. Our process is simple and methodical. First, you contact us to arrange a home visit at a time that suits you. Then, we create a bespoke design based on your actual room and lifestyle. Finally, we handle the supply and coordinate with local experts for the install. If you're curious about how our pricing compares to traditional showrooms, take a look at our bespoke kitchen cost Cheshire guide to see how we deliver luxury for less. We're ready to help you build a space that flows perfectly. If you're ready to start your journey, book your no-obligation design consultation today and let's create your perfect kitchen together.
Your Journey to an Effortless Kitchen Begins at Home
Your home deserves a space that works as hard as you do. Mastering kitchen layout design Northwich is about more than just fitting cabinets; it's about understanding the unique rhythm of your Cheshire household. By prioritising bespoke zone planning over generic showroom templates, you ensure every millimetre of your room is utilised for both cooking and socialising.
We've explored how a bespoke approach allows you to bypass artificial showroom lighting in favour of natural light mapping, ensuring your prep areas are practical and inviting. By choosing high-quality components and removing the middleman, you can achieve genuine premium luxury at realistic prices that reflect the true value of the materials. It's about making high-end design accessible without compromising on the longevity of your investment.
Ready to transform your vision into a functional masterpiece? With our expert local design consultancy and a ten-year guarantee on all components, your peace of mind is built into every plan. Book your bespoke kitchen design home visit in Northwich today and take the first step towards a kitchen that finally just works.
Frequently Asked Questions
What is the best kitchen layout for a small Northwich cottage?
A galley or L-shaped layout is usually the most effective choice for the compact, narrow footprints of traditional Cheshire cottages. Bespoke units allow us to build around period features like exposed beams or chimney breasts that standard modular units simply can't accommodate. By focusing on vertical storage and light-reflective worktops, we make these smaller spaces feel airy whilst ensuring every inch of your kitchen layout design Northwich is functional.
How much space do I need between a kitchen island and the worktops?
You should aim for a minimum of 1000mm for safety and movement, though 1200mm is the gold standard for multi-user households. This "clearance zone" ensures that dishwasher doors and deep pan drawers can open fully without blocking the thoroughfare. Getting these dimensions right is a crucial part of kitchen layout design Northwich, as it prevents the room from feeling cramped during busy family meal times.
Can I change my kitchen layout without moving the plumbing?
Yes, you can significantly alter the flow of your room by reconfiguring the cabinetry and prep zones whilst keeping the sink and dishwasher in their original locations. This is an excellent way to save on renovation costs. However, bespoke design often allows us to make minor plumbing adjustments hidden within the units, giving you more freedom to move your appliances into a more intuitive "working triangle" without major construction work.
What are the most common kitchen layout mistakes to avoid?
The most frequent errors include inadequate worktop space next to the hob and ignoring the "door swing" of appliances. Many homeowners also forget to plan for the bin location, leading to a prep area that feels cluttered. We also see many designs that ignore natural light, forcing you to cook in your own shadow. Proper planning ensures your storage and appliances are grouped by task to minimise unnecessary movement across the room.
How does an at-home design visit differ from a showroom appointment?
An at-home visit focuses on your real environment, allowing us to see the actual light, architectural quirks, and plumbing constraints of your property. Unlike a showroom appointment where you work from a static floor plan, we can test "spatial harmony" in the room you use every day. This transparent approach ensures your design is rooted in reality, avoiding the risk of ordering units that don't fit the wonky corners of a Cheshire home.
Is a U-shaped or L-shaped kitchen layout better for open-plan living?
An L-shaped layout is generally superior for open-plan living as it creates a natural, unobstructed flow into the dining or lounge area. Whilst U-shaped layouts offer plenty of storage, they can feel too enclosed in a modern extension. An L-shape paired with a central island provides the perfect social hub, allowing the cook to stay part of the conversation whilst keeping the high-heat cooking zone separate from the living space.
How long does the bespoke kitchen design and installation process take?
The typical timeline from your initial home design visit to final completion is approximately 8 to 12 weeks. This period allows for the precision manufacturing of your bespoke components and the careful coordination of our trusted local installers. Because we don't have the overheads of a showroom, we can focus entirely on the logistics of your project, ensuring a high-end finish that is delivered within a realistic and reliable timeframe.


