

An expensive kitchen isn’t automatically a more valuable one. If you’re considering kitchen design to increase home value in Cheshire, focus on choices that make the room practical, well presented and in keeping with your home, rather than simply choosing the most premium finishes. A clear plan can help you improve buyer appeal without spending beyond what the property or your plans justify.
The right decisions depend on your home’s layout, condition and likely audience. There’s no guaranteed uplift from a renovation, so prioritise improvements that make the room attractive and easy to use, while keeping the overall investment in perspective.
This guide covers design choices that can support buyer appeal, from useful storage and comfortable movement to durable finishes and appliances. You’ll also learn how to distinguish lasting, home-appropriate decisions from passing trends, where to invest thoughtfully and how bespoke planning can respond to your household and the character of your Cheshire home.
Key Takeaways
- Think of kitchen value as buyer appeal, practical use and perceived condition, not a guaranteed increase in sale price.
- For kitchen design to increase home value in Cheshire, prioritise a functional layout, comfortable movement and storage suited to the room.
- Choose finishes for durability and ease of maintenance rather than assuming premium materials will secure a better return.
- Match the project scope to the kitchen’s condition, how well it works and how long you plan to stay.
- Before bespoke design begins, note your room’s constraints, household routines and priorities so the plan can respond to the real space.
How kitchen design can influence home value in Cheshire
A kitchen can affect how a home feels to live in and how it comes across during a viewing. Its influence is broader than a possible sale-price change: a useful layout, a cared-for appearance and a room that suits the property can all support buyer appeal. None of these qualities, on its own, sets a home’s market value.
The kitchen also has a practical role in daily life. If people can move around comfortably, reach storage and use work surfaces without awkward bottlenecks, the room may feel easier to live with. Clean, maintained finishes can suggest that the space has been looked after. By contrast, visible wear, poor lighting or inconvenient storage may draw attention to issues a buyer will need to consider.
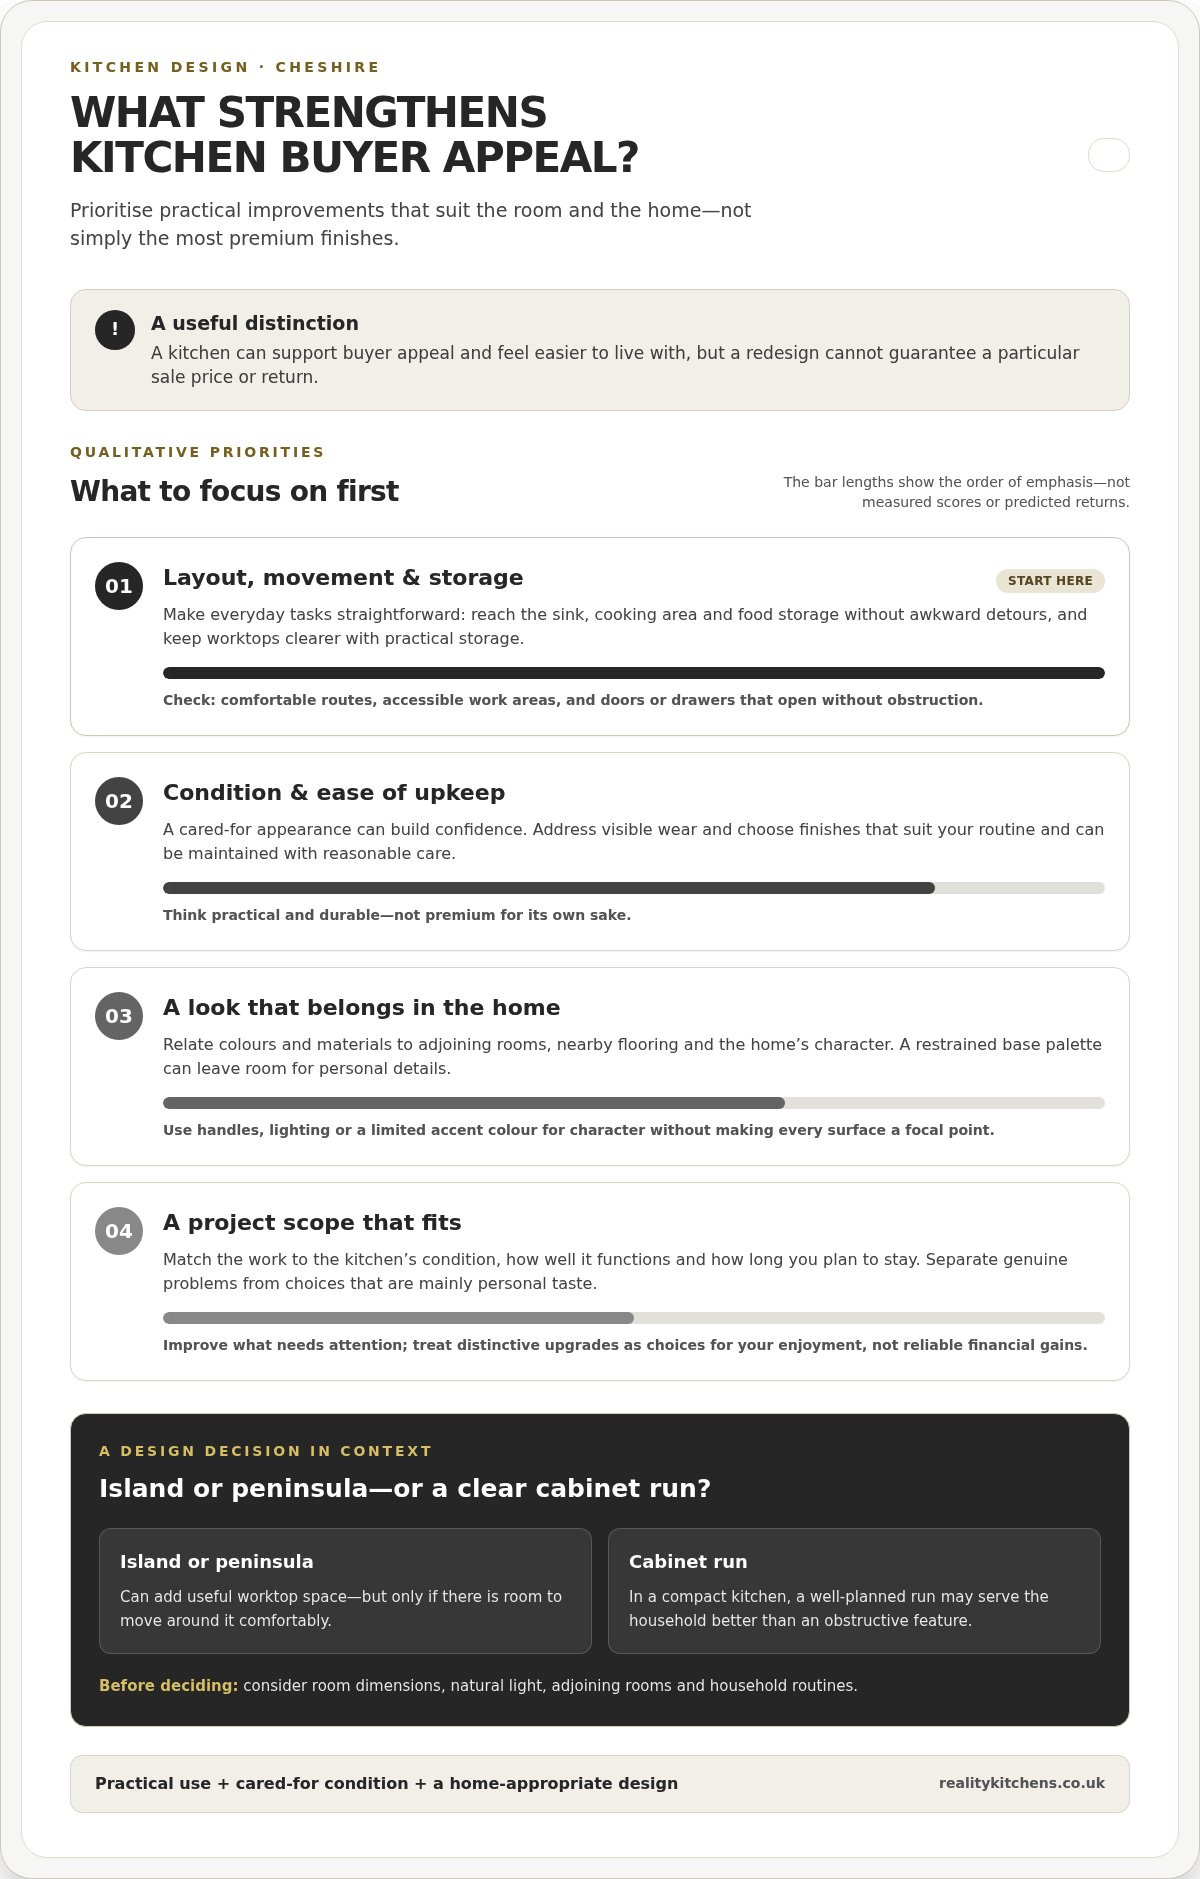
That doesn’t mean every dated detail needs replacing. Separate problems that affect condition or function, such as damaged doors or insufficient storage, from choices that are mainly about personal taste, such as a particular colour or statement finish. Addressing a genuine limitation may make the kitchen more appealing to a wider range of people. A distinctive upgrade may bring you more enjoyment, but it shouldn’t be treated as a reliable financial gain.
What does kitchen value mean to a prospective buyer?
Value at a viewing is not the same as a formal property valuation. A kitchen that feels bright, orderly and straightforward to use can help a buyer picture everyday life there, but an estate agent’s valuation or a surveyor’s opinion considers the property as a whole. The kitchen is one part of that wider assessment.
Useful storage, clear routes between key areas and finishes that appear cared for can help build confidence in the room. Buyers also weigh these impressions alongside location, overall condition, room sizes and other features. For a general perspective on how kitchens combine practical function and design, explore the history and design of kitchens.
Can a kitchen redesign guarantee a higher sale price?
No. Kitchen design to increase home value in Cheshire can support buyer appeal, but a redesign cannot guarantee a particular sale price or return. The result depends on the home’s condition, buyer demand and the wider property market when you sell. The same improvement may be viewed differently across homes and price brackets.
Be cautious about broad claims on how much a kitchen project will add. Treat any uplift estimate as a project-specific figure that needs evidence, not a promise. For a more grounded view, compare similar local properties and seek current professional advice before committing to work primarily for resale.
When making comparisons, focus on kitchens in homes with similar locations, size, condition and overall standard. Note whether the rooms look functional and maintained, rather than assuming a particular finish explains a difference in asking or sale price. Comparable listings can offer useful context, but they cannot prove that a redesign will produce the same outcome for your home.
A sensible decision balances the financial question with the years you may continue living in the property. If a change solves a daily frustration and presents the room more clearly, it can have value for you even if a future buyer’s response is uncertain. Improve what genuinely needs attention, and choose personal touches with your own enjoyment in mind.
Which kitchen design choices can strengthen buyer appeal in Cheshire?
A kitchen doesn’t need a dramatic centrepiece to make a good impression. Buyers are more likely to notice whether the room feels easy to use, cared for and in keeping with the home. For kitchen design to increase home value in Cheshire, start with the particular property rather than a preset idea of what a Cheshire kitchen should look like. Room dimensions, natural light, adjoining rooms and household routines all shape what makes sense.
Why layout and storage often matter more than showpiece features
Consider how someone moves through the room. Can they reach the sink, cooking area and food storage without awkward detours? Clear work zones and comfortable circulation make everyday tasks easier, while practical storage helps keep worktops free of clutter. A well-organised layout can make a room feel calmer and more spacious without changing its footprint.
An island or peninsula can add useful worktop space, but only if there’s room to move around it comfortably. In a compact kitchen, a well-planned run of cabinets may serve the household better than a feature that obstructs access. Check how doors and drawers open, where people pass through and whether the main work areas remain accessible when more than one person is using the kitchen.
How to choose finishes that feel lasting, not overly personal
A restrained base palette can help a kitchen sit comfortably alongside different tastes, while smaller details bring character. You might express your preferences through handles, lighting or a limited accent colour, rather than making every surface a strong focal point. The aim isn’t to remove personality; it’s to make sure the room feels considered and connected to the home as a whole.
Consider upkeep as well as appearance. A finish that suits your routine and can be maintained with reasonable care may be more practical than a delicate or highly distinctive surface you’ll need to protect constantly. Relate colours and materials to nearby flooring, adjoining rooms and the home’s existing character. For ideas on comparing surface options, explore this premium kitchen worktops buying guide.
There’s no single style that suits every Cheshire property. A home with traditional details may call for a different balance of colour and materials from a newer, open-plan space. Bespoke choices can respond to those differences, as well as to the room’s dimensions and the way you use it. The priority is coherence: a new kitchen should feel like it belongs, not like a showroom feature transplanted into the wrong setting.
Industry material can provide general context, but it shouldn’t be mistaken for local buyer evidence. The National Association of Home Builders insights on kitchen remodelling offer a broader perspective from the US, not a direct guide to Cheshire demand. Use local comparable homes and professional advice when making decisions about your property. Reality Kitchens’ bespoke kitchen design is planned around your home and how you use it.
Refresh, reconfigure or redesign: which kitchen investment makes sense?
The right level of work depends on what is holding your kitchen back. A full redesign may feel like the most decisive option, but it isn’t automatically the wisest choice for resale. Start with the room’s condition and function, then weigh the likely benefit of each change against your plans for the home. If you expect to move soon, your priorities may differ from those of someone who will use the kitchen for years.
It can help to think in three levels:
- Cosmetic refresh: address tired finishes or visible wear while keeping the existing layout and much of the kitchen in place.
- Targeted replacement: replace particular components, such as cabinets, appliances or worktops, where they are worn or no longer meet your needs.
- Bespoke redesign: rethink the layout and components together when the room’s function, storage or circulation needs more substantial attention.
These are planning categories, not fixed packages. The best scope depends on the room’s condition and what you want the project to achieve.
When a focused kitchen refresh may be enough
If the layout works and the main concern is a tired appearance, consider whether a focused refresh could be enough. Selective changes to worn surfaces, finishes or individual components can make the room feel more cared for without replacing everything. This route is most useful when the kitchen remains practical for daily life. The right scope still depends on the condition of the existing elements and your priorities.
Before committing, note what genuinely needs attention and what you simply fancy changing. Sound doors in a dated room may call for a different plan from damaged components or appliances that no longer suit your routine. Avoid a broad makeover simply because resale is on your mind: a buyer’s response is uncertain, and extensive work may not be justified by the home or your timeframe.
When a bespoke redesign may solve more than appearance
A redesign is worth exploring when the problem is built into how the kitchen works. Routes may feel cramped, storage may be poorly placed or the layout may no longer suit how your household cooks and gathers. Replacing a finish won’t resolve those frustrations. A home visit lets a designer understand the room’s dimensions and constraints, then shape a plan around how you use the space.
For kitchen design to increase home value in Cheshire, match the project’s ambition to the property rather than choosing the largest possible transformation. Consider how long you expect to stay, which problems matter most and whether the proposed changes sit comfortably with the wider home. A bespoke kitchen cost guide for Cheshire can help you consider budget planning, but any project figure should relate to your own design and requirements.
Industry reports can provide broader context, but they don’t predict what a Cheshire buyer will pay for a specific home. The National Kitchen & Bath Association’s industry reports and trends offer a general view of kitchen and bathroom design, not a local valuation. For a tailored starting point, explore bespoke kitchen design shaped around your home and priorities.
How to plan a value-conscious kitchen project for your Cheshire home
A clear plan helps you spend on the problems that matter, rather than letting a wish list expand without purpose. If resale is part of your thinking, treat local evidence as context, not a promise. Homes differ, and buyer preferences can shift. Balance potential appeal with the benefit you’ll get from a kitchen that works well for you in the meantime.
A five-step checklist before committing to a redesign
Work through these steps before settling on a project scope. Writing down your observations makes it easier to distinguish essential changes from optional upgrades.
- Assess the current room. Record visible wear, awkward movement, storage frustrations and practical problems. Note fixed features, room dimensions and constraints that could affect the design.
- Prioritise your needs. Rank improvements to layout, storage and appearance. Include household routines, such as where food preparation happens and whether the kitchen needs to accommodate shared use.
- Set a realistic scope. Decide whether a refresh, selected replacements or a fuller redesign best addresses those priorities. Consider how long you expect to remain in the home and how the kitchen compares with its overall condition.
- Review local context. If resale matters, look at comparable Cheshire properties with similar location, size and condition. Treat listings and sale information as reference points, not proof that a particular upgrade will secure a higher price.
- Plan and review the design. Check that the proposed choices answer your priorities and work within the room. Allow for a contingency in your project plan, without relying on a one-size-fits-all percentage.
How to make the design fit the home and local market
Consider the property’s architecture, proportions and connection to adjoining rooms before settling on a look. A kitchen that feels coherent with the rest of the home is often a more considered choice than one designed around a trend alone. Think about how sightlines, doorways and existing finishes affect the room, especially where the kitchen opens into a dining or living area.
Use local comparable properties to understand the range of homes a future buyer might consider alongside yours. Look at each home’s condition and overall presentation, not just its kitchen. A listing can show what is present in the local market, but it can’t establish a universal Cheshire preference or predict how buyers will respond to your renovation.
Keep your own enjoyment in the decision. If you expect to use the kitchen for several years, a practical improvement that makes everyday life easier may be worthwhile even when its resale effect is uncertain. If you’re at an earlier design stage, this luxury kitchen design guide for Cheshire offers broader regional inspiration to weigh against your home’s character and needs.
For a plan shaped around your actual room, arrange a home-based bespoke kitchen design with Reality Kitchens. A designer’s visit can take your space, constraints and household priorities into account as the project develops.
How Reality Kitchens brings value-conscious bespoke design to Cheshire homes
Planning a kitchen around your home can make decisions clearer. Reality Kitchens provides bespoke kitchen design and supply in Northwich and surrounding Cheshire areas, with a process centred on your actual room and priorities. The aim is a considered space that works for your household and feels right in the property, not a promise of a particular valuation or sale-price increase.
Why a home visit can make the design more relevant
A designer visiting your home can see the room’s proportions, existing features and practical constraints directly. That context helps shape a design around what is really there, rather than an idealised layout. It also gives you the chance to explain how the kitchen is used, what you’d like to change and the look you have in mind.
You might want more usable storage, a clearer route through the room or a design that relates better to adjoining spaces. These priorities can be considered alongside the kitchen’s dimensions and the character of the wider home. The design process stays personal and practical, with the focus on improving the room for your needs and supporting its overall appeal, not assuming a guaranteed financial return.
Reality Kitchens operates without a physical showroom. Avoiding showroom overheads is part of its approach to offering premium kitchens at realistic prices. The focus is on designing and supplying for your home rather than on a showroom visit. Project choices can be shaped around your room, priorities and intended scope, so the plan reflects what you want to achieve instead of starting with a standard display.
What to expect from Reality Kitchens’ design and supply approach
Reality Kitchens supplies kitchen components, appliances and worktops, backed by a ten-year guarantee. Its design and supply service works alongside trusted builders and installers to bring the different elements together as a coherent project. The design can respond to your home’s layout and the way you want the finished kitchen to look and function.
Before a home visit, jot down your main frustrations, the features you want to retain and what matters most in daily use. Note any fixed constraints or areas where movement feels difficult. A clear brief makes it easier to compare design choices against your priorities and keep the project scope grounded, whether you’re considering a focused change or a more complete bespoke plan.
If you’re considering kitchen design to increase home value in Cheshire, a home-specific design is a sensible place to begin, with buyer appeal considered alongside your own use and enjoyment. Explore bespoke kitchen design with Reality Kitchens and discuss a direction tailored to your home, priorities and project scope.
Make your next kitchen decision with confidence
A kitchen project doesn’t have to begin with a complete transformation. Start by identifying the one change that would make the biggest difference to how the room works, then consider how it fits your home and longer-term plans. This keeps the decision focused on improvements you’ll value now, while giving buyer appeal thoughtful consideration.
Approach kitchen design to increase home value in Cheshire as a tailored investment, not a promise of a particular sale price. The right scope is the one that makes sense for your property, priorities and budget, with choices grounded in the room itself rather than pressure to follow a trend.
Reality Kitchens can help you explore a bespoke plan for your home, from identifying what isn’t working to developing a design shaped around your desired outcome. Arrange a home visit to discuss your bespoke kitchen design and take a considered first step towards a kitchen that feels right for the years ahead.
Frequently Asked Questions
How do estate agents assess a kitchen when valuing a Cheshire home?
Estate agents usually consider the kitchen as part of the home’s overall condition and likely appeal to buyers. They may compare the property with similar local homes, taking account of factors such as location, size, presentation and how well the kitchen functions. A smart finish can help at a viewing, but it doesn’t determine the valuation on its own. For a sale estimate, ask for a current appraisal based on relevant local evidence.
Can a kitchen renovation affect a home’s Energy Performance Certificate rating?
A kitchen renovation doesn’t automatically change an Energy Performance Certificate (EPC) rating. Replacing cupboards or worktops alone is unlikely to affect the home’s assessed energy performance, though improvements involving fixed lighting, heating, insulation or windows may be relevant. The effect depends on the work and the property. If energy performance is a priority, keep records of relevant improvements and speak to an accredited EPC assessor about whether a new assessment is appropriate.
Is planning permission needed to replace a kitchen in Cheshire?
Replacing a kitchen internally, without changing the building’s exterior or extending it, will not usually require planning permission. Different considerations may apply to listed buildings or work that changes the property externally, so seek guidance from the relevant local authority if your plans go beyond an internal refit. Planning permission and Building Regulations are separate matters; structural, electrical or drainage work may have additional requirements depending on the project.
How long before selling should I update my kitchen?
There’s no set lead time that suits every sale. Plan around the project’s scope, how long the work may take and the time you’ll want to resolve any finishing issues before photography and viewings. If a move is close, consider whether targeted repairs or a thorough clean could address the main concerns with less disruption. Avoid rushing a major redesign solely to meet a sale date, as the return isn’t guaranteed.
Can a kitchen design put off potential buyers?
It can, particularly if the layout feels impractical, the condition appears neglected or highly individual choices make it harder for some viewers to imagine using the space. Preferences vary, though, so there’s no finish that will appeal to every buyer. If selling is a priority, consider whether a bold feature dominates the room or limits its practical use. Aim for a kitchen that suits the home and feels straightforward to live with.
What happens if my kitchen needs improvement but I am not ready for a full redesign?
You can improve a kitchen in stages, starting with the problem that most affects daily use. A focused refresh or selective replacement may address visible wear while retaining serviceable parts. This can be a practical way to manage the project without committing to a complete redesign. For kitchen design to increase home value in Cheshire, prioritise changes that solve real issues. Reality Kitchens serves Northwich, Hartford, Weaverham, Winnington, Davenham, Knutsford, Cranage, Goostrey, Holmes Chapel, Tarporley, Helsby, Frodsham, Sandiway, Cuddington, Comerbach, Altrincham, Hale, Bowdon and Ashley.


