

What if the feature that makes a U-shaped kitchen feel generous, three runs of cabinetry, is also what risks making it feel enclosed? That’s the design question at the heart of successful U-shaped kitchen design inspiration. The look matters, but so do movement, light and the way you use the room every day.
If you like the idea of generous worktop space and storage on three sides, it can be difficult to picture how colours, finishes and cabinets will work together in your own home. A U-shape can feel welcoming and efficient, or cramped and awkward, depending on its proportions and details. The difference lies in planning the whole layout, not just choosing attractive finishes.
This guide explores distinct looks, from warm wood tones to light, two-tone cabinetry, and explains what sets each apart. You’ll also see how corner storage, lighting and clear routes through the kitchen affect comfort and function. With practical ideas for adapting the layout to your room, you can turn inspiration into a design that feels considered, personal and genuinely useful.
Key Takeaways
- See how a U-shaped layout can organise preparation, cooking and washing while keeping the centre clear for comfortable movement.
- Compare four directions for U-shaped kitchen design inspiration, from classic finishes to natural, contemporary looks.
- Weigh the extra worktop and storage potential against corner access and the risk of a room feeling enclosed.
- Explore how considered colour choices, lighting and cabinetry can help the three-sided layout feel more open.
- Learn how a home visit from Reality Kitchens can help shape a bespoke design around your room, routines and preferred look.
Why U-shaped kitchen design inspiration starts with the way you use the room
A kitchen can feel generous and organised when its work surfaces and storage connect visually, while still being easy to move around in. That balance is why U-shaped kitchen design inspiration should begin with your daily routine, not just a favourite colour or cabinet style. A U-shaped kitchen has cabinetry and work surfaces arranged along three connected sides, with an open side providing access into the space.
A U-shaped kitchen brings three runs of cabinetry together to create connected work zones, with the room’s proportions determining how comfortable and open the layout feels. The arrangement can place preparation, cooking and washing within one connected plan. Each activity doesn’t have to be fixed to a particular side: the room and its existing services influence where each zone makes most sense.
What makes a kitchen layout U-shaped?
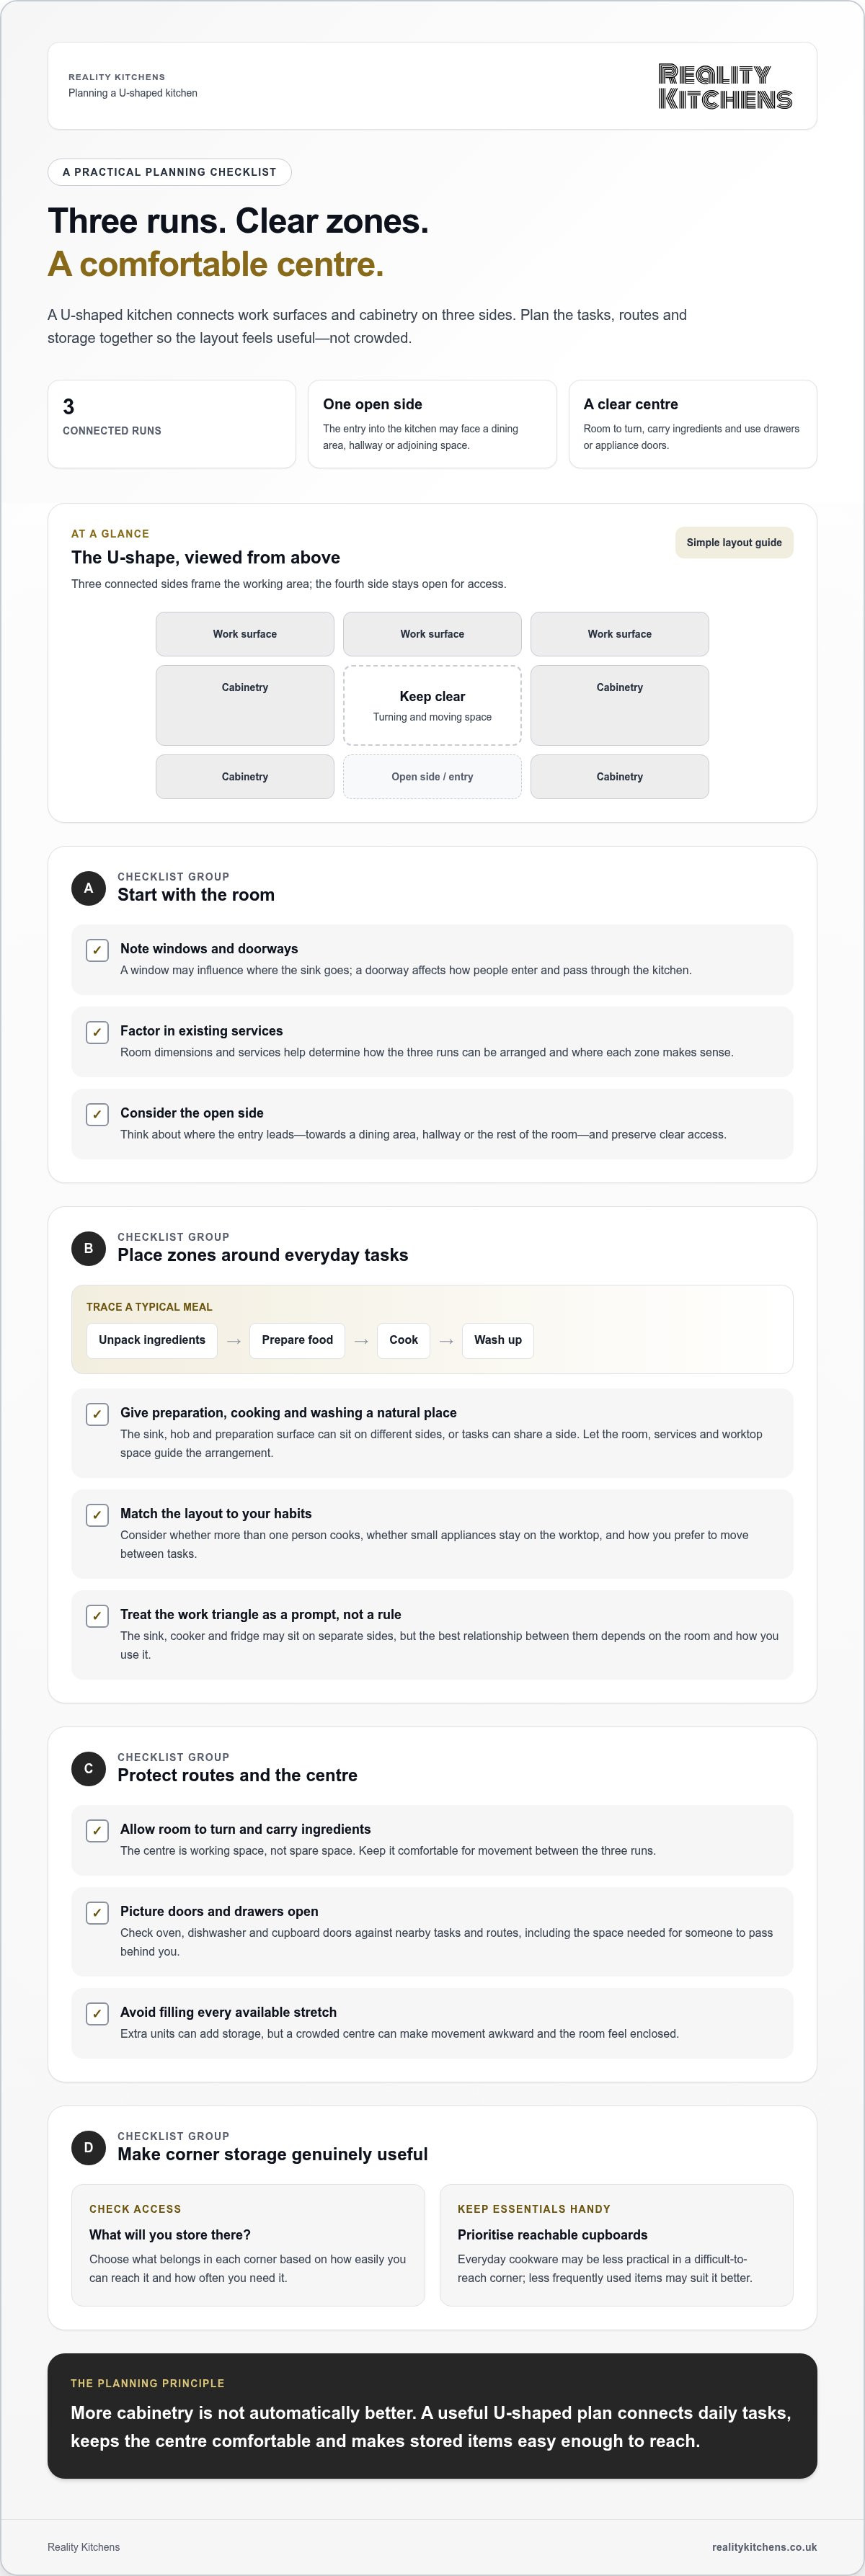
Picture work surfaces following three sides of the room, with a gap on the fourth for entry. That open side may face a dining area, a hallway or the rest of the room. An L-shaped kitchen uses two sides instead, leaving a more open corner. Windows, doorways, room dimensions and existing services all affect how the three runs can be arranged.
These details shape more than appearance. A window may influence where the sink goes, while a doorway can affect how people enter and pass through the kitchen. Existing services also form part of the planning picture. Looking at the actual room helps reveal where connected surfaces could support your routine and where the layout needs to preserve clear access.
Who might be drawn to a U-shaped kitchen?
You may be drawn to the layout if you want work surfaces and cabinetry close around you, with different activities having a natural place. For example, one side might be used for preparation, another for cooking, and the third for washing or storage. How well that arrangement works depends on your habits and how easily you can move between the zones.
Consider what happens on a typical day. Do more than one person cook at once? Do you prefer to keep small appliances on the worktop, or clear the surfaces between meals? Do you want the kitchen to feel cosy and enclosed, or visually open to adjoining spaces? Your answers help distinguish an appealing image from a layout that could suit your home.
Designers often refer to The Kitchen Work Triangle when thinking about the relationship between the sink, cooker and fridge. In a U-shaped plan, these points can sit on separate sides, but the best arrangement still depends on the room and the way you use it. Treat the concept as a useful prompt for planning, not a rule every kitchen must follow.
The sections ahead compare four distinct looks, then explore how circulation, storage and openness affect whether the layout suits your room. For homeowners in Northwich and the surrounding areas, a home visit from Reality Kitchens is a practical way to discuss proportions, light and routines in the space itself, then shape those observations into a bespoke kitchen design.
How a U-shaped kitchen works: three sides, clear zones and a comfortable centre
Once you know the room’s shape, plan how its three runs will support everyday tasks. The sink, hob and preparation surface can sit on different sides, but their positions should work together and leave enough usable space for the way you cook. Windows, doorways and existing services all influence the arrangement. A window might affect where the sink can go, while an entrance may determine which run is best suited to appliances or storage.
A useful U-shaped plan connects everyday tasks across three sides while keeping the centre clear for comfortable movement. That centre isn’t wasted space. It’s where you turn, carry ingredients and open drawers or appliance doors. Filling it simply because there’s room can make the whole kitchen harder to use.
Planning the three runs around daily tasks
Start by tracing a typical meal, from unpacking ingredients to washing up. Note where you’d naturally prepare food, reach for cooking equipment and use the sink. These activities might occupy separate runs, or two could share a side, depending on windows, services and worktop space. Mapping your routine first helps you decide what belongs where, rather than designing around an assumed arrangement.
Picture each appliance in use, too. An oven door, dishwasher door or open cupboard needs space that won’t block a route or clash with another task. Think about frequently used drawers and cupboards as well. If someone needs to pass behind you while you cook, the available route through the centre and the positions of open doors are part of the plan, not details to resolve later.
Making corners and the centre work harder
Corner storage can add capacity where two runs meet, but its usefulness depends on how easily you can reach what’s stored there. Decide what you want to keep in each corner and how often you’ll need it. Everyday cookware that’s awkward to access may be less practical than keeping essentials in a reachable cupboard and using the corner for less frequently used items.
More cabinetry isn’t automatically better. Extra units can provide storage, yet a crowded centre may make movement awkward and the room feel enclosed. Before using every available stretch for cupboards or features, consider what you actually need to store and where you work most comfortably. A well-planned route can be more valuable than extra capacity that’s difficult to use.
For a broader design reference, the National Kitchen & Bath Association Planning Guidelines cover kitchen planning considerations that can inform decisions about activity areas and movement. The practical test at home is simple: imagine carrying a pan from the hob, unloading the dishwasher and reaching for a utensil. If those actions fit without constantly interrupting one another, the zones are working together.
That’s the value of thoughtful U-shaped kitchen design inspiration: it turns attractive ideas into a plan shaped around your room and routines. During a home visit, Reality Kitchens can discuss your kitchen’s proportions, openings and daily use, then develop a bespoke design and supply to suit. Explore bespoke kitchen design to see how those practical decisions can come together.
Four U-shaped kitchen design ideas: compare classic, contemporary and natural looks
The three-sided layout gives colour and finishes room to make a joined-up impression. Consider how a scheme will look across all three runs, not just on one cabinet door. These four directions offer different starting points for your U-shaped kitchen design inspiration. They’re ideas to adapt to your room rather than fixed recipes: the balance of light, cabinetry and worktops will shape the finished feel.
For context, the USDA Research on Efficient Kitchen Design looks at the history of kitchen planning and the aim of making tasks more efficient. It’s a useful reminder that a style works best when it supports the way you use the room, too.
| Look | Palette | Details | Best-fit preference |
|---|---|---|---|
| Classic Shaker | Soft white, muted green or warm neutral | Framed doors, simple handles, subtle worktop contrast | A composed, familiar character |
| Contemporary contrast | Deep lower cabinets with lighter upper surfaces | Clean-lined doors, restrained hardware, crisp worktop pairing | A sharper, more defined look |
| Natural warmth | Oak-inspired tones, stone-like neutrals, earthy colours | Visible wood character and gently varied textures | A calm, welcoming atmosphere |
| Light and minimal | Pale neutrals with one considered accent | Uncluttered surfaces, simple lines, selective open display | A brighter, more spacious impression |
Classic Shaker and restrained painted cabinetry
Framed doors bring definition and a familiar rhythm to the three runs, while a restrained painted palette keeps the overall composition calm. Soft white can feel bright; muted green or warm neutral tones add character without dominating the room. Simple handles and a worktop with gentle contrast help the cabinetry feel considered rather than busy. For more on this enduring style, explore the bespoke Shaker kitchen guide.
Contemporary contrast and warm natural materials
For a contemporary direction, pair clean-lined doors with darker lower cabinets and a lighter upper finish. This creates contrast without making every surface compete. Natural-looking worktops or wood tones can soften the crisp lines and bring warmth to the scheme. Consider how the surface will sit beside the cabinetry across each side. The premium kitchen worktops guide offers further context for comparing surface materials.
Natural warmth and light minimalism offer two other routes. Wood-inspired finishes and earthy neutrals can make the kitchen feel grounded, while pale cabinetry and selective open display give it a lighter visual touch. The right choice depends on the atmosphere you want, the room’s natural light and how much contrast feels comfortable. Keep the palette connected across all three sides, then use details such as handles, worktops or a small accent colour to create distinction without fragmenting the scheme.
Will a U-shaped kitchen suit your room? Resolve the space and circulation trade-offs
Three fitted sides can feel enclosing if the room’s proportions and routes through it aren’t considered together. The layout can provide useful connected surfaces and storage, but corner cupboards may be harder to access, and a crowded centre can make movement awkward. No single room measurement decides whether a U-shaped layout will work: openings, windows, appliance positions and household routines all affect the answer.
Homes in Northwich and across Cheshire have different room shapes and connections to adjoining spaces, so assess the kitchen you have rather than relying on a generic plan. Stand at the entrance and consider how people come in, pass through and use the room. Where do doors open? Does a window frame a view or bring light to a key work area? These details can help reveal whether three runs will feel comfortable or interrupt movement.
How to keep a three-sided layout from feeling closed in
Look at the visual weight of cabinetry across the whole room. A lighter finish on some surfaces, a more open treatment on one run or carefully placed lighting may help balance a substantial bank of cupboards. None is a universal fix: the effect depends on natural light, ceiling height, finishes and what you can see from the open end.
Check sightlines as well as colour. If the open side looks into a dining or living area, consider how the cabinetry appears from there. A window can provide a natural focal point, while tall units beside it may change the sense of openness. Aim for a scheme that feels connected to its surroundings, not simply a kitchen that looks spacious in a photograph.
When another layout may be worth comparing
An L-shaped plan uses two sides and may leave more of the room open; a galley places the main runs opposite one another and can suit different room geometry. Neither is automatically better. Compare how each arrangement would work with your entrances, windows, appliances and the paths people take through the space, especially if the kitchen connects rooms or serves as a route to the garden.
Use inspiration images to identify details you like, such as a particular balance of cabinetry and open space, rather than treating the pictured layout as proof it will fit. Sketch the room, mark its openings and note where you naturally walk and pause. Then consider what happens when appliance doors are open or more than one person is using the kitchen. These checks make the trade-offs easier to discuss.
If you’re weighing up options for your own room, a home visit lets a designer consider its proportions, light and daily routines in context. You can explore bespoke kitchen design in Northwich as you turn your preferred look into a plan shaped around the space. See how Reality Kitchens can help plan your kitchen.
Bring U-shaped kitchen design inspiration to life with Reality Kitchens
Inspiration becomes useful when it’s shaped around the room you actually have. Reality Kitchens provides bespoke kitchen design and supply for homeowners in Northwich and the surrounding areas. A designer visits your home to understand its proportions, requirements and the look you’d like to create. Seeing the space in person makes it easier to discuss how ideas could work with its light, openings and everyday routines.
For a U-shaped kitchen, those details matter across all three runs. The design brings together kitchen components, appliances and worktops, with supplied products backed by a ten-year guarantee. Reality Kitchens works alongside trusted builders and installers to deliver the final kitchen. The aim is to develop a coordinated design that responds to your home, rather than simply copy a look from a photograph.
From saved images to a room-specific design
Bring images that show what appeals to you, as well as examples of details you’d avoid. You might like the warmth of a wood-effect finish but prefer a simpler door style, or admire a dramatic worktop while wanting a calmer overall palette. Pair these preferences with practical priorities, such as where you need preparation space or what you’d like to keep within easy reach.
A home design conversation lets the designer relate those choices to your actual kitchen. An image can suggest a mood, but the room’s proportions, natural light and existing openings help determine how that mood can translate across a U-shaped layout. For more guidance on taking ideas from inspiration to a tailored scheme, explore turning dream kitchen ideas into a bespoke design.
What to prepare before discussing your kitchen
A little preparation can make the conversation more focused. Note who uses the kitchen, how you cook and where you store food, appliances and everyday essentials. Think about whether people gather in the room, and which parts of your current kitchen feel inconvenient. These observations help turn broad preferences into useful design priorities.
- Collect images that show colours, materials and layouts you’re drawn to.
- Write down features you like, and details you know you don’t want.
- List questions about worktops, appliances, storage and the overall look.
You don’t need every decision made in advance. A clear sense of what matters most gives the design discussion a practical starting point, while leaving room to explore options that suit the space.
See Reality Kitchens’ bespoke kitchen design service for help bringing your ideas together.
Take the next step towards a kitchen that feels like yours
The most useful U-shaped kitchen design inspiration helps you make confident choices for your own home. Start with one clear priority, whether that’s more practical storage, a calmer look or a layout that better suits how your household gathers. From there, the details can take shape around your room rather than an idealised image.
Reality Kitchens can turn those priorities into a considered bespoke design. A designer visits your home to understand its proportions, light and requirements, then helps bring the elements together through kitchen components, appliances and worktops. Supplied products are backed by a ten-year guarantee, and the final kitchen is delivered alongside trusted builders and installers.
You don’t need every finish or fitting decided before taking the first step. A conversation about what matters most gives your plans a useful starting point and helps you consider how the design could work in practice. Start planning a bespoke kitchen with Reality Kitchens, and take your inspiration towards a space made for everyday life.
Frequently Asked Questions
These answers are useful whether you’re planning a kitchen in Northwich, Hartford, Weaverham, Winnington, Davenham, Knutsford, Cranage, Goostrey, Holmes Chapel, Tarporley, Helsby, Frodsham, Sandiway, Cuddington, Comerbach, Altrincham, Hale, Bowdon or Ashley.
Is a U-shaped kitchen a good idea for a small room?
It can work in a small room if the three runs leave enough usable space to move, open appliances and reach storage. Before choosing the layout, mark doors and appliances on a simple plan, then check how their doors and drawers will open. If the centre feels restricted or the cabinetry dominates the room, compare a two-sided layout or reduce storage on one run.
Can you add an island to a U-shaped kitchen?
Sometimes, but an island needs to fit without obstructing the kitchen’s central route or access to cupboards and appliances. Mark its approximate footprint on the floor and walk around it as you would while cooking. Consider whether people can pass when an oven or dishwasher is open. If an island makes the space feel crowded, keep the centre clear and use the existing runs for work and storage.
How do you make a U-shaped kitchen feel more open?
Use lighting and finishes to create a balanced view from the entrance, rather than relying on one colour to change the room’s feel. For example, keep some wall space visually lighter, use open display selectively or direct lighting towards darker work areas. Check what’s visible beyond the open end, too. A clear sightline into an adjoining room can make the kitchen feel more connected.
Where should the sink go in a U-shaped kitchen?
Place the sink where washing up and food preparation can happen comfortably, with useful worktop space nearby. A window is a natural position to consider, but it shouldn’t dictate the choice if it creates awkward movement or conflicts with other fittings. Think about where the dishwasher would sit and how its door affects access when open. Existing services and your routine will help guide the final position.
Are U-shaped kitchens suitable for open-plan homes?
Yes, a U-shaped kitchen can sit within an open-plan space, particularly if its open side faces the adjoining dining or living area. Consider how the cabinetry looks from those rooms and whether the layout preserves a comfortable route between them. The three runs can help define the kitchen zone, but tall units or a visually heavy scheme may interrupt sightlines. Plan the kitchen as part of the wider room.
What worktop works well in a U-shaped kitchen?
A suitable worktop depends on the look you want, how you use the surfaces and how the finish works with cabinetry across all three runs. Compare samples against cabinet colours in the kitchen’s natural and artificial light, as a surface can look different from a small image. Also consider where you want visual contrast and whether you prefer a consistent finish or variation between runs.
How can I make corner cupboards easier to use?
Start by deciding what you’ll store in each corner, then choose an arrangement that makes those items accessible. Keep frequently used pans, dishes or ingredients in easy-to-reach drawers or cupboards where possible, rather than relying on a deep corner for everyday essentials. A specialist corner-storage fitting may bring items forward, but the right choice depends on the cabinet design and what you intend to store.
Can a U-shaped kitchen be designed around a window or doorway?
Yes. A window or doorway can shape where cabinetry, worktops and appliances sit, so include their positions in the plan from the outset. Note which way doors open and whether a window affects the height or run of nearby units. A home design visit lets a designer consider these features alongside your preferred layout, helping the plan respond to the actual room rather than an inspiration image alone.


