

What if the corners and angles that make your kitchen difficult to plan could become some of its most useful features? Kitchen design for awkward spaces starts with the room you have, rather than forcing a standard layout into it.
If conventional kitchen plans don’t seem to fit, you’re not alone. A chimney breast can interrupt a run of cupboards, an alcove can feel too small to use, and a tight layout can make it hard to plan cooking, storage and movement. With thoughtful planning, these features can become part of a practical, cohesive design.
This guide shows how to make better use of your available space, from planning storage around awkward corners to improving the route between key areas. You’ll also learn how to work with your home’s character and choose finishes that feel considered, not compromised. A home visit can bring these ideas into the room’s actual proportions and help turn your priorities into a clear design plan.
Key Takeaways
- Good kitchen design for awkward spaces starts with the room’s dimensions and fixed features, not a standard cabinet plan.
- Compare single-wall, galley and L-shaped layouts by how well they support circulation, storage and usable worktop space.
- Consider how cabinet runs and work surfaces could make chimney breasts and alcoves feel intentional.
- Before exploring layouts, note room measurements, openings, ceiling changes and fixed services, then map your daily routines and priorities.
- A home-based design visit can help shape a cohesive plan around your space, with kitchen components, appliances and worktops selected for your needs.
Kitchen design for awkward spaces: start with the room you have
A kitchen can feel awkward because it’s narrow, has walls that aren’t square, or contains features that interrupt a straightforward run of cupboards. A chimney breast, alcove or doorway in an unexpected place can all affect where storage and appliances fit. These details create constraints, but they can also give the room its character. The aim of kitchen design for awkward spaces is to make the layout respond to the home, rather than treating every irregularity as a problem to hide.
Start by separating what’s fixed from what could change as part of the kitchen plan. Walls, windows, chimney breasts and sloping ceilings shape the available footprint. Existing cabinets, appliance positions and storage choices may be more flexible. Note fixed services and openings too, as they affect your options. This distinction helps you compare realistic layouts without assuming that every obstacle needs structural work.
Which room features make a kitchen feel awkward?
Look beyond the floor plan. Alcoves can be too shallow or narrow for standard storage, while a chimney breast may break up a cabinet run. Sloping ceilings can limit unit height, and doorways may take up valuable wall space. Narrow walkways or competing door swings can interrupt movement, especially when several people use the kitchen. Note where daylight falls, which views you want to keep and which architectural details deserve to remain visible.
What should the kitchen layout solve first?
Prioritise comfortable movement between food preparation, cooking, washing and storage. The familiar kitchen work triangle principles can help you think about the relationship between key appliances, but an irregular room may call for a more flexible arrangement. Consider how you actually cook and move through the space instead of placing appliances according to a diagram alone.
- Note the room’s dimensions, door and window positions, ceiling changes and fixed services.
- Map everyday routines, such as preparing meals, unloading shopping and making drinks.
- List preferred appliances and essential storage, including where you need nearby worktop space.
- Separate must-haves from flexible features so you know where the layout can adapt.
For example, if two people often prepare meals together, a clear route past the sink and hob may matter more than another tall cupboard. If you rely on a particular appliance, consider where it will fit and whether there’s a useful surface nearby for setting things down. These practical criteria help a designer compare layouts. Daylight, views and original details can then guide a scheme that still feels connected to your home.
Take measurements carefully, but treat them as the start of the conversation, not a finished plan. A home visit can put unusual proportions and fixed features in context, so the design reflects both the room and the way your household uses it.
How bespoke design works around awkward kitchen features
Bespoke planning starts with the room’s actual proportions, then considers cabinet runs, storage and work surfaces in relation to them. Rather than filling every gap, the design looks at how each element will be used and how it will sit alongside the rest of the kitchen. A shorter cabinet run, a shallower work surface or a different storage arrangement may make more sense than trying to fit standard units into an awkward space.
Room-first kitchen design plans storage, work surfaces and appliance positions around fixed features and the way you use the space.
Every layout involves trade-offs. A chimney breast may limit continuous worktop space, while a low ceiling can rule out tall cupboards in part of the room. The aim isn’t to make every feature disappear. It’s to decide what to work around, what to highlight and where a practical compromise will give you the best everyday result.
Making alcoves, corners and chimney breasts useful
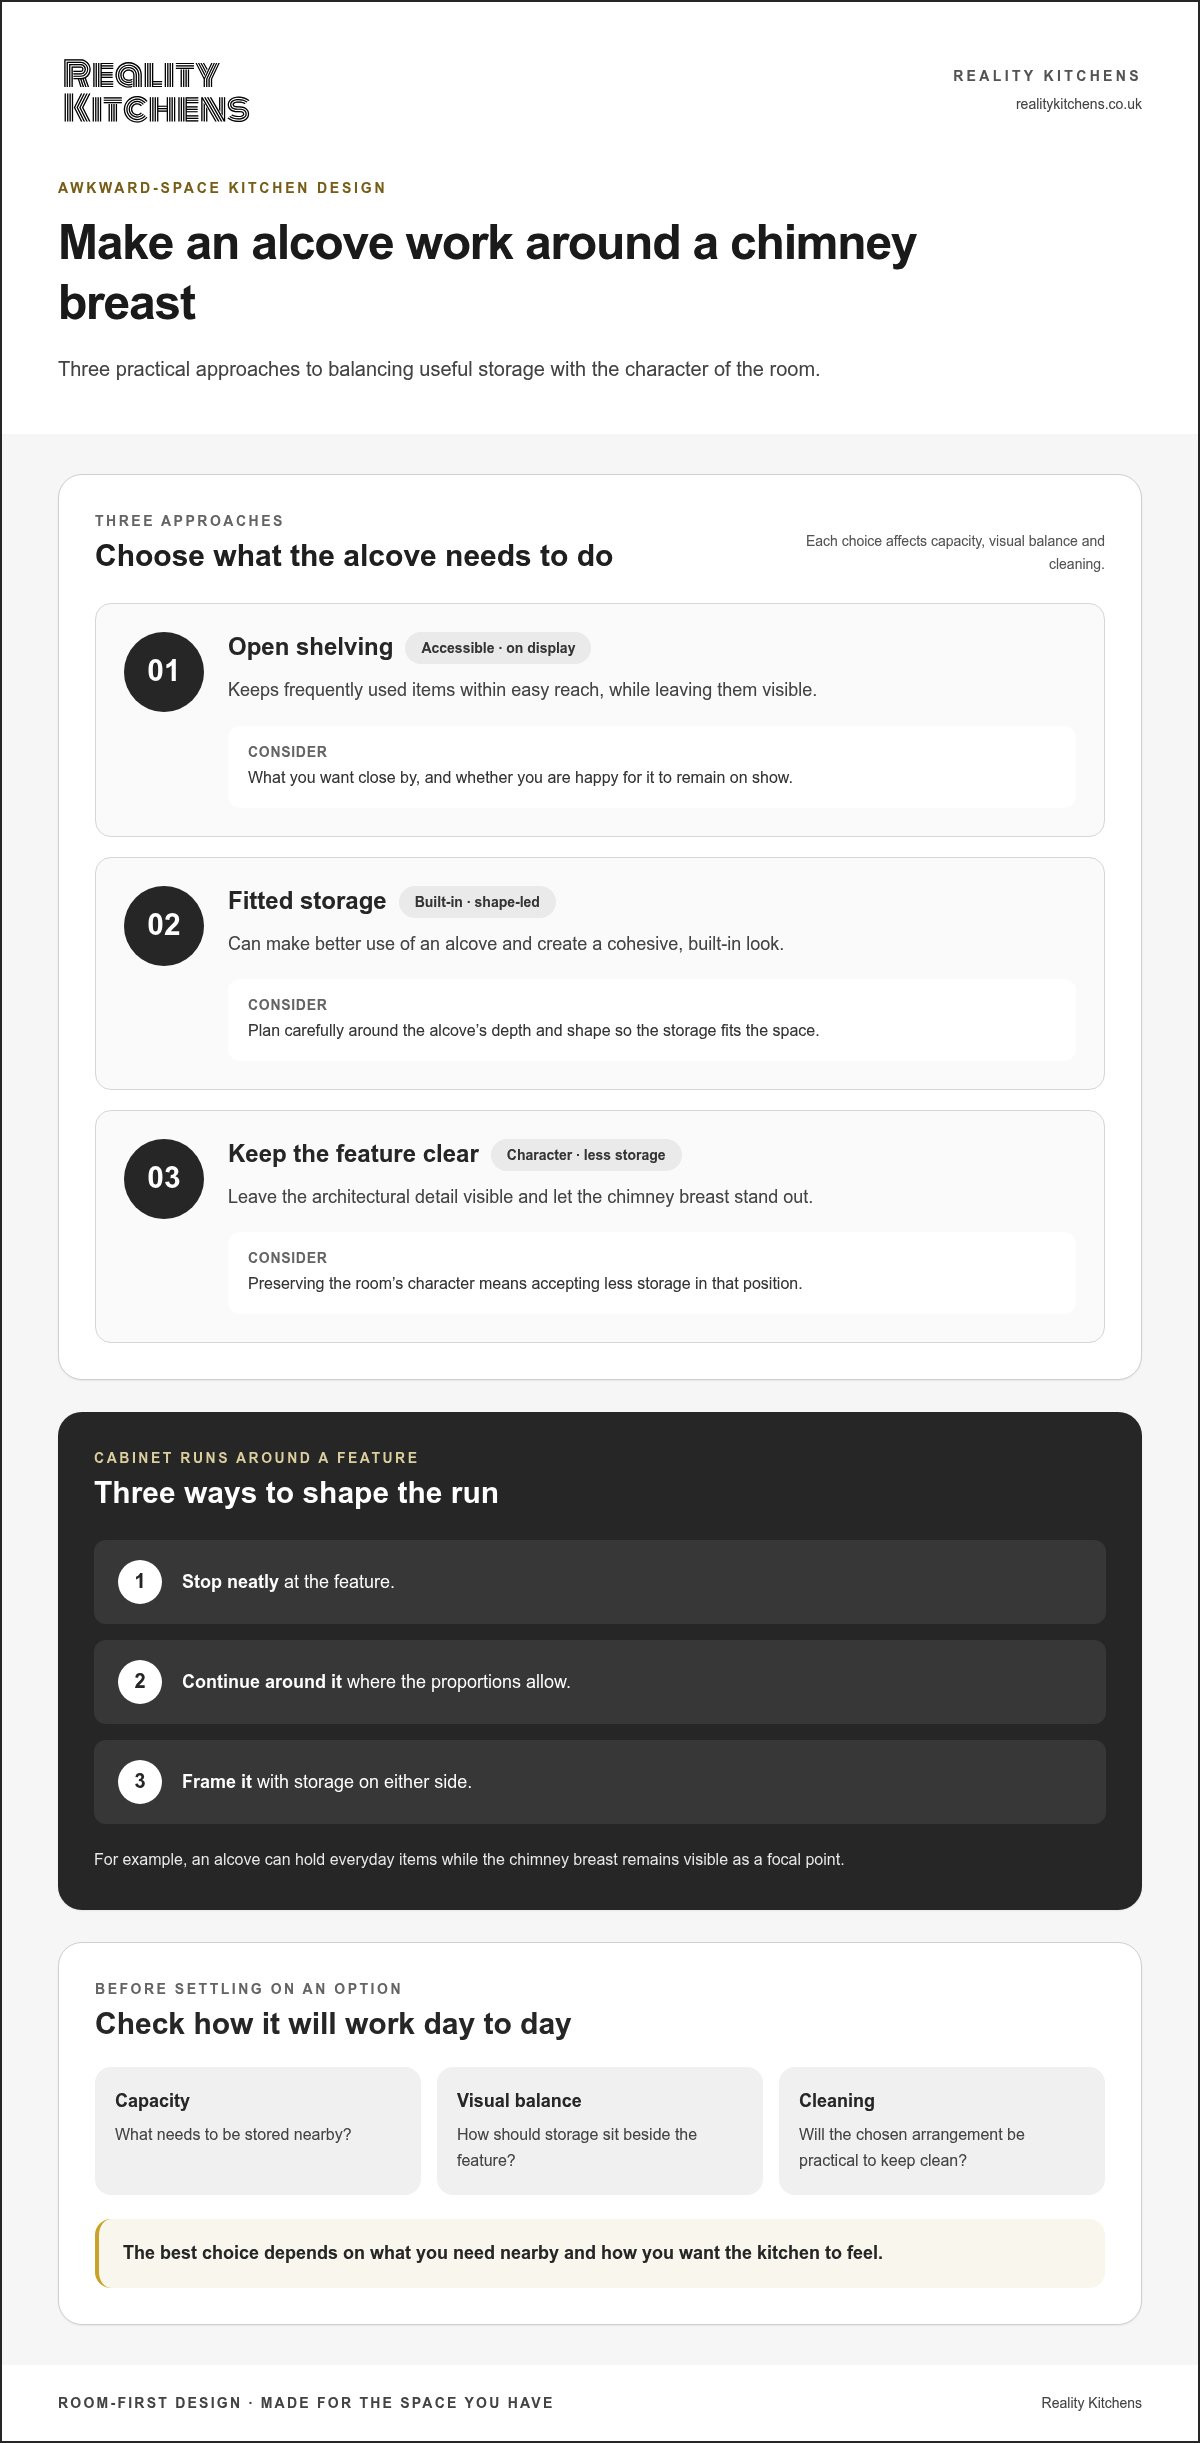
An alcove beside a chimney breast might suit fitted storage for a cohesive, built-in look, open shelving for frequently used items, or a clear finish that lets the architectural detail stand out. Each option affects capacity, visual balance and cleaning. At a corner, consider whether you can reach stored items comfortably and whether an open cabinet door would obstruct nearby worktop use. Coordinating finishes across cabinets and adjacent built-in elements can help the design feel intentional.
Cabinet runs can stop neatly at a feature, continue around it where the proportions allow, or frame it with storage on either side. For example, an alcove could hold everyday kitchen items while the chimney breast remains visible as a focal point. This can add useful storage without crowding the central feature. Alternatively, closed cabinetry may create a calmer appearance, though it can make the room feel less open.
- Open shelving keeps frequently used items accessible, but leaves them on display.
- Fitted storage can make better use of an alcove, but needs careful planning around its depth and shape.
- A clear feature preserves the room’s character, but means accepting less storage in that position.
These are starting points, not fixed rules. The right choice depends on what you need nearby and how you want the kitchen to feel.
Planning around sloping ceilings, windows and doors
Changes in ceiling height affect where tall storage and overhead cabinets can go. Full-height units may work on the taller wall, while a lower section could be left open or used differently. Around windows, consider sightlines and access. Check that the proposed worktop or storage won’t make the glass awkward to clean. Door positions matter too: a cabinet may fit on paper but still disrupt circulation if its door clashes with an entrance or appliance.
Map how cabinet and appliance doors open before settling on their positions. A doorway near a corner might call for a shallower cabinet or a different end to the run, leaving a more comfortable route through the kitchen. This helps a bespoke plan balance storage with access instead of treating the room as a set of empty walls.
A home visit lets a designer understand these features in context and shape a tailored plan around your priorities. If you’re considering a kitchen design that responds to your room, explore bespoke kitchen design with Reality Kitchens.
Compare layout options for a narrow, irregular or divided kitchen
No single layout suits every unusual room. A single-wall, galley or L-shaped arrangement can each work well, depending on the available walls, access routes and how you use the space. Compare them with four practical questions: can you move through the kitchen comfortably, is there enough useful storage, do you have clear worktop space, and can appliance doors open without creating a bottleneck?
When can a galley or single-wall layout work well?
A galley places units along two parallel walls, which can provide generous storage and worktop space without spreading across the room. The central route needs to stay clear. Check that an open dishwasher, oven or cupboard door won’t block the main walkway or clash with another door.
A single-wall layout keeps cabinets, appliances and work surfaces along one side. It can suit a narrow footprint or an open-plan room where you want the kitchen to take up less of the shared space. The trade-off is that everything must fit along one run. This can limit storage and break up useful worktop space if appliances take up too much room.
Could an L-shaped layout or peninsula suit the room?
An L-shape uses two adjoining walls, giving you separate runs for appliances and food preparation while leaving the centre more open. It may suit an irregular room where one wall is interrupted, but corner storage and access need careful thought. A peninsula can extend the work surface and help distinguish kitchen and dining zones. In a tight room, though, it can narrow the route through. An island isn’t essential and should only be considered if there’s comfortable space to move around it.
| Layout | Potential strengths | Points to weigh |
|---|---|---|
| Single-wall | Uses one wall and can leave an open area for circulation or dining. | Storage and worktop must share one run; appliance positions need careful planning. |
| Galley | Parallel runs can provide substantial storage and a focused working arrangement. | The central route can feel restricted if units, people or open appliance doors compete for space. |
| L-shaped | Makes use of two adjoining walls and can preserve an open centre. | A corner may be difficult to access, and the second run needs to fit around doors or openings. |
| Peninsula | Adds work surface and can mark a boundary between kitchen and living areas. | May obstruct circulation or access to appliances if it projects too far into the room. |
To compare options, sketch where you would prepare food, cook and wash up, then trace the routes between those points and the entrance. Mark appliance doors in their open positions. For kitchen design for awkward spaces, this simple test can show whether extra storage is worth a tighter passage or whether a more open plan would better support everyday use.
Plan an awkward kitchen with a practical room-first checklist
A clear plan doesn’t begin with choosing cabinet finishes. It starts with the details that help you judge what can fit, what needs to work better and which compromises you’re comfortable making. Use this checklist to turn a challenging room into practical design decisions.
- Record the constraints. Measure the room and note fixed features, openings and services.
- Map your routines. Write down how you prepare food, cook, wash up and move through the kitchen.
- Set priorities. Separate essential storage, appliance and worktop needs from desirable extras.
- Explore layouts. Compare possible arrangements, then test movement and appliance access against each one.
What to measure and record before discussing the design
Measure each wall rather than assuming opposite sides match, and note ceiling height where it changes. Mark the position and width of doors and windows, along with alcoves, chimney breasts, sloping ceilings and other visible obstructions. These details give a more accurate picture than a simple outline of the room.
- Note existing plumbing, cooking points and electrical positions, without assuming they must stay where they are.
- Take photographs from several angles, including the doorway and views into adjoining rooms.
- Record where daylight enters and any architectural details you want to retain in the finished kitchen.
Photographs can show how a doorway, window or adjoining space affects the room as a whole. Along with measurements, they give a designer useful context for discussing the layout and your household’s needs.
How to prioritise storage, worktops and everyday flow
Think about what you reach for most often. Everyday plates, pans and cooking ingredients may need to sit close to the areas where you use them, while occasional items can go further away. Note the appliances that matter to your routine and where you need clear worktop space for preparation or serving.
Map the route between food storage, preparation, cooking and washing up. Consider where shopping is put down, where dishes are unloaded and whether someone else needs to pass through while you’re cooking. Testing these routines against a sketch can reveal pinch points before the plan becomes more detailed.
Once your priorities are clear, explore the bespoke kitchen design process to see how the wider design journey takes shape. A bespoke kitchen design home visit is a practical next step for discussing your room and priorities with a designer.
Create your awkward-space kitchen with Reality Kitchens
A kitchen that feels difficult to plan deserves a design shaped around the home, not a template. Reality Kitchens provides bespoke design and kitchen supply for homeowners in Northwich and surrounding areas. A designer visits your home to see the room’s proportions, fixed features and connections to adjoining spaces in context. This makes it easier to discuss what matters to you and develop a plan around both the room and your household.
You don’t need to arrive with every decision made. Measurements, photographs and notes about daily routines can help start the conversation, while the designer helps explore how the available space could work harder. The aim is a considered scheme that feels cohesive and practical, with storage, appliances and work surfaces planned for everyday use.
A design visit centred on your home and how you live
Seeing an awkward room in person can bring details into focus that are easy to miss on a basic plan: a change in ceiling height, the way a doorway affects circulation, or how daylight falls across a work surface. The designer can discuss these features with you alongside your priorities, whether you want easier access to storage, a useful place for a preferred appliance or to preserve an architectural detail.
This is a collaborative process. You bring your knowledge of the home and how you use it; the design conversation turns those needs into a practical direction for the kitchen. To explore how ideas can develop into a tailored scheme, read about dream kitchen design.
From considered design to supplied kitchen components
As the design takes shape, kitchen components, appliances and worktops can be brought together as part of one coordinated scheme. This helps the details work in harmony, from the way a cabinet run responds to an alcove to how a worktop connects with the rest of the room. Reality Kitchens supplies these elements for a bespoke kitchen plan and works alongside trusted installers.
The supplied products are backed by a ten-year guarantee. This provides added reassurance as you plan a kitchen for daily use, while the design remains focused on choices that suit your home. For more on the local service, explore kitchen design and installation in Northwich.
Good kitchen design for awkward spaces starts with understanding the home, then making thoughtful choices that balance its character with the way you live. If you’re ready to talk through your room and ideas, discuss your kitchen design with Reality Kitchens.
Take the next step towards a kitchen that feels right
An unusual room doesn’t have to mean a compromised result. Turn what you’ve learned about the space into a clear design direction: what you want to keep, what needs to work better and how you want the kitchen to feel day to day. You don’t need every detail decided before exploring the possibilities.
With kitchen design for awkward spaces, progress often begins by looking at the room with fresh eyes. An alcove might become useful storage, a narrow run could suit a focused arrangement, or an architectural feature might give the finished scheme its character. The right solution is the one that fits your home and priorities, not simply the one that looks good on a plan.
If you’re ready to explore what could work in your home, discuss your bespoke kitchen design with Reality Kitchens. A home visit can help turn a challenging footprint into a practical, considered kitchen.
Frequently Asked Questions
Can a kitchen island work in an awkward-shaped kitchen?
Sometimes, if it leaves enough room to move around and use cupboards and appliances comfortably. Picture opening the dishwasher while someone needs to pass behind you. If an island makes that difficult, it may take more from the room than it adds. A peninsula or well-planned wall arrangement could be a better fit. Test the idea against everyday routines instead of choosing an island simply because it’s popular.
Will a bespoke kitchen make an awkward room more expensive?
Costs depend on the room, selected components, appliances, worktops and any adaptations involved. A bespoke plan can help you focus on changes that improve daily use rather than adding features for their own sake. Prioritise what matters, then compare options for function and finish. An unusual alcove or angled wall doesn’t automatically mean structural changes are needed.
Can I keep my existing kitchen plumbing in the same place?
Existing plumbing positions can be considered in the design, but whether keeping them suits the layout depends on the room and your plans. Retaining a sink position, for example, may help preserve a preferred arrangement, while moving it could make another layout more practical. Include the existing positions in your room information, then weigh the convenience of keeping them against the possibilities a new design could offer.
How can I make an awkward kitchen feel brighter?
Protect the daylight you already have by avoiding layouts that block windows or make them difficult to access. Cabinet and worktop colours and finishes can also affect how light feels in the room, while uncluttered surfaces help create a calmer impression. Plan lighting for both general use and detailed tasks such as chopping. The right combination depends on the room’s natural light, openings and chosen materials.
Will an unusual kitchen layout affect my home’s resale appeal?
An unusual shape doesn’t automatically make a kitchen less appealing. A layout that’s easy to understand and comfortable to use, with useful storage and work surfaces, can make the room feel more practical. Avoid making every choice highly specific to one household if flexibility matters to you. A coherent scheme that respects the home’s character can help the kitchen feel like a considered part of the property, rather than a challenge future owners must solve.
Should I choose kitchen finishes before deciding on the layout?
It’s usually sensible to establish the layout and practical priorities first, then narrow down finishes to suit the plan. Cabinet colours and worktop materials can look different depending on daylight and nearby surfaces, so samples or inspiration are best treated as starting points. Reality Kitchens provides bespoke kitchen design for homeowners in Northwich, Hartford, Weaverham, Winnington, Davenham, Knutsford, Cranage, Goostrey, Holmes Chapel, Tarporley, Helsby, Frodsham, Sandiway, Cuddington, Comerbach, Altrincham, Hale, Bowdon and Ashley.


