

A showroom can spark ideas, but it can’t show you exactly how a kitchen will look in your own home. That’s the key difference in the in-home kitchen design service vs showroom decision: one lets you browse displays and handle materials, whilst the other starts with your room, its natural light and the way you use it. It’s understandable to wonder whether designing at home means less choice or support.
This guide compares both approaches so you can decide which suits your project. You’ll see what a showroom offers, how a home visit can turn ideas into a practical plan, and what to expect from a joined-up design and supply service.
At Reality Kitchens, a designer visits homeowners across Northwich and nearby areas to develop bespoke kitchen plans around their homes and aspirations. The service brings design together with the supply of kitchen components, appliances and worktops, alongside trusted installers. This guide explains how that approach works and what to consider when choosing your next step.
Key Takeaways
- Understand the difference between browsing kitchen displays and shaping a design around your own room and needs.
- Learn how room proportions, fixed features and natural light can guide layout and colour decisions.
- Compare the in-home kitchen design service vs showroom experience, including the benefits of seeing samples and discussing your space in context.
- Prepare for a home design consultation by gathering inspiration, appliance preferences and storage priorities.
- See how Reality Kitchens brings bespoke design and the supply of kitchen components, appliances and worktops together for homeowners in Northwich and nearby areas.
In-Home Kitchen Design Service vs Showroom: What Is the Real Difference?
Both a showroom visit and an in-home design service can help you create a considered kitchen. The difference is where the conversation begins. In a showroom, you browse displays and material samples in a planned setting. With an in-home service, the design discussion starts in the room itself, with your layout, priorities and day-to-day needs in view.
That distinction matters because a display can inspire ideas, but it represents one arranged space. Your kitchen has its own proportions, light and fixed features. The in-home kitchen design service vs showroom choice is less about which approach is universally better and more about where you’ll find it easiest to make decisions.
| Factor | Showroom visit | In-home design |
|---|---|---|
| Setting | Displays and samples in a dedicated space | Your own kitchen and home |
| Context | Ideas shown in an arranged room | Discussion alongside your room’s features |
| Browsing | Explore visible layouts, finishes and details | Consider choices in relation to your needs |
| Design discussion | Talk through possibilities inspired by displays | Relate priorities to the actual space |
What does a showroom-led kitchen journey usually involve?
A showroom gives you a place to browse. Full displays bring cabinetry, worktops and other design details together, helping you picture how elements might work as a whole. You can compare what’s on display and, where available, handle physical samples to get a closer sense of colour, texture and finish. Seeing a completed kitchen setting can also help you spot details you’d like to explore further.
A display can’t show you exactly how a design will work in your own home. Its proportions, lighting and arrangement are planned for that particular setting, so a finish that looks one way under showroom lighting may feel different in your kitchen. Treat displays as inspiration rather than a direct preview of the final result.
What happens when a kitchen designer visits your home?
The conversation takes place beside the room being planned. A designer can discuss how existing features affect the layout, which parts of the space you want to change and what you need the kitchen to do. Your routines matter too. How you cook, where you prepare food and what you’d like to keep close at hand can help shape the design priorities.
Being in the room also makes it easier to discuss its natural light and character when considering colours and materials. For homeowners in Northwich and nearby areas, Reality Kitchens’ home visits provide the starting point for bespoke plans shaped around the actual space. If you’d like to understand how individual requirements inform a tailored plan, explore this bespoke kitchen design guide.
Kitchen design brings together practical features and personal preferences, with different homes calling for different solutions. For background on the history and types of kitchens, including how kitchens vary in form and use, this overview offers useful context. The key is to connect inspiration to the room you live in.
How Designing in Your Own Kitchen Changes the Decisions You Make
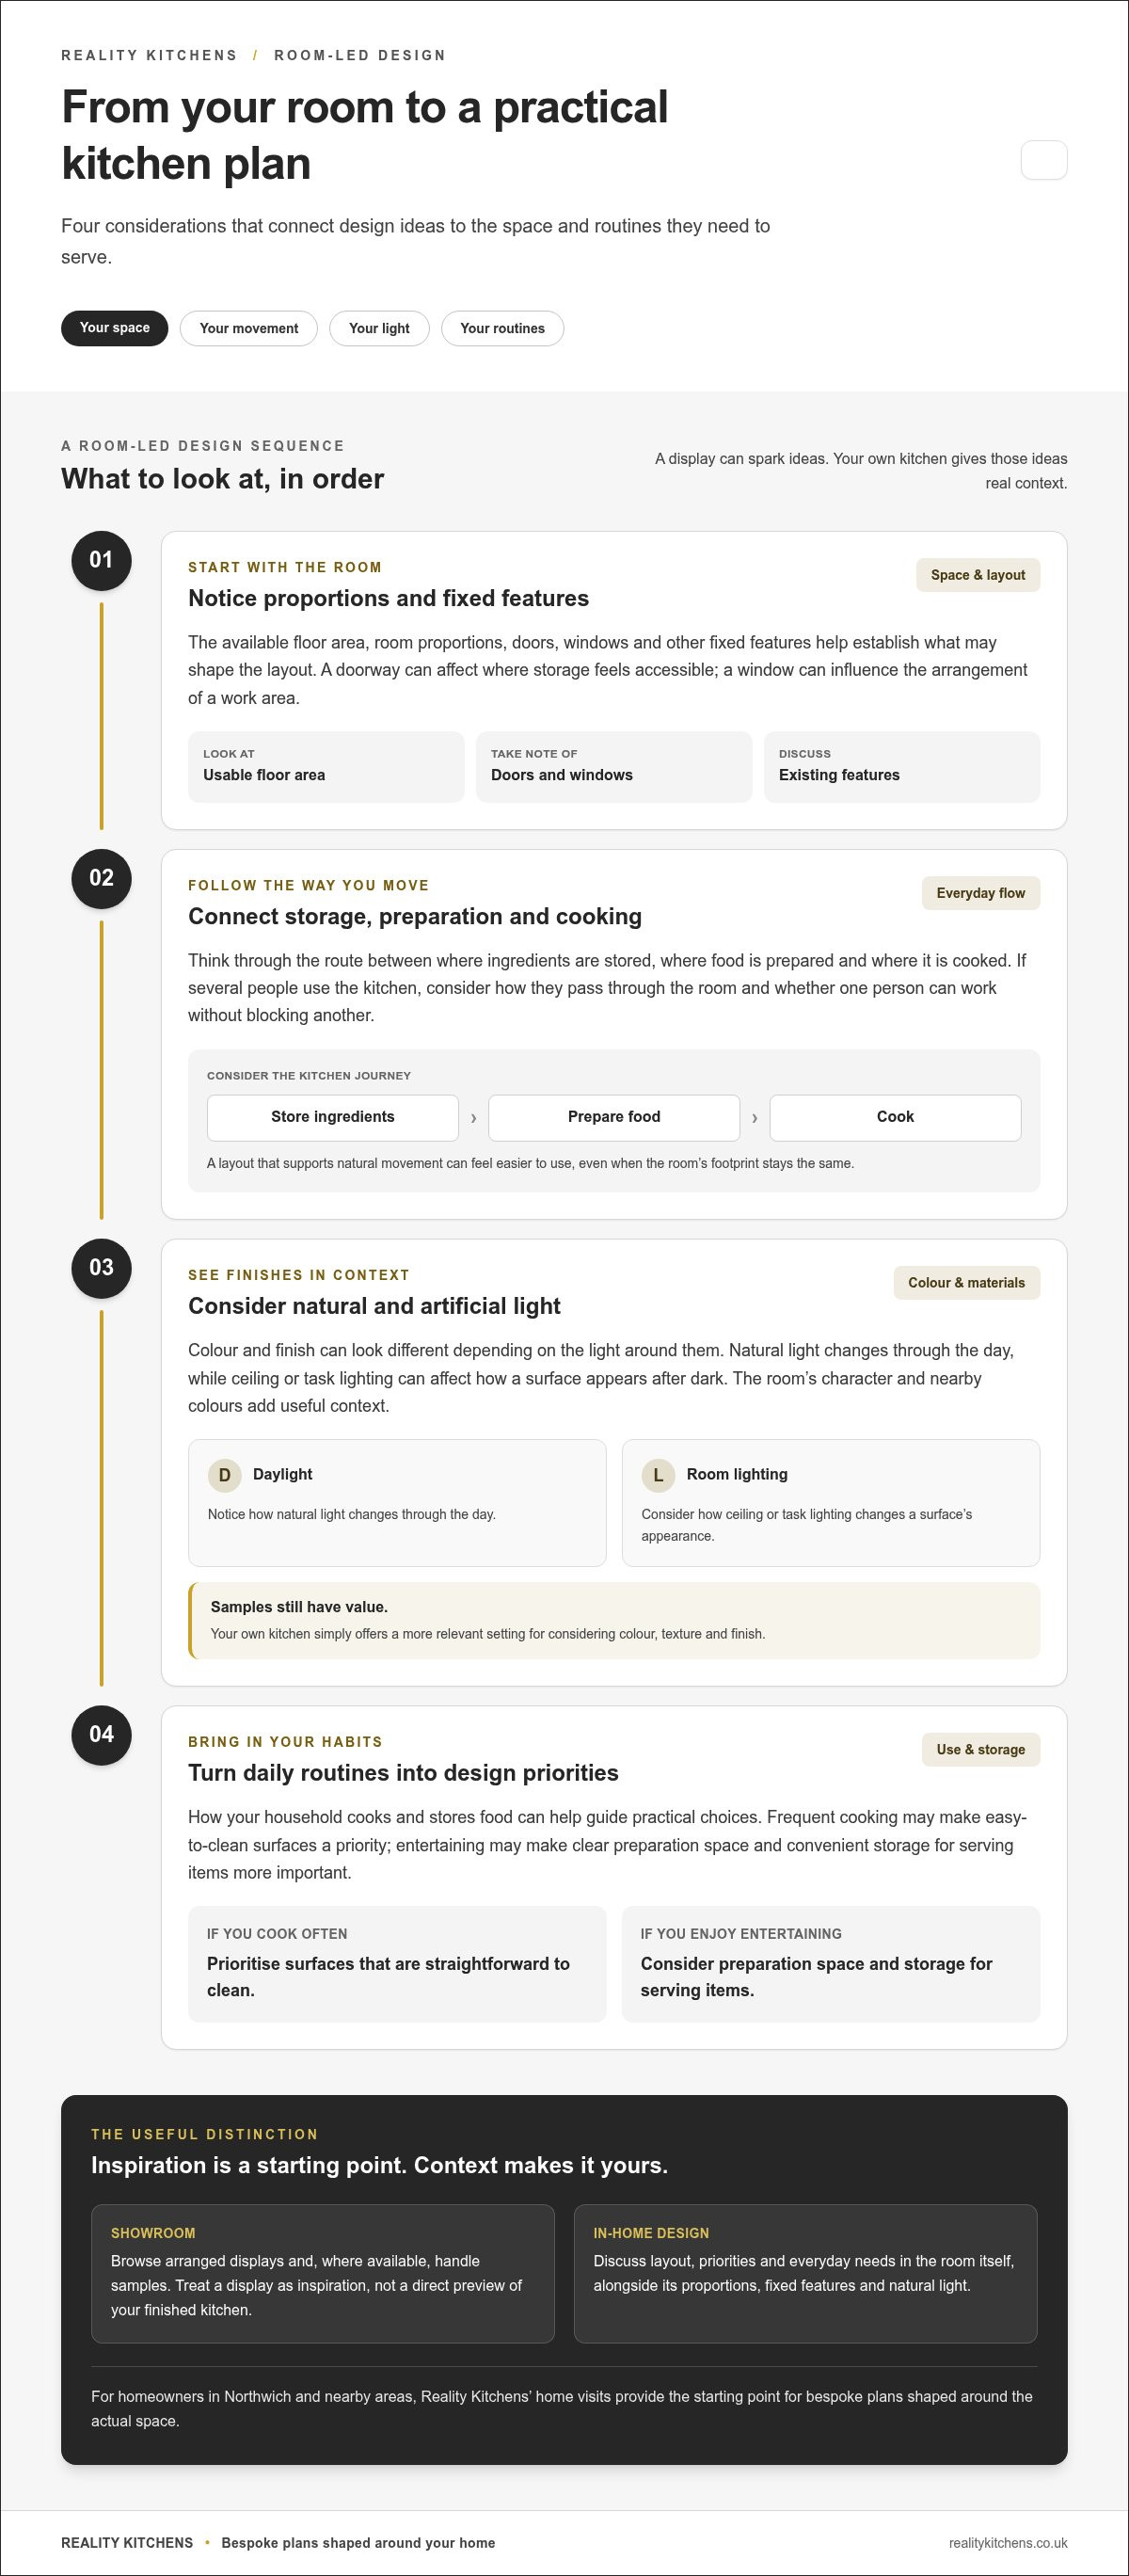
A kitchen plan has to work in a real room, not just look appealing on paper. Designing at home brings the conversation closer to the details that shape everyday use: the available floor area, the position of doors and windows, the direction of light and the way your household cooks and stores food. These observations can turn broad preferences into practical priorities before the layout is settled.
That’s one of the most useful differences in the in-home kitchen design service vs showroom comparison. Instead of imagining how a display might translate to your home, you can discuss design choices in the room they need to serve.
How can room dimensions and movement shape a bespoke layout?
Room proportions influence what feels comfortable, not simply what can be fitted. Measuring usable space and noting doors, windows and fixed features gives the design conversation a clearer starting point. A doorway’s position, for example, may affect where storage feels most accessible; a window can influence how a work area is arranged. These details help identify opportunities and constraints without reducing the discussion to a technical installation specification.
Movement matters too. Consider the route between where ingredients are stored, where food is prepared and where it’s cooked. If several people use the kitchen, think about how they pass through the room and whether one person can work without blocking another. A layout that supports these natural movements can feel easier to use, even when the room’s footprint stays the same.
Why do light, materials and routines matter at home?
Colour and finish can appear different depending on the light around them. Natural light changes through the day, whilst ceiling or task lighting can affect how a surface looks after dark. Considering options in the kitchen grounds the discussion in its actual surroundings, including the room’s existing character and the colours already present nearby. Samples still have value; the room simply gives you a more relevant context for considering them.
Daily habits also shape what makes a material suitable. A household that cooks often may prioritise surfaces that are straightforward to clean, whilst someone who enjoys entertaining might value clear preparation space and convenient storage for serving items. Think about what tends to clutter your worktops, which appliances you reach for most, and what you’d like to keep close at hand. These are useful prompts, not rules: the design should reflect your preferences.
Good kitchen design relates every choice to the room and the way it’s used. Collecting these observations can help you create a clear brief from the outset. A dream kitchen design guide can help you connect inspiration with practical preferences, so the ideas you bring to a discussion form a coherent direction.
For a design conversation grounded in your own home, explore Reality Kitchens’ in-home design service for Northwich and nearby areas.
Showroom or Home Visit? Compare the Factors That Matter Most
Neither a showroom nor a home visit is automatically right for every kitchen project. The best fit depends on how you like to explore ideas and what helps you make confident decisions. A showroom is well suited to browsing displays and seeing materials together; a home visit centres the discussion on your room. You can bring inspiration images to either conversation to explain what appeals to you and what you’d like to adapt.
| Factor | Showroom | Home visit |
|---|---|---|
| Setting | Purpose-arranged displays | Your own kitchen |
| Personalisation | Ideas begin with examples on view | Discussion begins with your room and priorities |
| Samples | Physical samples may be available to handle | Discuss material choices in relation to your home |
| Design focus | Browsing layouts, finishes and details | Room-specific design discussion |
| Continuity | Depends on how browsing connects with later design conversations | Keeps the conversation anchored to your home |
Which option suits your priorities and decision-making style?
If you prefer to explore before narrowing down your choices, a showroom can be a useful first step. Displays bring ideas together, and physical samples can help you compare finishes directly. If you’d rather start with the room and its practical demands, a home-based design conversation may feel more relevant. In either setting, saved images can help explain your preferred colours, layouts or details without making them a fixed brief.
Consider what you need most at this stage: broad inspiration, a closer look at materials, or advice that relates choices to the space you have. That’s a more useful way to weigh the in-home kitchen design service vs showroom question than searching for a single best answer.
How can you assess quality without relying on a showroom display?
A display is one way to see a finished arrangement, but it isn’t the only way to assess a kitchen. Review relevant project examples, look at material samples and read product specifications to understand what’s being proposed. For worktops, consider how their characteristics suit the look and use you have in mind. This premium kitchen worktops buying guide can help you identify details to compare.
Value also depends on how the design, supplied components and support fit together. Read product information and any guarantee terms carefully, including what they cover and any conditions. Reality Kitchens’ supplied products are backed by a ten-year guarantee; its specific terms should inform your assessment. A considered decision looks beyond a display to the complete proposal and how well it answers your needs.
Choose the process that best connects inspiration with decisions for your room. For homeowners in Northwich and nearby areas, Reality Kitchens’ in-home design service provides a practical starting point for discussing a bespoke kitchen in context.
How to Prepare for an In-Home Kitchen Design Consultation
You don’t need a finished plan before discussing a new kitchen. A few thoughtful notes can keep the conversation focused, whether you’re still collecting ideas or already know what needs to change. Your own observations also make the in-home kitchen design service vs showroom choice more practical: you can explain what matters in your room.
What should you note about your room and daily routine?
Start with what happens in your kitchen now. Think about who uses it, how you cook and where the everyday pinch points appear. Perhaps there isn’t enough space to prepare food, pans are awkward to reach, or several people need to move through the same area. Note what works well, too, so useful features aren’t overlooked.
A short list is enough. Include:
- Appliances you use regularly, plus any you hope to include in the new design.
- Storage needs, such as where you keep cookware, food, cleaning items or small appliances.
- Features you’d like to retain, alongside anything you’re considering changing.
- Fixed room details, including doors, windows, visible pipework or other features that may affect your preferences.
- Household routines that shape how you use the space, from weekday meal preparation to having guests over.
You don’t need to make technical measurements unless you already have them. Your notes are there to explain the room and your priorities, not to replace a design discussion. Reality Kitchens serves homeowners in Northwich and surrounding communities, including Hartford and Weaverham.
What inspiration and questions make the conversation more useful?
Save a handful of reference images that reflect what you’re drawn to. For each one, jot down the detail you like: perhaps the overall feeling, a particular colour, the amount of visible storage or the way a worktop sits with the cabinetry. You might also keep examples of details you dislike. This helps explain your taste without treating an image as a plan that must be copied exactly.
Then choose a few questions that will help you understand the design and supply decisions. You could ask how a preference might work in your room, what options are available for components and worktops, or how appliances can be considered as part of the design. If project coordination is on your mind, discuss how the design and supplied products connect with the work of trusted installers.
Keep your priorities close at hand, but leave room for the designer’s ideas. A useful consultation is a two-way discussion, shaped by your needs and the possibilities of the space. If you’re ready to explore a tailored plan, explore a bespoke kitchen design conversation with Reality Kitchens.
How Reality Kitchens Brings In-Home Design and Kitchen Supply Together
Choosing between an in-home kitchen design service vs showroom is one part of planning. The next is finding a process that connects your ideas to the products and people needed to bring the design to life. Reality Kitchens is an independent kitchen design and supply business serving Northwich and surrounding areas. Its designer visits homeowners at home to discuss the room, priorities and aspirations before developing a bespoke kitchen plan.
Starting with your home keeps the design conversation grounded in the space you want to improve. You can explain what isn’t working, what you’d like to retain and how you hope the new kitchen will feel and function. The design can then reflect those aims, rather than asking you to begin with a display layout.
What does Reality Kitchens bring to a home-based design project?
Reality Kitchens brings the design discussion together with the supply of kitchen components, appliances and worktops from premium suppliers. This connection helps you consider products as part of a complete plan, rather than treating each choice as a separate decision. The design is shaped around your requirements, with supplied elements selected to suit the project.
Reality Kitchens also works alongside trusted builders and installers. This connects the bespoke plan and supplied products with the people involved in delivering the kitchen. Your discussion can focus on how the design and supply fit your home and project.
- Your room: discuss the space and the priorities behind the redesign.
- Your requirements: explain the appliances, components and worktops you have in mind.
- Your aspirations: share the look and everyday experience you want the new kitchen to achieve.
- Your project: consider how design and product supply connect with trusted installers.
Supplied products are backed by a ten-year guarantee. Read the applicable guarantee terms, including its scope and conditions, alongside the product information and design proposal.
What is a simple next step for homeowners in Cheshire?
You don’t need to arrive with every detail decided. Share the kitchen vision you’re working towards and the practical challenges you’d like to solve. A few reference images, notes about your current layout and a list of everyday frustrations can give the first conversation a helpful starting point.
Reality Kitchens serves homeowners in Northwich and nearby communities, including Knutsford and Holmes Chapel. If you’re ready to talk through your ideas and explore a bespoke plan shaped around your home, start a conversation with Reality Kitchens.
Take the Next Step Towards a Kitchen That Feels Like Yours
The right design process should help you move from ideas you like to choices that make sense for your home. As you weigh the in-home kitchen design service vs showroom decision, think about what would help you move forward: seeing materials up close, talking through the room itself, or bringing those perspectives together in a clear plan.
You don’t need every detail resolved before starting. A rough idea of what you want to change, what you value in your current kitchen and how you’d like the room to work is enough to begin a useful conversation. From there, the design can develop around your priorities, with practical decisions considered alongside the look you hope to create.
Reality Kitchens works with homeowners across Northwich and nearby areas, bringing personalised design together with kitchen supply and trusted installation relationships. If you’re ready to explore possibilities for your home, discuss your kitchen plans with Reality Kitchens. Start with a conversation about what matters most to you.
Frequently Asked Questions
Is an in-home kitchen design service better than visiting a showroom?
Neither option is right for everyone. A showroom can suit you if you want to browse displays and see materials together; a home visit may be a better fit if you want to discuss choices in the setting where they’ll be used. For the in-home kitchen design service vs showroom decision, consider what helps you feel confident: inspiration from finished displays, advice shaped by your own room, or a combination of both.
Can a kitchen designer plan a bespoke kitchen without a showroom?
Yes. A bespoke kitchen can be planned around your home, requirements and preferences without a physical showroom. Reality Kitchens’ designer visits homeowners to discuss their project and develop a tailored plan, with kitchen components, appliances and worktops supplied through premium suppliers. A showroom isn’t a prerequisite for bespoke design. Reference images, notes about your priorities and a clear idea of what you’d like the kitchen to do can all help express your vision.
How does an in-home kitchen design consultation work?
The designer visits your home to discuss what you want from the kitchen and consider the room as part of that conversation. You can explain what you hope to change, what you’d like to keep and any practical challenges that affect your choices. For example, you might want to retain an appliance or make everyday items easier to reach. You don’t need a finished layout or technical drawings before the discussion begins.
What should I prepare before a kitchen designer visits my home?
Think about your main priorities and gather anything that helps explain them, such as inspiration images, appliance preferences and a note of the storage you need. If other household members use the kitchen differently, include their needs too. You could also make a short list of decisions you’re unsure about, such as where to create more preparation space. That gives the conversation useful direction without requiring you to settle every choice in advance.
Can I compare kitchen finishes and worktops without visiting a showroom?
Yes. You can consider product information and compare physical samples where available, including how a finish looks alongside the colours and materials already in your home. For a worktop, think about the appearance you prefer as well as how you use and care for kitchen surfaces. Comparing options against your room’s existing features can help you judge whether they’ll feel cohesive, rather than relying only on how they appear in a display.
Does Reality Kitchens visit homes in Northwich and nearby areas?
Yes. Reality Kitchens provides home visits for homeowners in Northwich and its surrounding areas. The local service area includes Hartford, Weaverham, Winnington, Davenham, Knutsford, Cranage, Goostrey, Holmes Chapel, Tarporley, Helsby, Frodsham, Sandiway, Cuddington, Comerbach, Altrincham, Hale, Bowdon and Ashley. A home-based discussion lets you talk about your kitchen project in the room being planned, rather than relying solely on a display setting.
What is included in Reality Kitchens’ kitchen design and supply service?
Reality Kitchens provides bespoke kitchen design and supplies kitchen components, appliances and worktops from premium suppliers. Its designer visits customers at home to discuss their requirements and develop a personalised plan. The business also works alongside trusted builders and installers as the kitchen is delivered. This brings design and product supply together, with choices focused on your home and the priorities you’ve shared.


