

What if the most expensive part of your kitchen renovation isn't the cabinetry or the stone worktops, but a single layout mistake that makes your daily routine feel like an obstacle course? It's a common worry for homeowners across the UK. You want a space that reflects your style, yet the fear of being pushed into a cookie-cutter showroom layout often holds you back. Understanding what to expect from a kitchen designer is the key to moving from a state of longing to a state of action. You deserve a partner who prioritises your home's unique flow over rigid sales targets, ensuring every pound of your investment adds genuine value to your lifestyle.
We agree that the technical jargon of CAD renders and complex installation logistics can feel overwhelming. This guide promises to demystify the entire journey, showing you how bespoke luxury and practical expertise come together. We'll preview the step-by-step process of a professional design service, from the initial home visit that captures your room's natural light to the final, stress-free installation. You'll discover how to achieve a high-end finish with transparent pricing and the peace of mind that comes from a truly personal, localised connection.
Key Takeaways
- Learn exactly what to expect from a kitchen designer and how they act as a technical bridge to turn your creative vision into a functional reality.
- Discover why a professional home visit is essential for analysing natural light and room flow, ensuring your layout is tailored to your specific environment.
- See how detailed CAD renders and 3D visualisations help you understand the scale and feel of your bespoke space before any physical work starts.
- Understand how the no-showroom model provides premium appliances and worktops at realistic prices by removing unnecessary overheads.
- Find out how to secure long-term peace of mind with a ten-year guarantee on kitchen components, ensuring your investment stands the test of time.
Defining the Role: What Does a Kitchen Designer Actually Do?
A kitchen designer acts as the essential bridge between your aesthetic aspirations and the technical constraints of your home. When you begin your renovation journey, knowing what to expect from a kitchen designer helps you distinguish between a professional who solves problems and one who simply fills a space with cabinets. Their role encompasses everything from ergonomic flow to the complex management of kitchen components and appliances. They don't just pick colours; they organise the heart of your home to ensure it functions as beautifully as it looks.
The Designer vs. The Salesperson
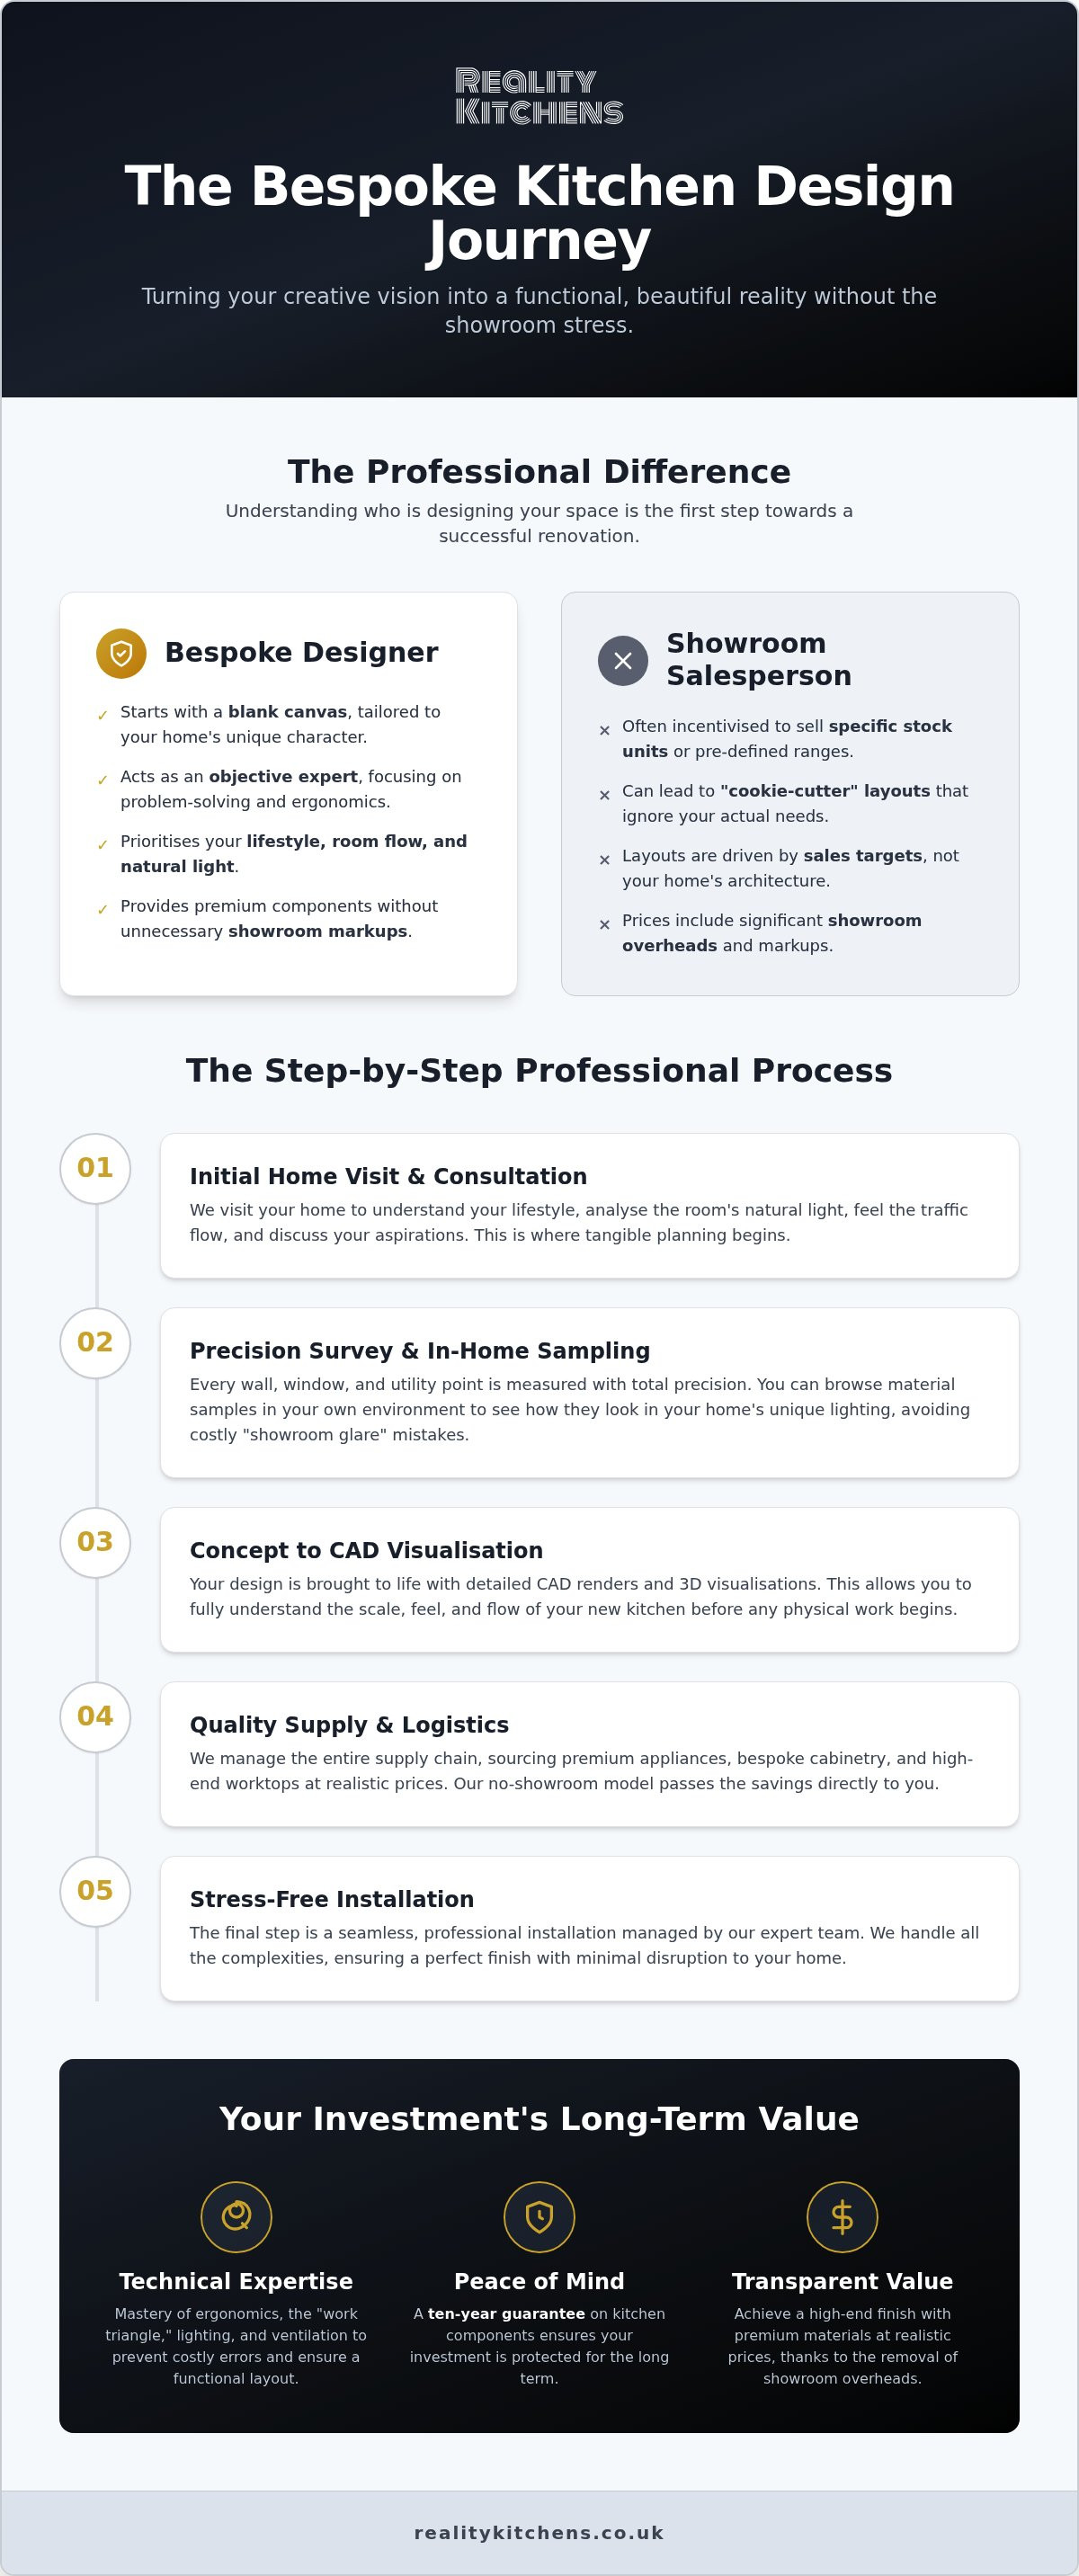
There's a fundamental difference between a showroom salesperson and a bespoke designer. Salespeople are often incentivised to sell specific stock units or pre-defined ranges. This frequently leads to "cookie-cutter" layouts that prioritise showroom targets over your actual needs. In contrast, a bespoke designer starts with a blank canvas. They create layouts from scratch to accommodate awkward alcoves or uneven walls common in Northwich and surrounding Cheshire towns. This independent approach allows for a truly objective voice when selecting kitchen worktops or high-end appliances, ensuring you receive premium quality without unnecessary showroom markups. It's about finding the right fit for your home, not the right fit for a sales commission.
Technical Expertise and Spatial Planning
True expertise lies in managing spatial planning and ergonomics. The history of kitchen design shows how we've moved from basic hearths to highly engineered zones. Designers today must master the "work triangle," which is the strategic placement of the fridge, sink, and cooker to minimise unnecessary movement during meal prep. Bespoke kitchen design is a tailored solution for your specific lifestyle, ensuring the room works for you rather than forcing you to adapt to the furniture. A professional designer will also manage technical details such as:
- Lighting and Ventilation: Identifying plumbing constraints and electrical needs before they become costly errors.
- Ergonomics: Adjusting the height of kitchen worktops and the placement of appliances to suit your physical requirements.
- Structural Integrity: Understanding the specific architectural challenges of Cheshire properties, from period cottages to modern builds.
By considering natural light and the flow of traffic early on, a designer ensures your new kitchen feels spacious and intuitive. This level of detail removes the stress of hidden costs and installation logistics, providing a clear path from the first sketch to the final, functional space.
The First Consultation: What to Expect During a Home Visit
Whilst some showrooms suggest you bring photos and a rough sketch, we believe the home visit is the gold standard for bespoke kitchen design in Northwich. You can't truly understand a room's potential through a smartphone lens. Standing in the physical space allows a designer to feel the flow of traffic, hear the hum of current appliances, and see exactly where the afternoon sun creates glare on a worktop. This is the foundation of what to expect from a kitchen designer during your first encounter: a shift from abstract ideas to tangible, local expertise that respects the unique character of your property.
Step-by-Step: The Initial Meeting
The initial meeting begins with a deep dive into your lifestyle. It's not just about cabinet doors; it's about whether you need a dedicated coffee station for busy mornings or an expansive island for Friday night entertaining in Altrincham. We observe your current habits to identify structural pain points, such as cramped walkways or poorly placed utility points that hinder your efficiency. Following this discussion, a physical survey involves measuring every wall, window, and existing plumbing connection with total precision to ensure the cabinetry fits perfectly.
You'll also browse samples of cabinetry and kitchen worktops in your own environment. Seeing a finish in the actual light of your home is vital. Showroom spotlights are often clinical and distort how colours truly appear. By checking samples in Hartford or Knutsford at different times of the day, you avoid the disappointment of a colour looking perfect under shop lights but dull in your own kitchen. This practical approach ensures that the design is grounded in reality rather than showroom fantasy.
Analysing the Flow of Your Cheshire Home
In towns like Knutsford or Hale, properties often present unique architectural quirks that showroom software simply can't handle. Whether it's a period cottage with uneven floors or a modern open-plan extension, a professional designer knows how to adapt. They look for ways to maximise storage in traditional layouts whilst ensuring a seamless transition into living areas. This local insight ensures your kitchen isn't just a collection of boxes, but a tailored environment that respects the heritage and layout of your Cheshire home. If you're ready to see how your space could be transformed, a bespoke home consultation provides the clarity you need to start your project with confidence.
From Concept to CAD: Visualising Your New Kitchen
After the home visit, your designer translates those physical measurements and lifestyle notes into a digital blueprint. This is where the magic happens. A hand-drawn sketch becomes a high-definition Computer-Aided Design (CAD) render. This isn't just about pretty pictures; it's about accuracy and foresight. When considering what to expect from a kitchen designer, this phase is where you move from imagination to a concrete plan. You'll see how the sunlight we analysed earlier hits your proposed kitchen worktops Northwich, allowing you to judge textures, colours, and tones with total confidence before any physical work begins.
The Power of 3D Rendering
3D renders are a revolutionary tool for understanding scale and depth. It's often difficult to gauge the "feel" of a room from a flat, two-dimensional plan. A 3D model allows you to virtually walk through the space, checking if a kitchen island is too large for the floor area or if the cabinetry colours work with your existing flooring. You can experiment with different materials, perhaps comparing the reflective quality of quartz against the matte finish of granite. These renders also serve a practical purpose as the ultimate communication tool for your builders and installers. They ensure everyone is aligned with the visionary premise, reducing the risk of costly misunderstandings during the installation phase.
Refining the Details
The revision process is where your vision truly takes shape. It's a collaborative dialogue, not a one-time presentation. You might decide to adjust cabinet heights to better suit your posture or swap out drawer configurations for more efficient internal storage solutions. Your designer will ensure the "work triangle" remains perfectly optimised for your specific cooking style whilst integrating premium appliances into the digital model. This iterative approach is a core part of what to expect from a kitchen designer who prioritises your long-term satisfaction over a quick showroom sale.
Unlike traditional showrooms that may charge for drawings or refuse to release them, a transparent expert uses these visuals to build trust and clarity. By the time you finalise the technical specifications for a dream kitchen design, you'll have total certainty on every component. It's about removing the anxiety of the unknown and replacing it with a logical, methodical plan that fits your lifestyle perfectly.
The Supply Chain: Managing Components and Quality
Moving from a digital render to physical reality is where many renovation projects falter. A professional designer manages this transition by acting as your procurement expert, ensuring that every element of your vision is sourced accurately. When considering what to expect from a kitchen designer, you should look for a partner who takes full responsibility for the logistics of the supply chain. This means every hinge, handle, and cabinet door is organised and delivered to a strict schedule, preventing the delays that often plague unmanaged builds.
Sourcing Premium Components
Traditional showrooms carry massive overheads, including expensive rent and high utility rates. These costs are inevitably passed on to you through inflated markups on every unit. By skipping the showroom, a bespoke designer can source higher-spec cabinetry and premium kitchen worktops at realistic prices. This model allows for a greater investment in the actual materials and craftsmanship rather than the shopfront. It's a pragmatic approach that prioritises quality over corporate image.
Your designer will help you select integrated kitchen appliances Northwich that align perfectly with your bespoke aesthetic. They don't just order from a catalogue; they verify that every item meets the required technical standards upon delivery. This rigorous quality control ensures that your kitchen components are free from defects before they're installed. It's this attention to detail that separates a professional design service from a simple retail transaction.
The Ten-Year Guarantee
A luxury kitchen is a significant investment, and you deserve the peace of mind that comes with long-term protection. We provide a ten-year guarantee on kitchen components, covering the structural integrity of cabinetry and the mechanical reliability of hinges and drawer runners. This decade-long commitment is a designer’s promise of long-term reliability and a testament to the quality of our manufacturing partners. It ensures that your space remains as functional in ten years as it is on the day of installation.
Coordination is just as vital as the products themselves. We work alongside trusted installers who understand our specific design language, ensuring the final execution matches the CAD render perfectly. This end-to-end management removes the stress of dealing with multiple third parties and hidden logistical costs. If you want to experience this level of logistical transparency, you can view our range of bespoke components to see how we balance prestige with genuine value.
Navigating the Investment: Realistic Prices and Long-Term Value
Investing in a new kitchen is a significant decision that impacts both your daily life and your property's market value. Understanding what to expect from a kitchen designer regarding your budget is just as important as the aesthetic choices. In the Cheshire market, there's a vital distinction between "cheap" flat-pack solutions and "realistic luxury." By adopting a no-showroom model, we provide bespoke kitchen design Northwich that delivers premium quality without the traditional retail markups. This transparency ensures that more of your investment goes directly into the high-spec components and craftsmanship of your home.
Calculating Value Beyond the Price Tag
A well-executed design adds substantial value to homes in areas like Altrincham or Hale, where buyers expect a high standard of finish. Choosing durable, premium materials such as quartz or granite for your kitchen worktops isn't just an aesthetic choice; it's a long-term saving. These materials withstand the rigours of a busy household far better than cheaper alternatives, preventing the need for costly replacements. You also avoid the "false economy" of DIY planning. Minor errors in a self-designed layout can lead to expensive installation mistakes or a kitchen that simply doesn't function. This professional foresight is a core part of what to expect from a kitchen designer who acts as a practical visionary for your renovation.
Your Path to a New Kitchen
The journey from a state of longing to a state of action is methodical and reassuring. It begins with a home visit to analyse light and flow, followed by the creation of detailed CAD renders. Once the design is refined, we manage the supply of every component and appliance, culminating in a professional installation. To get the most out of your first meeting, it's helpful to have a "wish list" ready. Think about how you use your current space and where the existing layout fails you. This preparation allows us to hit the ground running, turning your inspiration into a logical, functional plan.
You don't have to navigate the complexities of a renovation alone. We act as your knowledgeable guide, ensuring the process is as stress-free as possible from the first sketch to the final reveal. If you're ready to transform the heart of your home with a partner who prioritises your satisfaction over showroom targets, the next step is simple. Book your bespoke kitchen design consultation with Reality Kitchens today and discover how we bridge the gap between high-end luxury and practical accessibility.
Start Your Bespoke Kitchen Journey
You now have a clear understanding of what to expect from a kitchen designer, from the initial home visit that captures your room's natural light to the final, high-spec installation. By choosing a partner who operates without the overheads of a traditional showroom, you can secure premium materials and appliances at realistic prices. This pragmatic approach ensures that your budget is spent on quality craftsmanship and long-term reliability rather than retail rent.
Our expert local designers serve Northwich and the wider Cheshire area, bringing a ten-year guarantee to every component we supply. We act as your knowledgeable guide, navigating the complexities of technical drawings and supply chain logistics so you don't have to. It's time to move from a state of longing to a state of action and create a space that fits your lifestyle perfectly. Book your free home design visit with Reality Kitchens today and take the first step towards your dream home. We look forward to helping you transform your vision into a practical, beautiful reality.
Frequently Asked Questions
How much does a bespoke kitchen designer cost in the UK?
Costs vary widely based on the designer's business model. Traditional showrooms often bundle design fees into inflated product prices to cover their high overheads. Independent specialists might charge hourly rates or flat fees for their technical drawings. Our model focuses on providing high-end design expertise alongside premium components, removing the unnecessary markups associated with physical retail spaces to ensure you receive realistic luxury for your investment.
Do I need to have a clear idea of my style before the first meeting?
You don't need a fully formed vision before your consultation. Part of what to expect from a kitchen designer is their ability to translate vague ideas into a functional plan. Whilst a wish list of features is helpful, an expert will use the home visit to observe your lifestyle and suggest styles that complement your home's architecture, natural light, and existing interior flow.
What is the difference between a kitchen designer and an interior designer?
A kitchen designer is a technical specialist, whereas an interior designer takes a broader look at the whole home. Kitchen experts focus deeply on ergonomics, the "work triangle," and the complex integration of appliances and plumbing. They ensure the heart of your home isn't just beautiful, but also a highly efficient workspace that respects the structural constraints of your specific property.
How long does the kitchen design process usually take?
The design phase usually spans two to four weeks. This timeframe allows for a detailed home survey, the production of professional CAD renders, and an iterative revision process. Once you've finalised the specifications, the procurement of bespoke cabinetry and premium worktops begins. We coordinate the entire timeline to ensure that components arrive exactly when the installation team is ready to start your renovation.
Can a kitchen designer help with building work and installation?
A designer acts as the bridge between your vision and the physical execution. Whilst they don't typically offer general building extensions, they work closely with trusted installers and tradespeople. They provide the technical specifications and elevation drawings required to ensure that plumbing, electrical points, and cabinetry are all fitted with millimetre precision according to the agreed plan and your home's layout.
What documents should I receive from my kitchen designer?
You should receive a full technical pack to guide your project. This includes high-definition CAD renders, detailed floor plans, and a comprehensive list of all kitchen components and appliances. These documents are vital for understanding what to expect from a kitchen designer in terms of transparency, as they provide a clear, itemised breakdown of your investment before any orders are placed or work begins.
Is it better to visit a showroom or have a home visit?
A home visit is the gold standard for bespoke design. Showrooms often use artificial, clinical lighting that distorts how colours and finishes actually look in a residential setting. By standing in your physical space, a designer can accurately analyse the flow of traffic and natural light. This ensures that the samples you choose will look exactly as intended once they are installed in your home.
What happens if I change my mind during the design phase?
Changing your mind is an expected part of the creative journey. The CAD rendering phase is designed specifically for experimentation and refinement. It's far more cost-effective to adjust a layout or swap a cabinetry finish on a digital model than it is to make changes during the installation. A professional designer will encourage your feedback until the plan feels perfect for your specific lifestyle.


