

What if the secret to your dream kitchen isn't found in a showroom, but in the very room you're looking to change? Most homeowners feel a sense of dread at the thought of navigating a sterile retail park, fearing they'll make an expensive mistake or get caught out by hidden costs. You've probably felt that same weight of making permanent decisions about worktops and layouts whilst standing under artificial lights, wondering if those sleek displays will actually fit your lifestyle. It's natural to feel overwhelmed by appliance choices or anxious about spatial planning, but knowing what to expect from a kitchen designer can turn that uncertainty into a structured, exciting journey.
We're here to show you that a bespoke kitchen doesn't require the high overheads or the high-pressure environment of a traditional shopfront. This article outlines our transparent process for transforming your home, ensuring you achieve a functional, beautiful layout with a clear project timeline. We'll preview the entire path from the first home visit to the final installation, explaining how our direct supply chain and local expertise provide the quality you crave without the unnecessary stress. By the end, you'll have a roadmap for a kitchen that's designed specifically for the way you live.
Key Takeaways
- Learn why designing your kitchen in the actual space where you live leads to better spatial problem-solving than standing in a retail park.
- Discover how CAD technology translates your initial ideas into a functional 3D layout that you can refine until it's perfect.
- Understand exactly what to expect from a kitchen designer when it comes to selecting high-quality components and integrated appliances.
- See how a professional designer manages the transition from supply to installation by partnering with trusted local specialists.
- Uncover how the mobile, independent model provides luxury bespoke quality whilst removing the unnecessary costs of a physical showroom.
The Initial Consultation: Why Your Home is the Best Showroom
Your home is where your life happens, so it's the only place your new kitchen should be born. Many homeowners assume a trip to a retail park is the necessary first step in a renovation, but a sterile display can't show you how a larder unit will interact with the morning light in your Knutsford home. When you're learning what to expect from a kitchen designer, the first thing to understand is that they're spatial problem solvers. They aren't there to simply sell you cupboards; they're there to reconcile your wishlist with the physical reality of your room.
A designer's true value lies in their ability to look past the surface. They act as a bridge between your aspirations and the practicalities of construction. By starting the journey in your actual kitchen, the designer can see how you move through the space, where the clutter naturally gathers, and how the existing architecture might influence the final result. This grounded approach removes the guesswork and ensures that the vision you build together is achievable.
The Benefits of an In-Home Design Visit
Designing in situ allows for a level of precision that a showroom simply can't match. We take accurate measurements in the actual environment, accounting for every architectural quirk from low ceilings to awkwardly placed radiators. This visit is about more than just numbers; it's about observing how natural light shifts throughout the day and discussing how you currently use the space versus how you'd like to use it in the future. It's the perfect time to discuss optimising the kitchen work triangle, ensuring your cooking environment is as efficient as it is beautiful. By seeing your lifestyle first-hand, we can suggest bespoke kitchen components that solve your specific storage frustrations.
What to Prepare for Your First Meeting
You don't need a finished plan to get started, but a little preparation goes a long way. Understanding what to expect from a kitchen designer includes knowing that the more information you provide, the better the outcome. We suggest you consider the following before our visit:
- Gather inspiration: Use Pinterest, Instagram, or magazines to show us the colours and textures that resonate with you.
- Identify your must-haves: Think about specific kitchen appliances or features, like a boiling water tap or a dedicated coffee station, that are non-negotiable.
- Define a realistic budget: Being transparent about your investment allows us to provide the best value and focus on high-quality materials that fit your financial comfort zone.
This initial meeting sets the tone for the entire project. It's a collaborative session where your ideas meet our technical expertise, moving you from a state of longing to a concrete plan of action.
From Concept to CAD: The Design and Revision Process
Once the initial home visit is complete, your designer moves from observation to creation. This stage is where your ideas begin to take a physical, albeit digital, form. Understanding what to expect from a kitchen designer during this phase involves seeing how they balance your wishlist with the technical requirements of a modern home. They don't just place cabinets; they engineer a workflow that considers the movement of people and the placement of utilities alongside contemporary zone planning for prep, cooking, and socialising.
A professional, such as a Certified Kitchen and Bath Designer, uses this time to ensure every millimetre of your space is utilised. It's about moving beyond simple aesthetics to create a dream kitchen design that actually works when you're hosting a Sunday roast or preparing a quick midweek meal. This process turns your state of longing into a functional blueprint.
Visualising Your Future Kitchen
Computer-Aided Design (CAD) is the most powerful tool in our arsenal. It allows you to step inside your new room before a single component is ordered. You can review 3D renders to understand the scale of an island or the flow between the sink and the hob, ensuring the design complements the existing interior of your Cheshire home. By creating a digital twin of your room, CAD technology identifies potential clashes with plumbing or electrics early, which prevents costly installation errors later in the project. If you're ready to see your own space transformed, you can start your design journey with us today.
The Iterative Design Phase
The first draft is rarely the final one. A structured revision process is vital for peace of mind. Unlike some unstructured approaches where homeowners feel pressured to accept the first iteration, we encourage constructive feedback. Knowing what to expect from a kitchen designer means understanding that this is a partnership, not a one-way street. This is the time to balance your aesthetic desires with practical structural limitations, such as the position of load-bearing walls or existing waste pipes. Finalising the layout now ensures every must-have feature is perfectly positioned before we move to the technical specification of materials and appliances.
- Review the flow: Walk through the 3D model and imagine your daily routine.
- Refine the details: Adjust cabinet heights or the orientation of drawers based on your height and reach.
- Finalise the layout: Confirm the positioning of every unit to remove the anxiety of spatial planning mistakes.
By the end of this phase, you won't just have a picture; you'll have a validated plan that provides complete confidence before the first component is sourced.
Technical Specification: Choosing Your Components and Appliances
Once your layout is finalised, the focus shifts from where things go to what they're made of. This is a pivotal stage in the bespoke journey. When considering what to expect from a kitchen designer, you should look for a professional who guides you through the technical specification with a focus on both longevity and lifestyle. Unlike off-the-shelf retailers who rely on standard units, we prioritise kitchen components that offer aesthetic prestige and pragmatic durability. This commitment to quality is backed by a ten-year guarantee on components, giving you long-term peace of mind that your investment is protected against the rigours of daily use.
A designer’s role here is to act as a filter, removing the overwhelming noise of the mass market. They help you navigate the vast array of materials and technologies to find the ones that truly suit your home and your cooking habits. This stage turns the digital 3D model into a physical reality, ensuring every handle, hinge, and worktop is fit for purpose.
Selecting High-Quality Cabinetry and Hardware
The skeleton of your kitchen determines its lifespan. We move beyond thin, flimsy carcasses to offer robust construction paired with high-quality hinges and drawer runners. Whether you're aiming for the timeless bespoke shaker kitchen aesthetic or a sleek, handleless modern finish, the internal hardware must be flawless. We ensure that the mechanisms are just as impressive as the external doors, selecting finishes that stand the test of time whilst resisting the typical wear and tear of a busy Cheshire household. High-quality hardware isn't just a luxury; it's a necessity for a kitchen that functions as well in year ten as it does on day one.
Worktops and Appliances: The Finishing Touches
Choosing the right surface is about balancing your culinary style with maintenance requirements. We compare materials like Quartz and Granite to find the best fit for your needs. When selecting kitchen worktops Northwich, we consider how the material interacts with your chosen lighting and cabinetry. Similarly, selecting integrated kitchen appliances Northwich is essential for achieving that seamless, high-end look where technology disappears into the cabinetry. We source appliances that offer the best balance of performance and value, ensuring your technical supply list is comprehensive and transparent before the project moves to the logistics phase. This level of detail is exactly what to expect from a kitchen designer who values your satisfaction over simple sales targets.
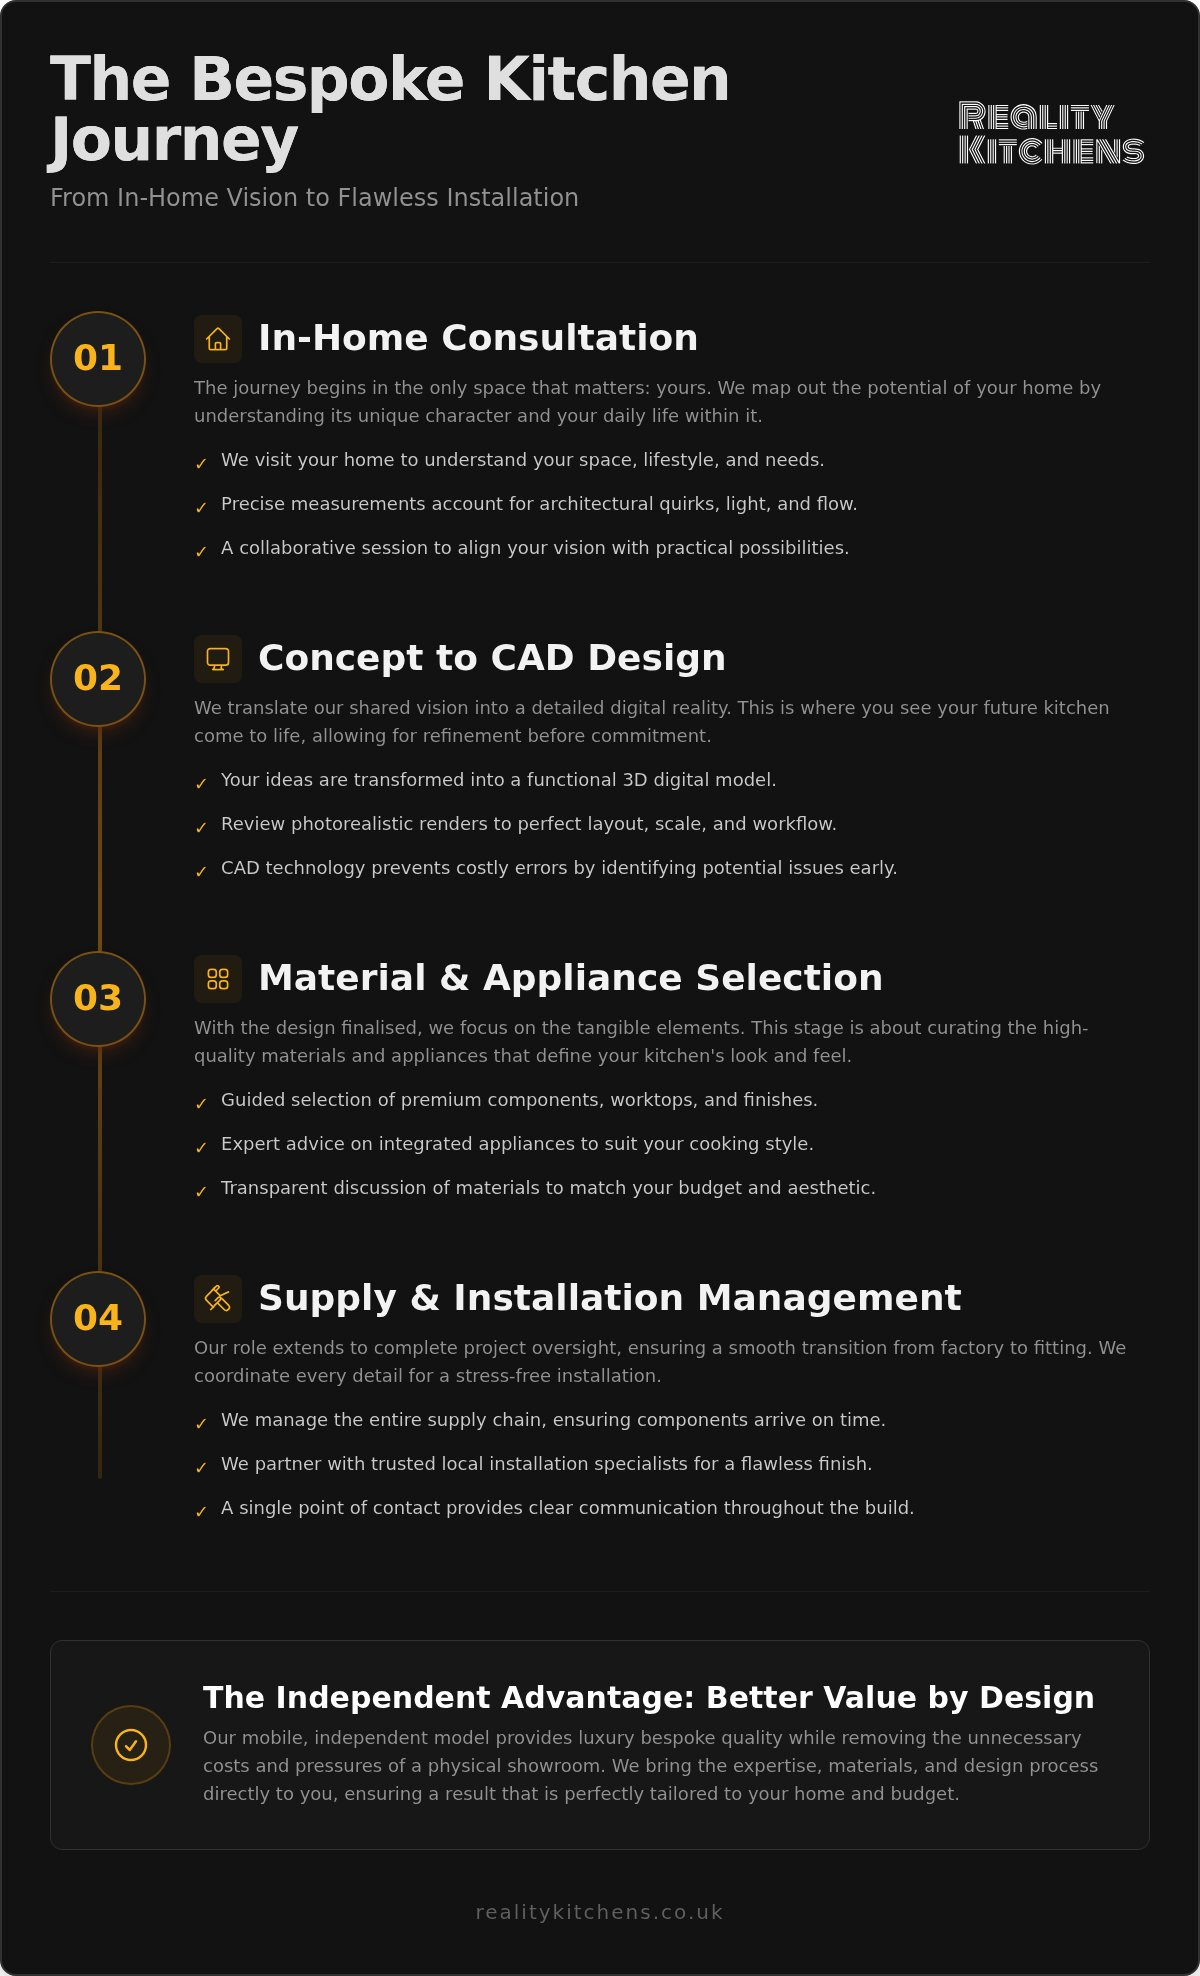
Project Management and the Installation Partnership
The transition from a 3D plan to a physical room is often where homeowners feel the most anxiety. You've chosen your materials and finalised the layout, but the logistical challenge of coordinating trades and deliveries can feel daunting. A vital part of what to expect from a kitchen designer is their role as a bridge between your vision and the reality of construction. They don't simply drop off a delivery of components and disappear; they remain the technical point of contact, ensuring that the installation team understands every nuance of the bespoke plan. This continuity prevents the "lost in translation" errors that frequently plague standard retail kitchen projects.
The Designer-Installer Relationship
Success in bespoke kitchen design Northwich relies on a collaborative partnership with trusted local trades. Your designer provides detailed technical drawings specifically for the plumbers and electricians, marking exact service points for integrated appliances and lighting. This level of detail is essential for a smooth workflow, as it allows the trades to prepare the room accurately before the cabinetry arrives. Whilst every project has its unique challenges, having a designer who can problem-solve on-site ensures that architectural surprises are handled with professional poise rather than panic. This proactive management keeps the project timeline on track and protects the integrity of the design.
Typical kitchen installations in Cheshire follow a methodical sequence, starting with the "first fix" of electrics and plumbing, followed by the cabinetry fitting and worktop templating. Your designer monitors this progression, acting as a quality filter at every stage. They ensure that the build team respects the specific requirements of bespoke components, which often require more specialised handling than mass-produced units. This oversight ensures that the high-end finish you've invested in is actually realised in the final build.
Quality Control and Final Sign-off
The final 5% of a kitchen project is what separates a good result from a great one. We take the "snagging" process seriously, which involves a meticulous walkthrough of the completed space to identify any minor adjustments needed. This might include fine-tuning the alignment of drawer fronts or ensuring that every soft-close hinge operates with silent precision. We also verify that all integrated appliances are fully functional and that the worktops have been finished to our exacting standards. It's about ensuring your peace of mind before the project is officially handed over.
Once you're completely satisfied with the result, we activate your ten-year guarantee on components. This isn't just a piece of paper; it's our commitment to the longevity of your new room. If you're ready to experience a design process that prioritises your satisfaction from the first sketch to the final screw, you can book your home design visit with our team. We'll guide you through every step of the journey, ensuring your home remains a sanctuary rather than a building site.
Why an Independent Mobile Designer Offers Better Value
Choosing an independent expert changes the fundamental dynamic of your renovation. In a traditional retail setting, you're often just another entry in a monthly sales log, navigating a process designed to meet corporate targets. When you shift to an independent mobile model, you gain a partner who is deeply invested in the specific outcome of your project. Understanding what to expect from a kitchen designer who operates this way involves looking past the glossy brochures of national chains to find a service built on transparency, local accountability, and genuine value.
By removing the middleman and the traditional retail storefront, the "Practical Visionary" approach bridges the gap between high-end luxury and pragmatic accessibility. It's a leaner, more efficient way to work that prioritises your peace of mind over a company's bottom line. You aren't just buying cupboards; you're investing in a guided service that navigates the complexities of sourcing and installation on your behalf.
Realistic Prices for Premium Quality
The most immediate benefit of the no-showroom model is the impact on your budget. Physical showrooms in high-traffic Cheshire areas carry immense overheads, from commercial rent and rates to heating and staffing. These costs are inevitably passed on to the consumer, often inflating the final price without adding a single ounce of quality to the cabinetry. By stripping away these unnecessary premiums, we can significantly lower the bespoke kitchen cost Cheshire homeowners might expect from high-street firms.
This model allows you to reallocate your hard-earned budget where it actually matters: into superior materials, high-performance appliances, and durable worktops. We provide total transparency in the sourcing and supply process, ensuring you know exactly what you're paying for. You get the prestige of bespoke craftsmanship without the "showroom tax," making luxury quality a realistic option for your home.
A Personalised, Local Service
Working with an independent designer means you have one point of contact from the first sketch to the final sign-off. You won't be passed between a salesperson, a surveyor, and a remote customer service team. This continuity is a hallmark of what to expect from a kitchen designer who values a personal, localised connection. We live and work in the same communities as our clients in Northwich and Knutsford, which means our reputation is built on every successful installation and every happy neighbour.
- Honest Advice: We prioritise your satisfaction over aggressive sales tactics, offering grounded, expert guidance.
- Local Expertise: We understand the architectural styles of Cheshire homes and work with a trusted network of local installers.
- Long-term Reliability: Our ten-year guarantee is backed by a commitment to aftercare that national "big box" retailers simply can't match.
Supporting local businesses doesn't just feel good; it ensures a higher level of accountability. When your designer is a member of your local community, they're more than a service provider; they're a reliable partner who is genuinely invested in the beauty and functionality of your home for years to come.
Start Your Bespoke Kitchen Journey Today
Transforming the heart of your home shouldn't be a source of stress or uncertainty. By choosing a design process that starts in your actual kitchen, you remove the guesswork and ensure every millimetre of your new space is optimised for your lifestyle. From the initial home visit to the final snagging list, knowing what to expect from a kitchen designer allows you to move forward with total confidence. You've seen how our professional 3D CAD design service brings your vision to life and how our direct supply model ensures premium quality without the showroom premium.
Our expert local knowledge across Northwich and Knutsford, combined with a ten-year guarantee on all components, provides the security you need for such a significant investment. It's time to bridge the gap between your current kitchen and the functional, beautiful space you've always wanted. Take the first step toward a home that works for you by partnering with a team that prioritises your satisfaction over sales targets. Book your free in-home design consultation with Reality Kitchens today and let's begin crafting a kitchen that's built to last.
Frequently Asked Questions
Do I need to pay a design fee before starting?
We provide free initial in-home design consultations to homeowners across Northwich and Knutsford. This allows us to understand your requirements without any upfront financial commitment. Our goal is to demonstrate the value of our bespoke approach before you spend a penny. Once we've established a vision that aligns with your lifestyle, we provide a transparent breakdown of costs for the supply of components and appliances.
How long does the kitchen design process usually take?
A typical design journey from the first home visit to a finalised CAD layout takes approximately two to four weeks. This duration depends on the complexity of your requirements and the number of revisions needed to perfect the space. We prioritise a methodical approach to ensure every technical detail is correct. Once the design is signed off, lead times for the delivery of bespoke components usually range from four to eight weeks.
Can a kitchen designer work with my existing builder?
We frequently collaborate with our clients' existing builders and tradespeople throughout Cheshire. Our role is to provide the technical drawings and service points needed for a seamless installation. We act as the bridge between your design vision and the physical build, ensuring your team understands the nuances of the bespoke components. If you don't have a team, we can introduce you to our trusted network of local installers.
What happens if I want to change the design halfway through?
Revisions are a natural part of the iterative design phase before you commit to the final order. We use 3D CAD software to visualise changes instantly, allowing you to refine the layout until it's perfect. However, once the technical specification is finalised and components are ordered, changes become difficult and potentially costly. This is why we place so much emphasis on the early stages to remove any spatial planning anxiety.
Is a bespoke kitchen significantly more expensive than a flat-pack one?
Whilst bespoke quality is superior to flat-pack alternatives, our no-showroom model makes high-end design surprisingly accessible. By removing the massive overheads associated with retail parks, we invest more of your budget into durable materials and premium appliances. You get a kitchen tailored to your home's architectural quirks in Northwich or Hartford for a realistic price that reflects genuine value rather than a brand premium.
What is included in a typical kitchen designer "supply" package?
A comprehensive supply package includes everything needed for the cabinetry, alongside your chosen worktops and appliances. This covers the carcasses, doors, handles, and high-quality internal hardware like soft-close hinges. We also source integrated appliances and premium surfaces such as Quartz or Granite. Every component we supply comes with a ten-year guarantee, ensuring your new room in Knutsford or Weaverham is built for longevity and daily performance.
How do I know if a kitchen designer is reputable in Cheshire?
Look for local expertise and a clear commitment to long-term reliability through guarantees. A reputable designer in Cheshire should have a deep understanding of local architectural styles and a trusted network of regional installers. Knowing what to expect from a kitchen designer involves looking for transparency and a focus on home visits over high-pressure showroom sales. Our reputation is built on the ten-year guarantee we provide on all components.
Will the designer handle the planning permission if I am extending?
We do not handle planning permission or the construction of general building extensions. Our expertise is focused on the internal design and supply of your kitchen space. If your project requires structural changes or a new extension in Altrincham or Tarporley, you should consult an architect or a specialist builder. Once the shell of the room is planned, we work alongside your build team to ensure the kitchen layout is perfectly integrated.


