

The most sociable kitchen doesn’t always need an island. The best kitchen layout for a family depends on the room and how you use it: an island can bring everyone together around food, an L-shaped design can keep an open-plan space flexible, and a peninsula can add seating when an island won’t fit.
A family kitchen needs to be more than a place to cook. It often has to accommodate meal preparation, eating, homework and conversation, without everyone getting in the cook’s way. This guide explains how islands, L-shaped kitchens and peninsulas can support everyday routines, and how to organise cooking, dining and study areas. You’ll also find practical points to consider when choosing a layout, so it suits both your space and family life.
Key Takeaways
- Choose a layout around how your household cooks, gathers and moves through the room, not just how it looks.
- An island can make meal preparation more sociable, but allow at least a metre of clearance around every side.
- An L-shaped arrangement uses two adjacent walls to create flexible work and storage areas while keeping the centre of the room open.
- Use partial walls or peninsulas to define cooking and seating zones while maintaining a sense of connection in an open-plan space.
- Plan distinct places for cooking, dining and study so family activities can share the kitchen without competing for the same space.
1. What are the best kitchen layout ideas?
The best kitchen layout for a family makes cooking, storage and movement practical without pushing everyone into the same work area. Start by mapping the sink, fridge and oven, the three main functions in the kitchen work triangle. Then consider who uses the room at dinner time, where shopping is put down and where hot dishes can rest after cooking.
In an open-plan room, a half-height or third-height wall can define the kitchen without closing it off. Add storage on the kitchen side and use the other surface for serving or setting down plates. This creates a transition between cooking and relaxing areas while keeping sightlines open. Choose the wall’s height and position to suit the room and the routes people use.
Storage works best when every item has a practical, consistent place. Keep frequently used food and supplies in pull-out drawers, wire baskets or open-top bins, so family members can find them easily. Group children’s snacks in an accessible cupboard, and store sharp utensils, glassware and small appliances in higher cabinets, away from young hands. Place the dishwasher near plate storage to make unloading easier.
A galley kitchen has two parallel runs of cabinets, making it a useful choice when floor space is limited. Full-height cabinetry makes use of vertical space, while clear worktops keep everyday preparation manageable. Where the layout allows, place the fridge and tea or coffee essentials near the entrance to reduce traffic through the cooking area. Keep appliances within practical reach of one another, while leaving clear walkways.
A U-shaped layout uses three sides for cabinets and appliances, providing substantial worktop space in a compact room. It can also incorporate a breakfast bar, storage and a sink without needing three full walls. In a smaller U-shaped kitchen, open shelving can help the room feel less enclosed. In an L-shaped layout, corner pull-outs or deep drawers make awkward storage easier to reach.
How much does a new kitchen layout and installation cost in the UK? The cost depends on the room, any layout changes, cabinets, appliances, worktops and installation requirements. A quote is based on the details of your project.
What UK building regulations and planning rules apply to kitchen renovations? Requirements depend on the work and property, particularly if structural changes or a protected building are involved. Check the relevant permissions and building requirements for your project before work begins.
2. Kitchen islands as sociable preparation and cooking areas
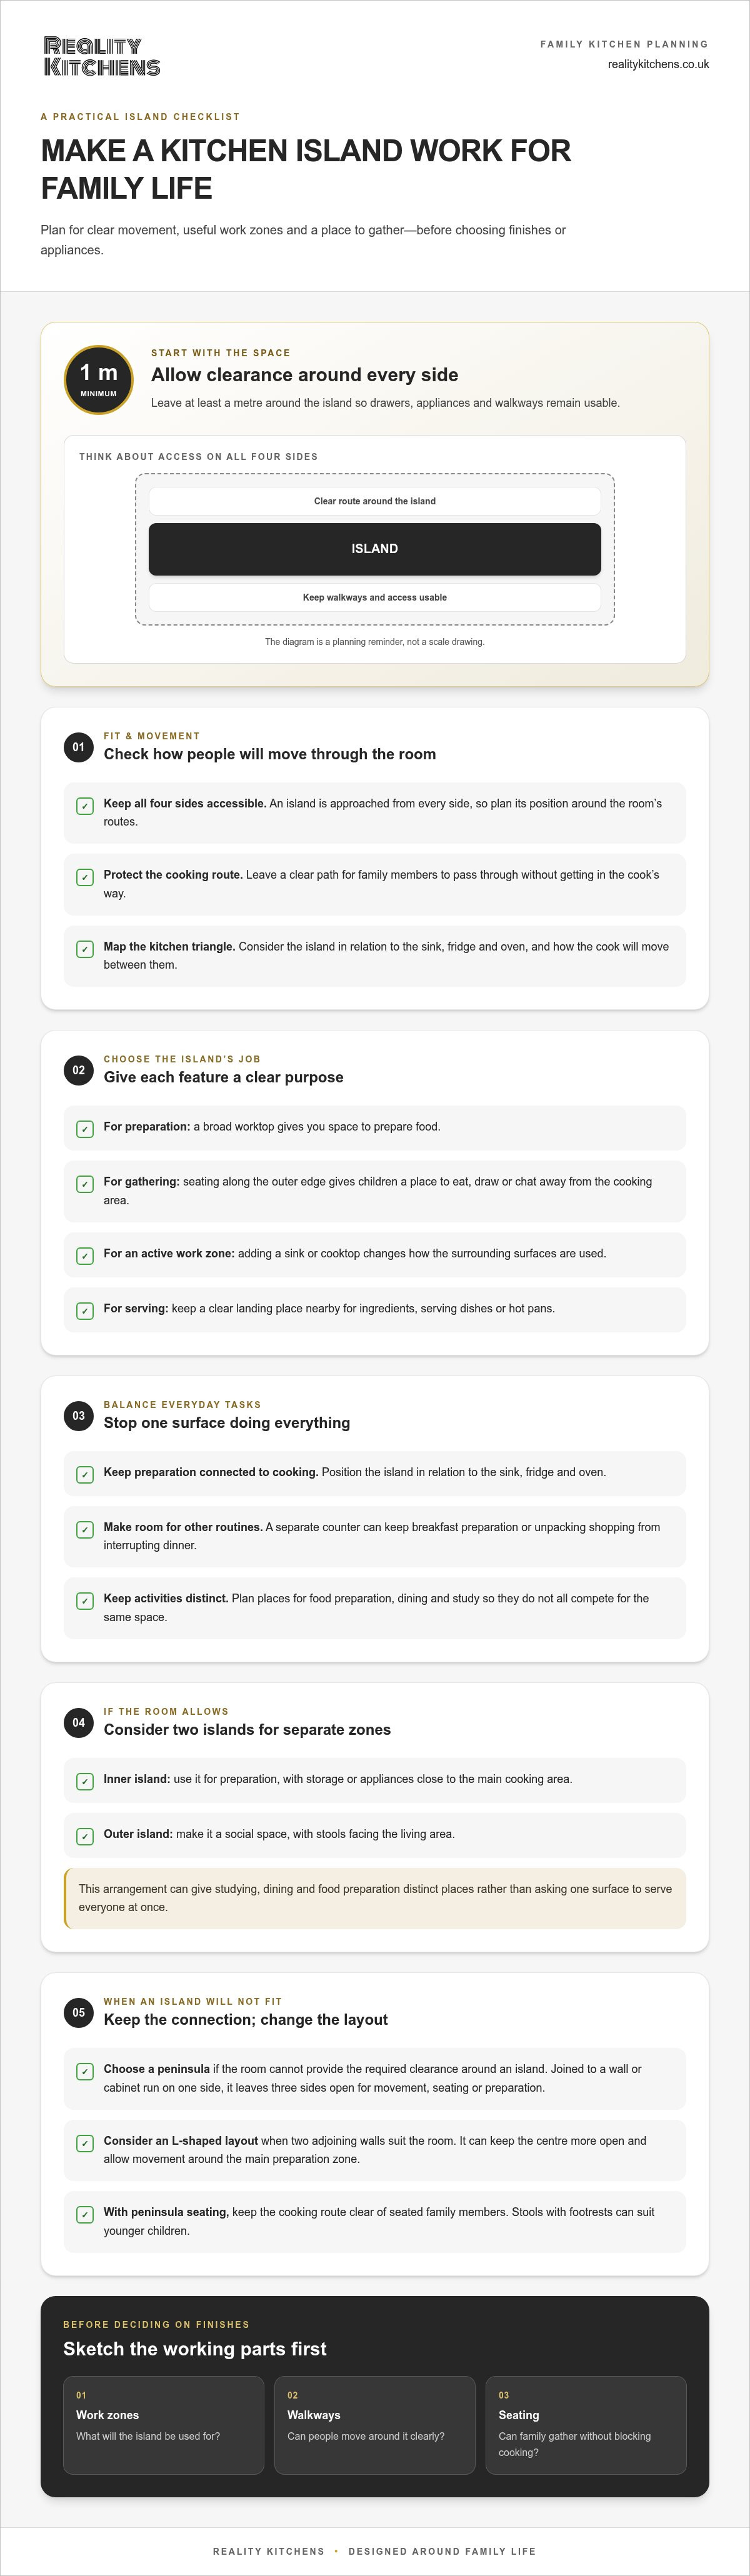
A kitchen island can bring food preparation into the centre of family life. Instead of facing a wall, the cook can chop vegetables, serve dinner and chat with family nearby. An island is accessible from all four sides, which makes careful planning important: leave at least a metre of clearance around it so drawers, appliances and walkways remain usable.
Decide what the island will be used for before choosing its features. A broad worktop supports food preparation, while seating along the outer edge lets children eat, draw or chat away from the cooking area. Adding a sink or cooktop makes the island an active work zone, but changes how the surrounding surfaces are used. Keep a clear landing place nearby for ingredients, serving dishes or hot pans.
Plan the island in relation to the kitchen triangle between the sink, fridge and oven. Placing it near these functions can help the cook move between preparation and cooking while leaving a route for family members to pass through. Built-in appliances can free wall cabinets for storage, but avoid concentrating every task in one place. A separate counter can keep breakfast preparation or unpacking shopping from interrupting dinner.
In a generous room, two islands can divide work more clearly. Use the inner island for preparation, with storage or appliances close to the main cooking area. The outer island can become a social space, with stools facing the living area. This arrangement gives studying, dining and food preparation distinct places instead of making one surface serve everyone at once.
If the room can’t accommodate an island with a metre of clearance around it, a peninsula offers a connected alternative. Joined to a wall or cabinet run on one side, it leaves three sides open for movement, seating or preparation. This can preserve useful worktop space while defining the boundary between kitchen and living areas. Choose stools with footrests for younger children, and keep the cooking route clear of seated family members.
Sketch the island’s work zones, walkways and seating before settling on finishes or appliances. A considered kitchen design for family life can help bring those priorities together, whether the room suits an island or a peninsula.
3. L-shaped kitchen layouts
An L-shaped kitchen places cabinets and appliances along two adjoining walls, leaving the centre more open. This can suit a kitchen connected to a dining or living area, as people can move around without crossing the main preparation zone. One arm might hold the sink and dishwasher, with the hob and worktop along the other. Placing the sink beneath a window can make use of natural light.
The L shape can suit different room sizes because its two runs can be planned around the available walls. In a smaller room, prioritise an uninterrupted worktop and keep tall storage to one run, with base cupboards along the other. In a larger room, the open centre may fit a dining table or island, provided routes between cooking, cleaning and storage remain practical. Let the room’s dimensions and doorways guide the design.
Give corner storage careful thought in an L-shaped kitchen. Items at the back of a standard cupboard can be difficult to reach, so consider pull-out shelves, deep drawers or a rotating corner unit. Keep everyday pans near the hob and plates close to the dishwasher. These choices make the corner more useful and simplify the sequence from cooking to serving.
A U-shaped kitchen runs cabinets and appliances along three sides, creating a contained work area. It can provide generous worktop space, even in a smaller kitchen, especially when family members prepare meals together. The layout doesn’t need three full walls: one run can include storage, a sink or a breakfast bar. In a compact U-shaped room, open shelving can keep the space feeling more open above the worktop.
Compare a U shape with a galley before settling on a plan. A galley has two parallel runs and suits compact spaces, keeping appliances and preparation surfaces close together. Full-height cabinets make use of vertical storage, but a clear passage remains essential. A U shape wraps the work area around the cook, while a galley keeps it linear. Choose based on how people enter, pass through and use the kitchen.
For open-plan homes, an L-shaped kitchen often gives a softer boundary between cooking and family activities. Use one run for taller cabinets and the other for lower cupboards to balance storage with openness. If a breakfast area sits nearby, keep chairs clear of the main route between the sink, oven and fridge. Mapping those movements first helps you select a shaped kitchen that suits both daily routines and the room itself.
4. Creating cooking, dining and study zones
Give each family activity its own place, so cooking, dining and homework don’t compete for one worktop. In an open-plan kitchen, use the main counter for preparation, a table or island edge for meals, and a quieter corner for studying. The zones can share the room while keeping busy tasks distinct. Plan them around entrances and windows rather than treating furniture as an afterthought.
Organise the cooking zone around the sink, fridge and oven, the kitchen’s three main functions. Keep ingredients and utensils close to the preparation surface, with a safe place nearby for hot dishes from the oven. Consider where the dishwasher sits in relation to the main cooking area and plate storage. This keeps unloading separate from active cooking and makes it easier to put clean crockery away.
Use clear routes to connect the different zones. For example, a child heading to the dining table shouldn’t have to pass between the cook and an open oven. In an L-shaped kitchen, use the corner work area for preparation and place dining beyond the main cooking route. In a galley, limit through-traffic so people aren’t repeatedly crossing the cook’s workspace.
A homework spot needs more than a spare chair. Set up a small desk or table near the family area, with shelving for books, a laptop outlet and a place to file papers. Keep it outside the busiest cooking route, so a child can work while dinner is being prepared. A view into the kitchen can keep the space connected without putting schoolwork beside hot pans or food preparation.
For sociable cooking, face a preparation surface or seating towards the dining or living area. This lets the cook join the conversation while keeping the central work zone clear. Keep seating separate from chopping and serving surfaces, especially when activities overlap. A peninsula can mark that boundary, while a nearby table supports meals without putting chairs in the way of appliances.
What are the recommended kitchen worktop and walkway clearances in the UK? Leave at least a metre around every side of an island. Keep other routes clear enough for people to pass and for appliance doors and drawers to open without getting in the way of cooking.
Before choosing storage or appliances, sketch a typical evening: unpack shopping, prepare dinner, set the table and make room for homework. Mark where each person moves, then adjust the zones to avoid bottlenecks. This simple plan can show whether the dining table blocks a cupboard, shelving is within reach, or the study spot needs to move away from cooking activity.
5. Peninsulas for open-plan zoning and seating
A peninsula can create a social boundary in an open-plan kitchen without standing alone like an island. Joined to a wall or cabinet run on one side, it leaves three sides open for movement, preparation or seating. This can work well in smaller rooms where a separate island would interrupt circulation. It also distinguishes cooking from dining and relaxing while keeping family members within conversation.
Decide what each edge will be used for before positioning stools. A worktop facing the kitchen can support chopping or serving, while the outer edge can welcome someone sitting with a drink or helping with dinner. Keep seating away from the main preparation surface so plates, ingredients and elbows don’t compete for space. Between the kitchen and living area, a peninsula can define the transition without blocking the view.
Family seating needs to cope with spills and changing routines. Washable slipcovers or indoor-outdoor upholstery fabric can make marks easier to manage on nearby dining chairs or stools. For flexibility, choose seats that can move between the peninsula and table rather than assigning every seat to one activity. A child might have a snack at the peninsula, then move to the dining table for homework.
Consider how the peninsula will work during a busy evening. Keep the route between the fridge, sink and oven clear, and don’t place stools where open drawers or appliance doors need to swing. Separate seating from hot pans and cooking tasks. Rounded corners can also help reduce bumps as children move between the kitchen and living space.
Storage can make the connected side of a peninsula more useful. Cabinets beneath it can hold tableware, placemats or board games, leaving the surface free for serving and family activities. If the kitchen opens onto a dining area, keep everyday plates near the serving edge. This shortens the trip from preparation to table and keeps frequently used items out of the main cooking route.
To test the layout, mark the peninsula footprint on the floor and walk through a typical family routine. Pretend to unload shopping, prepare dinner, pull out a stool and pass through with a plate. Notice whether those actions clash. A peninsula should support your lifestyle, not simply fill an available stretch of floor. If you’re planning a connected cooking and seating area, explore a bespoke kitchen layout shaped around how your household uses the room.
Reality Kitchens: Bespoke Kitchen Design
When you’re ready to turn a family-friendly layout into a considered kitchen plan, Reality Kitchens can help. Its bespoke kitchen design service shapes the room around your household’s cooking, dining and storage needs. During a home visit, a designer discusses your requirements and creates a visual plan based on your space and how you want to use it, whether you’re considering an L-shaped arrangement, an island or a peninsula.
Reality Kitchens also supplies kitchen components, appliances and worktops from premium suppliers, backed by a ten-year guarantee. This brings key elements of the design together, with the layout guiding choices about storage, work surfaces and appliance positions.
To discuss a kitchen designed around family life, book a home appointment with Reality Kitchens at realitykitchens.co.uk.
Shape a kitchen around the life you want to live
The best kitchen layout for a family is one that continues to work as routines change: weekday breakfasts become weekend cooking, and quick chats turn into longer gatherings. Before settling on a plan, note what your household needs most from the room. Then choose features that support those priorities, rather than adding extras for their own sake.
Reality Kitchens combines bespoke kitchen design with kitchen components and appliances to help you develop a plan that reflects your home and daily life. The next step is to discuss how you want your kitchen to work and explore a design shaped around those needs.
Start planning your family kitchen with Reality Kitchens. A considered design can make room for the moments that matter.
Frequently Asked Questions
What are the best kitchen layout ideas?
The main options are galley, L-shaped, U-shaped, island and peninsula layouts, each suited to different family routines. A single-wall arrangement can also work in a compact home where dining space matters more than extra preparation surfaces. Think about who cooks, where children eat breakfast and whether family members pass through the kitchen. Your daily pattern is a more reliable guide than appearance alone.
Where should you start?
Start by noting what happens in your kitchen on an ordinary weekday. Where does shopping land? Which cupboards does everyone use? Where do people gather, and what interrupts cooking? Sketch the doors, windows, radiators and fixed services before drawing possible cabinet runs. For homes in Northwich and nearby areas such as Hartford, Weaverham and Winnington, this practical brief can make a design discussion specific to your household.
Why the Perfect Family Kitchen Matters?
A useful family kitchen makes everyday routines easier to share. One person, for example, can prepare dinner while another lays the table, without both needing the same surface. The aim isn’t a flawless showpiece; it’s a welcoming room that supports your household’s habits. Identify recurring frustrations, such as cluttered counters or awkward routes, and use them to guide decisions about storage, seating and work areas.
What kitchen layout works best for a family with children?
A family with children benefits from a layout that separates supervised helping from hot cooking and sharp tools. Create a child-friendly spot for simple tasks, such as washing fruit, away from the knife block and hot appliances. Keep a few suitable snacks where children can reach them independently. A stable helping stool can bring a child to the sink, provided an adult supervises and the surrounding area stays clear.
How much space is needed for a family-friendly kitchen layout?
No single room size suits every family layout. The available floor area, furniture and routes through the kitchen all matter. If you’re planning an island, leave at least a metre of clearance around every side so people can move and reach storage. Without an island, prioritise clear routes between work areas and enough space for doors, drawers and chairs to open without blocking one another.
How should a family kitchen be zoned for cooking, cleaning, food storage and homework?
Place food storage near the usual unpacking point, then keep preparation tools close to the main work surface. Put cleaning supplies by the sink and store plates where unloading the dishwasher is convenient. Set up homework away from splashes and hot pans, with a lamp, paper storage and a laptop charging point. A small table near the dining area, for example, keeps schoolwork accessible without taking over the preparation counter.
Is a kitchen island or peninsula better for a busy family kitchen?
An island suits a room with enough open floor around it and can be approached from all sides. A peninsula joins a wall or cabinet run, adding seating or preparation space where a freestanding island would crowd movement. Consider how family members enter the room and where stools would sit. The better choice is the one that keeps routes clear during busy meal preparation.
What are the pros and cons of galley, L-shaped, U-shaped and open-plan kitchen layouts for families?
A galley keeps essential work areas close, but can feel busy if people use it as a thoroughfare. An L-shaped plan leaves the centre open, though its corner storage needs careful planning. A U-shaped layout offers worktop space but can feel enclosed in a smaller room. Open-plan kitchens connect cooking with family life, yet need clearly defined zones so dining, homework and food preparation don’t compete for the same surfaces.


