

A kitchen island isn’t essential for keeping guests comfortable while you cook. Place seating, such as a dining table or breakfast bar, near the preparation area so you can chat while preparing and serving, without drawing guests into the busiest part of the kitchen. Designing a kitchen for entertaining is about making conversation and movement feel natural.
It can be frustrating to host from behind a worktop while everyone else gathers elsewhere. A thoughtful layout brings people closer, gives them somewhere comfortable to sit and makes it easy to find drinks or glasses without interrupting your cooking.
Discover how to create sociable kitchen zones, keep storage accessible, choose useful task lighting and combine different types of seating. Whether your kitchen is open-plan or a separate room, practical design choices can help you cook with confidence and enjoy more of the occasion.
Key Takeaways
- Give guests a place to sit near the preparation area, while keeping the busiest cooking route clear.
- Use accessible shelving or glazed cupboards for glasses and crockery, and tuck everyday clutter away.
- Choose a layout that keeps you connected to guests, with distinct areas for cooking, serving and relaxing.
- Layer focused task lighting with softer ambient or accent lighting to suit both food preparation and conversation.
- Combine seating to suit your space, from a dining table to a peninsula or built-in banquette.
1. How can I keep guests comfortable while food is being prepared?
Keep guests close enough to join the conversation, but outside the busiest preparation route. A dining table beside the kitchen work area lets you plate food and talk without leaving the room. If there’s no space for a separate table, a peninsula or kitchen island can provide seating and a practical surface for serving snacks.
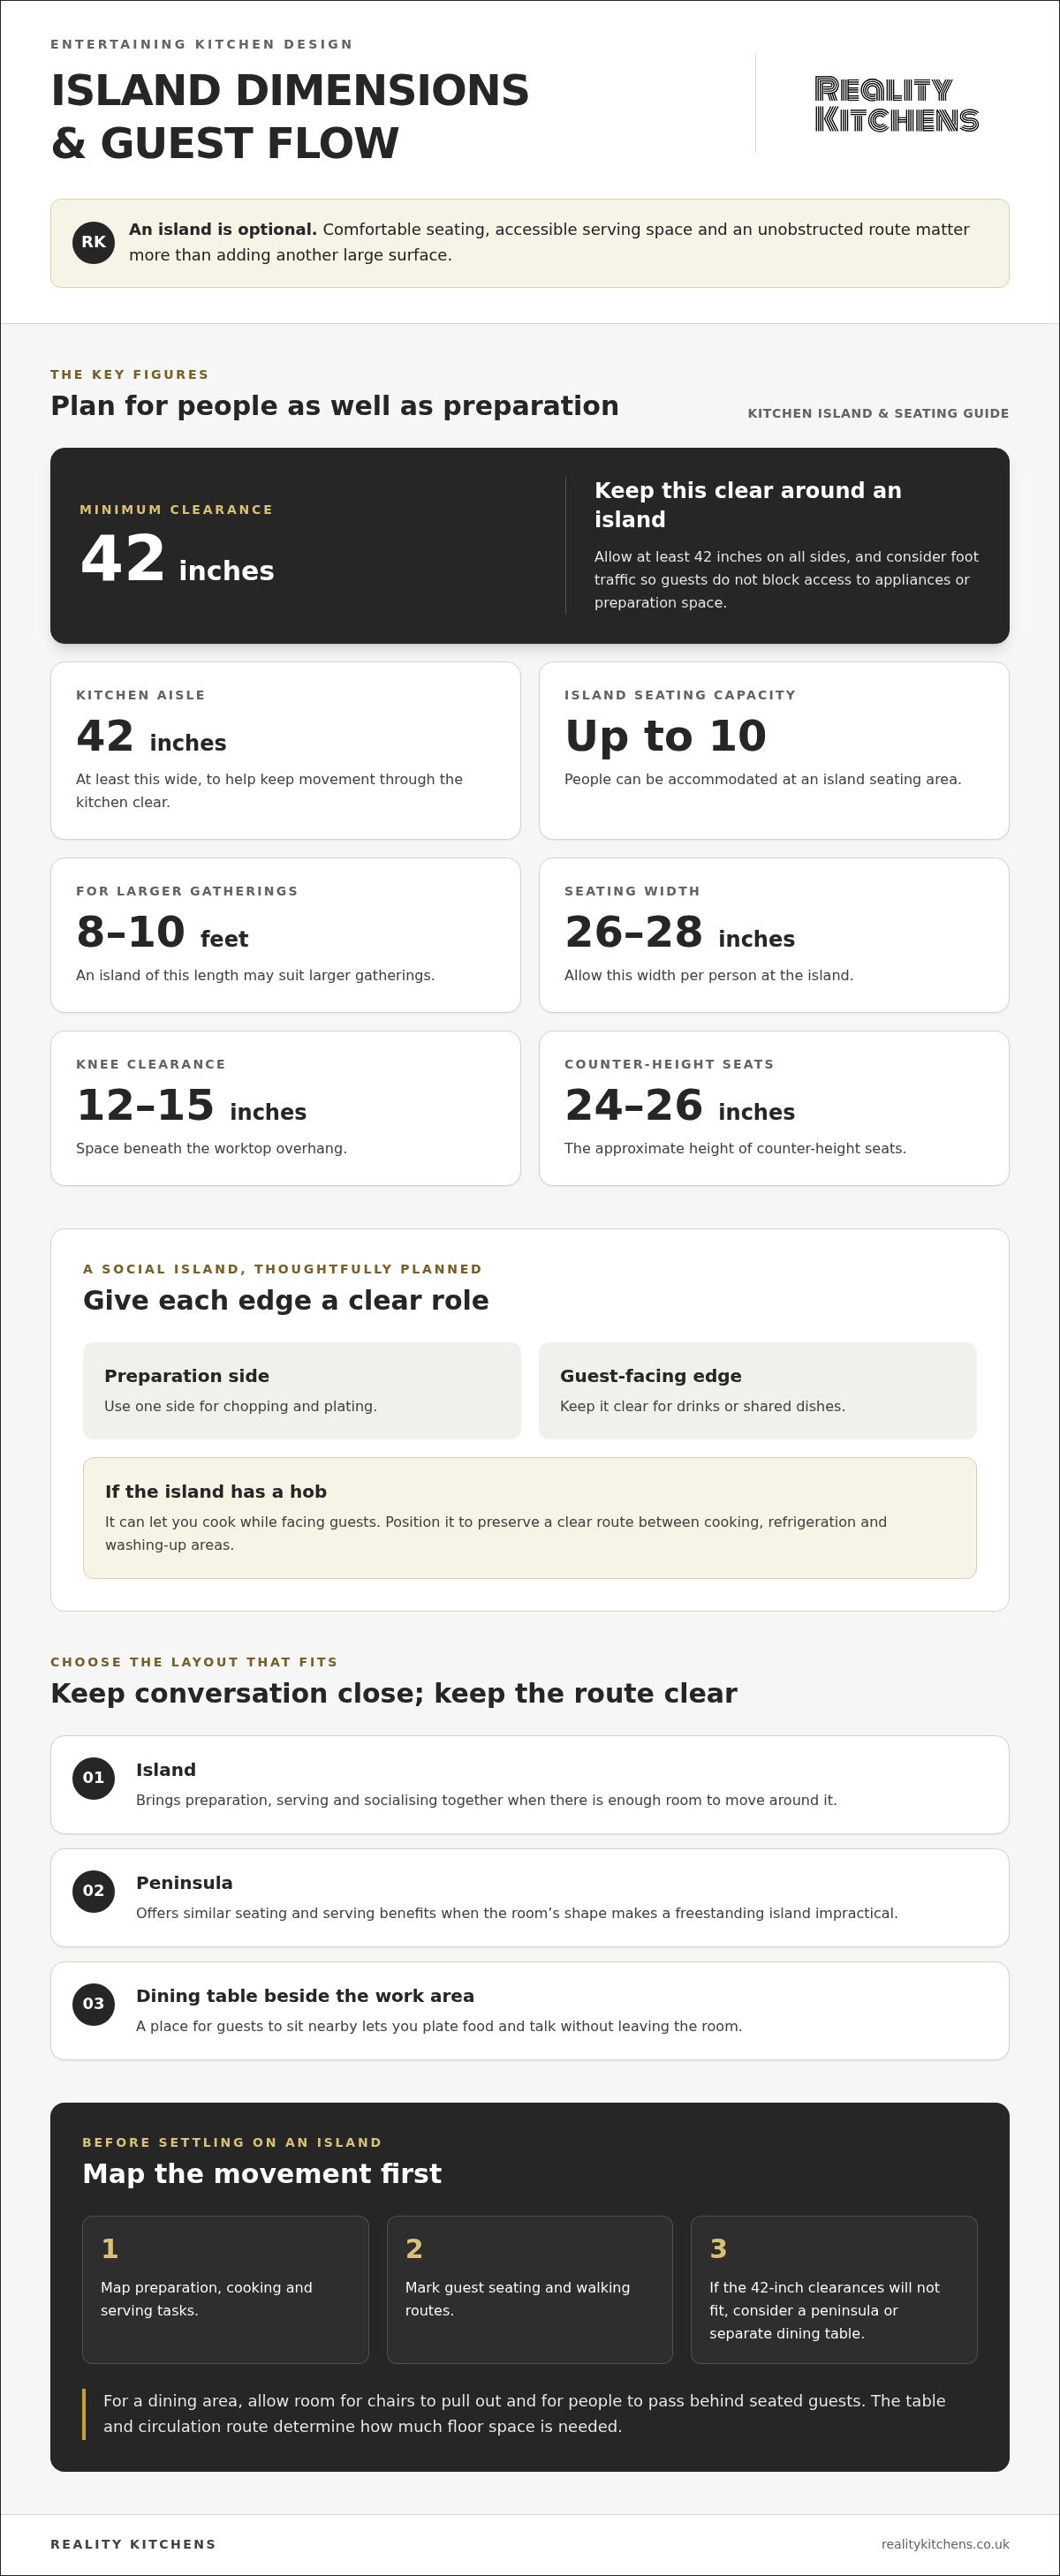
A kitchen island can bring preparation, serving and socialising together. Use one side for chopping and plating, then keep the guest-facing edge clear for drinks or shared dishes. An island with a hob can let you cook while facing guests, but position it to preserve a clear route between cooking, refrigeration and washing-up areas. A peninsula offers similar benefits when the room’s shape makes a freestanding island impractical.
What kitchen island size and seating options suit entertaining? An island seating area can accommodate up to 10 people, while larger gatherings may suit an island 8 to 10 feet long. Allow 26 to 28 inches of seating width per person and 12 to 15 inches of knee clearance beneath the worktop overhang. Counter-height seats are around 24-26 inches high.
Choose an island only if it leaves enough room to move around it. An entertaining kitchen island should have at least 42 inches of clearance on all sides, with foot traffic considered. A kitchen aisle should also be at least 42 inches wide. For a dining area, leave room for chairs to pull out and for people to pass behind seated guests; the table and circulation route determine how much floor space is needed.
How much space is needed around a kitchen island and dining area? Allow at least 42 inches around an island and for a kitchen aisle, then account for chair movement and passing routes around dining furniture. This helps prevent guests from blocking access to appliances or the preparation surface.
What are the UK building regulations for kitchen renovations and ventilation? Plan ventilation around the cooking appliance and its extraction route as part of the renovation. An island’s size or seating arrangement doesn’t replace the need to consider how cooking fumes and steam will be extracted.
Before settling on an island, map the preparation, cooking and serving tasks, then mark guest seating and walking routes. If the room can’t retain the 42-inch clearances, choose a peninsula or separate dining table instead. An island isn’t essential: comfortable seating, accessible serving space and an unobstructed route matter more than adding another large surface.
2. Accessible display storage for glasses and crockery
Group hosting essentials where people naturally use them. Keep everyday glasses near the drinks area, crockery close to the dining table, and serving dishes beside the worktop used for plating. Open shelving makes frequently used items easy to see, while glazed cupboards display glassware without leaving every piece exposed to dust or cooking splashes.
Choose display storage with its contents in mind. Put sturdy tumblers and everyday plates on accessible shelves, then reserve higher cupboards for occasional glassware or spare crockery. A glazed cabinet keeps delicate glasses visible but protected behind doors. Store heavier serving bowls lower down, where they’re easier to lift safely when carrying food to the table.
Clear worktops before guests arrive by giving utensils, spices and small appliances designated homes. Pull-out spice racks, vertical tray storage and built-in recycling bins can reduce clutter and free up preparation surfaces. Store chopping boards upright near the food-preparation area, and put countertop appliances in a cupboard or pantry when they’re not in use.
How can kitchen storage be planned for serving dishes, glassware and drinks? Create separate, convenient zones: glasses and drinks near a self-serve station, serving dishes near the plating area, and crockery close to dining. A pantry or larder can hold bottles, cans, ingredients and bulky items, leaving everyday cupboards and worktops ready for guests.
An integrated or freestanding drinks cabinet can bring bottles, glasses and cocktail accessories together. Shelving above it can hold glassware, mixers and garnishes, while a nearby worktop gives you space to pour. In a compact kitchen, a bar cart or freestanding unit creates a drinks station without needing a dedicated cabinet or displacing essential storage.
What flooring, worktops and finishes are durable and easy to clean? Quartz worktops are non-porous, stain-resistant and require minimal maintenance; porcelain worktops are also non-porous. Glazed ceramic or porcelain tiles make wipeable splashbacks, while wood and slate flooring can be maintained by sweeping and mopping.
Plan storage around how guests move through the room. Keep drinks away from the main preparation route, so someone topping up a glass doesn’t interrupt cooking. Even stools at an island need clear access, not a trail of bottles or spare crockery. For a tailored layout, kitchen storage planning can bring display, serving and everyday essentials into one considered scheme.
3. Kitchen layouts that support socialising while cooking
Start by deciding how guests should move between the kitchen, dining area and living room. An open-plan layout can keep you in the conversation while you prepare dinner, rather than separating you from seated guests. Arrange the cooking zone towards one side and the dining or lounge area beyond it, so each space has a clear function during gatherings.
A kitchen island can mark the boundary between preparation and socialising without closing off the room. Position the hob or preparation surface so you can face guests, then keep the main route to the fridge away from the busiest cooking area. For a kitchen used by several people, 48 to 54 inches of aisle width is a more comfortable target.
Give guests a reason to gather outside the work zone. Place drinks storage or a serving point near the dining area, rather than beside the hob or sink. In an open-plan kitchen, different materials, colours or lighting can distinguish cooking, dining and lounging areas. A rug beneath the dining table or pendant lighting above it can help define the space.
For indoor-outdoor flow, consider how food and guests will move between the kitchen and patio. Keep the route to garden doors clear, and position serving dishes or drinks nearby without blocking the preparation area. This can make a summer meal easier to serve outside, while guests move between the kitchen and garden without crossing the cook’s main working path. For sheltered entertaining outside, outdoor living specialists such as Patios Coast2Coast provide louvred roof systems that help connect indoor kitchens with adaptable garden dining spaces.
An open-plan design isn’t the only sociable choice. A separate kitchen can still welcome guests with a dining table or a peninsula that faces the room. A U-shaped layout wraps cabinetry around three walls to create an enclosed cooking zone; place seating at its opening to maintain a point of connection. Choose the layout based on whether you value an uninterrupted cooking area, shared conversation, or both. For homeowners reimagining their entire property from the ground up, custom home builders such as Carmel Homes demonstrate how designing a bespoke architectural footprint allows kitchen and social zones to connect effortlessly.
How can a kitchen be designed to keep guests separate from cooking areas? Define the cooking zone with an island or peninsula, then place guest seating and a drinks station on the opposite side. Keep the route to the living or dining area clear, so visitors can help themselves without entering the busiest preparation space.
Before choosing a layout, sketch the route from the fridge to the preparation surface, then to the oven and dining table. Mark where guests will sit, collect drinks and walk through the room. If those routes overlap, move the serving point or seating area. A small change can preserve safe working space and make conversation easier.
4. Task lighting for food preparation and cooking
Plan kitchen lighting around the tasks you do, rather than relying on a single ceiling fitting. A preparation worktop needs clear, focused light for chopping and plating. Direct light towards the hob, sink and serving surface, too. This layered approach lets you work comfortably while keeping the dining area softer for conversation. Begin by marking these activity zones on your kitchen plan.
Under-cabinet lighting can illuminate the worktop below wall units, where ceiling lights may leave shadows. Use it above the main chopping area, beside the sink and along the surface used for plating. Aim task lighting at the worktop rather than across the entire room. This creates a clearer working area for preparing ingredients, cooking and washing up without making every corner equally bright.
Ceiling spotlights can provide general light across the kitchen, while wall lamps or LED strips add other layers. For example, combine ceiling spotlights with under-cabinet LEDs and a pendant above an island. Each fitting has a distinct purpose: broad illumination for moving around, focused light for food preparation, and a softer feature above the social hub. Plan their positions alongside cupboards and appliances.
A pendant above an island can act as a focal point, but it should also light the preparation surface adequately. Position it over the area where you chop or serve, rather than automatically at the island’s centre. If the island is mainly used for dining, make sure the light is comfortable for seated guests. Use the lighting plan to distinguish the island’s cooking and seating functions.
Ambient lighting provides the kitchen’s main general light. It can supplement daylight or compensate when natural light is limited. Dimmable switches let you reduce ambient brightness in the evening while keeping task lights available for serving or clearing dishes. This changes the room’s feel without leaving the cook working in poor light. Plan switch controls around how you move between kitchen zones.
Accent lighting adds detail without replacing functional illumination. Cabinet lights can highlight displayed glassware, while toe-kick lights or LED strips can define the edge of an island. A pantry may need practical interior lighting, while a lit cabinet can draw attention to crockery. Choose each accent for a specific feature, then balance it with task lighting over cooking surfaces.
Before selecting fittings, list the kitchen’s activities and mark their locations on a plan. Add focused light to preparation, cooking and washing-up areas, then layer ambient and accent lighting around dining and display zones. This keeps worktops useful during food preparation and lets you soften the room for guests without sacrificing visibility.
5. Built-in booths, banquettes and varied seating
A built-in banquette can turn an unused kitchen corner into a comfortable dining spot. Run the bench along a wall, then place a table in front, leaving the main route between the fridge and worktop clear. Guests have somewhere to sit, rest drinks and chat while you finish serving. This makes a fixed seating area feel intentional rather than squeezed into a walkway.
In a compact kitchen, pair a banquette with a drop-leaf or extendable dining table. Keep the leaves folded for everyday meals, then open the table when hosting friends. An extendable or drop-leaf table can create seating for six in a small kitchen. Choose a position where chairs can be pulled out without blocking cupboards or the busiest preparation surfaces.
A freestanding dining table offers more flexibility than fixed seating. Move it towards the living area for a larger gathering, or keep it beside the kitchen for serving dinner. The surface can also hold buffet dishes or give guests a place to play games. Plan for the table’s everyday role, rather than using space based only on occasional parties.
Peninsula seating can work as home-bar seating when a separate table won’t fit. Guests can sit facing the cook, while the other side remains available for preparation or plating. Choose stools that are easy to move, so the peninsula can serve different purposes during the same evening. Guests might gather there before dinner, then move to the table once food is served.
Mix seating types to suit different guests and activities. A banquette provides a relaxed place for a longer conversation, while stools suit a quick drink beside the worktop. Loose chairs can move between the dining table and living room as the gathering changes. Check that each seat has a clear approach and doesn’t block access to serving dishes, cupboards or the route through the kitchen.
Lighting helps each seating area feel distinct. A pendant above the dining table can create a focal point, while softer cabinet or accent lighting adds warmth around a banquette. Keep task lighting over preparation surfaces so the cook can plate food clearly. Dimmable ambient lighting can shift the atmosphere from an active cooking space to a more relaxed setting for conversation.
Before choosing built-in seating, mark the table, bench and chair positions on a floor plan. Include the path used to carry food from the worktop, and leave room for guests to sit down without crossing it. Then choose finishes that work with regular serving and cleaning. Explore kitchen worktops as part of planning a practical, welcoming dining space.
Reality Kitchens: Bespoke Kitchen Design
Reality Kitchens can turn your entertaining priorities into a considered kitchen design. If you’re planning a renovation or rethinking how your kitchen works for guests, its bespoke kitchen design brings layout, seating, storage and lighting into one practical plan. Kitchen components, appliances and worktops can then be selected to support how you cook, serve and socialise.
Designing a kitchen for entertaining means balancing guest comfort with clear preparation and serving areas. Reality Kitchens visits homeowners in Northwich and surrounding areas to discuss their requirements and create a visual plan in their home. This grounds design decisions in the room you have and the way you use it, without a showroom visit.
To discuss a kitchen designed around your home and hosting needs, contact Reality Kitchens or visit realitykitchens.co.uk.
Make room for the way you love to host
Start by picturing a real gathering in your home. Where do guests naturally settle? What do you want to prepare while staying part of the conversation? These details turn ideas about designing a kitchen for entertaining into choices that suit your household, rather than a layout copied from another home.
Reality Kitchens offers bespoke kitchen design, components, appliances and worktops, bringing practical decisions together around how you cook and host. Share the occasions you want your kitchen to support, from relaxed drinks with friends to family dinners, and the features that matter most to you. A clear brief gives the design process a useful starting point.
Ready to shape a kitchen around your home and hosting style? Talk to Reality Kitchens and take the next step towards a space that feels welcoming, considered and distinctly yours.
Frequently Asked Questions
How can I keep guests comfortable while food is being prepared?
Keep guests comfortable by giving them a simple role and a place outside the active cooking route. Set out water, glasses and a small snack on a sideboard or dining surface before cooking starts. If someone offers to help, ask them to pour drinks or lay cutlery rather than work beside a hot hob. This keeps interaction easy without crowding the cook.
How do I host in a small kitchen?
Host in a small kitchen by reducing what needs to happen at once. Prepare cold dishes and set the table before guests arrive, then keep only current ingredients and serving tools on the worktop. A compact drinks tray or freestanding unit lets guests help themselves without repeatedly opening the fridge. If stools occupy the only clear route, move them aside during cooking and bring them back for conversation.
What kitchen layout works best for entertaining guests?
Choose a layout that gives the cook a direct route between storage, preparation and appliances, while keeping seating beyond that route. A useful principle in designing a kitchen for entertaining is to plan guest movement as carefully as cabinetry: identify where people enter, gather and collect drinks. Open-plan suits conversation across connected rooms; a separate kitchen can work well with a welcoming dining spot.
How should kitchen lighting be planned for cooking and hosting?
Use separate lighting controls for work surfaces and the room’s general or decorative lights. Switch on focused illumination over the chopping board, sink and cooker during preparation; soften the dining area for the meal without leaving the cook in shadow. A pendant above a table should not obstruct sightlines, while cabinet or toe-kick lighting can help guide movement after ambient lights are dimmed.
Which kitchen appliances are most useful for entertaining?
Prioritise appliances that solve a real hosting bottleneck. A dishwasher gives dirty plates a place to go during dinner, while a double oven provides extra capacity for dishes needing different timings. A large hob can support cooking several dishes at once, and a wine cooler keeps drinks separate from everyday fridge contents. For homes in Northwich and nearby Cheshire communities, match appliance choices to typical meals and available kitchen space.


