

Planning kitchen supply in Holmes Chapel works best when the design and essential components are considered together. Start with the room’s layout and how you use it, then choose appliances and worktops to suit the space and your priorities. This creates a clearer path from initial ideas to a completed kitchen.
It’s natural to want a kitchen that looks right and works smoothly day to day. Bringing the key decisions together makes the process easier to follow and keeps attention on the details that matter in your home.
This guide explains what kitchen supply can include, how design choices affect the finished room, and what to consider when selecting components, appliances and worktops. It also sets out a practical order for moving from an initial vision towards a kitchen that suits your home in Holmes Chapel.
Key Takeaways
- Map out appliance, tap and accessory requirements together so practical details are considered alongside the kitchen layout.
- Compare cabinet and unit options by storage needs, proportions and how they’ll work in your home.
- Look beyond ratings when comparing suppliers: consider the range of support and products relevant to your project.
- Clarify which parts of the project a kitchen service covers, from supplying components to coordinating installation.
- Understand how independent and trade-only suppliers differ before deciding which route best suits your plans.
Kitchen appliances, taps and accessories
Choose appliances around the way you cook, clean and store food. If you regularly prepare meals, you may prioritise oven capacity, hob space and accessible worktops. If you cook less often, simpler appliances and more clear preparation space may matter more. List what you use now, then note what you’d change in the new layout.
Next, decide where each appliance will go. An oven beneath the hob keeps cooking in one zone, while a separate oven can fit in a tall housing unit. Place the fridge near food-preparation areas, and check whether the open dishwasher door will block a walkway. Considering these details early can reveal layout conflicts before units are ordered.
Check each appliance’s installation requirements before finalising the cabinetry. Use the manufacturer’s instructions to record dimensions, door-opening direction, ventilation needs and connection points. A fridge door, for example, must open far enough to reach internal drawers. A dishwasher also needs suitable water, drainage and electrical connections in its planned position.
- Cooking: Compare an oven and hob arrangement with a freestanding cooker, considering available space and cooking habits.
- Cold storage: Choose between an under-counter fridge and a taller model based on food storage needs and kitchen layout.
- Cleaning: Position a dishwasher close to the sink, making loading and plumbing routes easier to plan.
- Small appliances: Decide where a kettle, toaster or coffee machine will sit, and keep useful worktop space nearby.
Plan taps as carefully as larger appliances. A single-lever mixer tap combines the hot and cold controls at the sink. Check that the tap suits the sink, then consider the handle position and available space around the basin. A pull-out spray may be useful for your cleaning routine, but its reach and installation requirements must suit the sink area.
Choose accessories to solve specific everyday problems. Drawer dividers keep cutlery organised, while a pull-out bin can make waste sorting more convenient. Under-cabinet lighting can brighten preparation areas. Decide which accessories you’ll use before allocating cabinet space or choosing fittings.
A practical planning sequence is to list your appliances, select preferred models, record their fitting requirements and place them on the kitchen plan. Then add the sink, tap and accessories, checking that doors, drawers and walkways remain usable. This connects kitchen supply in Holmes Chapel with the details that make a room work as a whole.
Where can I buy kitchen cabinets and units near Holmes Chapel?
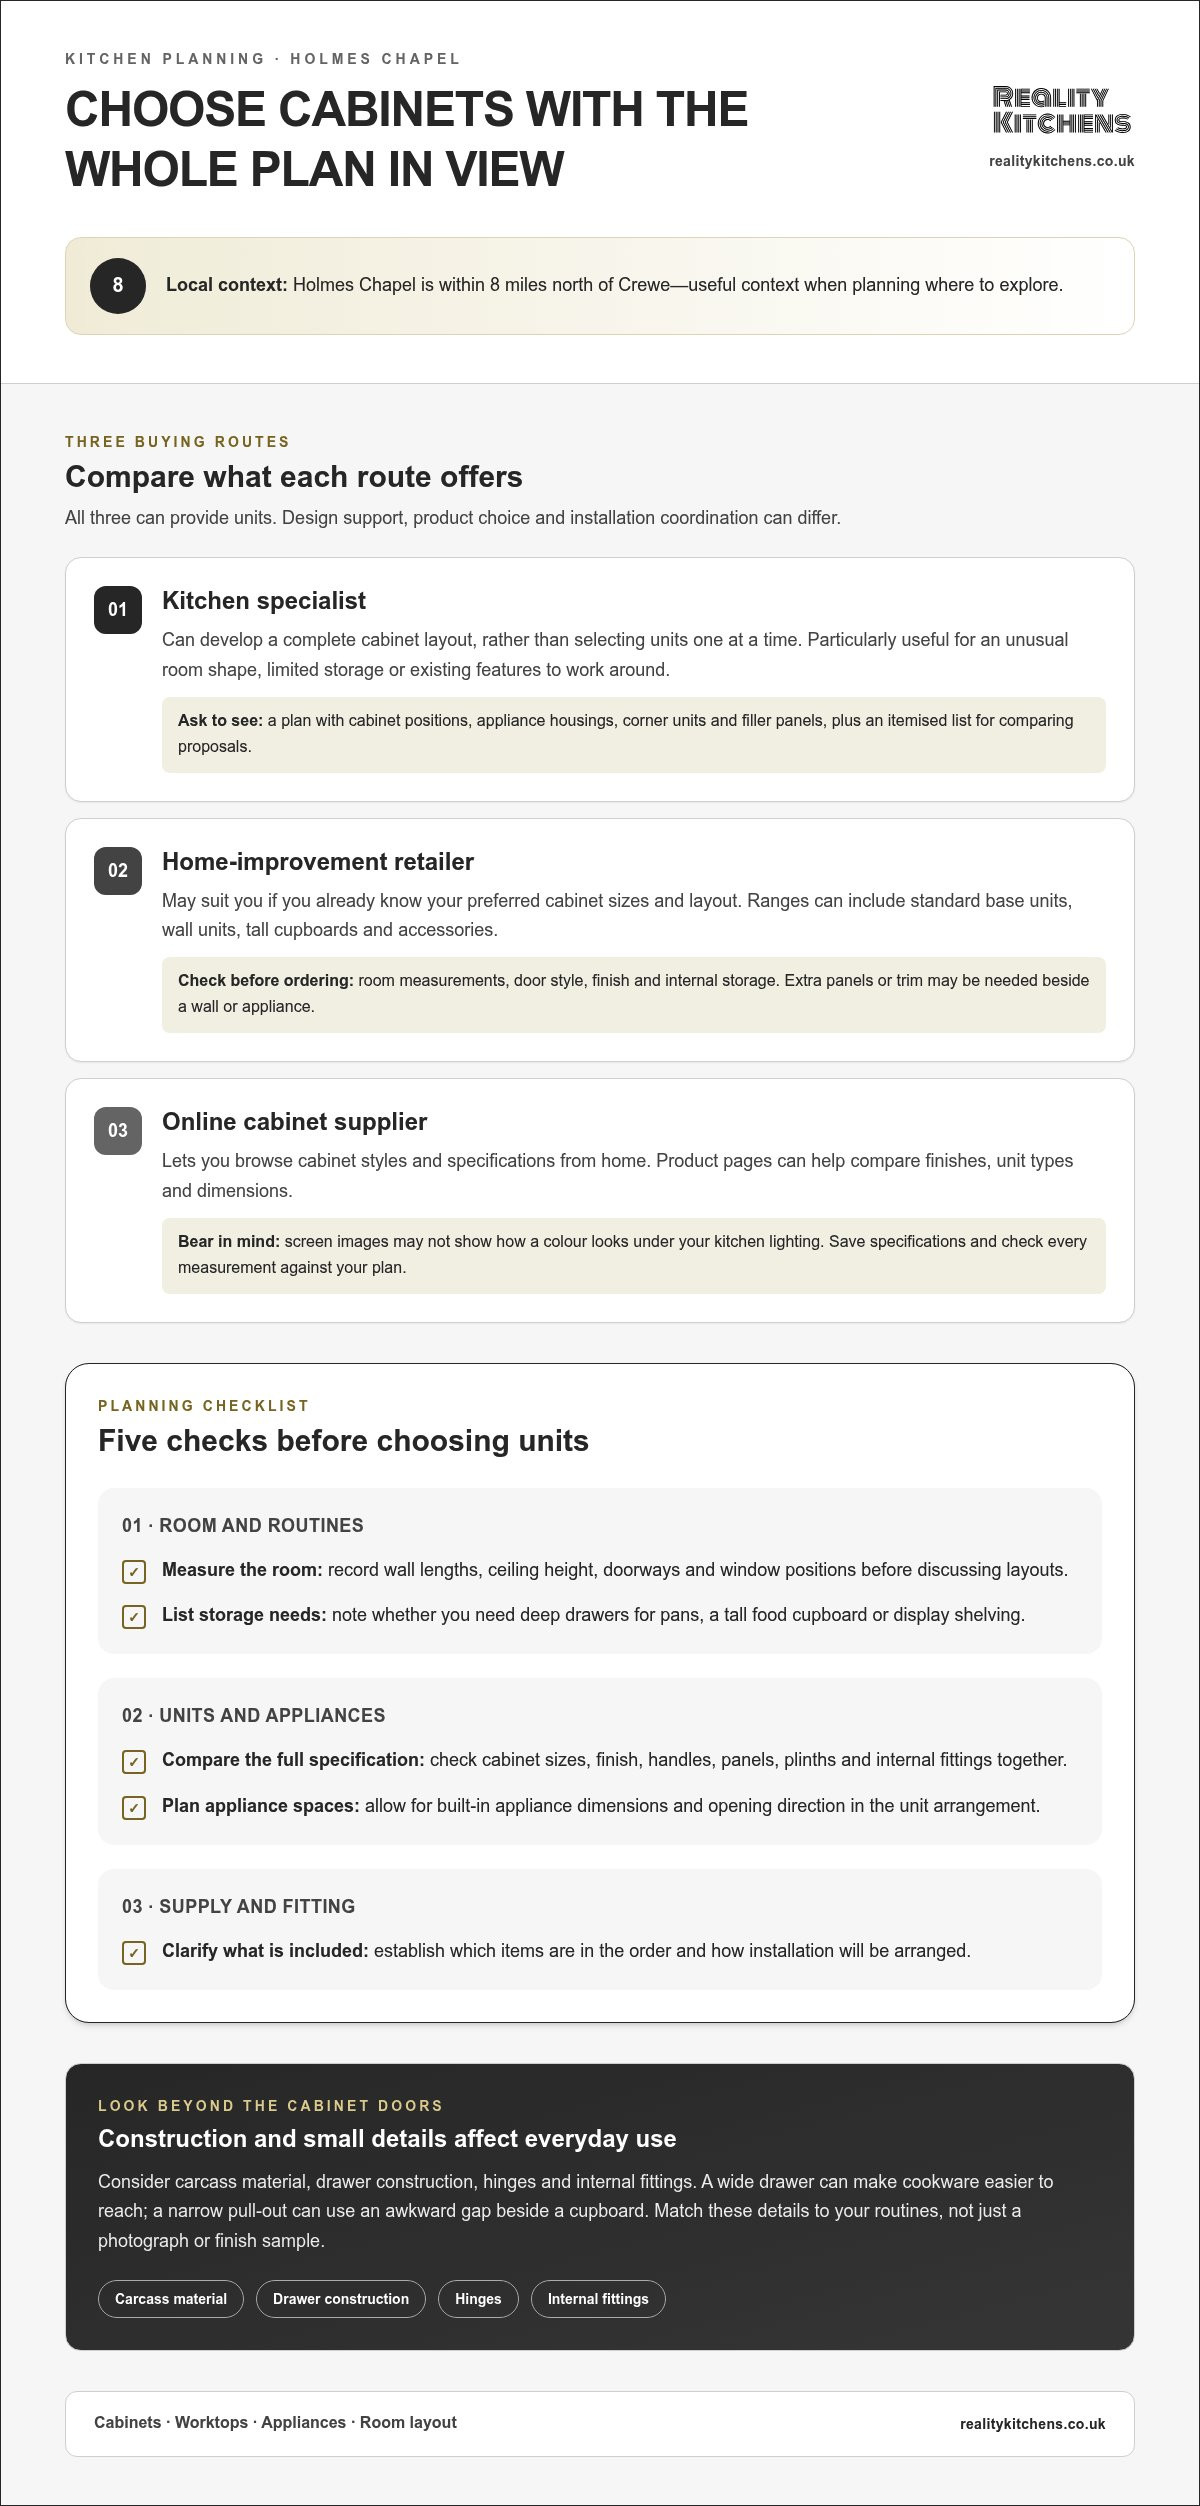
For a kitchen in Holmes Chapel, start by comparing three routes: a kitchen specialist, a general home-improvement retailer, or an online cabinet supplier. Each can provide units, but the level of design support, product choice and installation coordination differs. Holmes Chapel is within 8 miles north of Crewe, which helps put local shopping trips into context when planning where to explore.
A kitchen designer can develop a complete cabinet layout rather than selecting units one at a time. This is useful if the room has an unusual shape, limited storage or existing features to work around. Ask for a plan showing cabinet positions, appliance housings, corner units and filler panels. An itemised list also helps you compare proposals on a like-for-like basis.
Home-improvement retailers may suit buyers who already know their preferred cabinet sizes and layout. Their ranges can include standard base units, wall units, tall cupboards and accessories. Before ordering, compare unit dimensions with your room measurements and note the door style, finish and internal storage. A standard unit may need extra panels or trim to fit neatly beside a wall or appliance.
Online suppliers offer another way to browse cabinet styles and specifications from home. Product pages help you compare finishes, unit types and dimensions, but screen images may not show how a colour looks under your kitchen lighting. Save each product specification and check all measurements against your plan before ordering.
Use this checklist to narrow down the right buying route:
- Measure the room: Record wall lengths, ceiling height, doorways and window positions before discussing cabinet layouts.
- List storage needs: Note whether you need deep drawers for pans, a tall food cupboard or display shelving.
- Compare the full specification: Check cabinet sizes, finish, handles, panels, plinths and internal fittings together.
- Plan appliance spaces: Allow for the dimensions and opening direction of built-in appliances in the unit arrangement.
- Clarify supply and fitting: Establish which items are included in the order and how installation will be arranged.
Look beyond the cabinet doors. Carcass material, drawer construction, hinges and internal fittings all affect how units work in daily use. A wide drawer, for example, can make cookware easier to reach, while a narrow pull-out can make use of an awkward gap beside a cupboard. Match these details to your routines, not just a photograph or finish sample.
For a joined-up kitchen plan, consider how cabinet choices relate to the worktops, appliances and overall room layout. A considered kitchen design approach can help bring those decisions together before the final unit order.
What are the best-rated kitchen suppliers near Holmes Chapel?
A high customer rating can help shortlist kitchen suppliers, but it doesn’t show whether a business suits your project. Compare recent written reviews with the service you need, such as cabinet supply, design support or installation. For a kitchen in Holmes Chapel, you can also consider businesses serving the wider area, including suppliers based towards Crewe or Manchester.
Holmes Chapel is within 8 miles north of Crewe and 21 miles south of Manchester city centre. Those distances give you a practical starting point for considering nearby options, but location alone won’t reveal product choice or project support. Search by the specific work involved, then note which suppliers describe relevant kitchen services clearly.
Read reviews for detail, not just the star score. Comments about accurate measurements, clear communication or resolving a delivery issue offer more context than a rating without explanation. Look for recurring themes across reviews, such as whether customers understood what was included and received project updates.
Use the same questions to compare each shortlist candidate:
- Range: Does the supplier provide the cabinets, worktops or appliances your plan requires?
- Design: Can the proposed layout address a particular need, such as corner storage or a narrow galley kitchen?
- Installation: Is fitting part of the service, or are products supplied separately?
- Specification: Are unit dimensions, finishes, components and inclusions clearly itemised?
- Aftercare: Do reviews describe how questions or problems were handled after delivery or fitting?
Compare proposals against the same details. One may include cabinet handles and end panels, while another lists them separately. Review the design, product specifications, supply arrangements and installation scope line by line. This makes differences clearer and reduces the risk of comparing unlike packages.
Ask for a plan or product schedule identifying each cabinet, worktop and appliance position. A tall housing unit, for example, may affect nearby worktop space, while a corner cupboard may need a particular fitting. Clear drawings and item descriptions help you judge whether the proposal responds to your room rather than simply matching a picture.
Weigh review evidence against your project’s practical needs. Detailed feedback about communication may matter if you want coordinated support; a product-focused retailer may suit you if you already have a finished plan. For kitchen supply in Holmes Chapel, consider the work required, clear product specifications and relevant customer experiences together.
What kitchen supply and installation services do Holmes Chapel businesses offer?
Kitchen projects can combine design, product supply and fitting, or cover only selected stages. One homeowner may need a complete layout and installation coordination, while another already has a plan and needs cabinets or worktops. Identify which parts you want handled before comparing services.
A design service develops a room plan around its measurements, your storage needs and your chosen appliances. It can show cabinet positions, worktop areas and appliance housings. Ask for a drawing or itemised specification to see how a tall cupboard, corner unit or island affects movement through the room.
Supply-only arrangements focus on products rather than fitting. An order might include base units, wall cupboards, handles and panels, with appliances or worktops added separately. Check the product schedule against your plan, including finishing pieces. Missing plinths or end panels can affect the completed look.
Installation may cover removing existing units, fitting new cabinets and positioning worktops. The exact scope varies, so read the written proposal closely. One quote, for example, may include cabinet assembly but list plumbing or electrical work separately. A clear breakdown shows who is responsible for each task.
Some businesses bring design, supply and installation together under one project. This can make coordination more straightforward because the plan and product choices are considered alongside fitting. Other suppliers concentrate on components, leaving you to arrange installation separately. Neither route suits every project; the right choice depends on how much coordination you want to manage.
Before accepting a proposal, use this sequence to clarify the service:
- Define the scope: List whether you need design, cabinets, appliances, worktops, fitting or a combination.
- Match the specification: Check that the plan, product list and room measurements describe the same kitchen.
- Separate responsibilities: Identify who handles delivery, installation and any connections or finishing work.
- Review exclusions: Note which items or tasks sit outside the quoted scope, such as disposal or additional preparation.
- Confirm the sequence: Understand when design approval, product ordering and fitting occur in relation to each other.
A Holmes Chapel kitchen renovation may involve other trades if the room needs work beyond cabinets and surfaces. Keep the kitchen supplier’s role distinct from broader building tasks, and schedule any separate work around the agreed fitting sequence. This helps clarify what the kitchen package covers.
Compare proposals by scope, product detail and coordination, not just by their headline descriptions. A complete plan should make clear what is supplied, what is fitted and how cabinets, appliances and worktops come together. This gives you a practical basis for choosing the level of support that suits your project.
Are there independent kitchen suppliers or trade-only suppliers near Holmes Chapel
Independent kitchen suppliers and trade-only suppliers serve different needs. An independent supplier may sell directly to homeowners, offering products or design support through its own business. A trade-only supplier generally sells to professionals, such as fitters or builders, rather than retail customers. Check who the supplier serves before planning a purchase.
For a homeowner in Holmes Chapel, an independent supplier can be useful when you want advice alongside product selection. You might need help coordinating cabinet finishes, worktops and appliance housings, for example. Establish whether the supplier provides design, products, installation coordination or only selected parts.
Trade-only merchants can suit professionals sourcing cabinets, fittings or other components for a customer’s project. Their processes may be designed around trade accounts, scheduled collections or bulk orders. If you’re managing your own renovation, establish whether the supplier sells directly to homeowners. This distinction can save time and help you choose a suitable buying route.
Trade access can also affect who handles measurements and product specifications. A fitter ordering units may work from an agreed plan, while a homeowner buying directly needs to understand the dimensions and components. A cabinet order, for instance, must account for end panels, plinths and appliance positions. Keep the plan and product schedule together.
Use these steps to assess whether an independent or trade-only route suits your project:
- Identify the buyer: Check whether the supplier serves homeowners, trade professionals or both.
- Define the purchase: List whether you need cabinets, fittings, worktops, appliances or design input.
- Check the ordering process: Understand how product specifications, amendments and delivery arrangements are handled.
- Map responsibilities: Decide who measures, checks dimensions and coordinates installation.
- Review the complete schedule: Match every unit and finishing component to the kitchen plan.
A homeowner with a completed layout and an installer may prefer to buy specified components. Someone still planning the room may value design input before choosing products. Neither route is automatically better. Consider how much planning is complete, who is responsible for measurements and whether the supplier’s process fits the project.
In Holmes Chapel, compare suppliers by access, scope and the support attached to the products, not simply by the word “independent” or “trade”. A clear written specification helps keep the design, components and installation plan aligned. If you’re shaping a kitchen plan alongside product choices, explore options for your kitchen project.
Reality Kitchens: Bespoke Kitchen Design
Reality Kitchens can help turn your Holmes Chapel kitchen plans into a considered design, with components, appliances and worktops selected for your home. Its bespoke design service is useful when you want the layout and key products planned together rather than sourced as separate choices.
Reality Kitchens visits homeowners at home to understand the room and the kitchen they want to create. It supplies products from premium suppliers, backed by a ten-year guarantee. The focus is on shaping a design around your space and priorities, then bringing the chosen kitchen components and finishes into one coherent plan.
If you’re ready to discuss your kitchen plans, contact Reality Kitchens.
Shape your next kitchen around the way you live
A kitchen should suit your home and support the routines that matter to you. Before taking the next step, consider what you’d like to change, from everyday storage to how the room welcomes family and friends. These priorities provide a clear starting point for your design conversation.
If you’re planning kitchen supply in Holmes Chapel, Reality Kitchens can bring your ideas together through bespoke kitchen design, kitchen components and appliances. A considered plan connects these choices to the way you want the finished room to look and function.
You don’t need every detail decided before you begin. A few notes about your room, preferred look and practical needs can help shape the discussion and turn inspiration into a workable plan.
Contact Reality Kitchens to discuss your kitchen and take the next step towards a space that feels distinctly yours.
Frequently Asked Questions
Which local suppliers sell kitchen worktops, sinks and taps?
Reality Kitchens supplies kitchen worktops, sinks and taps for homeowners in Holmes Chapel and nearby areas. Sink options include stainless steel, porcelain and granite composite. Tap finishes include chrome, brushed nickel and oil-rubbed bronze, with options such as pull-out sprays and touch activation. Consider how the sink material and tap finish will sit alongside your cabinets and worktop, then include those choices in your kitchen plan.
Which kitchen suppliers near Holmes Chapel offer delivery and what are the charges?
Delivery arrangements and charges vary by supplier and order, so review the written terms alongside the product specification. Reality Kitchens provides a project-specific quote based on your selected products and requirements. Check what the quote covers and how delivery is arranged, especially if your project includes worktops, appliances and kitchen components.


