

You can stay in your home during a kitchen renovation, although you’ll need to plan for disruption and periods without normal kitchen facilities. Most full kitchen renovations take 3-6 weeks, and projects involving structural work can take longer. If the work affects access to a working toilet, you may prefer to stay elsewhere while it’s under way.
It’s understandable to focus on the finished kitchen, but avoiding kitchen renovation mistakes starts with decisions made before work begins. A layout can look impressive yet still frustrate you if lighting casts shadows, storage doesn’t suit your cookware or the design feels out of place in your home.
This guide will help you prepare for the disruption, plan layered lighting and practical storage, and choose a design that suits your home and routines. You’ll also learn when to refresh individual components and when a broader renovation may better meet your needs.
Key Takeaways
- Plan for disruption at home by thinking through access, movement and clearances around appliances, doors and seating.
- Combine task, overhead and ambient lighting so the kitchen works well for preparation and feels comfortable at other times.
- Measure cookware and appliances before planning cupboards, drawers and storage, keeping frequently used items close to where you need them.
- Choose finishes and design details that complement your home’s architecture and suit your everyday routines, not just current trends.
- Assess which kitchen components still work before deciding whether to refresh selected elements or replace more of the kitchen.
1. Can I stay in my home during the renovation?
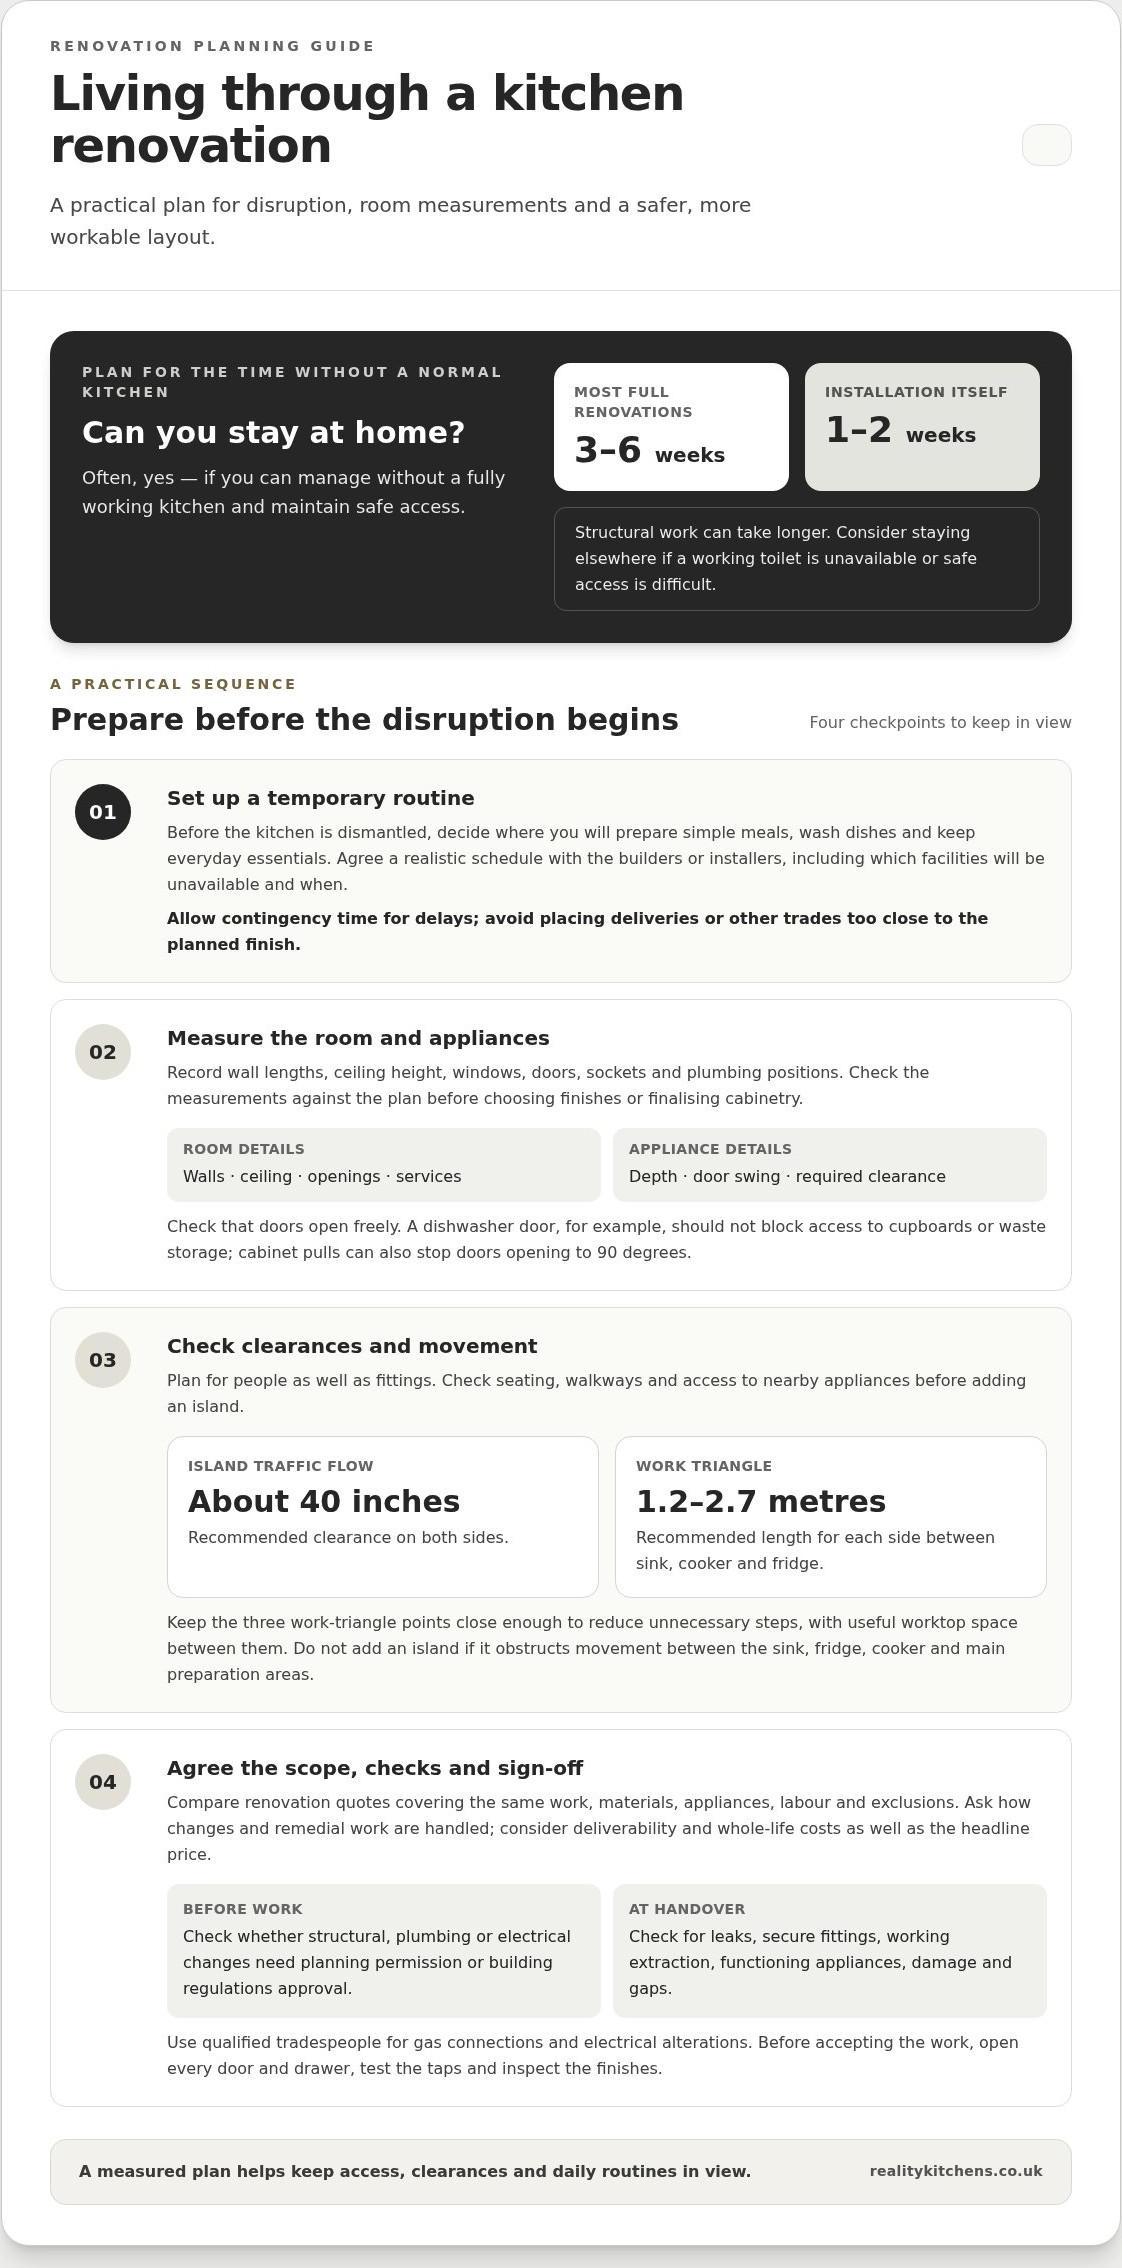
Often, yes, if you can manage without a fully working kitchen during construction. Most full kitchen renovations take 3-6 weeks; structural work can take longer. Installation itself usually takes 1-2 weeks, depending on project size and complexity. You may need to stay elsewhere if work removes access to a working toilet or makes safe access difficult.
Set up a temporary routine before the kitchen is dismantled. Decide where you’ll prepare simple meals, wash dishes and keep everyday essentials. Agree a realistic schedule with the builders or installers, including which facilities will be unavailable and when. Allow contingency time for delays, and avoid scheduling deliveries or other trades too close to the planned finish date.
Measure the room accurately before choosing finishes or finalising cabinetry. Record wall lengths, ceiling height, windows, doors, sockets and plumbing positions, then check them against the plan. Measure appliances before cabinetry is designed, including their depth and the clearance needed for doors to open. A dishwasher door, for example, shouldn’t block access to cupboards or waste storage.
Plan clearances for people as well as fittings. Check that cabinet and appliance doors open freely and don’t collide; cabinet pulls can prevent doors reaching 90 degrees. If adding an island, consider seating, walkways and access to nearby appliances. About 40 inches of clearance on both sides is recommended for island traffic flow. Don’t add an island if it obstructs movement between the sink, fridge, cooker and main preparation areas.
Arrange the sink, cooker and fridge as a work triangle. Keep the three points close enough to reduce unnecessary steps, but leave useful worktop space between them. Recommended triangle sides measure between 1.2 and 2.7 metres. Check the layout for more than one person cooking, and make sure walkways remain comfortable when doors and drawers are open.
How can you compare kitchen renovation quotes and avoid hidden costs? Compare quotes covering the same scope of work, materials, appliances, labour and exclusions. Ask how changes and remedial work are handled. Consider whole-life costs alongside deliverability and value for money, rather than comparing the headline price alone.
What UK planning permission and building regulations apply to kitchen renovations? Requirements depend on the work, particularly structural changes and alterations to plumbing or electrics. Establish early whether the project needs planning permission or building regulations approval, and include any required checks in the schedule.
When does kitchen electrical or gas work need a qualified professional in the UK? Use tradespeople qualified to connect gas appliances and carry out electrical alterations. Leave complex plumbing and electrical work to qualified professionals rather than attempting it yourself.
What safety risks and common installation defects should you check before signing off a kitchen renovation? Check for leaks, secure fittings, working extraction and correctly operating appliances. Open every door and drawer, test the taps, and inspect finishes for damage or gaps before accepting the completed work.
2. Layered kitchen lighting
Plan kitchen lighting before demolition, not after the cabinets and worktops are fitted. A useful scheme layers ambient, task and accent lighting, each serving a different purpose. Ambient lighting illuminates the whole room, often from ceiling fittings. Task lighting brightens preparation areas, while accent or decorative lighting highlights features such as a splashback or display shelf. Together, these layers make the kitchen practical for cooking and comfortable for everyday use.
Start by considering the tasks you do at each worktop. Lights beneath wall cabinets can illuminate chopping and food preparation without relying on a ceiling light behind you. Position task lighting in front of the person working so their body doesn’t cast a shadow over the work surface. Check the placement against the final cabinet layout: a fitting set too far back may leave the front of the worktop dim.
Next, plan ambient lighting for the whole room and accent lighting for selected details. Ceiling fittings can provide general light, while a pendant above a dining area creates a decorative focal point. Aim accent lights at the feature, not directly into someone’s eyes. Separate circuits for different lighting layers make it easier to adjust brightness and atmosphere, from strong task lighting while cooking to softer light at dinner.
Test bulbs before installing recessed lights. If your plan includes several, try one in the room and view its colour beside the cabinets, worktop and flooring. A bulb can look different against warm timber than against a pale surface. Testing helps you avoid fitting multiple lights only to find their colour doesn’t suit the kitchen. Check the result in daylight and after dark, as surrounding light changes how finishes appear.
Coordinate lighting with sockets, appliances, plumbing and extraction before installation. Mark where everyday appliances will go, then plan sockets around the room and, where relevant, on an island. Professional contractors, such as jkcanning.com.au, emphasise mapping out high-draw appliances and dedicated circuits early to ensure the electrical system safely supports everyday demands. Decide how task lights will illuminate the sink and preparation area, and where the cooker extraction will sit. A cooker hood helps prevent moisture and grease building up on walls and cabinets, so include it in the plan alongside the lighting.
How should you plan kitchen plumbing, ventilation and lighting before installation? Mark the sink, cooking area, appliances, sockets, extraction and each lighting layer on one measured plan before work begins. This helps align services with the final layout and keeps task lighting focused on the worktops where you prepare food.
A coordinated layout is easier to achieve when lighting is considered alongside cabinetry and worktops. Explore bespoke kitchen design as a way to plan these elements as one cohesive scheme.
3. Measuring storage for cookware and appliances
Start with an inventory, not a cabinet catalogue. List the pans, baking trays, mixing bowls, food containers and small appliances you use regularly. Note each item’s width, height and depth, especially bulky pieces such as a stand mixer or stockpot. This practical design step shows which cupboards need shelves, which drawers need extra depth and where appliance storage will make everyday cooking easier.
Measure the storage itself as well as its contents. Record the internal width and depth of drawers, shelf spacing, cabinet openings and any pipes or fittings that take up room. Allow space for lids, handles and appliance cables, then check that doors and drawers can open without clashing. A poorly measured installation has left a dishwasher protruding 50 mm, showing how a small mismatch can affect access and the finished line of cabinets.
Place storage according to how you work. Keep pans and cooking utensils close to the hob, chopping boards near the main preparation area, and plates and cutlery near the dishwasher. Store spices and oils by the cooking zone so you’re not crossing the room mid-recipe. This arrangement supports an efficient kitchen work triangle and keeps frequently used items within easy reach.
Make use of vertical space when floor area is limited. Tall cabinets can hold equipment you use less often, while cupboards extending to the ceiling create space for occasional serving dishes. Keep everyday items on reachable shelves and reserve higher shelves for things used less often. A pull-out larder can group packets and jars, while vertical dividers keep baking trays and chopping boards upright and accessible.
- Deep drawers: Group pans by size and keep matching lids nearby.
- Pull-out storage: Store oils, spices or dry goods beside the relevant cooking area.
- Corner cabinets: Use accessible shelving or pull-outs for items otherwise difficult to reach.
- Appliance cupboards: Measure the appliance and its door opening before assigning a shelf.
Accessibility matters as much as capacity. A beautiful cupboard is less useful if heavy cookware is stored above shoulder height or small items disappear behind larger ones. Match drawer depth to what you’ll store, and check that handles are comfortable to use. In compact kitchens, tall cabinets and built-in organisers can make limited space more functional without narrowing the route between preparation and cooking areas.
Finish by comparing your inventory with the proposed storage plan. Check that each everyday item has a practical home, then test the layout against your routines, from unloading the dishwasher to making breakfast. Poor organisation can cost an average kitchen 40% of its storage capacity, so measure carefully before finalising cabinetry. The aim is not simply more cupboards, but storage that makes the whole kitchen easier to use.
4. Designing in keeping with the home's architecture
A kitchen should feel connected to the rest of the home, not like a separate display. Before choosing cabinets, worktops or tiles, note the property’s defining features: ceiling height, window shape, flooring, exposed beams and existing trim. In a Victorian terrace, for example, a simple cabinet profile and finishes that complement original timber details may feel more at home than a scheme that ignores them. Aim for a considered balance, not a period-perfect reproduction.
Coordinate the main elements as one scheme. Compare cabinet colours with the worktop, splashback, flooring, handles and lighting together, rather than approving each finish in isolation. Place samples beside one another in the kitchen, near a window and under the room’s evening lighting. This helps reveal whether a warm worktop clashes with cool cabinetry or a patterned tile competes with a prominent floor.
Trends can add personality, but avoid making every fixed feature depend on what’s fashionable now. Choose adaptable colours and durable materials for core elements such as cabinets and worktops, then bring current tastes into details that are easier to change. A distinctive wall colour, pendant shade or set of handles can be updated more easily than a full run of cabinetry. This keeps the design flexible as your preferences change.
Shape the layout around household routines as well as the architecture. If the kitchen opens onto a dining room, consider how people will move between cooking, serving and sitting. A household that eats breakfast at the worktop may benefit from nearby seating, while a keen cook may value clear preparation space and drawers beside the hob. Consider where bags, shopping and everyday items arrive, too, so added storage doesn’t obstruct a doorway or walkway.
A kitchen designer can help turn these observations into a coherent plan, especially when an unusual room shape or period detail creates competing demands. Bring photographs, measurements and a list of everyday priorities to the design discussion. Ask to see how the proposed cabinets, appliances, finishes and lighting work together, and how the design responds to the home’s existing features. Clear decisions on paper make it easier to review the whole scheme before ordering.
Before approving the design, picture the room as a whole. Check that cabinet doors, drawer fronts, worktops and tiles share a consistent visual direction, and that practical choices suit the way you use the kitchen. A sleek handleless look, for example, creates a different feel from traditional framed cabinets in a cottage. The right choice respects the building and supports your household’s everyday cooking, storage and social routines.
5. Renovating versus replacing kitchen components
A full kitchen renovation isn’t always the best answer. Decide component by component: keep what still works, refresh what looks tired and replace what limits safety, function or the layout. Sound cabinets may still suit your needs, while worn doors or a damaged worktop can make the room feel dated. Identify the source of the problem before deciding how much to change.
Start with the cabinet carcasses, hinges and drawer systems. Check for swelling, loose joints, persistent dampness and doors that no longer align. If the cabinet structure is sound, replacing doors or improving hardware can update the appearance without removing every unit. Good kitchen hardware can last 20 or more years, so functioning hinges and drawer systems may be worth retaining. If damage affects several cabinets, replacement can provide a more consistent result.
Consider the worktop, sink and splashback together. A scratched or dated worktop can sometimes be replaced while cabinets remain in place, provided they are in good condition and suit the new surface. Look for water damage around the sink and joints, since a new worktop won’t fix an underlying leak. If the worktop is serviceable but the splashback needs refreshing, a smaller update may be enough without disturbing the whole kitchen.
Keep the existing layout if it supports how you cook, clean and move around the room. Retaining or lightly modifying it can avoid moving plumbing and electrical services. Rethink the layout if the fridge is awkwardly far from preparation space, the open dishwasher blocks access or narrow walkways disrupt everyday use. Replacing components won’t solve a layout problem unless you change the relevant positions.
Assess appliances honestly, too. Note faults, poor performance, awkward positioning and whether their dimensions fit the cabinetry. Replacing a single appliance can make sense when the rest of the kitchen works well. But if a new appliance needs different housing or clearance, plan for that before ordering cabinets or worktops. Otherwise, even a targeted upgrade can create avoidable fitting problems.
Use a simple decision test: is the component sound, practical and compatible with the rest of the kitchen? If so, cleaning, repairing or updating it may be enough. If it’s damaged, obstructive or incompatible with essential changes, replacement may be more appropriate. Compare the whole-life value of each option, including maintenance and disruption to surrounding fittings. This gives you a clearer basis for deciding than appearance alone.
For a considered plan covering the elements you want to retain and replace, discuss your kitchen renovation options.
Reality Kitchens: Bespoke Kitchen Design
Reality Kitchens helps turn renovation decisions into a kitchen plan shaped around your home and routines. Its Bespoke Kitchen Design service can bring your preferred layout, storage needs and architectural details together, whether you’re refreshing selected components or planning a broader change. Kitchen Components, Kitchen Appliances and Kitchen Worktops can also be included in your scheme.
A home visit is a natural next step if you’re weighing what to keep, replace or rethink and want the design to reflect your actual space. Reality Kitchens visits homeowners to discuss their kitchen requirements, making it easier to consider measurements, everyday use and the details that matter most to you.
To talk through your kitchen plans, contact Reality Kitchens or visit realitykitchens.co.uk.
Make your next kitchen decision with confidence
Before settling on a design, write a short brief separating must-haves from features you’d like but could live without. This gives each decision a purpose and keeps the project focused on how you want your kitchen to feel and function. Avoiding kitchen renovation mistakes is easier when your priorities guide the choices, rather than a collection of appealing ideas competing for attention.
Reality Kitchens can turn that brief into a considered plan through its Bespoke Kitchen Design service. If you’re updating selected areas, Kitchen Components and Kitchen Appliances can also form part of the plan. The goal is a kitchen that reflects your home and daily life, with choices that feel intentional rather than rushed.
When you’re ready to shape your ideas into a clear direction, explore your kitchen plans with Reality Kitchens. A thoughtful starting point can make the next decisions feel simpler and bring the kitchen you want closer.
Frequently Asked Questions
Can I stay in my home during the renovation?
Yes, if you can manage the disruption and have a safe way to use essential facilities. Set up a temporary food station away from dust, with a kettle, microwave and washing-up bowl if available. Keep medicines, children’s essentials and pet supplies accessible, and agree which rooms will remain usable at each stage. If the work affects access to a working toilet or makes the home unsuitable for your household, arrange alternative accommodation.
Is it cheaper to renovate or replace?
Updating selected components can cost less when the existing cabinets, layout and services remain sound. Replacing doors or a worktop may refresh the room without changing every unit. A full replacement may make better sense if widespread damage, poor storage or an unsuitable layout means separate fixes would leave key problems unresolved. Compare the work, materials, labour and future maintenance, rather than judging by the first quote alone.
What are the most common kitchen renovation mistakes to avoid?
Common pitfalls include ordering before measurements are settled, choosing finishes without considering everyday cleaning and overlooking how doors or appliances affect movement. Late decisions that change the layout after work has been planned can cause further complications. Write down your priorities, check that the design accommodates household routines and review the complete plan before approving it. This helps you avoid renovation mistakes that could affect how the kitchen works long after installation.
What should a UK kitchen renovation budget include, including a contingency?
Include planned materials, labour, appliances, worktops, cabinetry, delivery and any required structural or service-related work. Keep a separate contingency for unforeseen issues, such as hidden damage discovered after old units are removed. The right contingency depends on the room’s condition, scope and complexity. Track changes against the original plan so extra work doesn’t quietly displace essential priorities.
How do you plan a kitchen layout and work triangle effectively?
Arrange the sink, hob and fridge as the three points of a practical work triangle, with enough room to prepare food and move between them. Recommended triangle sides measure between 1.2 and 2.7 metres. Consider how the room works during busy moments, such as one person cooking while another unloads the dishwasher. Keep the fridge accessible without placing its open door across the main route through the kitchen.
What measurements should you check before ordering kitchen cabinets and appliances?
Measure wall lengths, ceiling height, doors, windows and the positions of plumbing and electrical services. Check appliance width, height and depth, then allow for doors to open and drawers to pull out. Measure the internal cabinet space, not just its exterior dimensions. For example, confirm a built-in oven fits its housing and that nearby doors won’t prevent access once it’s installed.
How do you choose durable kitchen worktops, cabinets and flooring?
Choose materials for how you use the kitchen, including exposure to spills, heat, frequent cleaning and heavy daily use. Quartz, granite, laminate and solid wood are worktop options, each with different care needs. Granite needs sealing every 1-2 years, whilst wood worktops need oiling every 3-4 months. For cabinets, consider durable finishes and reliable hinges; for flooring, prioritise a surface that’s straightforward to maintain.
What is the correct order of work for a kitchen renovation?
Begin with the design, measurements, product choices and agreed work plan, then prepare the room for removal of the old kitchen. Structural changes and service alterations come before fitting cabinets and worktops. Appliances, finishing details and final checks follow installation. Coordinate deliveries and trades around the agreed sequence: fitting cabinets before confirming appliance dimensions or service positions can lead to rework and delays.


