

What if your open-plan room felt connected without making cooking, dining and relaxing compete for attention? If you’re exploring open plan kitchen living room ideas Cranage, the answer isn’t necessarily to create one completely uninterrupted space. A welcoming room can feel open while still giving each activity a comfortable place.
It’s understandable to wonder where the dining table should go, how to keep kitchen clutter in check, or whether cooking smells and noise will take over the lounge. Inspiration photos can help, but your home’s proportions, natural light and everyday routines should guide the layout.
This article covers practical ways to plan kitchen, dining and living zones, using layout, furniture and storage to help the whole room work together. You’ll also find ways to balance openness with comfort and adapt inspiration to the space you have. A home visit and visual kitchen plan can help turn those ideas into a bespoke design shaped around your Cranage home.
Key Takeaways
- Explore open plan kitchen living room ideas Cranage that connect the room while giving cooking, dining and relaxing their own place.
- Use thoughtful zoning to make each area comfortable without interrupting movement through the room.
- Compare layouts against your room’s shape, natural light and household priorities before settling on a design.
- Make planning more practical by noting measurements, openings, fixed features and everyday routes around the space.
- A home visit and visual plan can help turn inspiration into a bespoke kitchen design shaped around your home.
Open-plan kitchen living room ideas for Cranage homes: start with real-life needs
A brighter kitchen that opens into a sociable dining and living space can make everyday life feel less divided. But open plan doesn’t have to mean removing every boundary or giving each activity equal space. The most useful open plan kitchen living room ideas Cranage homeowners consider start with how the room needs to work, then shape the layout around those priorities.
The idea of bringing domestic activities into one shared space has a long history. For an overview of the history of open-plan living, see how kitchens, dining rooms and living rooms came to be combined as a single “great room”. In your home, connection can come from sightlines and easy movement, while furniture, lighting or cabinetry gives each activity a sense of place.
What should an open-plan room do for your household?
Before comparing colours or finishes, write a short household brief. Note who uses the room, what they do there and when. The kitchen might support weekday meal preparation, while the adjoining area is used for eating, relaxing, working or hosting friends. Think about busy periods too: activities that happen at the same time can reveal where the layout needs more thought.
- Cooking: where will you prepare food, store ingredients and unload shopping?
- Eating: do you need a table for daily meals, occasional guests or both?
- Relaxing and working: will people read, watch television or use a laptop nearby?
- Entertaining: can guests gather without interrupting food preparation?
Look for potential clashes. If someone often works at the table while another person cooks, consider a calmer spot away from the busiest kitchen route. If family life centres on shared meals, dining may deserve a more prominent position. There’s no universal brief, just one that reflects your routines.
How to read the room before choosing a layout
Start with the room as it is, rather than assuming a particular property shape or style is typical of Cranage. Sketch the space and mark its dimensions, doors, windows, existing openings and fixed features. Then trace the routes between the entrance, kitchen, dining area and seating. These paths can show where furniture or storage might obstruct movement.
- Note which windows bring in daylight and how the light changes through the day.
- Record views you’d like to enjoy from the kitchen or seating area.
- Mark radiators, structural features and openings that affect usable wall space.
- Identify regular routes, such as carrying food to the table or walking through to another room.
These details make inspiration more useful. A layout that looks balanced in a photograph may not suit your room’s proportions, light or circulation. A clear household brief and accurate room notes provide a grounded starting point for the design decisions ahead.
How to zone an open-plan kitchen living room without closing it off
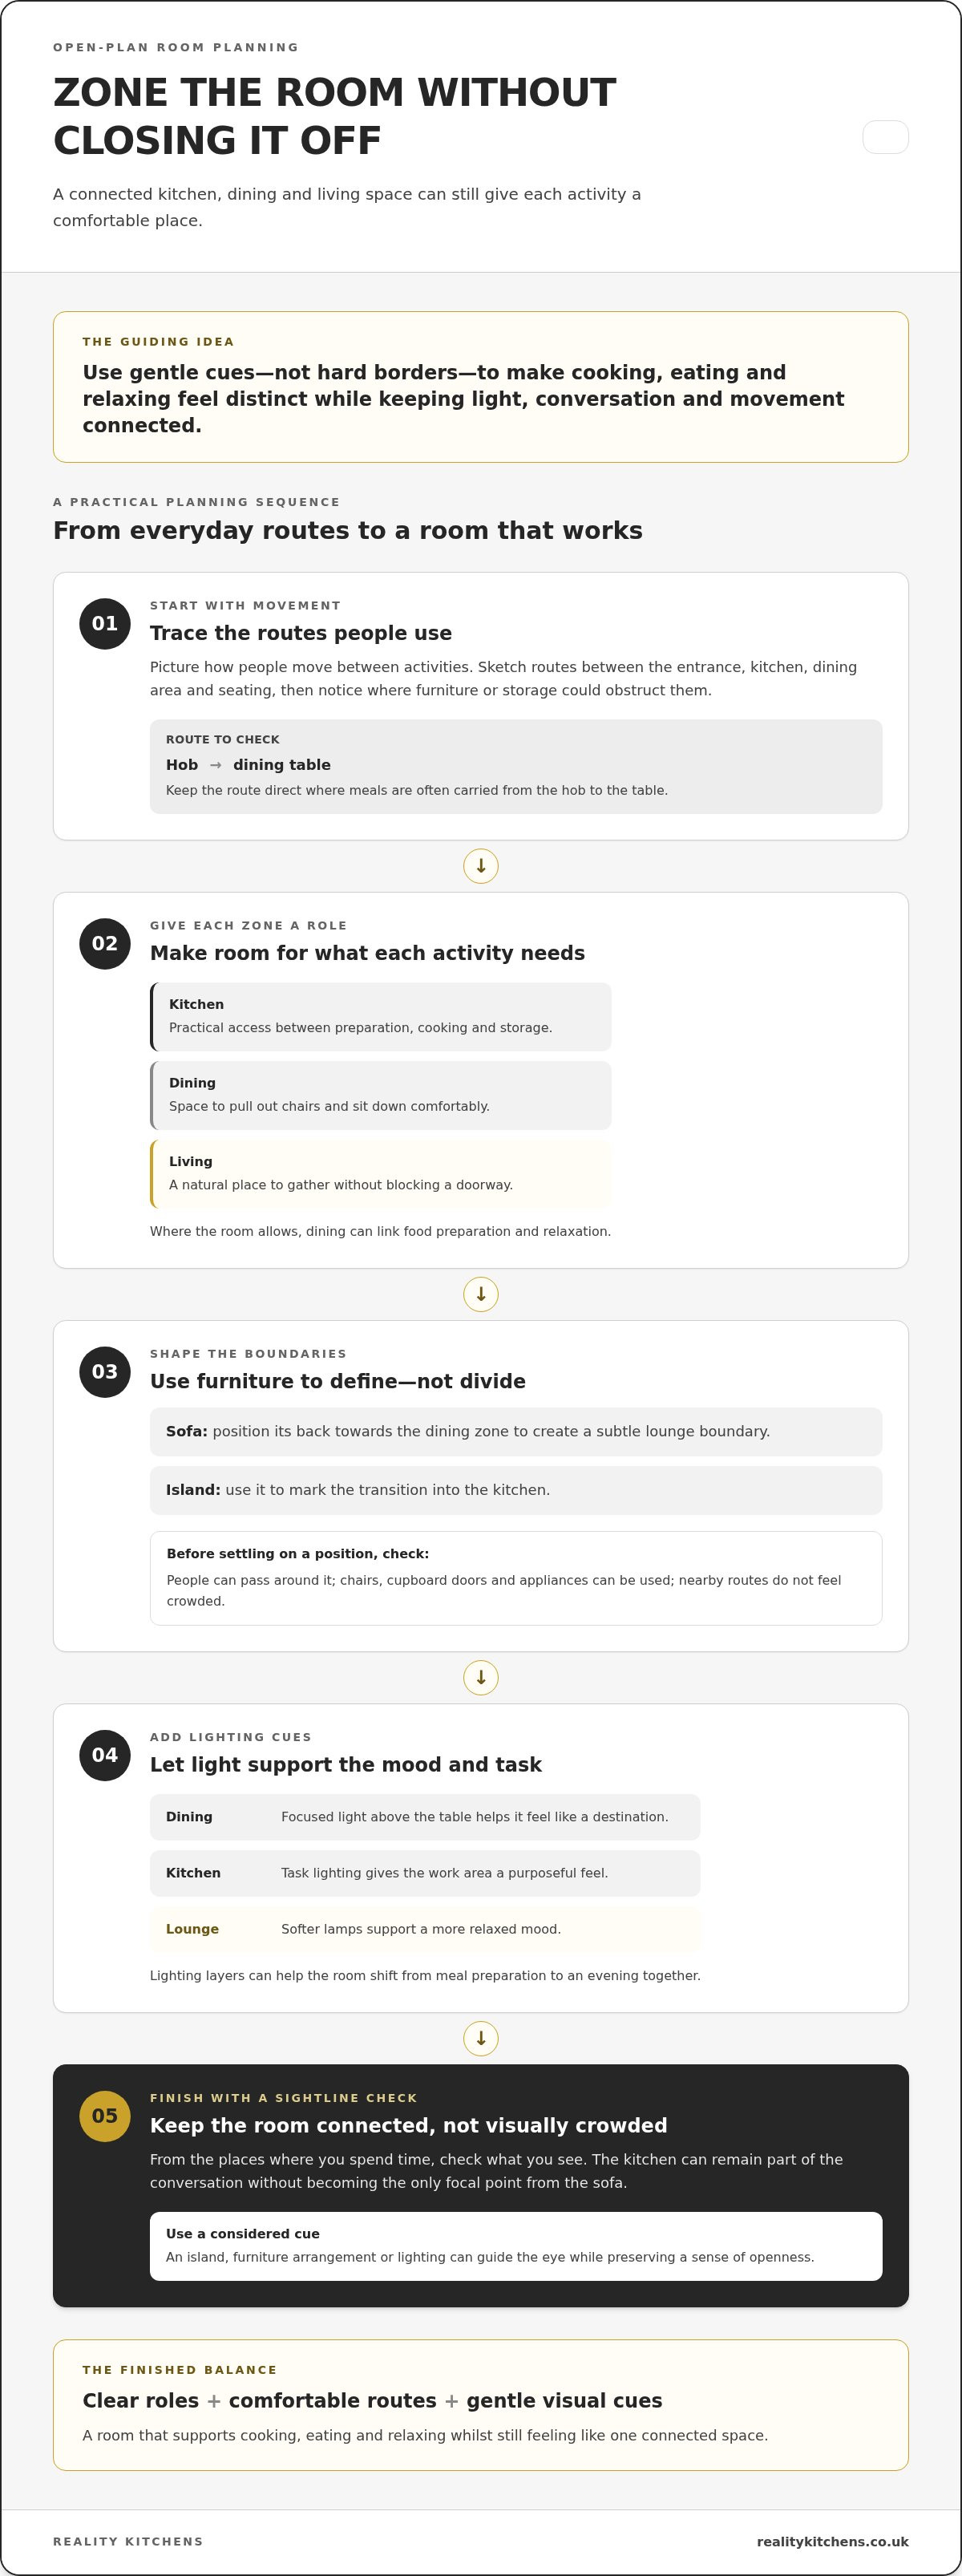
Open-plan zoning means giving each activity a recognisable place while keeping the room visually and physically connected. The aim is to make cooking, eating and relaxing feel distinct without adding walls that interrupt light, conversation or movement. For open plan kitchen living room ideas Cranage households can use, think of zones as gentle cues rather than hard borders.
Start by picturing how people move between activities. A clear route from the kitchen to the dining table, for example, should not cut through the main cooking area or force someone to squeeze behind the sofa. The arrangement needs to work during everyday routines, not just when the room is tidy and ready for guests.
Give kitchen, dining and living areas distinct roles
Each zone needs enough room to do its job. The kitchen needs practical access between preparation, cooking and storage. A dining spot needs space to pull out chairs and sit down comfortably, while a lounge needs a natural place to gather without blocking a doorway. Where the room allows, the dining area can link food preparation and relaxation.
Consider the sequence of everyday tasks. If meals are often carried from the hob to the table, keep the route direct. If the lounge is used while someone cooks, arrange seating so people can chat without gathering in the busiest working area. A table or island can connect the zones, but it shouldn’t obstruct a regular walking route.
Create boundaries with furniture, lighting and sightlines
Furniture can define an area without enclosing it. Position a sofa with its back towards the dining zone to create a subtle lounge boundary, or use an island to mark the transition into the kitchen. Before choosing a position, consider how people will pass around it and whether chairs, cupboard doors and appliances can be used without crowding nearby routes.
Lighting adds another cue. A focused light above the dining table can make it feel like a destination, while task lighting helps the kitchen work area feel purposeful. Softer lamps in the lounge support a more relaxed mood. These layers help the space adapt from meal preparation to an evening together without needing a different colour or finish for every zone.
Finally, check what you see from the places where you spend time. The kitchen can remain part of the conversation without becoming the only focal point from the sofa. Use an island, furniture arrangement or lighting to guide the eye while preserving a sense of openness. A bespoke kitchen plan can help bring these elements together; home-led kitchen design shapes the plan around your room and routines.
Which open-plan layout and finishes suit a Cranage kitchen living room?
The right arrangement depends less on a trend than on the shape of your room and how you want to use it. Comparing a few layouts helps show where preparation, dining and seating might fit, and what each arrangement asks you to compromise. That’s a more useful starting point for open plan kitchen living room ideas Cranage than choosing a look from a photograph alone.
An L-shaped kitchen can use two adjoining walls to define a corner, leaving the rest of the room open for a table or lounge. In a long room, placing the kitchen along one end or side can preserve a clear route. However, lining units and furniture down the length may create a corridor effect. Compact spaces need particular care: prioritise circulation and well-proportioned storage before considering an island, which may take up room needed for everyday movement.
| Room characteristic | Layout consideration | Useful priority |
|---|---|---|
| Corner or irregular shape | An L-shaped arrangement may make productive use of adjoining walls. | Keep the open area adaptable for dining or seating. |
| Long, narrow proportions | Place zones to create useful transitions rather than one continuous passage. | Protect clear movement through the room. |
| Compact footprint | Keep the plan simple and assess an island only if circulation still works. | Preserve comfortable access to cupboards, seats and doors. |
Use the table as a prompt, not a fixed formula. A long room with generous natural light may suit a different arrangement from one with the same proportions but fewer openings. Check how doors, windows and routes between the entrance and adjoining rooms affect the usable space before deciding where cabinetry or seating belongs.
Coordinate colour, materials and flooring across zones
A restrained palette can help the kitchen sit comfortably alongside the living-room furnishings. For example, cabinetry can pick up a colour already present in the seating or soft furnishings, while a worktop adds a complementary texture. Repeating one or two tones is often enough to create a link. Matching every surface can make the room feel overly uniform.
Flooring also involves trade-offs. Continuing one floor finish across the kitchen and lounge can make the space feel visually connected, but the material needs to suit how each area is used. A deliberate change can distinguish the kitchen from the seating area, although the transition becomes a visible feature in its own right. In larger renovations or split-level extensions, features such as walk-on floor panels from Structural Glass Design Ltd can even be introduced to draw natural daylight between storeys while maintaining usable floor space. Consider how the join aligns with the layout and furniture rather than treating continuity as a rule.
Bring samples and existing furnishings into the decision. Aim for a considered relationship between cabinetry, worktops and the living area, with finishes that suit the room’s light and proportions. A visual plan can help you judge how these choices work together before settling on the final scheme.
How to plan an open-plan kitchen living room in Cranage, step by step
A reliable plan starts with your household’s routines and the room’s actual dimensions, then tests the layout before you choose finishes. Use the steps below to turn open plan kitchen living room ideas Cranage homeowners find inspiring into decisions grounded in everyday use.
Build a practical brief and map the available space
Before settling on a layout, capture who uses the space, which activities need to coexist and what currently feels awkward. A simple sketch and notes can reveal practical needs that are easy to miss in inspiration pictures. Include the routes people take through the room, not just the areas where they sit or work.
- Write your household brief. Note who cooks, eats, relaxes, works or entertains in the room, and when those activities overlap. Include priorities such as keeping the dining table clear for work or having storage close to where food is prepared.
- Measure and sketch the room. Record its length and width, then mark doors, windows, existing openings and fixed features. Note which way doors open and where windows bring in daylight. Accurate measurements help you compare ideas with the space you have, rather than relying on assumptions.
- Map everyday movement. Draw the routes between the entrance, kitchen, dining area, seating and exits. Mark where people carry shopping or meals, and where they pass one another. This makes it easier to spot a layout that looks appealing on paper but could interrupt daily circulation.
Review comfort, storage and design details together
Once you have a rough layout, test it against how the room will feel and function. Check whether people can move comfortably between zones, whether seating relates well to the kitchen, and whether the arrangement leaves a balanced amount of space for cooking, dining and relaxing.
- Check sightlines and zone balance. Consider what you’ll see from the sofa and dining table. Keep the kitchen connected to the rest of the room, while deciding whether cabinetry, an island or another feature should be a focal point. Make sure one zone doesn’t take over simply because it is easiest to plan.
- Plan storage around daily habits. List what needs a home, from cookware and food to small appliances and items you’d rather keep out of view. Place storage where it supports each task, helping prevent busy worktops from dominating the shared space.
- Review lighting by activity. Identify where you need focused light for food preparation, comfortable light for meals and softer light for relaxing. Then consider cabinetry colours, worktops and other finishes alongside the adjoining furnishings.
In short, define household needs, measure and map the room, test the layout and circulation, review storage and lighting, then choose finishes. A designer can visit your home to discuss your requirements and create a visual plan shaped around the room. Arrange a home visit for your kitchen plan.
Create your Cranage open-plan kitchen with a home-led design
Inspiration is a useful starting point, but a successful open-plan kitchen needs to respond to the home it will serve. Reality Kitchens provides bespoke kitchen design and supply for homeowners in Cranage and surrounding Cheshire areas, shaping each plan around the room’s proportions, household requirements and lifestyle. This home-led approach helps turn ideas into a practical design for your space, rather than asking you to make your home fit a picture.
Turn your open-plan brief into a visual kitchen plan
During a home visit, a designer discusses how you use the kitchen and adjoining areas, considers the room itself and explores what matters most to your household. That might mean making preparation more practical, finding a natural place for dining or keeping the kitchen connected to the lounge without letting it overwhelm the space. Your measurements, openings, fixed features and preferred routes all help inform the plan.
A visual kitchen plan is created in your home, giving you a clearer way to consider how cabinetry and the wider kitchen arrangement might work in context. It helps you review the relationship between kitchen and living zones before settling on design details. For more on shaping a kitchen around the people and space it serves, explore the bespoke kitchen design guide.
Reality Kitchens sources kitchens from premium suppliers, and each kitchen comes with a 10 year guarantee. This is not a showroom. Reality Kitchens does not operate showroom premises, helping keep overheads low and savings focused on delivering the best quality kitchen at a realistic price. The design process centres on understanding your home and creating a visual plan there.
Move from inspiration to a considered next step
Once the design takes shape, installation is coordinated through Reality Kitchens’ network of partnered builders and kitchen installers. You can also use your own tradespeople. This separates the bespoke kitchen design and supply from the installation work, while keeping the proposed layout grounded in your project.
Bring your notes, measurements and household brief to the home visit. Sharing what works in your current kitchen, what causes friction and how you want the open-plan room to feel gives the designer useful context. Your visual plan can then reflect both the practical details and the atmosphere you want to create.
Reality Kitchens works with homeowners in Cranage and nearby Northwich, Hartford, Weaverham, Winnington, Davenham, Knutsford, Goostrey, Holmes Chapel, Tarporley, Helsby, Frodsham, Sandiway, Cuddington, Comerbach, Altrincham, Hale, Bowdon and Ashley. If you’re ready to explore open plan kitchen living room ideas Cranage in your own home, arrange a home design visit to discuss a bespoke kitchen plan.
Take the next step towards a room that works
The most useful open-plan design isn’t the one that copies an inspiration picture. It’s the one that makes daily routines easier and gives cooking, eating and relaxing a natural place in your home. As you consider open plan kitchen living room ideas Cranage, choose one change that would make the biggest difference to how you use the room, then let that priority guide the plan.
A home visit and visual kitchen plan bring your own space into the design conversation. Reality Kitchens supplies kitchens from premium suppliers with a 10 year guarantee. Installation is coordinated through partnered builders and installers, or you can use your own tradespeople. This offers a considered route from the first ideas to the practical next stage.
Start with the routines you want the room to support, then take a practical next step. Arrange a home design visit to explore how your kitchen and living areas could work together. A plan shaped around your home can make a more connected and comfortable space feel achievable.
Frequently Asked Questions
Can an open-plan kitchen living room work in a smaller home?
Yes. An open-plan layout can work in a smaller home if the design protects useful floor space and avoids oversized features. A compact dining table that can sit against a wall, or storage that makes use of available height, may leave more room for daily movement. Decide what the space genuinely needs to accommodate before adding furniture. A tailored plan can help make the most of the room without trying to fit every idea into it.
Is an island essential in an open-plan kitchen living room?
No, an island is optional. A peninsula, a clear stretch of worktop or a well-placed dining table may provide a useful kitchen boundary without taking up as much central floor space. Think about how many people need to pass through the room and whether you can comfortably open cupboards and appliances. In a smaller layout, accessible storage and preparation space may be more useful than an island.
How can I reduce cooking smells in an open-plan living room?
Use an extractor while cooking and keep its filters clean, following the appliance’s care guidance. A suitable extractor can help remove cooking vapour and odours at their source. Using pan lids and choosing cooking methods that produce less smoke can also help limit smells travelling into the seating area. After cooking, ventilate the room where practical. Include extraction in your kitchen planning so its position works with the hob and overall layout.
What flooring works best for an open-plan kitchen and living room?
The right floor depends on how you use the room and the look you want across both areas. A hard, easy-to-clean surface can be practical near food preparation, while a rug can add softness around seating. If you prefer different flooring in each zone, consider where the join will sit in relation to furniture and walkways. Check the material’s care guidance and suitability for the intended area before choosing it.
How do I make an open-plan room feel cosy in the evening?
Choose warm-toned bulbs and use lamps around the seating area to create a gentler evening atmosphere. Dimmable lighting can make the room easier to adapt, from preparing supper to winding down afterwards. Soft furnishings, such as cushions and curtains, add texture and help the lounge feel inviting. Keep task lighting available in the kitchen so the room can feel relaxed without leaving food preparation areas poorly lit.
Can an open-plan kitchen living room include a separate dining area?
Yes. A dining area can have its own identity without a dividing wall. A table positioned between the kitchen and lounge can make serving meals convenient while keeping the seating area distinct. Pendant lighting, a rug or the table’s orientation can help signal its purpose. Allow enough room to pull chairs out and move around them, and avoid placing the table where it interrupts the main route through the room.


