

A luxury kitchen isn’t created by spending the same amount on every element. If you’re wondering how to get a luxury kitchen on a budget, focus your spending on the design choices and features you’ll notice and use most, then make considered savings elsewhere.
It’s understandable to worry that lower-cost options will leave your kitchen feeling compromised. But a cohesive finish depends on how the cabinets, worktops, appliances and details work together, not on every choice being the most expensive. Set clear priorities before comparing products, so you can protect the features that matter and avoid paying for changes that won’t improve how the room looks or works.
This guide explains how to set those priorities, where practical savings can preserve a premium feel, and how to plan around your home, household and budget. Bespoke design shaped around your space and needs can help you make confident choices and create a kitchen that feels considered, personal and suited to everyday life.
Key Takeaways
- A luxury feel comes from thoughtful design, quality and details that work together, not simply a higher spend.
- Learn how to get a luxury kitchen on a budget by ranking choices according to daily use, visual impact and how difficult they may be to change later.
- Explore how retaining, simplifying or upgrading elements can help shape a cohesive scheme, depending on your kitchen’s condition and layout.
- See how coordinated lighting, handles and colour can give the room a considered finish without adding unnecessary details.
- Find out how a home visit and bespoke design can help plan around your space, household priorities and budget in Northwich and surrounding Cheshire areas.
How to get a luxury kitchen on a budget starts with defining luxury
A kitchen can feel luxurious without a premium label on every appliance or a large footprint. Luxury is the sense that the space works well, feels cohesive and suits the people who use it. A well-planned compact kitchen can feel more considered than a larger room where finishes compete or storage is awkward.
That’s the useful starting point for how to get a luxury kitchen on a budget: decide what “luxury” means in your home before comparing products. For one household, it might mean durable surfaces and easy-to-reach storage. For another, it could be a striking worktop or a calm, consistent colour scheme. Prioritise features with lasting everyday or visual value, rather than paying extra for a name or a feature you’re unlikely to use.
What makes a kitchen feel luxurious?
Proportion, consistency and layout shape how a room feels. Cabinet fronts that suit the space, a worktop that complements them and clear, usable preparation areas can create a composed look without costly decoration. A restrained palette feels intentional when the colours and finishes relate to one another.
Think about what you notice first, then what you use most. A visible worktop or a well-planned run of cabinets may influence the room every day, while a specialist appliance used only occasionally may have less impact on your sense of quality. If you’re comparing kitchen cabinet options, consider how the materials and construction fit the overall scheme, not just how they look in isolation.
Start with your room, routines and priorities
Before browsing finishes, identify what your current kitchen makes difficult. Is there too little preparation space, storage that’s hard to reach, or a layout that interrupts the way you cook? Write down the frustrations and consider who uses the kitchen, when and for which tasks. These details help keep design decisions grounded in daily life.
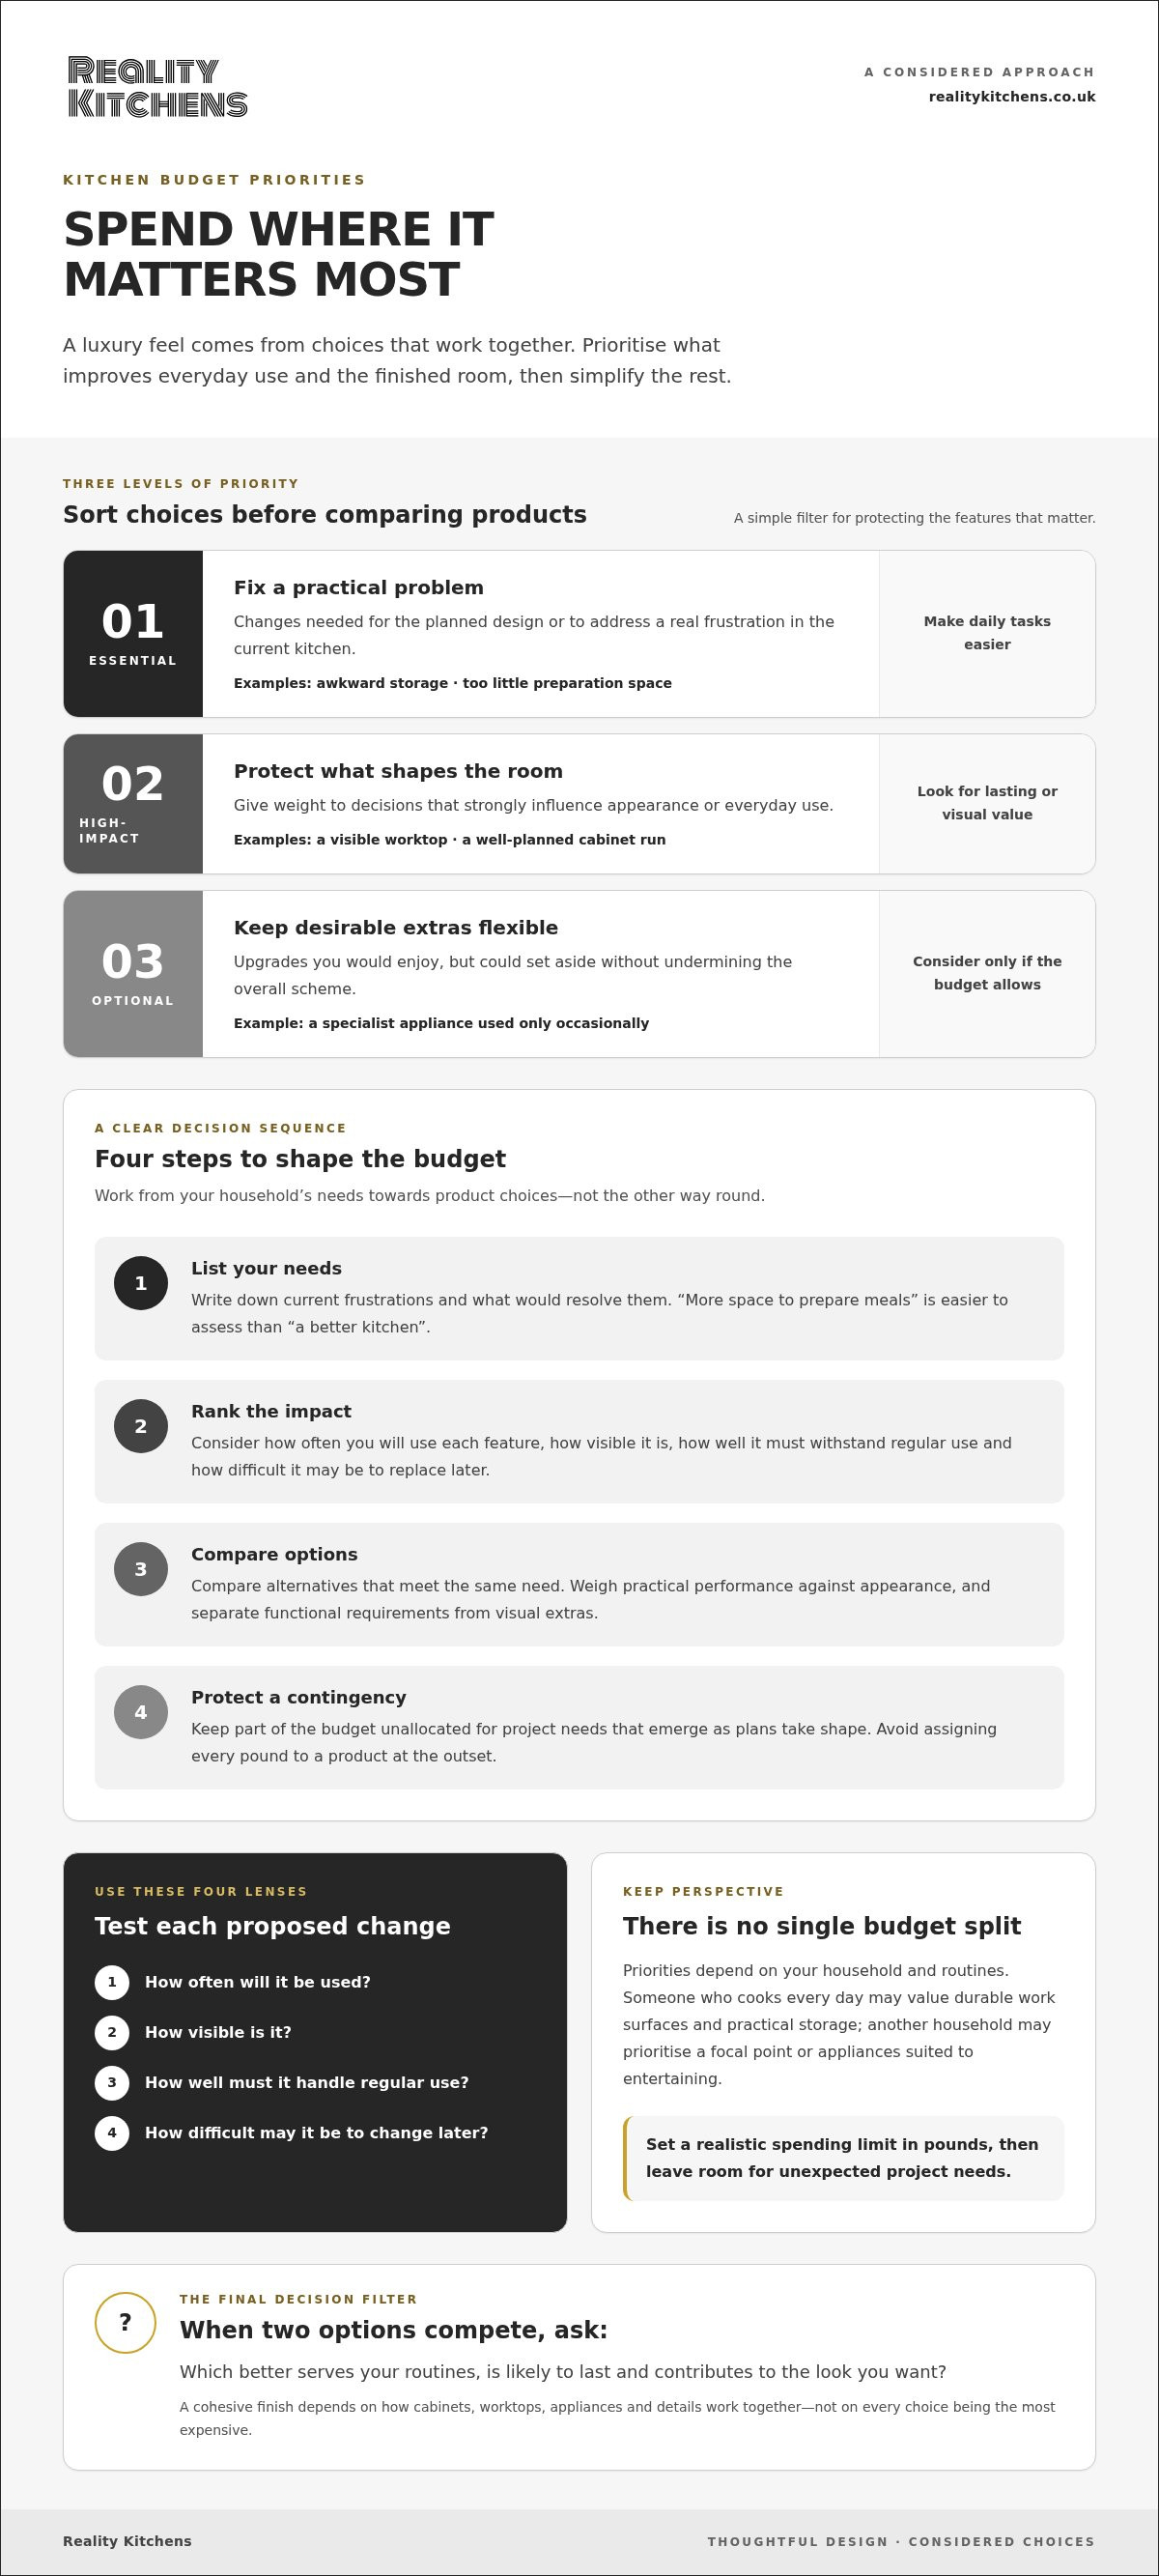
Next, separate essential changes from desirable upgrades. Improving awkward storage may be essential; a decorative detail might be worth considering only if the budget allows. Set a realistic spending limit in pounds before researching specific products, and leave room for unexpected project needs rather than allocating every pound on paper.
- Essential: changes that address a practical problem or are necessary for the planned design.
- High-impact: choices that will strongly affect the kitchen’s appearance or daily use.
- Optional: upgrades you’d enjoy but could set aside without undermining the overall scheme.
This distinction gives you a simple decision filter. When two options compete, ask which better serves your routines, is likely to last and contributes to the look you want. You’ll be better placed to spend deliberately, rather than treating every tempting extra as part of the definition of luxury.
How to divide your kitchen budget around what matters most
A clear budget is more than a spending limit. It helps you decide which parts of the kitchen deserve attention first and which can be simplified if priorities compete. Give priority to a change that solves a real problem, adds lasting value or makes a strong contribution to the finished room.
There’s no single set of proportions that suits every household. Someone who cooks every day may value durable work surfaces and practical storage. Another household may place greater importance on a focal point or appliances suited to the way they entertain. Use a decision sequence to make your priorities visible before settling on products.
- List your needs. Write down current frustrations and the changes that would resolve them. “More space to prepare meals” is easier to assess than “a better kitchen”.
- Rank the impact. Consider how often you’ll use each feature, how visible it is, how well it needs to stand up to regular use and how difficult it may be to replace later.
- Compare options. Look at alternatives that meet the same need, weighing practical performance against appearance. Separate functional requirements from features chosen mainly for visual effect.
- Protect a contingency. Keep part of your budget unallocated for project needs that emerge as plans take shape, rather than assigning every pound to a product at the outset.
Rank choices by daily use and lasting impact
Test each proposed change against a real routine. If cupboards are hard to reach every day, improving access may matter more than adding a specialist feature used only occasionally. If preparation space is cramped, a worktop decision could have both practical and visual value. Ask what problem the change solves, who benefits and how often. If there’s no clear answer, it may be a lower priority.
Then consider how disruptive a choice would be to revisit later. A decision that’s difficult or costly to change may deserve more thought now than a decorative detail that can be updated more easily. If your project involves wider structural changes or opening up the room, experienced building teams such as WT Construction Services can help manage the foundational work safely within your budget. This isn’t a rule to spend more on every permanent element; it’s a prompt to compare long-term usefulness with immediate appeal.
Plan a budget with flexibility
Keep early figures broad while the design is taking shape. Measurements and layout decisions affect what will fit, so choosing specific components, appliances and worktops too soon can lead to comparisons that don’t match the finished plan. Once the design is clearer, review options against your ranked needs and available budget. For broader cost-planning context, see this bespoke kitchen cost guide.
If you’re shaping a kitchen around your room and priorities, Reality Kitchens’ bespoke kitchen design can bring those decisions together in one considered plan.
Where to save on a luxury kitchen without losing the overall effect
Saving well isn’t about choosing the cheapest option at every turn. It’s about deciding which parts of the existing room can still serve you, where a simpler specification will look right, and which details deserve to stand out. The best balance depends on your kitchen’s condition, layout and requirements, so use the options below as prompts for decisions, not as a reason to retain every element.
| Approach | Where it may work | What to consider |
|---|---|---|
| Retain | Appliances, flooring or parts of the existing layout that remain in good condition and suit the new design. | Check whether each element fits the planned arrangement and the way you use the room. |
| Simplify | Cabinet finishes, decorative details or the number of contrasting materials. | Choose a restrained specification that still feels consistent with the overall scheme. |
| Upgrade | A frequently used or visually prominent feature, such as the main work surface or a key cabinet area. | Focus on the parts that contribute most to daily use or the finished impression. |
Keep what still works where the design allows
Before replacing everything, assess the appliances, flooring and layout you already have. An appliance may still suit your household, but only if it works with the revised plan and fits the available space. Flooring might complement the new palette, or it might make other choices harder to coordinate. Keeping an element simply because it’s there can compromise the result; keeping it because it still works can make your chosen upgrades more purposeful.
Consider each item in context. If retaining the layout lets you focus on cabinet details or a worktop that matters more to you, that may be more coherent than changing several things without a clear benefit. Equally, if an existing feature limits how the room can function, retaining it may not be the right decision.
Choose considered alternatives to costly effects
Judge a material by more than its appearance. Compare its look, care requirements and intended use, then decide where a distinctive finish will have the most presence. For instance, you might reserve a dramatic surface for one focal area and choose a quieter complementary finish elsewhere, rather than repeating a statement effect across the whole kitchen.
This approach can reduce visual complexity without making the scheme feel piecemeal. Keep the main finishes related in colour or character, and make sure any simpler choice supports the elements you’ve decided to emphasise. For a closer look at surface options and comparisons, explore this premium kitchen worktops guide.
To explore how these choices can come together in a tailored design, Reality Kitchens’ bespoke kitchen design can relate your priorities to the room itself.
Design choices that make a budget kitchen feel more considered
A coherent kitchen doesn’t need a long list of decorative extras. It needs a few choices that relate to one another and suit the room. Start with fixed elements and finishes that take up the most visual space, then decide where a contrasting detail or standout material will add emphasis. This gives the scheme direction before you choose smaller finishing touches.
There’s no single colour or style that makes every kitchen feel luxurious. A soft, restrained palette may bring calm to a compact room, while a stronger contrast could suit a space with plenty of natural light. The aim is to connect each decision to the room and your household, rather than follow a trend for its own sake. That’s a practical part of how to get a luxury kitchen on a budget: create impact through coordination, not accumulation.
Create cohesion with colour, materials and lighting
Limit the main palette to a small group of finishes that complement one another. If the cabinets have a noticeable grain or colour, a quieter worktop and simpler wall finish can let them lead. If you want the work surface to be the focal point, keep nearby finishes more understated. Use a standout material in a selected area rather than repeating it everywhere, which can make the room feel busy and leave less room for contrast.
Lighting shapes how the kitchen looks and works. Task lighting helps illuminate specific working areas, such as the work surface, while ambient lighting provides more general illumination. Consider both as part of the design, rather than treating lighting as an afterthought. Appliance finishes can influence the visual balance too, particularly when appliances are prominent. These integrated kitchen appliance ideas can help you consider how appliance choices relate to the wider scheme.
Make storage and details feel intentional
Plan storage around what you keep and how you use the kitchen. Everyday plates may need to be easy to reach, while less frequently used items can be stored elsewhere. Consider where clutter tends to collect and what needs to be close to hand. Storage that supports your routines can help keep surfaces clear and make the design feel more orderly, without adding features that don’t solve a real need.
Small details matter most when they appear deliberate. Repeating a finish across cabinet handles, taps or light fittings can help the scheme feel joined up, but matching everything isn’t essential. Choose details that work with the main materials and feel comfortable to use. Leave accessories and styling until the core decisions are settled, then add only what supports the look and function you want.
For a design shaped around your room and priorities, plan your kitchen with Reality Kitchens.
Plan a luxury kitchen on a budget with Reality Kitchens in Northwich and Cheshire
Good planning starts with the room you have, not an idealised version of it. A home visit gives the designer a first-hand understanding of your kitchen, household requirements and priorities, helping connect design choices to how you use the space. That context can help shape a bespoke plan around what matters, rather than spending on changes that don’t suit your home.
Why plan the kitchen in your own home?
Seeing the room in place grounds decisions in its layout, proportions and everyday routines. You can talk through what feels awkward, what works well and what you’d like to improve, with the current kitchen as a practical reference. For example, you might identify easier access to storage, more useful preparation space or a finish that works with the rest of your home as your main priority.
A home visit is also an opportunity to explore priorities before choosing components and finishes. Rather than starting with a particular product, consider how each choice relates to the room and your budget. This keeps the plan personal: two households with similar kitchens may need different solutions because they cook, store and gather in different ways.
Turn priorities into a tailored kitchen plan
Reality Kitchens provides bespoke kitchen design and supply for homeowners in Northwich and surrounding Cheshire areas. The design brings your requirements together across kitchen components, appliances and worktops, so individual selections contribute to one coherent scheme. The focus is on features that suit your household and the room, within a considered overall design.
Reality Kitchens operates without a showroom, avoiding showroom overheads. This supports its realistic-price positioning for premium kitchens, rather than promising a particular saving on every project. Supplied components, appliances and worktops are backed by a ten-year guarantee, giving you reassurance about the products included in your kitchen.
As the plan develops, Reality Kitchens works alongside trusted builders and installers to bring the designed kitchen into your home. Keep your priorities clear throughout the process and ask of each choice: does it solve a practical need, contribute to the look you want or support the way you’ll use the room? If not, weigh it against the elements you’ve already decided matter more.
For homeowners working out how to get a luxury kitchen on a budget, a tailored plan offers a practical route from priorities to a finished scheme. If you’re ready to discuss your project, explore bespoke kitchen design with Reality Kitchens.
Take the next step towards a kitchen that feels like yours
Your next step doesn’t need to be a finished design. Start with a simple brief: the changes you most want, the details you’re happy to keep flexible and the amount you’re comfortable spending. That gives your project a clear direction and makes it easier to weigh new ideas against what matters to you.
Knowing how to get a luxury kitchen on a budget isn’t about settling for less. It’s about making purposeful choices, so the finished room feels personal, works for your household and reflects the care behind its design. Refine the details as the plan takes shape, keeping your priorities in view throughout.
When you’re ready to turn those ideas into a tailored plan, explore bespoke kitchen design with Reality Kitchens. Start planning a beautiful, practical kitchen around your home and budget.
Frequently Asked Questions
Is it possible to get a luxury kitchen on a budget?
Yes, a luxury feel is possible without choosing the most expensive option for every part of the room. Select finishes and features that work well together and suit your household, rather than paying extra for options that don’t add value for you. To work out how to get a luxury kitchen on a budget, begin with a clear picture of what you want the room to do and feel like.
Can I keep parts of my existing kitchen to save money?
Yes, you may be able to retain suitable elements if they fit the planned design and remain in good condition. An appliance that still meets your needs might stay, while cabinets that restrict the new layout may need to change. Consider each item in relation to the whole room, including its appearance and practical fit. Keeping something that doesn’t suit the finished plan can undermine the result.
Do I need bespoke cabinets for a luxury-looking kitchen?
No, bespoke cabinets aren’t essential for a polished look. What matters is how the cabinetry fits the room, supports your storage needs and relates to the other finishes. Sourcing well-made units from retailers such as DIY Depot shows how classic shaker designs can provide an elegant appearance without custom joinery costs. Bespoke kitchen design can shape the overall plan around your space and priorities, even if your idea of luxury is simple rather than elaborate. Focus on a considered arrangement and consistent details, not the assumption that every cabinet must be made to a unique specification.
Are expensive worktops essential for a luxury kitchen?
No, an expensive worktop isn’t a requirement. Choose a surface that suits how you use the kitchen, the care you’re comfortable with and the look you want. A quieter worktop can complement distinctive cabinetry, or you can use a standout surface in a specific area. Compare options in the context of your full scheme, so the material feels deliberate rather than like an isolated upgrade.
How can I make a small kitchen feel more luxurious?
Make the available space feel purposeful. Keep routes between key working areas clear, and think carefully about what needs to be stored within easy reach. A consistent palette can help the room feel settled, while good organisation limits the clutter that can make a compact kitchen feel crowded. Choose details in proportion to the space, so handles, lighting and accessories complement the design rather than compete for attention.
Can a home visit help me plan a kitchen in Northwich?
Yes. A home visit lets the designer see your kitchen in context and discuss how you use it, helping ground decisions in the room itself. Reality Kitchens serves homeowners in Northwich and surrounding areas, including Hartford, Weaverham, Winnington, Davenham, Knutsford, Cranage, Goostrey, Holmes Chapel, Tarporley, Helsby, Frodsham, Sandiway, Cuddington, Comerbach, Altrincham, Hale, Bowdon and Ashley.
Should I choose kitchen finishes before setting my priorities?
No, identify your priorities first. Note what you want to improve, such as awkward storage, limited preparation space or a finish that feels out of place. Then consider which design choices support those goals and set a realistic budget boundary before comparing specific products. This helps you avoid choosing a finish that doesn’t solve a practical problem or fit the direction of your kitchen plan.


