

What if a small kitchen could feel easier to use without removing the things you need? In Comerbach, the answer often lies in making every centimetre work harder. If limited storage and worktop space make everyday tasks awkward, generic inspiration can be frustrating because it doesn’t reflect your room or routine. These small kitchen design solutions Comerbach homeowners can explore start with the space they actually have.
You’ll find practical ways to choose a layout around how you cook and move, make better use of storage and work surfaces, and keep the room feeling open rather than crowded. The aim is to make a compact kitchen more organised, comfortable and personal, not simply to copy a larger room on a smaller scale.
A home visit from Reality Kitchens lets you discuss your requirements and consider a visual plan in the context of your own kitchen. This is not a showroom. The design conversation starts with your room, routines and priorities, then brings layout, storage, appliances and worktops into the same plan. Reality Kitchens works with homeowners in Comerbach and nearby Northwich, Hartford, Weaverham, Winnington, Davenham, Knutsford, Cranage, Goostrey, Holmes Chapel, Tarporley, Helsby, Frodsham, Sandiway, Cuddington, Altrincham, Hale, Bowdon and Ashley.
Key Takeaways
- Start with doorways, windows, existing services and the routes you use to identify a layout that fits the room.
- Use deep drawers, pull-out storage and well-planned corners to keep everyday essentials accessible.
- Compare single-wall, galley and L-shaped layouts against your room’s dimensions before choosing appliances or committing to a plan.
- Balance task lighting, ambient light and daylight, then choose lighter or darker finishes to suit your taste and the feel you want.
- Shape small kitchen design solutions Comerbach homeowners can use around their routines, with a home-based design process and installation coordination.
Small kitchen design solutions in Comerbach: start with the room and your routine
Limited space can make cooking, clearing away and sharing the kitchen feel harder than they need to be. A larger footprint isn’t the only answer. Room-specific changes can make the space you have more comfortable and useful, but first work out what your kitchen needs to do. Good small-kitchen design brings movement, storage and food preparation together.
Look beyond floor plans and photographs of kitchens you admire. Doorways affect how you enter and move through the room. Windows influence where units and work surfaces could go, while existing plumbing, electrics and appliances can shape practical options. Consider access too, particularly if more than one person uses the kitchen or carries food between it and another room. These details help you spot a workable idea before it becomes a daily obstacle.
What makes a small kitchen feel difficult to use?
A room may feel cramped because space is limited, but the layout can also be the problem. An awkward cupboard may leave everyday items on the worktop. An open door or poorly placed appliance can interrupt the route between cooking and serving. Before planning changes, notice where you pause, stretch or double back when preparing a typical meal.
For a few days, observe how you prepare food, wash up, make drinks and put shopping away. Note which items you reach for often, who uses the kitchen and whether you usually cook alone. This simple audit helps distinguish essential storage and preparation needs from items that occupy valuable space without being used regularly. General kitchen design principles explain the room’s functions, but your routine shows how those functions need to work in your home.
Which room details should shape the first design decisions?
Before considering units, sketch the room and record its measurements, including the position and direction of doors, windows and fixed features. Mark existing services and appliances, then trace the routes between food storage, preparation, cooking, washing-up and serving. This gives you a practical basis for comparing options without assuming the room has a particular shape.
- Measure usable wall lengths and note changes in depth or height.
- Mark openings and fixed features that affect access or available wall space.
- Map where food, cookware and small appliances are currently stored.
- Identify where worktop space is most useful during meal preparation.
Use your notes to pinpoint awkward moments. Perhaps you have to move items before chopping, cross the room repeatedly to reach pans or work around a doorway. These observations help you decide whether the priority is a clearer route, more accessible storage or a better-positioned preparation area. For broader context on planning a tailored kitchen, the bespoke kitchen design guide for Northwich explores how design choices can respond to individual homes.
With this groundwork, small kitchen design solutions Comerbach homeowners consider can be judged against the real room and the way it’s used, rather than a generic template. Keep your measurements and routine notes together so you can explain what matters most when discussing the design.
Small kitchen storage solutions: use height, corners and worktops wisely
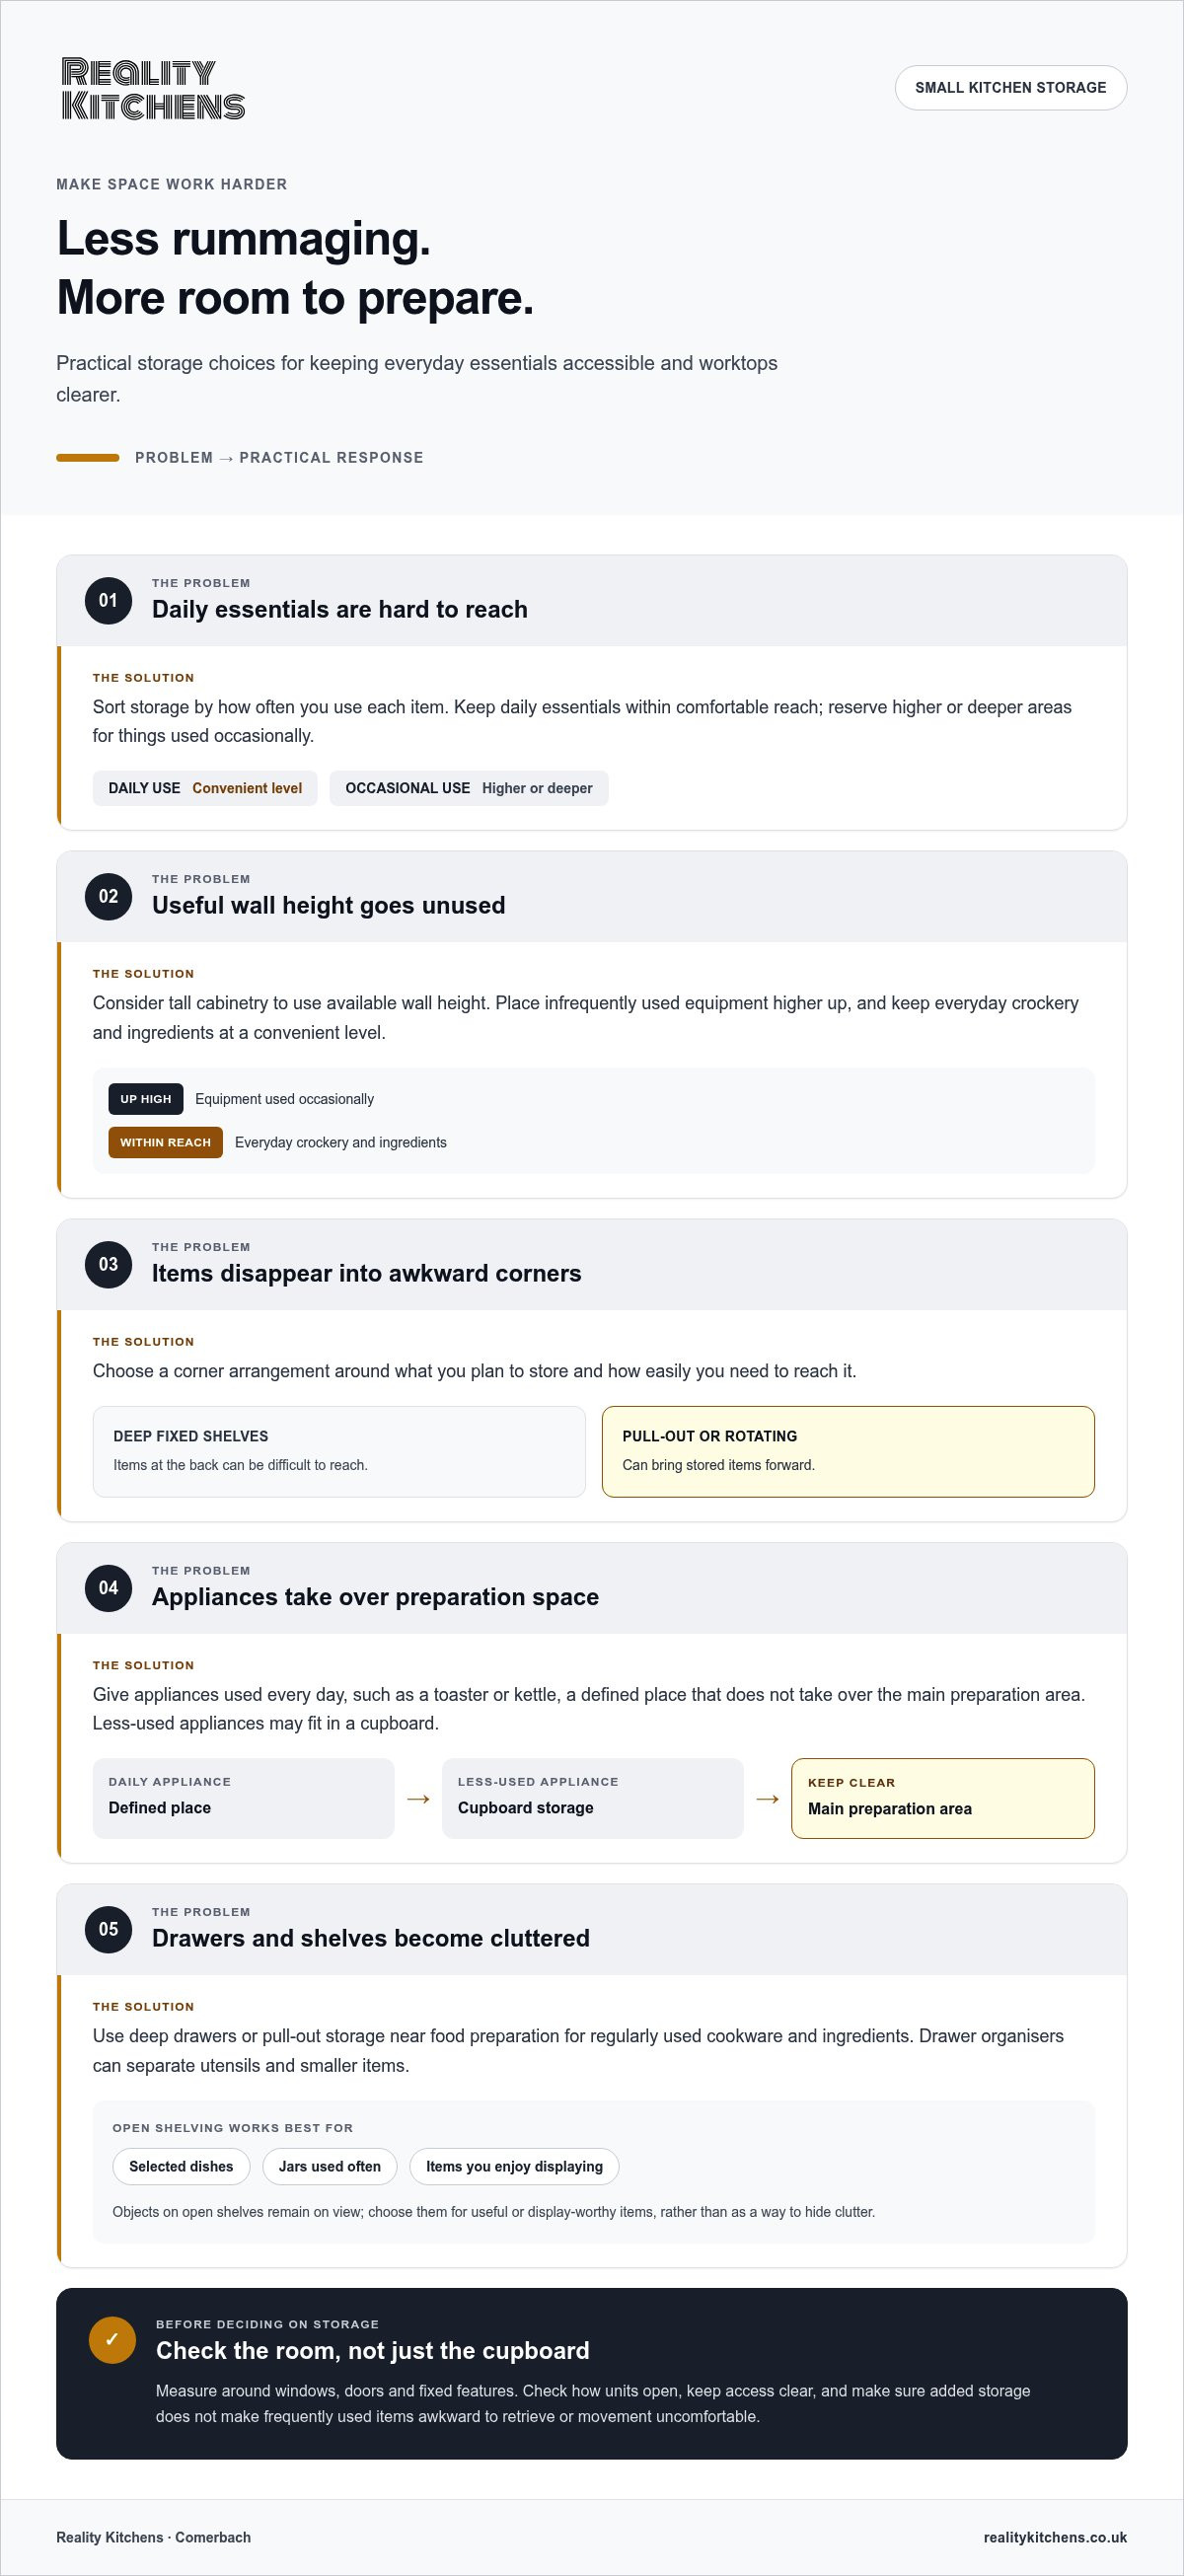
Storage works best when everyday items are easy to find and put away, not simply when it adds more cupboard space. Plan around how often you use each item. Keep daily essentials within comfortable reach and reserve higher or deeper areas for things you use occasionally. This distinction can reduce worktop clutter and make cupboards easier to use.
How can vertical and corner space be used effectively?
Tall cabinetry can make use of available wall height, but it needs to suit the room’s proportions and be practical to access. Store infrequently used equipment higher up, while keeping everyday crockery and ingredients at a convenient level. Corners also need a considered plan: deep fixed shelves can make items at the back difficult to reach, while pull-out or rotating mechanisms can bring stored items forward. Choose according to what you’ll keep there and how easily you need to reach it.
Measure around windows, doors and other fixed features before deciding how far units can extend or how they should open. A home-specific plan can account for these details and the space needed to move comfortably. Extra storage is of little use if it obstructs an opening or makes a frequently used item awkward to retrieve.
How can storage choices keep worktops clearer?
Decide what genuinely needs to stay out. If you use the toaster or kettle every day, give it a defined place that doesn’t take over the main preparation area. Less-used appliances may fit in a cupboard, while regularly used cookware and ingredients can go in deep drawers or pull-out storage near where you prepare food. Drawer organisers can separate utensils and smaller items, so you don’t have to rummage through a mixed pile.
Open shelving can keep selected dishes or jars within easy reach, but it leaves everyday objects on view. Choose it for items you use often or enjoy displaying, rather than as a way to hide clutter. The aim is to keep enough clear worktop for the tasks you do most, not to maintain an empty surface at all times.
Appliance position also affects how much useful worktop remains. A built-in option may help create a more continuous surface, while a freestanding appliance can be easier to place or move within the layout. Consider how each choice affects preparation space and access. The guide to integrated kitchen appliances offers further context on planning appliances as part of the overall design.
- Keep frequently used items at an accessible height.
- Use drawers and pull-outs for belongings that are difficult to reach on fixed shelves.
- Assign occasional-use items to higher or less accessible storage.
- Choose open shelves for a clear purpose, and protect the worktop area you rely on most.
Storage plans should reflect the contents of your cupboards as well as the dimensions of the room. If you’re considering how storage could work around your routines and fixed features, home-based bespoke kitchen design can turn those priorities into a practical plan.
Small kitchen layouts and appliances: compare options before committing
A layout that suits one compact kitchen may frustrate someone in another. The right choice depends on measurements, door and window positions, fixed services, appliance needs and how you want to move through the space. Compare the benefits and trade-offs before settling on a plan. This helps you choose for your home and routine, rather than copying an arrangement that looks good elsewhere.
Which layout may suit a narrow, open or enclosed kitchen?
A galley can work in a narrow room if parallel runs leave a comfortable route between them. An L-shaped arrangement may keep one side open, depending on the room, while a single-wall layout can preserve sightlines where openness matters. None is automatically best. Weigh usable preparation space against movement, access and the room’s fixed features.
| Layout | Best fit | Benefit | Trade-off |
|---|---|---|---|
| Single-wall | A room where keeping the centre or sightline open is a priority | Concentrates units and appliances along one wall | Storage and work surfaces share a limited run |
| Galley | A narrow space where parallel runs can be accommodated | Places preparation and storage on opposing sides | The aisle can feel restricted if clearances and openings aren’t considered |
| L-shaped | A room with two usable adjoining walls | Can leave one side of the room open | The corner needs planning, and the arrangement may not suit every doorway or service position |
Use your room plan to test how each option handles the way you enter, prepare food, cook and serve. Mark door swings and appliance openings as well as fixed services. A layout that fits on paper still needs to let people pass through and use work surfaces without awkward detours.
How should appliance size and placement be decided?
Start with what your household needs to cook, refrigerate and wash up. A compact format may suit some homes, but less capacity could be inconvenient if you cook often or store food for several people. Consider each appliance’s footprint alongside how it will be used, rather than choosing the smallest option by default.
On the plan, allow for appliance doors to open and for people to move around them. Check what work surface sits beside the cooking area and where you can put items while loading or unloading. These relationships matter as much as the appliance’s position. Planning the worktop alongside the appliances can help protect useful preparation space; the premium kitchen worktops buying guide offers further guidance on that choice.
For small kitchen design solutions Comerbach homeowners can tailor to their needs, compare layouts and appliance positions together, using the actual room and household routine as your guide. A home-based discussion with Reality Kitchens’ bespoke kitchen design service can turn those priorities into a visual plan for your space.
Small kitchen design in Comerbach: make light, colour and finishes work together
A compact kitchen doesn’t have to follow a single colour rule. Pale finishes can feel calm and bright, while darker tones can add depth and character. What matters is how the choices work with the light your room receives, the surfaces you use and the atmosphere you want to create. A balanced scheme can feel considered and personal without relying on a particular trend.
How can lighting support everyday work in a compact kitchen?
Think in layers. Ambient lighting provides general illumination across the room, while focused task lighting helps you see clearly where you prepare food or cook. A ceiling light alone may leave shadows on a worktop, particularly if wall units block light from above. Consider the position of key work areas and where cabinetry might cast shade, then plan lighting to support those tasks.
Daylight changes throughout the day, so observe your kitchen at different times before choosing finishes or deciding where extra light is most useful. A surface that looks warm in morning light may appear different later. Note which areas stay bright and which feel dim, and consider how you use the kitchen after dark. This makes the plan specific to your home rather than based only on a sample viewed elsewhere.
How should colour and finishes balance openness with character?
Repeating tones across cabinets, worktops and walls can create visual continuity. Contrast can add definition, draw attention to a feature or give the room more character. Neither approach is automatically better in a small kitchen. A deeper cabinet colour, for example, might suit your preference, while a lighter worktop or wall finish provides balance. Consider the whole room rather than choosing each surface in isolation.
Look at samples alongside one another in the kitchen and in the light conditions you’ve observed. Think about everyday use, too: cooking habits, household activity and how much visible upkeep you’re comfortable with can all influence your choice. A beautiful surface should suit your routine as well as your preferred look.
Use this short checklist to compare options:
- Available light: Which areas receive daylight, and when?
- Atmosphere: Do you prefer a bright, quiet scheme or more contrast and character?
- Cleaning: How will marks and everyday wear show on the finishes you’re considering?
- Household use: Which surfaces will see the most activity?
Small kitchen design solutions Comerbach homeowners choose can bring light, colour and practical finishes together around the room itself. During a home visit, Reality Kitchens discusses your requirements and considers a visual plan in context. Explore a bespoke kitchen design at home and shape a scheme around your space and taste.
A bespoke small kitchen in Comerbach: plan it at home with Reality Kitchens
A compact kitchen needs decisions that make sense in the room itself, not just on a screen. Reality Kitchens brings the design conversation to your home, where your space, routines and priorities can shape a visual plan. The service brings design and supply together, with installation coordinated through a network of builders and kitchen installers.
What happens during a Reality Kitchens home visit?
A designer visits to discuss what you need from the kitchen and how it fits your lifestyle. Talk through everyday cooking, storage, appliance and worktop priorities in the setting where they matter. The aim is to understand the room and your requirements together, then develop a visual plan based on your home rather than a generic layout.
The process follows four clear stages:
- Home appointment: The designer visits your home to see the kitchen in context.
- Requirements discussion: You discuss your needs, routines and how the space is used.
- Visual plan: Your requirements are shaped into a plan for the room.
- Installation coordination: Installation is arranged through Reality Kitchens’ network of builders and kitchen installers, or you can use your own tradespeople.
This is not a showroom. Your own kitchen is the setting for the design conversation. Savings from not operating a showroom support Reality Kitchens’ Low Price Promise: “best quality kitchen at a realistic price”.
How are design, supply and installation coordinated?
Reality Kitchens supplies bespoke kitchens, components, appliances and worktops, bringing the elements together around the agreed design. Installation is carried out by a network of external builders and kitchen installers, or by tradespeople you choose yourself. Design and supply are coordinated with installation, but fitting is not carried out by an in-house team.
Kitchens sourced from premium suppliers come with a 10 year guarantee. For further inspiration on shaping a design around your priorities, the dream kitchen design guide explores how ideas can develop into a tailored plan.
For small kitchen design solutions Comerbach homeowners can make their own, a home appointment is a chance to discuss the actual room and what you want it to do. Arrange a home appointment with Reality Kitchens to start a considered design conversation grounded in your space and daily life.
Take the next step towards a kitchen that fits
The most useful starting point isn’t choosing a finish or copying a layout. Decide what you want to feel easier in your kitchen, whether that’s preparing meals, finding everyday essentials or sharing the space with family. Bring those priorities into the design conversation so they can guide choices that suit your home, rather than simply following a trend.
With small kitchen design solutions Comerbach homeowners can tailor to their routines, a home appointment gives you the chance to discuss your lifestyle and see your requirements shaped into a visual plan. Reality Kitchens coordinates installation through its network of builders and kitchen installers, or you can use your own tradespeople. Kitchens sourced from premium suppliers come with a 10 year guarantee.
Ready to turn your ideas into a practical plan? Arrange a home visit and start planning your small kitchen. Your kitchen may be compact, but thoughtful choices can make it distinctly yours.
Frequently Asked Questions
Can a small kitchen have a dining area?
Yes, a small kitchen can include a dining spot if its dimensions, circulation and household needs allow it. Measure the space chairs occupy when pulled out, not just the table footprint, and consider routes to doors and appliances. A compact table, breakfast ledge or nearby dining space may each be worth comparing. Include when and how your household eats in the design discussion rather than assuming a dining feature will fit.
Is an island suitable for a small kitchen?
Possibly, but an island isn’t automatically suitable just because it’s popular. The available floor area, clear routes, door openings and work zones all affect whether it can fit without making the kitchen harder to use. Compare an island with a peninsula or an uninterrupted worktop during planning. Consider how people pass through the room and use appliances, then assess each option against your actual layout.
Can dark colours work in a small kitchen?
Yes, dark colours can work in a compact kitchen; they aren’t automatically unsuitable. Daylight, artificial lighting, surface finish and contrast all influence the overall impression. A darker cabinet colour, for instance, could be balanced with a lighter wall or worktop finish, depending on the atmosphere you want. View samples in the kitchen at different times of day, as colours can look different in your home’s light.
Are open shelves a good idea in a small kitchen?
They can keep selected everyday items within reach and add a personal touch, but everything on an open shelf stays visible. Closed cupboards may suit belongings you’d rather keep out of sight, such as mixed packets or less decorative equipment. Before choosing open or closed storage, consider what you need to store, how often you use it and whether you’re happy to see it on display.
Can I keep my existing appliances when redesigning a small kitchen?
Existing appliances can inform the design, but their dimensions, condition, connections and position affect how they work in a new layout. Note each appliance’s measurements and where it currently connects, then include these details in your design discussion. For example, a fridge door that opens towards a narrow route may affect access. A visual plan can account for your requirements, while suitability depends on the individual appliance and room.
How do I make a small kitchen easier to keep tidy?
Give regularly used items accessible homes, group related equipment and keep your most useful preparation surface clear. For example, store cooking utensils near the hob and keep food-preparation tools together, so you’re not searching across several cupboards. Tailored drawers or pull-out storage may make contents easier to reach. The right arrangement depends on your room and routine; better organisation can improve how the kitchen works without adding floor space.
Do I need to visit a showroom to plan a small kitchen with Reality Kitchens?
No. This is not a showroom. Reality Kitchens arranges a home visit to discuss your requirements and lifestyle, then produces a visual plan in the context of your own kitchen. The design conversation centres on your actual space. Savings from not operating a showroom support the promise of the best quality kitchen at a realistic price, making the process clear and reassuring.


