

What makes the right new kitchen in Davenham? It is not just how the room looks in a photograph, but how well it works in your home. You may be weighing up whether a layout will suit the space, how to balance quality with your budget and how design, supply and installation fit together.
This guide covers the choices that shape a kitchen, from layout and storage to worktops and appliances. Use the practical checks to compare options against your room and daily routine, then plan the steps from design through to installation.
Reality Kitchens starts with a home visit to discuss your requirements and create a visual plan for your room. This is not a showroom. By not operating one, Reality Kitchens can focus on providing the best quality kitchen at a realistic price. Kitchens are sourced from premium suppliers and carry a 10 year guarantee. Installation is coordinated through external builders and kitchen installers, or you can use your own tradespeople. Reality Kitchens works with homeowners in Davenham and surrounding communities, including Northwich, Hartford, Weaverham, Winnington, Knutsford, Cranage, Goostrey, Holmes Chapel, Tarporley, Helsby, Frodsham, Sandiway, Cuddington, Comerbach, Altrincham, Hale, Bowdon and Ashley.
Key Takeaways
- Plan a new kitchen Davenham around your everyday routines, then decide whether a refresh or a more substantial redesign better suits your home.
- Compare worktops, sinks, taps, appliances and kitchen components by appearance, daily use and upkeep to find a practical balance.
- This is not a showroom. A home visit helps ground design choices in your room, lifestyle and requirements.
- Understand how design and supply lead into installation, with work carried out by external builders and installers or your own tradespeople.
- A visual plan and kitchens sourced from premium suppliers can help shape your project, with a 10 year guarantee on the kitchens.
Planning a new kitchen in Davenham around the way you live
A kitchen can look beautifully considered and still frustrate you every day if there is too little preparation space, storage is awkward to reach or people regularly cross paths in a narrow area. Planning a new kitchen in Davenham starts with how you use the room, rather than a particular look or a picture of someone else’s finished project.
Notice what happens in your kitchen during an ordinary week. Who cooks, and do several people need to use the room at once? Where do bags, shopping or small appliances tend to gather? Think about how you move between the fridge, sink and cooking area. Is that route clear when someone else is making a drink or setting the table? These observations turn general dissatisfaction into specific design requirements.
Start with your kitchen’s everyday demands
Write down recurring frustrations before browsing finishes. A cupboard that makes pans difficult to reach is a practical issue; a colour you have grown tired of is an aesthetic preference. Both can matter, but separating them helps you see which changes could make the biggest difference to your routine.
For example, note whether you need more uninterrupted space to prepare meals, easier access to everyday crockery or a clearer route through the room. Consider regular tasks too: where you unload shopping, prepare breakfast and put away clean dishes. You do not need to decide on a solution straight away. First, identify the moments the design should improve.
Decide whether to refresh or redesign
A refresh may focus on selected finishes or components while keeping the existing arrangement. A more substantial redesign may reconsider how the room is organised, where storage sits and how the main working areas relate to one another. Neither is automatically the right choice. Ask whether the current layout supports your routines, or whether its limitations are part of the problem.
Every home and household is different, so a considered plan should respond to the room in front of you. You can explore general background about Davenham, Cheshire, but local context should not replace your own measurements, habits and priorities. A home visit from Reality Kitchens brings the discussion into your space and helps shape a visual plan around your requirements and lifestyle. For a new kitchen Davenham homeowners can start by listing what already works, as well as what they would like to change.
Set priorities before comparing kitchen options
Before comparing components, make a short list under five headings. Mark each item as a must-have or a flexible preference. This keeps attractive details in perspective and makes it easier to compare options against what matters most to you.
- Layout: identify where movement feels restricted and where you need preparation space.
- Storage: note what you store and which items need to be easiest to reach.
- Finishes: record preferred colours and surfaces, along with the upkeep you are comfortable with.
- Appliances: consider which functions support your regular cooking habits.
- Installation arrangements: include how the work will be organised among your project priorities.
For a related perspective on tailored planning, the bespoke kitchen design guide for Northwich explores how design can bring practical needs and a refined finish together. In Davenham, your own list is the starting point. Clear priorities make later decisions more focused, without locking you into choices before you understand the room. It is a useful first step towards a new kitchen Davenham residents can tailor to their home and daily routines.
This is not a showroom. Reality Kitchens discusses your requirements and lifestyle at home, where the existing room can inform the design conversation.
Choose kitchen materials and components that suit your Davenham home
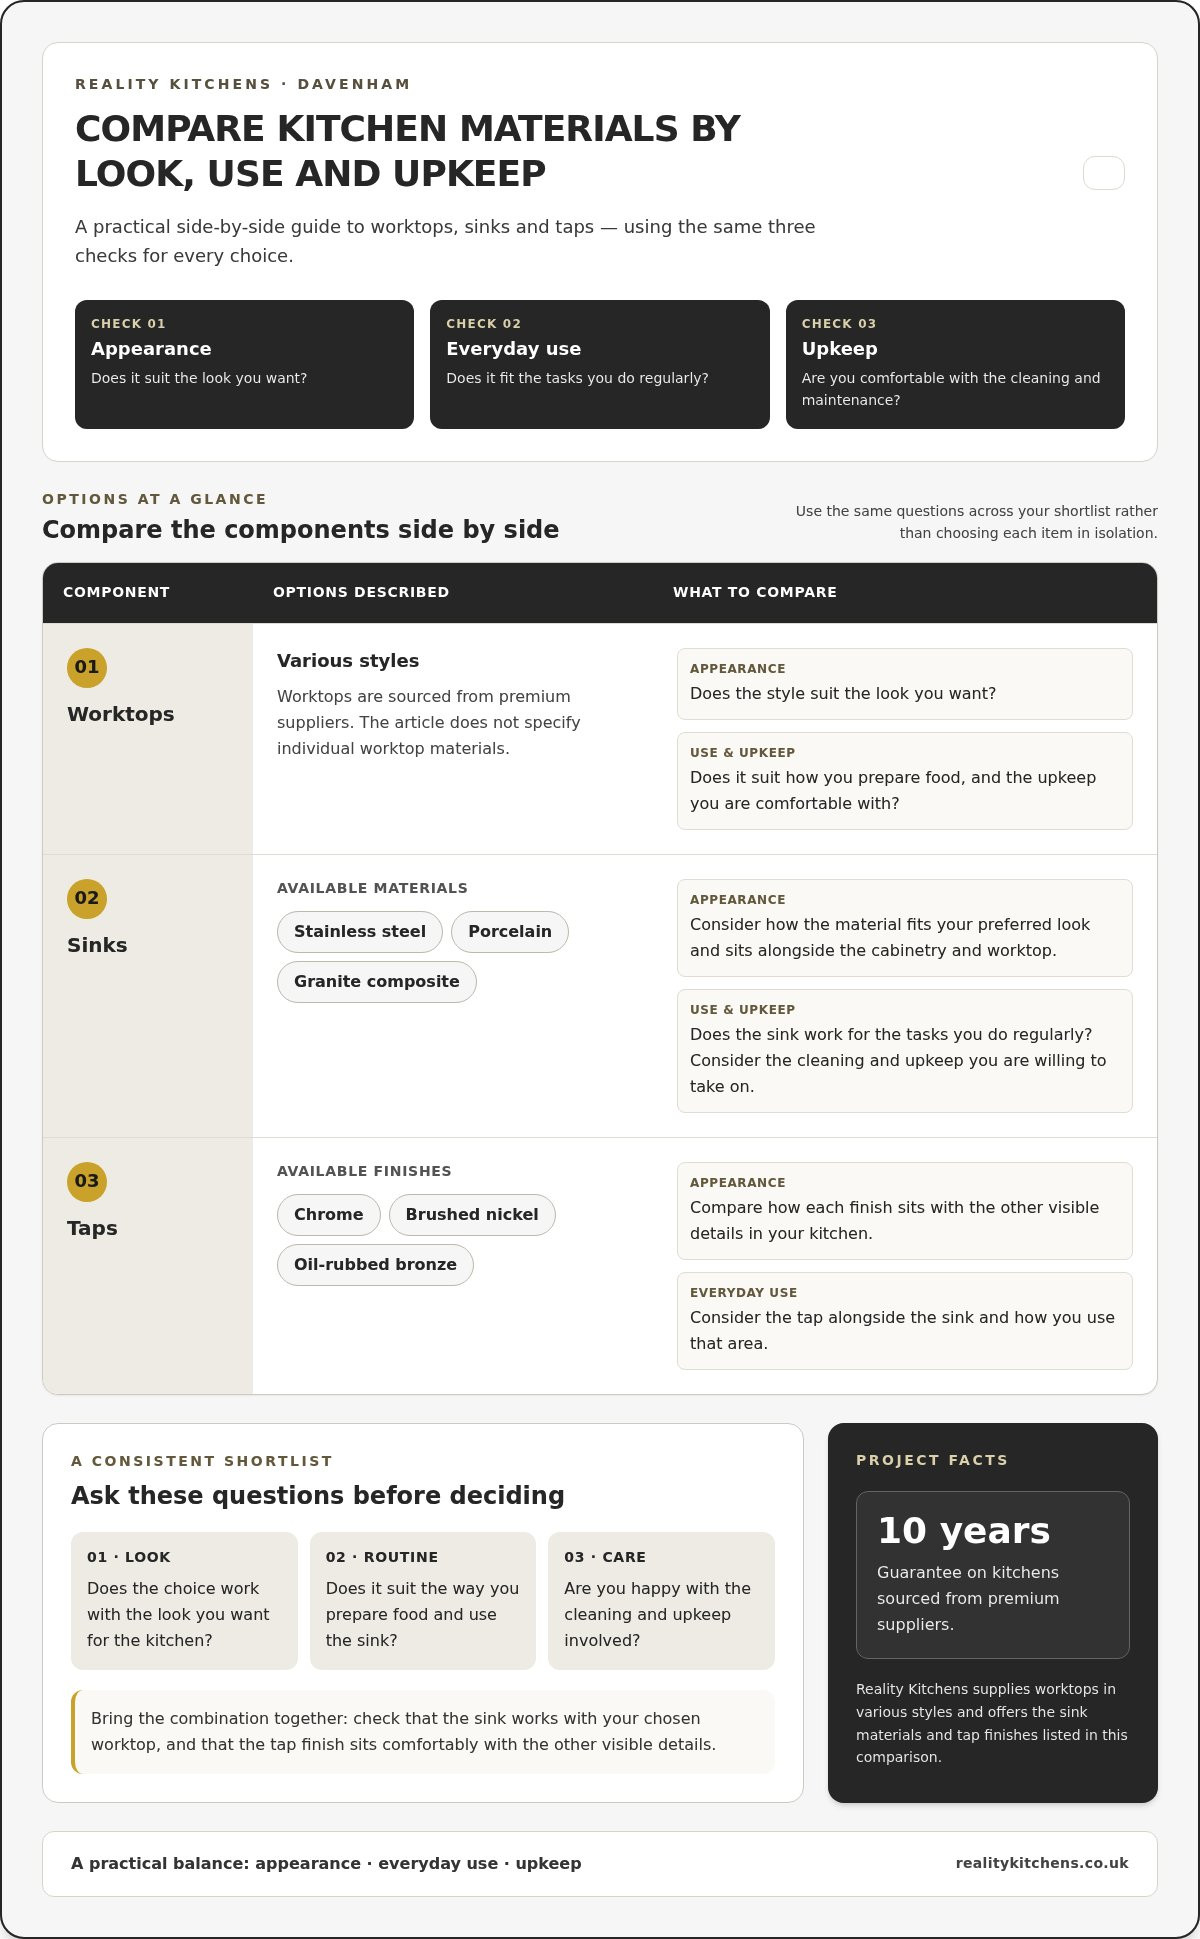
Materials influence more than a kitchen’s appearance. The worktop you choose, the way the sink and tap work together, and the appliances you use all affect how the room feels in daily life. For a new kitchen Davenham homeowners can compare options more confidently by considering three things for each choice: appearance, everyday use and the upkeep they are comfortable with.
Start with your routine rather than choosing every item in isolation. A worktop should suit the look you want and the way you prepare food. A sink needs to work for the tasks you do regularly, while its material and tap finish should sit comfortably alongside the cabinetry and worktop. Note what matters most, then compare options against the same criteria.
Compare worktops, sinks and taps by use as well as appearance
Reality Kitchens supplies worktops in various styles, sourced from premium suppliers. Sinks are available in stainless steel, porcelain and granite composite. Think about how each option fits your preferred look and normal use, then consider the cleaning and upkeep you are willing to take on. Tap finishes include chrome, brushed nickel and oil-rubbed bronze. Compare how each finish sits with the other visible details in your kitchen, rather than choosing it on its own.
Bring your shortlist back to practical questions: does the combination suit the way you use the sink, does it work with your chosen worktop, and will you be comfortable maintaining it? For a more detailed comparison of surfaces, the premium kitchen worktops buying guide can help you explore worktop choices in greater depth.
Choose appliances and components as part of one design
Appliances affect the layout, not just the final specification. Think about the appliances you rely on and how they will fit into the kitchen’s working areas. Their position can influence available worktop space, nearby storage and how easily people move through the room. Deciding what you need early makes it easier to plan components around the whole kitchen, rather than trying to fit each choice in later.
Available appliance brands include Belling, Neff, Stoves, Miele and Rangemaster. Consider your cooking habits and priorities as you compare them, keeping the intended layout in view. If you are considering integrated options, the integrated kitchen appliances guide offers further design context.
A useful next step is to group your choices into essentials and preferences: appliance requirements, component needs, preferred materials and finishes, and upkeep considerations. That gives the design conversation a clear starting point without forcing decisions before you have seen how the choices work together. A home-based design discussion with Reality Kitchens can bring those priorities into one visual kitchen plan shaped around your room.
Is a showroom essential when planning a new kitchen in Davenham?
This is not a showroom. Reality Kitchens visits customers at home to discuss their requirements, lifestyle and ideas for the room. If you are planning a new kitchen in Davenham, the design conversation starts where the kitchen needs to work, with your space and daily routine in view.
A showroom is not essential to develop a kitchen design. A useful plan depends on understanding your priorities and how they relate to your home. During a home visit, you can explain what you want to change, how you use the kitchen and what matters most in the finished result. The discussion informs a visual kitchen plan in the context of your actual room.
What a home-based kitchen design appointment involves
Use the appointment to talk through your preferred look alongside practical needs: how you cook, what you want to store and what currently feels difficult. Seeing the kitchen grounds that conversation in its setting. The visual plan takes account of your home and the requirements you discuss, helping connect your ideas to a design that is personal to you.
It helps to have a few priorities in mind, but you do not need every detail settled beforehand. You might want a different feel, more useful storage or a better arrangement for the way household members share the space. The aim is to bring those wishes into a coherent plan, shaped around your requirements rather than assumptions about what every kitchen should include.
How the service model supports realistic pricing
Reality Kitchens does not operate showroom premises. The savings from not operating a showroom support its Low Price Promise: best quality kitchen at a realistic price. This keeps quality and value central to the discussion, without requiring you to settle for a generic design. The plan takes account of your home, lifestyle and choices for the project.
Kitchens sourced from premium suppliers carry a 10 year guarantee, giving you clear quality assurance alongside the design and supply service. A home visit and visual plan offer a practical way to begin planning around your own requirements.
If you would like another perspective on bespoke planning and the showroom-free approach, explore bespoke kitchen design in Northwich. The same focus on personal requirements can help you think through what you want your own kitchen to achieve.
With your room and priorities at the centre of the process, you can move from broad ideas towards choices that suit your home. A home-based conversation with Reality Kitchens is a natural starting point for bringing those plans together.
Plan installation for your new Davenham kitchen with clear responsibilities
A well-planned kitchen needs more than agreed design choices. You will also want a clear understanding of how the kitchen supply connects with installation, and who is responsible for each part. For a new kitchen Davenham project, setting out these arrangements early helps everyone work from the same plan and reduces uncertainty as the work moves forward.
The broad sequence is straightforward: settle the design and key components, arrange the kitchen supply, then agree how installation will be carried out. The details depend on the arrangement you choose, so make responsibilities clear rather than assuming one team handles every part.
Understand the installation options
Reality Kitchens coordinates installation through its network of external builders and kitchen installers. It does not have an in-house installation team. Alternatively, you can arrange for your own tradespeople to carry out the work. Both options provide a route from kitchen design and supply to fitting, with the installation arrangement agreed around your project.
Before work begins, make a simple record of the agreed roles. Note who is carrying out the installation, what the arrangement covers and how practical details will be communicated. If you are using your own tradespeople, keep the design and supply information available to them so they can work from the choices made for your kitchen.
Keep design and installation decisions aligned
Key decisions are easier to carry through when the design and installation plans stay connected. Aim to settle the layout, components, worktops and appliance choices before installation begins. A late change to one element may affect how another part fits or is positioned, so keeping the agreed plan clear gives everyone involved a shared reference.
Installation coordination through partnered builders and installers is part of the arrangement Reality Kitchens offers. You can also use your own tradespeople. In either case, clarify the handover from supply to fitting and who will communicate practical updates. Project arrangements can be agreed to suit the work involved.
- Design: keep a clear record of the agreed layout and main components.
- Supply: understand how the kitchen supply connects with the installation plan.
- Installation: establish whether partnered installers or your own tradespeople will carry out the work.
- Communication: agree how project details will be shared between the people involved.
For more context on how these stages relate, the Northwich kitchen design and installation guide explores the connection between planning and fitting. A clear design, a defined supply arrangement and a shared understanding of installation responsibilities can make the process easier to follow.
To discuss a kitchen plan and installation arrangement for your home, talk to Reality Kitchens about your kitchen plans.
Take the next step towards a bespoke kitchen in Davenham
Once you have considered how you use your kitchen and which choices matter most, you can start turning those ideas into a plan. For a new kitchen Davenham project, Reality Kitchens works with homeowners in Davenham and surrounding areas, bringing bespoke design, kitchen supply and installation options together around your requirements. Kitchens sourced from premium suppliers carry a 10 year guarantee.
The process begins with a home appointment to discuss what you need from the room. That conversation informs a visual kitchen plan based on your home. Installation can be coordinated through external builders and kitchen installers, or carried out by your own tradespeople. You can move forward with a clearer sense of how the design and practical arrangements fit together.
What to prepare before getting started
A little preparation can make it easier to explain what you want, but you do not need a finished brief. Think about who uses the kitchen, what you store and which tasks you would like the new layout to support. Note any appliance requirements and finishes you are drawn to, too. These details help focus the conversation without limiting your options.
- Routines: note how the household uses the kitchen throughout the day.
- Storage: list what needs to be kept close to hand.
- Finishes: record colours and materials you like, plus any upkeep preferences.
- Appliances: consider the functions you rely on for everyday cooking.
Inspiration images or a list of questions can be useful, but they are optional. Bring whatever helps you describe your ideas for a new kitchen Davenham homeowners can shape around their own routines.
Move from ideas to a tailored kitchen plan
Your first step is to arrange a home appointment and talk through your requirements. From there, the visual plan gives shape to your ideas in the context of your own room, helping you consider how the design and chosen components work together. It is a practical way to move from possibilities towards a kitchen plan that reflects your home and lifestyle.
Reality Kitchens sources kitchens from premium suppliers and offers flexible installation arrangements: you can use partnered external builders and kitchen installers, or choose your own tradespeople. This is not a showroom. By not operating showroom premises, Reality Kitchens can support its aim of providing the best quality kitchen at a realistic price. Discuss your design and supply requirements with the installation route in mind, rather than treating them as unrelated decisions.
You do not need every detail decided before starting. A clear conversation about what matters to you is enough to begin shaping a bespoke kitchen in Davenham. Start planning your new kitchen with Reality Kitchens.
Bring your kitchen plans to life
A new kitchen Davenham project can begin with one clear step: sharing what you want your kitchen to do for you. You do not need every finish or fitting decided. Start with the changes that would make daily life easier, then let those priorities guide the conversation.
Reality Kitchens visits your home to discuss your requirements and create a visual kitchen plan tailored to them. Kitchens sourced from premium suppliers carry a 10 year guarantee, and you can choose installation through external builders and kitchen installers or use your own tradespeople. That gives you a practical foundation for moving from early ideas towards a kitchen designed around your home.
Take the next step at your pace. Start planning your new kitchen with Reality Kitchens and begin shaping a space that feels right for the way you live.
Frequently Asked Questions
How much does a new kitchen in Davenham cost?
There is no single quoted price for every kitchen, as the design and selected components, worktops and appliances shape each project. Reality Kitchens discusses your requirements and develops a visual plan to inform choices for your home. Its Low Price Promise is “best quality kitchen at a realistic price”; savings come from not operating a showroom. This gives you a way to discuss your priorities around a plan for your home.
Can I keep my existing kitchen appliances when planning a new kitchen?
Potentially, yes. Include any appliances you would like to keep in your design requirements, since their dimensions and position can affect the layout. For example, a fridge may influence nearby storage, while an oven’s location affects the arrangement of work areas. Note each appliance’s make, model and measurements if available, and identify anything you intend to replace. This helps the design discussion account for what you already own.
Which kitchen appliance brands does Reality Kitchens offer?
Available appliance brands include Belling, Neff, Stoves, Miele and Rangemaster. As you compare options, consider the cooking tasks you do most often and the space each appliance needs within your planned layout. Having a preferred brand or model in mind can help focus the discussion, but you can also start with the functions you need rather than a specific appliance. That keeps your selection grounded in how you use your kitchen.
What sink materials and tap finishes can I choose for a new kitchen?
Sink materials include stainless steel, porcelain and granite composite. Tap finishes include chrome, brushed nickel and oil-rubbed bronze. To compare combinations, consider the overall appearance you want and how the sink and tap will sit alongside your chosen worktop and kitchen components. Note your preferred material and finish together, then weigh those preferences against the way you use the sink in everyday tasks.
What does the 10 year guarantee apply to?
Kitchens sourced from premium suppliers carry a 10 year guarantee. Keep your kitchen specification and supplier paperwork together with your project records, so you can refer to the details of the kitchen and its stated guarantee in future.
What should I have ready before discussing a new kitchen design?
You do not need a finished design brief. A few notes about household routines, storage needs, preferred finishes and appliance requirements are a useful starting point. It can also help to list what you would most like to change, such as a hard-to-reach cupboard or a lack of clear preparation space. Gather inspiration images or questions if you have them, but they are optional. Your requirements can guide the design conversation.


