

Why do so many homeowners spend thousands on a new kitchen only to find the "perfect" showroom layout feels awkward and cramped once it's actually installed? It's a common frustration for those across Cheshire who feel pressured by aggressive sales tactics and struggle to visualise how a generic display will work with their actual room's unique light and flow. You worry about making expensive measuring mistakes, and rightly so, because a kitchen should be more than just a collection of cabinets; it's the functional heart of your home.
By opting for a professional kitchen layout planning service that prioritises your specific environment, you can transform your space into a bespoke masterpiece without the burden of a showroom price tag. We believe that luxury should be accessible and pragmatic. In this guide, you'll discover how an in-home consultancy approach removes the guesswork and ensures every millimetre is utilised. We will show you how to secure premium appliances and worktops at realistic prices, providing a clear, stress-free path from your initial vision to a flawless final installation.
Key Takeaways
- Discover why an in-home kitchen layout planning service is the most effective way to capture the unique light and flow of your Cheshire property.
- Learn how to sidestep high showroom markups by choosing a design model that focuses on high-end quality and realistic pricing.
- Master the technical details of your renovation, from precise measurements for premium appliances to managing the structural quirks of older homes.
- Prepare for your design session by auditing your current kitchen's flaws to ensure your new bespoke layout is truly fit for purpose.
- Gain long-term peace of mind with a ten-year guarantee on components, ensuring your investment remains a beautiful, functional hub for years to come.
Why a Professional Kitchen Layout Planning Service is Essential
A kitchen is the most complex room in your Cheshire home. It isn't just about picking a cabinet colour or a trendy worktop; it's about the invisible mechanics of how you live. A professional kitchen layout planning service looks beneath the surface to understand how you actually move through your space. Whilst a DIY enthusiast might think they've saved money by sketching a plan on a napkin, small measuring errors often lead to massive installation costs. With UK household costs rising by 4.1% in the year to September 2025, according to the ONS, there's no room in the budget for expensive oversights. Investing in expert design ensures that your bespoke kitchen adds genuine value to your property rather than becoming a logistical headache.
At Reality Kitchens, we act as practical visionaries. We don't just sell units; we interpret the architectural bones of your home to create a space that feels inevitable. By choosing an in-home service, you bypass the generic templates found in high-street showrooms and instead receive a layout that respects the unique character of your Northwich property.
The Psychology of Kitchen Flow
For decades, designers relied on the kitchen work triangle to ensure efficiency between the hob, sink, and fridge. Modern life has changed this. In 2026, 65% of UK homeowners are removing walls to create open-plan spaces. Your layout now needs to accommodate socialising and working from home alongside cooking. Professional planning reduces "kitchen fatigue" by placing storage intuitively. It ensures that the items you use most are always within reach, eliminating the frustration of crossing the room for a simple teaspoon or a spice jar. We design for the way you behave, not just the way you cook.
The Showroom Myth vs. The Home Visit Reality
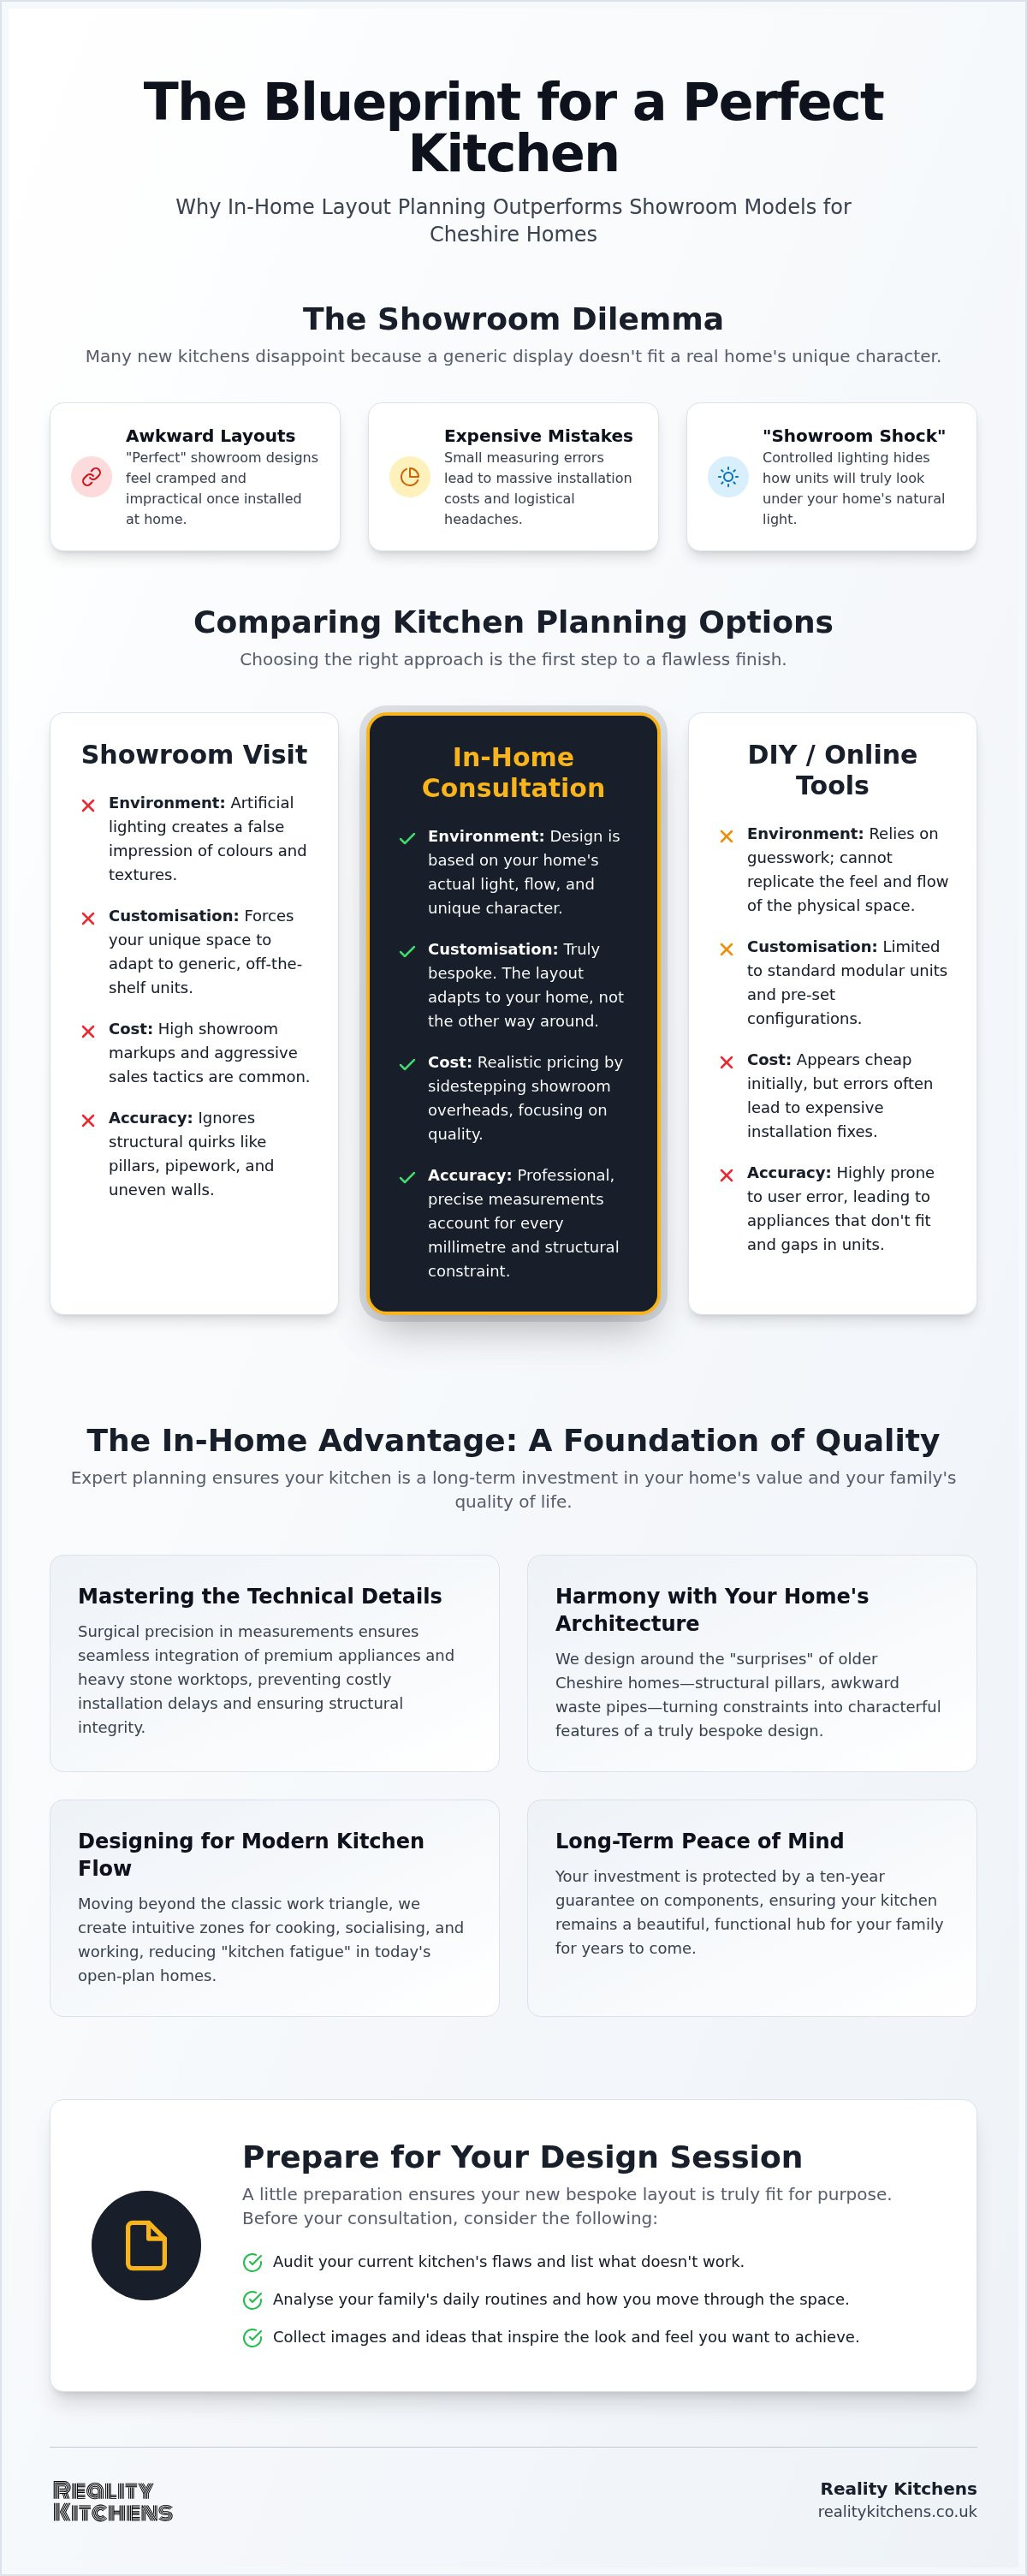
High-end showrooms use controlled, artificial lighting to make surfaces sparkle, but these units often look entirely different under the natural light of a Cheshire barn or a Victorian terrace. A home visit allows for a genuine assessment of how light shifts throughout the day. We identify the structural pillars, awkward waste pipes, and utility points that online planning tools simply ignore. This grounded approach prevents the "showroom shock" that occurs when a design doesn't translate to the real world. Bespoke layout planning is the marriage of a home’s architectural constraints with the personal habits of those who live within it.
Mastering the Technical Elements of Your Bespoke Layout
Technical mastery is where a professional kitchen layout planning service proves its worth. It's the difference between a kitchen that looks good on paper and one that fits your home with surgical precision. Whilst modular, off-the-shelf units force your room to adapt to the furniture, a bespoke approach does the opposite. We focus on the millimetres. This level of detail is vital when integrating premium appliances or ensuring that a heavy stone worktop has the structural support it requires. In the characterful properties found across Cheshire, from Victorian terraces to rural barn conversions, these small measurements prevent massive installation delays.
Managing the architectural "surprises" of older homes is a core part of the process. You might have a structural pillar that disrupts a standard run of units or waste pipes that can't be easily moved. We plan around these constraints by creating distinct zones for preparation, cooking, and cleaning. This zoning prevents bottlenecks, ensuring that the person washing up doesn't collide with the person at the hob. It's about future-proofing your investment; a well-planned layout should adapt to your family's changing needs for at least a decade.
Integrating Premium Appliances and Worktops
High-end kitchens often centre around a statement piece, such as a professional-grade range cooker or an oversized social island. These elements require specific utility connections and clearance spaces that generic tools often overlook. The choice of premium kitchen worktops Northwich homeowners prefer also plays a massive role in defining the room's footprint. We ensure that the weight and overhang of these surfaces are factored into the initial design, creating a seamless, luxury aesthetic that feels solid and intentional.
Storage Innovation in Bespoke Planning
Modern bespoke design has moved far beyond the simple cupboard. We utilise larder units, clever pull-out systems, and bespoke corner solutions to maximise every available inch of your room. This is particularly effective for the "hidden kitchen" trend, where appliances are concealed behind elegant cabinetry for a minimalist look. If your Cheshire home has awkward alcoves or sloped ceilings, bespoke cabinets are the only way to turn those "dead spaces" into functional storage. If you're ready to see how these technical details can transform your home, our bespoke kitchen design experts are here to help you map out the possibilities.
Comparing Planning Options: Showroom, Online, or In-Home?
Deciding how to plan your kitchen is just as critical as the design itself. In the current market, you generally face three distinct paths: the high-street showroom, the DIY online tool, or the mobile consultancy. Whilst showroom designers are often highly skilled, they're frequently tethered to specific brand quotas and the massive operational overheads of a physical retail space. On the other end of the spectrum, online planning tools offer a lower entry cost but place the entire burden of accuracy on your shoulders. This often leads to high stress for homeowners who must take full responsibility for every measurement. A professional kitchen layout planning service that visits your home offers a personalised, expert-led alternative that prioritises your room's unique flow over a corporate sales target.
The Hidden Costs of "Free" Showroom Design
Most showrooms lure you in with the promise of "free" design services. In reality, the cost of that prime retail unit, the utility bills for the displays, and the staff commissions are inevitably baked into your final quote. You often feel a subtle, persistent pressure to "buy now" to help a salesperson hit a monthly target. We operate differently. By removing these showroom premiums, we can focus on achieving bespoke kitchen realistic prices without compromising on the quality of your components or appliances. It's a transparent, grounded business model that allows for a steady, reassuring pace throughout the design journey.
Local Expertise: Why Cheshire Knowledge Matters
Homeowners in Altrincham and Knutsford are increasingly pivoting toward our mobile model because it respects the specific architectural heritage of the region. Cheshire is renowned for its stunning period properties and strict conservation areas. A designer who understands the local aesthetic, from the leafy lanes of Hale to the historic centre of Tarporley, knows how to navigate these planning nuances. We don't just provide a digital plan; we act as a knowledgeable guide throughout the process. This includes connecting you with trusted local installers who are already familiar with our bespoke standards. This local connection ensures that your kitchen layout planning service doesn't just end with a drawing, but results in a flawlessly executed reality.
How to Prepare for Your Kitchen Layout Planning Session
Preparation is the bridge between your current frustration and your future satisfaction. Whilst high-street retailers often just ask for a set of dimensions, a comprehensive kitchen layout planning service requires a deeper dive into your daily habits. Start by collating your inspiration. Whether it's a curated Pinterest board or dog-eared magazines, defining your dream kitchen design helps us understand the specific aesthetic and "mood" you want to achieve in your Cheshire home.
Next, audit your current room. Don't just look at what's broken; look at what slows you down. Is the kettle too far from the mugs? Does the fridge door block the walkway when it's open? Define these frustrations alongside a realistic budget range early on. This ensures the design remains grounded in reality. Think honestly about your hosting style. You might need a casual breakfast bar for busy Northwich mornings, or perhaps a seamless link to a formal dining area for weekend entertaining. Finally, clear the space before our home visit. Seeing the room's true potential is much easier when the designer can assess the floor plan without physical clutter.
Creating Your Kitchen Wishlist
Distinguish between your must-have appliances and the "nice-to-haves" that can be added if the budget allows. Think about the decade ahead. Will you need more accessible storage as you get older, or more floor space for a growing family? A bespoke approach ensures your layout remains relevant for years, not just months. By identifying these priorities now, you help us focus the design on the elements that will provide the most long-term value and emotional fulfillment.
Understanding the Design-to-Supply Timeline
Transparency is a core part of our "Practical Visionary" approach. The journey begins with the initial home visit, followed by a detailed 3D render that brings your vision to life. Quality bespoke components take time to manufacture; we don't rush the process because precision-engineered units are built for longevity. We coordinate the sourcing of your components and appliances, then work alongside trusted local builders to manage the installation phase. This methodical rhythm ensures you feel well-informed and secure at every stage. If you're ready to start this journey, you can book your in-home design consultation today to map out your perfect layout.
Reality Kitchens: Bespoke Design and Premium Supply in Northwich
Reality Kitchens isn't just another kitchen retailer; we're your local partners in creating a home that reflects your lifestyle. Based in Northwich, we operate as a "Practical Visionary," bridging the gap between high-end luxury and accessible value. We know that a kitchen is a significant investment, which is why our kitchen layout planning service is designed to be as transparent as it is creative. By removing the coldness of corporate firms, we provide a personalised connection that starts in your own home. Whether you're in Hartford, Weaverham, or the heart of Northwich, you'll have one expert point of contact from that first cup of tea during our design visit to the final delivery of your bespoke components.
We stand by the quality of our craftsmanship. Every component and kitchen unit we supply is backed by a ten-year guarantee, ensuring your investment is protected against the rigours of daily Cheshire life. This longevity is non-negotiable for us; we only partner with suppliers and installers who share our commitment to reliability and excellence. It's about moving you from a state of longing for a better space to the reality of a kitchen that functions perfectly for your family.
Luxury Quality Without the Showroom Premium
Traditional showrooms come with heavy overheads that you, the customer, eventually pay for. We've chosen a different path. By operating a mobile consultancy, we can source premium components, appliances, and worktops directly from trusted suppliers. This allows us to pass those savings straight to you, offering high-end results at realistic prices. You don't need to visit a physical display to understand quality; you'll see it in the detailed 3D renders and the physical samples we bring to your home. You can explore more about our unique model in our guide to bespoke kitchen design Northwich.
Your Next Steps to a Dream Kitchen
The journey to a functional, beautiful kitchen starts with a simple conversation. When you book a complimentary in-home design consultation, we'll spend time understanding your hosting style and the physical nuances of your room that generic planners miss. We'll assess the light, the flow, and the architectural bones of the space to ensure the final layout is perfect. There's no pressure and no aggressive sales tactics; just honest, expert advice tailored to your home. If you're ready to transform your space into a bespoke masterpiece, book your home design visit with Reality Kitchens today and take the first step toward a kitchen that truly works for you.
Start Your Journey Toward a Masterful Cheshire Kitchen
Your kitchen is more than a showroom display; it's the heart of your home where daily functionality meets long-term lifestyle goals. By choosing a professional kitchen layout planning service, you ensure that every millimetre of your space is utilised with precision, respecting the unique architectural bones of your Cheshire property. We've explored how moving away from high-street markups allows for premium quality at realistic prices. Every component we supply comes with the security of a ten-year guarantee.
Our mobile consultancy model brings the design studio to your kitchen table. This removes the pressure of sales quotas and replaces it with a transparent, expert-led partnership. You don't have to settle for a "standard" layout when a bespoke masterpiece is within reach. It's time to move from a state of longing for a better kitchen to a state of action.
Book Your Personalised In-Home Design Consultation with Reality Kitchens today and discover how we can transform your space. We look forward to helping you create a kitchen that you'll love for years to come.
Frequently Asked Questions
How long does a kitchen layout planning session usually take?
A typical in-home session lasts between ninety minutes and two hours. This duration allows us to conduct a thorough architectural audit of your space whilst discussing your specific hosting style and storage requirements. We use this time to measure the room with precision and identify any structural constraints, such as waste pipes or pillars, that are common in period properties across Northwich and Hartford.
Do I need to have my own measurements ready before you visit?
You don't need to provide any measurements yourself. Our professional kitchen layout planning service includes a comprehensive technical survey where we record every dimension with millimetre precision. This removes the risk of expensive measuring mistakes that often occur with DIY planning. By handling the technical survey ourselves, we ensure that your premium appliances and bespoke cabinets fit perfectly into your room's unique footprint.
Is a home design visit better than visiting a kitchen showroom?
Designing in the actual room is superior because it allows us to assess natural light and physical movement in real-time. Showrooms use artificial lighting and generic floor plans that don't reflect your home's character. Whether you're in a Victorian terrace in Weaverham or a modern build in Knutsford, an in-home visit ensures the design respects the architectural flow and environmental nuances that a remote showroom designer simply cannot see.
Can you plan a layout for a small or awkwardly shaped kitchen?
Bespoke planning is specifically designed to solve the challenges of awkward alcoves, sloped ceilings, and compact footprints. Unlike modular retailers who force standard units into difficult spaces, we create custom solutions that maximise every available inch. We've helped many homeowners in Tarporley and Altrincham turn "dead zones" into functional larders or clever pull-out storage areas, ensuring that even the smallest kitchen feels spacious and intuitive.
What is included in a bespoke kitchen design pack?
Your comprehensive design pack includes detailed 3D renders that allow you to visualise your new space from multiple angles. We provide precise floor plans, utility maps for your builders, and a full specification list for your premium components, appliances, and worktops. This ensures you have a clear roadmap for your project, removing the stress of sourcing and making the transition from a digital vision to a physical installation seamless and transparent.
Do you provide the installers, or do I need to find my own?
Whilst we are a design and supply consultancy, we maintain strong partnerships with a network of trusted local installers and builders across Cheshire. We act as your primary point of contact, coordinating with these professionals to ensure your bespoke layout is executed to our exact standards. This collaborative approach provides peace of mind, as you'll be working with craftsmen who are already familiar with our high-quality components and technical requirements.
How much can I save by choosing a kitchen designer without a showroom?
By eliminating the massive overheads associated with prime retail units, staff commissions, and expensive utility bills for displays, we pass substantial savings directly to you. This "Practical Visionary" model allows us to offer premium craftsmanship and high-end appliances at realistic prices that showrooms struggle to match. You'll receive a superior, personalised service without the "showroom premium" typically baked into high-street quotes in areas like Hale and Bowdon.
Does your kitchen design service come with a guarantee?
Yes, we provide a ten-year guarantee on all our kitchen components and units. This commitment to longevity is a core part of our service, ensuring that your investment remains a reliable and beautiful hub for your home for years to come. We only source from trusted suppliers who meet our strict quality benchmarks, giving you total confidence in the durability and craftsmanship of your new bespoke kitchen layout.


