

What if the secret to cutting thousands off your renovation bill has nothing to do with sacrificing bespoke quality? When you're planning a major remodel, saving money on a new kitchen often feels like an uncomfortable gamble between inflated showroom markups and flimsy flat-pack units that won't stand the test of time. You've likely browsed Cheshire high streets only to encounter opaque pricing structures, wondering where your budget is actually going whilst dreading the unexpected trade overruns that derail home projects.
You don't have to compromise on lasting elegance to keep your finances firmly under control. It's entirely possible to achieve an exquisite bespoke aesthetic through clever spatial planning and direct sourcing, securing durable components backed by a reassuring ten-year guarantee. In this guide, we'll break down a transparent framework showing exactly where to spend, where to save, and how smart homeowners protect their investment from day one.
Key Takeaways
- Uncover how traditional high-street quotes build in commercial property leases and sales commissions, and learn how to bypass these retail markups entirely.
- Discover why keeping your existing plumbing and electrical service footprints preserves thousands of pounds for premium worktops and cabinetry.
- Master the spend-versus-save matrix to ensure that saving money on a new kitchen never compromises essential structural components like robust runners and moisture-resistant carcasses.
- Learn how managing trade sequencing directly eliminates contractor downtime and keeps your renovation contingency fund firmly intact.
- Explore the advantages of direct in-home design visits across Cheshire, matching tailored bespoke planning with a reliable ten-year component guarantee.
Where Kitchen Budgets Disappear: Uncovering Showroom Markups and Hidden Costs
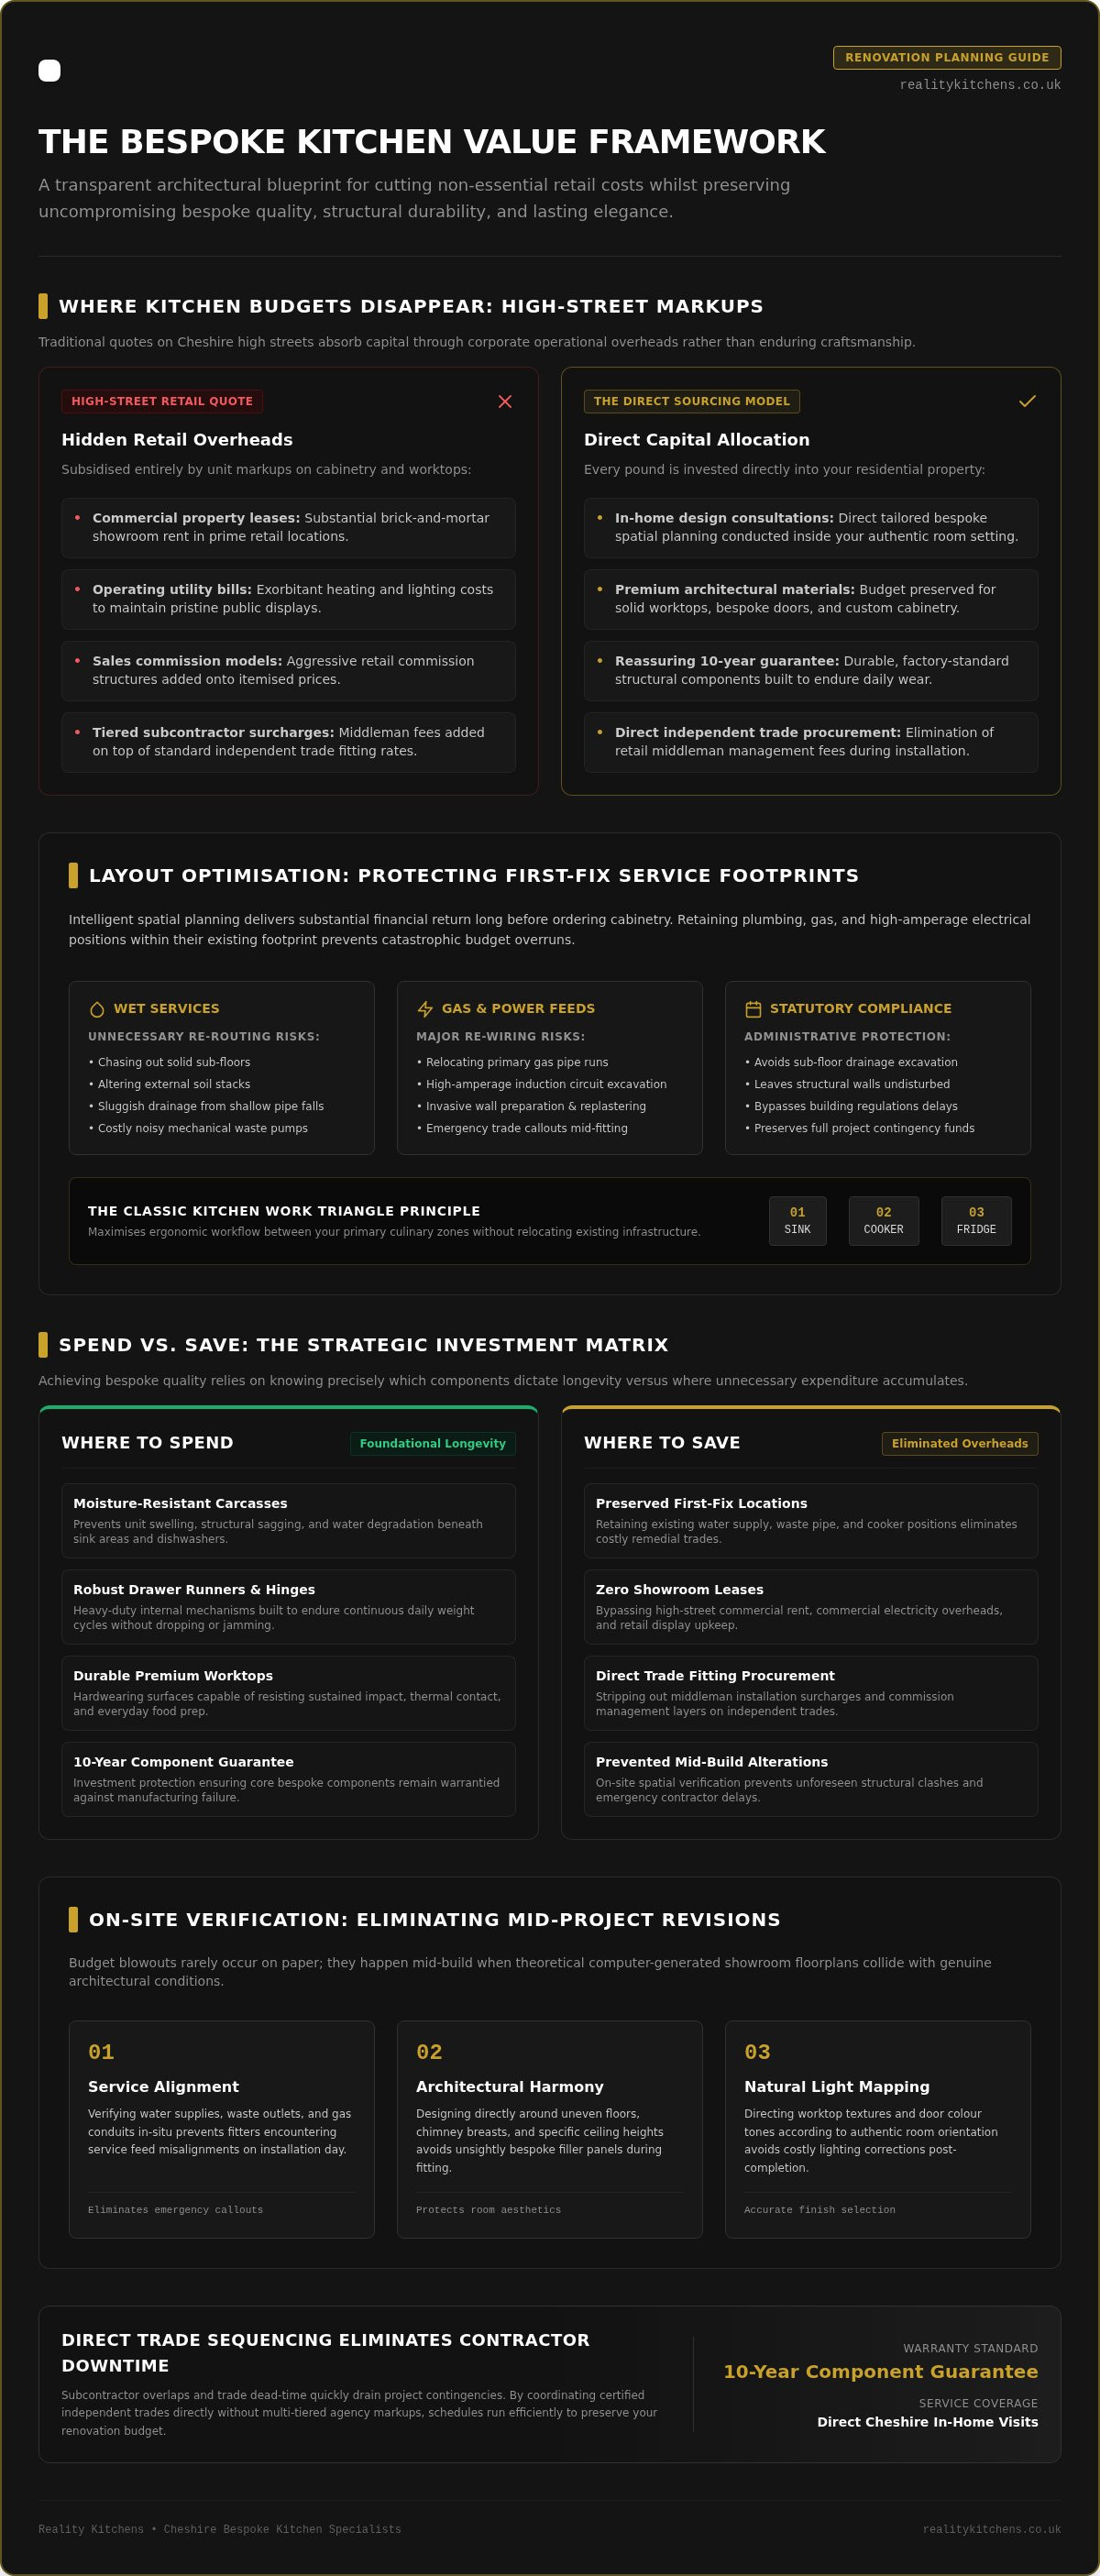
Walking into a polished retail showroom often feels inspiring, yet those immaculate displays quietly conceal where your renovation budget actually goes. Traditional high-street kitchen quotes carry substantial invisible expenses that have nothing to do with genuine craftsmanship. When your primary focus is saving money on a new kitchen, understanding how commercial retailers calculate their figures is the first step toward protecting your hard-earned capital.
The Anatomy of a High-Street Kitchen Retail Quote
Every pristine display kitchen on a Cheshire high street requires substantial capital to exist. Commercial property leases, exorbitant heating and lighting bills, and aggressive sales commission structures are directly subsidised by inflated unit pricing. Retailers routinely add significant markups onto basic cabinetry, branded appliances, and worktops simply to cover their brick-and-mortar operations.
Beyond product pricing, high-street retailers frequently operate multi-tiered subcontracting models for installation. By acting as middlemen, they pocket management surcharges over standard independent trade rates. Sourcing your bespoke design and kitchen components independently strips away these corporate layers, ensuring that every pound goes directly into enduring materials rather than commercial rent.
The True Cost of Planning Errors and Mid-Project Revisions
Budget blowouts rarely happen on paper; they occur mid-build when theoretical plans collide with real-world architecture. High-street designers relying solely on computer-generated floorplans frequently miss structural quirks, uneven floors, or existing service feeds. When your fitter arrives on site, discovering that waste pipes or gas conduits must move across the room quickly results in emergency plumbing and electrical callouts.
A sensible budget framework relies on foundational durability and meticulous spatial planning rather than cosmetic showroom gimmicks. Rather than ripping out infrastructure to chase arbitrary display aesthetics, adopting the classic kitchen work triangle principle allows you to maximise ergonomic flow between your sink, cooker, and fridge within existing parameters.
Real-world spatial verification carried out directly in your home prevents costly oversights before cabinetry goes into production:
- Service alignment: Preserving water supplies and waste pipes prevents expensive remedial trade labour.
- Architectural harmony: Designing around specific ceiling heights and chimney breasts avoids awkward bespoke fillers on fitting day.
- Natural light mapping: Directing worktop finishes and cabinetry colours to the room's authentic orientation avoids lighting corrections later.
Saving money on a new kitchen starts with eliminating unnecessary middleman overheads and confirming site measurements thoroughly. By prioritising solid, long-lasting components over glossy showroom marketing, you secure true bespoke quality without paying for someone else's commercial lease.
Layout Optimisation: Saving Thousands Before Ordering a Single Cabinet
Most renovation guides offer surface-level advice like repainting existing cupboard doors, ignoring the substantial savings hiding in plain sight: intelligent spatial planning. Clever architectural cost-engineering lets you protect your budget long before placing an order. When looking at practical ways of saving money on a new kitchen, working thoughtfully within your room's existing structural boundaries yields the largest immediate financial return.
Working with Existing Plumbing and First-Fix Services
Moving a kitchen sink across a room sounds straightforward in an initial design consultation, but the practical consequences are steep. Shifting wet services requires chasing out solid floors, altering external soil stacks, and rerouting supply feeds. If waste pipe falls become too shallow over long distances, you risk sluggish drainage or the unwanted addition of noisy mechanical waste pumps.
The same principle applies to gas runs and high-amperage induction feeds. Leaving primary service connections close to their existing footprints eliminates invasive structural preparation, replastering, and floor excavation. Avoiding major alterations to structural walls or sub-floor drainage also helps you bypass complex delays tied to statutory building regulations approval, keeping your preparatory trade bills refreshingly low.
Strategic Cabinetry Sizing: Bespoke Aesthetics at Sensible Expenditure
Achieving a tailored, high-end look doesn't require bespoke carcass dimensions for every individual unit. The secret lies in combining standard internal proportions with carefully engineered external fascias:
- Choose wider double carcasses: A single 1,000mm base unit costs considerably less to manufacture and fit than two 500mm cupboards, halving your hinge and handle hardware costs.
- Minimise complex wire mechanisms: Elaborate pull-out wire pantries carry heavy retail markups; robust wide pan drawers or deep internal shelving provide better longevity at a fraction of the cost.
- Use architectural end-panels: Framing standard carcasses with custom-cut, floor-to-ceiling end gables delivers an intentional, built-in feel across irregular wall alcoves.
- Edit out redundant wall units: Reducing continuous high-level cupboards opens up wall space, lowers cabinet count, and allows natural light to highlight your preparation areas.
Saving money on a new kitchen through spatial design frees up substantial funds for the items you interact with daily. By locking in efficient service runs early, you can redirect those trade savings directly into durable luxury worktops and premium finishes. If you'd like an experienced perspective on mapping out your available space, you can explore personalised guidance through Reality Kitchens to refine your layout directly within your home.
Spend vs Save: The Kitchen Elements That Deliver True Value
Every renovation budget requires an honest division between non-negotiable structural components and elements where you can trim expenditure safely. Many homeowners accidentally cut corners on hardware that faces daily wear, only to overspend on high-street branding that adds zero real durability. When your goal is saving money on a new kitchen, an authoritative spend-versus-save matrix ensures your capital protects the room's lifespan rather than subsidising ephemeral design trends.
Where to Invest: The Non-Negotiable Core Components
Foundational durability begins with the carcasses and the internal mechanisms that keep doors aligned through decades of heavy family use. Skimping on internal components leads to sagging drawers, misaligned fascias, and moisture damage within a few short years.
- Rigid 18mm cabinetry: Prioritise robust carcasses supported by a dependable ten-year guarantee to guarantee structural stability against seasonal home movement.
- Heavy-duty drawer runners: High-grade soft-close mechanisms withstand tens of thousands of opening cycles, effortlessly carrying heavy cast-iron cookware without warping.
- Resilient solid stone worktops: Surfaces absorb the brunt of daily meal preparation. Reviewing specialised guidance on kitchen worktops Northwich illustrates how dense, non-porous quartz resists acidic spills, heat, and scratches far better than standard timber or entry-level laminates.
Where to Save: Aesthetic Tweaks That Mimic High-End Finishes
Achieving an architectural feel doesn't demand bespoke hand-painted timber fascias or artisanal fittings on every surface. Smart material substitutions allow you to emulate an editorial look whilst keeping your renovation contingency firmly in reserve.
Choose modern, durable painted foil doors or smooth high-pressure laminates over fragile real-wood veneers. Foil-wrapped finishes resist chips, wipe clean effortlessly, and maintain colour consistency in direct sunlight. Similarly, discrete continuous LED task lighting profiles hidden under cabinetry deliver striking ambient illumination without the hefty electrician fees tied to multiple recessed ceiling pendants.
Smart savings apply to your cooking suite as well. Instead of purchasing premium brands for every single unit, pair a high-efficiency extraction hood with reliable, mid-range multi-function cooking appliances. Integrating these appliances behind matching cabinetry keeps visual lines clean and unified; our guide to integrated kitchen appliances Northwich shows how discreet fascias create an uninterrupted luxury aesthetic without retail price tags.
Strategic balance makes saving money on a new kitchen genuinely sustainable. By anchoring your room with tough worktops, durable running gear, and rigid carcasses, you create a beautiful kitchen built to endure years of enthusiastic home cooking.
Trade Management: How to Procure and Fit Your Kitchen Cost-Effectively
Fitting costs often represent the wild card in any renovation budget. National retail chains frequently bundle installation into opaque, all-in-one packages that obscure substantial management markups. Achieving genuine efficiency when saving money on a new kitchen requires separating your material procurement from fitting, whilst managing your site schedule with precision.
The Sequence of Trades: Eliminating Costly Site Delays
Trades waiting on site for another contractor to finish quickly destroys your contingency fund. Costly callout fees occur when trades arrive to find unready spaces. Following a disciplined schedule keeps your project running smoothly:
- Strip-out and structural prep: Strip out the old cabinetry and complete subfloor levelling before any trade begins first-fix work.
- First-fix electrical and plumbing: Run cable paths, water feeds, and waste pipes based on verified service layouts before plastering begins.
- Plastering and floor laying: Allow walls and subfloors to dry fully to prevent trapped moisture warping base carcasses.
- Dry-fit cabinetry installation: Secure base units, tall housings, and end panels, ensuring cabinets are completely level and plumb.
- Worktop templating and fabrication: Laser-template solid surfaces only when base units are permanently fixed into position.
- Second-fix connections: Plumb in taps, connect cooking appliances, and commission extraction after worktops are installed.
Independent Specialist Fitters vs Retail Sub-Contractors
High-street retailers rarely employ full-time fitters. Instead, they hire local independent subcontractors, add a steep administrative surcharge, and pass the inflated bill on to you. If remedial adjustments arise, resolving them through a distant retail customer service desk creates frustrating delays.
Hiring an independent kitchen specialist directly delivers better craftsmanship and direct accountability. Unlike general builders who split time across bricklaying or roofing, dedicated fitters possess the specialist tools required for immaculate scribing, seamless cornice joins, and flawless pelmet alignment. Pairing vetted trade installers with our direct supply model gives you full transparency; see how our approach to kitchen design and supply Northwich combines professional coordination with independent trade value.
Locking down complete dimensional sign-off before your old kitchen is removed avoids trade bottlenecks entirely. When fitters arrive to clear specifications, accurate deliveries, and level walls, installation progresses without expensive mid-project corrections. If you want to streamline your project with vetted installation partners, book an in-home design consultation with Reality Kitchens to plan every detail before lifting a single tool.
The Showroom-Free Alternative: Unlocking Bespoke Quality at Realistic Prices
Many homeowners assume they face a strict binary choice: pay astronomical markups in a high-street showroom, or shoulder the immense risk of self-measuring flat-pack units on a DIY website. Neither extreme serves your best interests. The modern showroom-free design consultancy bridges this divide, establishing the ultimate sweet spot for saving money on a new kitchen without compromising on bespoke luxury.
Why Designing in Your Own Home Prevents Costly Mistakes
Showroom lighting can deceive the sharpest eye. A door finish or quartz slab that looks crisp under intense retail spotlights often reads completely differently under the soft morning light of a Cheshire kitchen. Reviewing physical material samples, paint swatches, and stone textures directly within your actual room ensures your palette harmonises with your home's distinct interior architecture.
In-home consultations also capture crucial physical dynamics that generic online planning tools simply miss. Designers evaluate practical family footfall, doorway clearances, and natural sightlines in person. Conducting a millimetre-accurate structural survey in the actual space uncovers uneven plasterwork and hidden pipe chases before production starts. Learn more about tailoring your space through bespoke kitchen design Northwich, where individual character meets practical planning.
Transparent Value: Premium Craftsmanship Without the Prestige Price Tag
Eliminating commercial leases, showroom utility bills, and high-street sales commissions completely shifts where your investment goes. Instead of funding high-rent retail premises, your budget works harder where it truly counts. Those diverted savings allow you to invest directly in superior quartz worktops, bespoke cabinetry configurations, and reliable brand appliances.
This direct supply model pairs personalised designer accountability across Northwich, Knutsford, and the wider Cheshire region with structural reassurance. Every supplied kitchen component arrives backed by a comprehensive ten-year guarantee, giving you lasting peace of mind. Review our guide on bespoke kitchen cost Cheshire to see how transparent procurement protects your bottom line.
Saving money on a new kitchen doesn't require lowering your standards; it simply means removing layers of unnecessary retail waste. Connect with the team at Reality Kitchens to discover how an in-home design consultation delivers enduring craftsmanship straight to your door.
Realise Your Bespoke Kitchen Vision Without the Retail Markups
Transforming your home shouldn't force you into an uncomfortable choice between inflated high-street markups and flimsy flat-pack alternatives. You don't need a sprawling showroom budget to enjoy a tailored space that supports your daily lifestyle. True value emerges through clever spatial planning, preserving existing service footprints, and investing where it counts: rigid cabinetry, heavy-duty running gear, and enduring quartz worktops. When planned methodically, saving money on a new kitchen is simply about eliminating retail waste rather than lowering your expectations.
By bringing the design consultation directly to your home across Northwich, Knutsford, and wider Cheshire, Reality Kitchens eliminates expensive commercial showroom overheads and passes that direct value straight to you. Every supplied kitchen component is backed by an uncompromising ten-year guarantee, giving you complete peace of mind alongside bespoke craftsmanship. Book your in-home design consultation with Reality Kitchens today, and take the first step toward an exquisite kitchen built to endure for years to come.
Frequently Asked Questions
Is it really cheaper to keep my current kitchen layout when renovating?
Yes, maintaining your existing layout is one of the most effective strategies for saving money on a new kitchen. Relocating wet services, gas pipes, or high-amp electrics requires invasive wall chasing, floor trenching, and replastering. By keeping sinks and cookers near their original service positions, you eliminate significant trade preparatory costs. This strategy frees up your budget for superior cabinetry materials and quartz worktops without sacrificing functional flow.
Can I achieve a luxury bespoke kitchen look without paying showroom prices?
You certainly can. High-street showroom quotes include substantial retail markups to pay for prime commercial rents and display upkeep. By working directly with an in-home design consultancy, you bypass those retail overheads entirely. Investing in full-height end panels, continuous clean lines, and tailored cabinet configurations delivers the refined elegance of an architectural magazine feature while keeping your expenditure focused entirely on superior craftsmanship.
Where is the worst place to cut costs during a kitchen renovation?
The worst place to economise is on foundational hardware and internal cabinetry carcasses. Cheap hinges, lightweight drawer runners, and thin, low-density chipboard quickly fail under daily family use, leading to sagging doors and water damage. In contrast, durable 18mm rigid carcasses and robust soft-close running gear withstand decades of wear. Investing in robust core components backed by a ten-year guarantee protects you from expensive replacements down the line.
How does working with an in-home kitchen designer save money compared to high-street stores?
An in-home designer operates without expensive showroom overheads, passing those savings directly into project value. Visiting your property across Northwich or Knutsford also prevents costly miscalculations. A designer evaluates your authentic natural light, plumbing feeds, and uneven walls in person, ensuring cabinetry fits precisely first time. This level of on-site verification completely eliminates the expensive mid-project revisions and trade delays that plague theoretical off-the-shelf high-street orders.
What is the most cost-effective worktop material for a busy family kitchen?
Solid engineered quartz consistently delivers the best balance between investment and lifelong durability. While basic laminate seems cheaper initially, it remains vulnerable to heat scorches, scratching, and water damage around sink cut-outs. Quartz creates a non-porous, stain-resistant surface that never requires sealing. Its resilience against daily knocks and accidental spills ensures you won't face the upheaval or expense of replacing damaged worktops a few years after installation.
Are flat-pack kitchens always cheaper than rigid, pre-assembled bespoke units?
Flat-pack units appear cheaper on the invoice, but they often cost more once fully installed. Assembling flat-pack carcasses on site consumes days of expensive fitter labour, which rapidly wipes out any initial price difference. Rigid, factory-assembled carcasses arrive squared and ready to install, drastically reducing trade fitting hours. They also offer superior joint strength and structural rigidity, ensuring long-term value and durability that flat packs rarely match.
How much contingency fund should I set aside for unexpected trade costs?
Renovation estimators recommend setting aside a 10% to 15% contingency fund to cover concealed site discoveries. Stripping out old cabinetry often uncovers hidden issues such as uneven subfloors, damp patches, or outdated electrical wiring that must be remedied before new units are fitted. Having this reserve in place ensures that saving money on a new kitchen doesn't turn into a stressful project compromise when unforeseen trade repairs arise.


