

A cramped kitchen in a premium Ashley property isn't a lack of square footage; it's often just a failure of standard, mass-market cabinetry. You've likely felt the daily frustration of cluttered worktops and those unreachable corner cupboards that seem to swallow your favourite cookware. Finding effective kitchen storage ideas for small spaces Ashley homes can accommodate is difficult when off-the-shelf units leave awkward gaps and wasted potential in our unique Cheshire architecture.
We believe your home deserves better than standard compromises. This guide explores how bespoke design transforms a chaotic room into a streamlined, high-end culinary hub that adds genuine value to your property. By focusing on tailored solutions, you'll discover how to utilise every centimetre whilst ensuring a sophisticated aesthetic. We'll preview the latest in floor-to-ceiling cabinetry, hidden appliance garages, and custom internal organisers that turn even the tightest galley into a functional masterpiece. It's time to move from a state of longing for more space to taking action with a kitchen that works as hard as you do.
Key Takeaways
- Learn why standard units often fail in Cheshire’s period architecture and how vertical, floor-to-ceiling cabinetry can double your storage capacity.
- Understand the longevity and functional benefits of bespoke internal hardware compared to generic off-the-shelf wire racks.
- Discover clever kitchen storage ideas for small spaces Ashley residents can implement to reclaim worktop space, such as hidden appliance garages and plinth drawers.
- Explore how a mobile design service identifies hidden potential in your home that a remote designer or showroom consultant might miss.
- Realise how cutting showroom overheads makes premium, bespoke kitchen design more accessible without compromising on quality or craftsmanship.
The Challenge of Small Kitchens in Ashley’s Period Homes
Ashley's architectural landscape is defined by its history, from former Tatton Estate workers' cottages to grander period properties in nearby Altrincham. These homes possess a character that modern builds simply cannot replicate, yet their architectural DNA often presents a significant hurdle for homeowners. You might find yourself dealing with thick, uneven masonry, sloping timber floors, or low-slung ceiling beams that dictate the flow of the room. In these environments, a cluttered kitchen isn't just a minor inconvenience; it's an emotional drain that detracts from the luxury of a Cheshire home. Living amongst boxes and overstuffed cupboards prevents you from fully enjoying the space you've invested in.
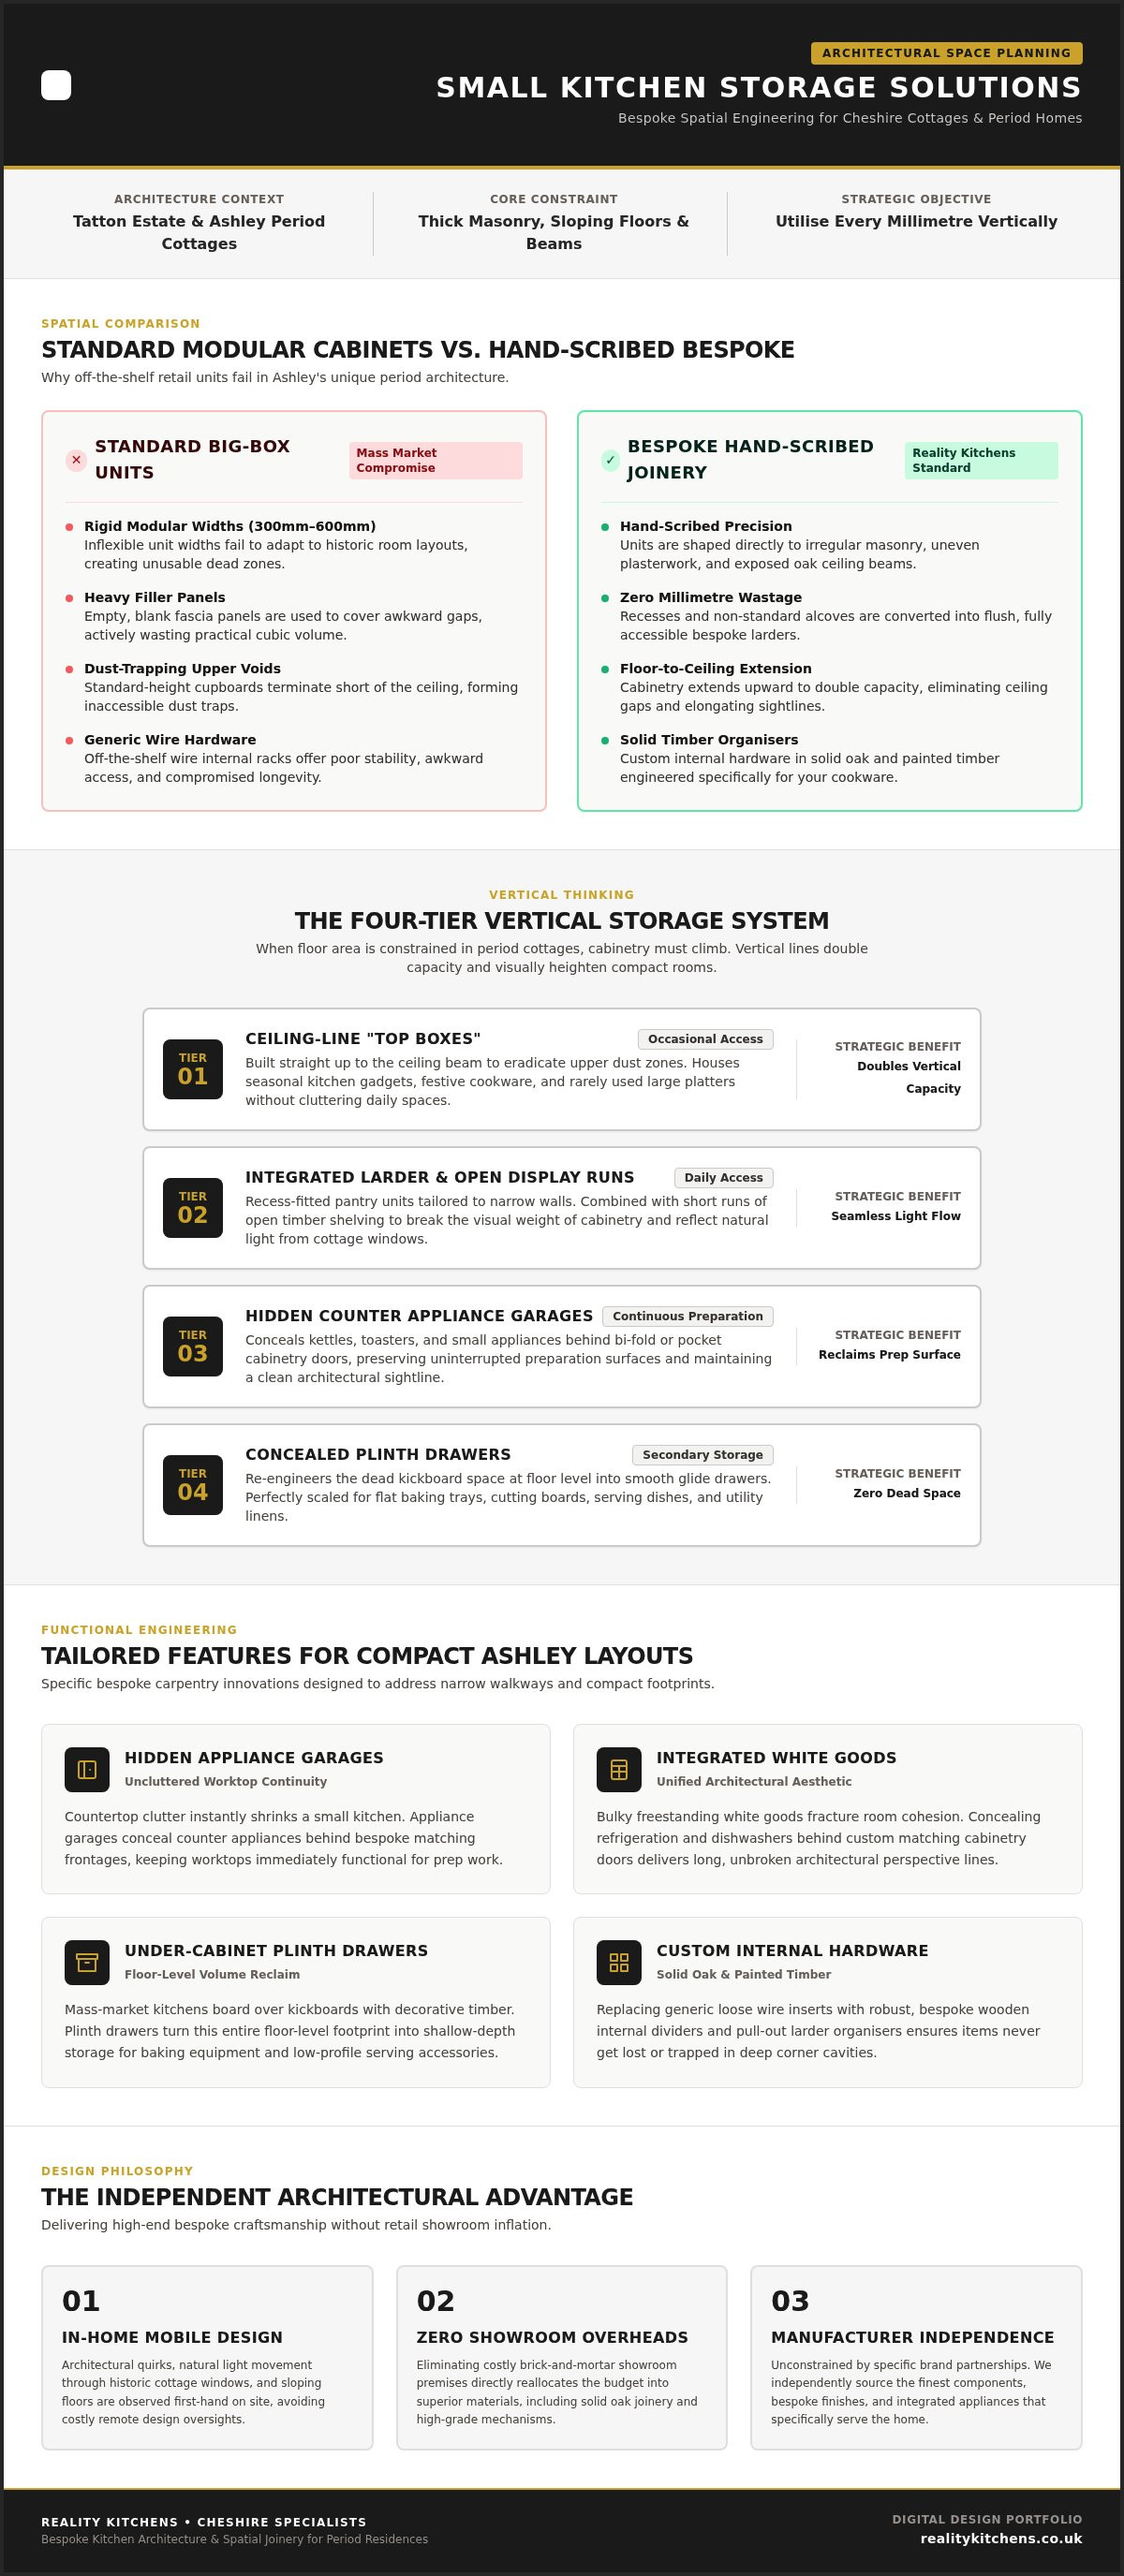
Standard "big-box" kitchen units are typically manufactured in rigid, modular widths of 300mm to 600mm. Whilst these work in a perfectly square new-build, they often fail in Ashley's older rooms. They leave awkward, dust-trapping gaps or require heavy filler panels that waste valuable storage. Moving away from "making do" requires a bespoke spatial strategy that treats every millimetre as an opportunity rather than a constraint. It's about shifting from a standard retail product to a tailored solution that respects the heritage of your property whilst meeting modern functional demands.
Bespoke Solutions for Cheshire Cottages
In a historic cottage, the walls are rarely straight and the ceilings are seldom level. We tackle these challenges by hand-scribing custom cabinetry to fit the unique contours of your home. This process ensures that your units sit flush against uneven plasterwork or tuck neatly under original oak beams. Because light can be scarce in smaller Cheshire kitchens with traditional windows, we focus on finishes and layouts that reflect natural light, making the room feel airy despite its compact footprint. A home visit is vital here; we need to see how the light moves through the space and measure the specific quirks of your architecture first-hand before any design work begins.
The Reality Kitchens Approach to Small Spaces
We don't believe a small footprint should limit your ambition. Our design philosophy prioritises functionality without sacrificing the "wow" factor, integrating premium materials like solid oak or painted timber into clever, space-saving layouts. As an independent designer, we aren't tied to specific manufacturers, allowing us to source the best kitchen components and appliances for your specific needs. By removing the overheads of a physical showroom, we focus your budget on high-quality craftsmanship that lasts. We provide kitchen storage ideas for small spaces Ashley homeowners can rely on to turn a cramped room into a high-end, streamlined environment that adds lasting value to the property.
Vertical Thinking: Maximising Wall Space and Ceiling Heights
When floor space is at a premium in Ashley, the only way to go is up. Floor-to-ceiling cabinetry is one of the most transformative kitchen storage ideas for small spaces Ashley properties can benefit from. By extending your cupboards to the very top of the room, you eliminate the unsightly dust traps that typically sit above standard units. This design choice doesn't just look cleaner; it creates vast amounts of additional room for items that would otherwise clutter your worktops. It's a pragmatic solution that feels inherently luxurious.
Using "top boxes" for special occasion items is a brilliant way to keep your daily-use areas clear. Those heavy platters or seasonal kitchen gadgets stay out of sight but remain perfectly organised. Beyond the practical gains, seamless vertical lines create a sense of height that makes narrow kitchens feel more expansive. We often combine these tall runs with small sections of open shelving. This breaks up the visual mass of the cabinetry, allowing you to display your favourite items whilst maintaining a sense of openness and flow.
Tall Units and Integrated Pantries
A bespoke larder is a game-changer for a compact home. We design these units to fit into specific recesses, ensuring that every millimetre of a narrow wall is productive. To achieve a truly high-end aesthetic, integrated kitchen appliances Northwich residents prefer are the best choice. Hiding bulky white goods behind matching doors keeps the vertical lines unbroken and prevents the room from feeling disjointed. It's about creating a cohesive look that prioritises both style and substance.
Clever Cabinetry Features
We often find hidden storage in the most unlikely places. The awkward gap above a fridge or around an extractor hood can be converted into custom cupboards for baking trays or slim cutting boards. To enhance the feeling of space, mirrored splashbacks are an excellent addition. They reflect the rest of the room, giving the illusion of depth where it's lacking. Strategic lighting is also essential. By adding LEDs to the underside of tall units, we remove shadows and make the cabinetry feel lighter. If you're ready to explore these vertical possibilities, our bespoke kitchen design service brings the planning process directly to your home.
Hidden Gems: Integrated Storage vs. Freestanding Solutions
The true mark of a luxury kitchen isn't just the choice of worktop or the paint finish on the doors; it's the sophisticated engineering hidden within the cabinetry. In compact Ashley homes, what happens behind the scenes is what defines the room's success. Whilst freestanding racks or generic wire baskets might seem like a quick fix, they often lack the structural integrity to handle the weight of a busy household. Bespoke internal hardware, however, is the secret to a high-end, high-performance environment. These systems are designed to glide effortlessly, even when fully loaded, providing a level of reliability that off-the-shelf alternatives simply can't match.
Durability is a cornerstone of our approach. We prioritise premium components that stand the test of time, which is why we provide a ten year guarantee on all moving parts. This peace of mind is essential when you're investing in a luxury space. By integrating these kitchen storage ideas for small spaces Ashley homeowners often find that their daily workflow becomes significantly more fluid. You're no longer fighting with sticking drawers or sagging shelves; instead, every movement is smooth and intentional.
The Modern Larder and Pull-Out Pantry
You don't need a sprawling walk-in pantry to achieve professional-grade organisation. A bespoke pull-out larder, even one just 300mm wide, can hold a full week's worth of groceries for a family. The key is organising by "zones," placing frequently used items at eye level and heavier goods at the bottom. We also integrate slimline spice racks and dedicated oil pull-outs near the hob. This reduces unnecessary movement across the kitchen, making the cooking process feel far more efficient in a restricted footprint.
Corner Solutions That Actually Work
L-shaped layouts are common in Ashley's historic cottages, but they often create "dead zones" where pots and pans go to be forgotten. We eliminate this wasted space with sophisticated "LeMans" or carousel systems that bring the entire contents of the cupboard out to you. Unlike standard units, our bespoke design allows for deeper drawers and carcasses tailored to your specific architecture. This ensures that no corner is left unused and every centimetre of your cabinetry is working to its full potential. It's a pragmatic way to reclaim space that would otherwise be lost to poor design.
Practical Storage Hacks for Narrow and Compact Layouts
The "Appliance Garage" is a staple of high-end design for a reason; it solves the primary pain point of cluttered worktops in restricted spaces. By incorporating a dedicated cabinet with a bi-fold or pocket door, you can hide your kettle, toaster, and coffee machine whilst keeping them plugged in and ready for use. This is one of the most effective kitchen storage ideas for small spaces Ashley homeowners can adopt to maintain a streamlined aesthetic. It moves your daily essentials from the counter into a tailored zone, instantly reclaiming valuable prep space.
Plinth drawers are another ingenious way to utilise every available millimetre. Often dismissed as dead space, the area beneath your base units can be converted into shallow drawers perfect for baking trays, cooling racks, or slim cutting boards. This "Practical Visionary" approach ensures that even the lowest parts of your cabinetry are productive. When combined with a drawer-within-a-drawer system for cutlery and utensils, you create a layered organisation strategy that maximises the cubic volume of your kitchen without increasing its footprint.
Choosing the right kitchen worktops Northwich residents recommend can also enhance the feeling of space. Light-reflecting materials like quartz or polished stone prevent a narrow galley from feeling closed in. By keeping the surfaces clear through clever internal storage, you allow the quality of these premium materials to become a focal point. If you're struggling to see the potential in your current layout, our bespoke kitchen design service specialises in finding these hidden opportunities during an in-home consultation.
Decluttering the Worktop
Integrated bins are vital for reclaiming both floor and counter space. Hiding waste and recycling within a pull-out carcass removes the need for a bulky freestanding bin that disrupts the flow of a small room. For food preparation, we suggest wall-mounted magnetic strips for knives instead of traditional blocks. This keeps your tools within reach but off the worktop. We also design bespoke shelving that can house a microwave at eye level, freeing up a significant portion of your counter for actual cooking.
Drawer Organisation Strategies
Deep pan drawers are far more ergonomic than traditional cupboards in a tight space. They allow you to see and access your entire cookware collection without kneeling or reaching into dark corners. Soft-close technology is essential in a tight galley kitchen, preventing the jarring noise of slamming doors and protecting your high-quality components. We use adjustable dividers within these drawers to future-proof your storage, allowing you to reorganise the layout as your collection of kitchenware grows or changes over time.
Designing Your Small Ashley Kitchen with Reality Kitchens
A showroom can never replicate the specific light or the awkward angles of your own home. When you're looking for kitchen storage ideas for small spaces Ashley homes often demand, the design process must begin where the daily cooking actually happens. Our mobile design service brings the entire consultation to your doorstep, allowing us to measure precisely and visualise how your new layout will function in reality. This isn't just about convenience; it's about accuracy and ensuring that every bespoke cabinet is a perfect fit for your unique architecture.
We take immense pride in our operational structure. By removing the significant overheads of a physical showroom, we're able to offer bespoke kitchen realistic prices without compromising on the quality of our materials or components. We pass those savings directly to you, focusing your investment on high-end craftsmanship and high-performance appliances. This transparent approach ensures you receive a premium product that adds genuine value to your property whilst remaining practically accessible.
The Luxury of Personalised Design
Our approach to dream kitchen design is rooted in a genuine partnership. We don't start with a high-pressure sales pitch; we start with a conversation about how you use your space. Whether you're an avid baker needing deep pan drawers or a busy professional requiring a streamlined coffee station, we tailor every cabinet to your specific habits. Reliability is a core value for us, which is why we provide a ten-year guarantee on all our bespoke kitchens. We partner with premium brands to ensure your appliances and worktops are as durable as the cabinetry surrounding them.
Local Expertise in Ashley and Altrincham
We are deeply invested in the Cheshire community, maintaining a network of trusted local installers and builders who understand the nuances of period property renovations in Ashley and Altrincham. From the initial sketch to the final installation, we manage the complexities of the project on your behalf. This collaborative process removes the stress of coordinating multiple contractors, giving you total peace of mind. If you're ready to move from a state of longing for more space to taking action, contact us to book a no-obligation home visit. We'll help you navigate the journey from inspiration to a beautifully implemented reality.
Transform Your Ashley Kitchen into a Functional Masterpiece
Transforming a compact kitchen in a period Cheshire property requires more than just new cupboards; it demands a strategic rethink of how every millimetre is utilised. By embracing vertical cabinetry and sophisticated internal hardware, you can move away from the daily frustration of cluttered worktops and unreachable corners. These kitchen storage ideas for small spaces Ashley homeowners need are best implemented through a bespoke approach that respects your home's unique architecture whilst delivering a high-end, streamlined aesthetic.
At Reality Kitchens, we bridge the gap between aspirational luxury and practical value. Our expert local design service comes directly to your home in Ashley, ensuring your layout is tailored to your specific cooking habits and the natural light of the room. With a ten-year guarantee on all projects and access to premium appliances and bespoke cabinetry, you can invest with total peace of mind. It's time to turn your vision into a beautifully implemented reality that adds lasting value to your property. Book your bespoke Ashley kitchen design consultation today and start the journey toward a space that truly works for you.
Frequently Asked Questions
How can I make a very narrow galley kitchen feel wider?
You can create the illusion of width by using light-reflecting materials and handleless cabinetry to maintain seamless lines. Avoiding bulky handles that protrude into the walkway is essential in tight spaces. We often suggest mirrored splashbacks to add visual depth, whilst ensuring the floor remains as clear as possible to prevent the room from feeling closed in.
Are bespoke kitchen cabinets worth the extra cost for a small space?
Bespoke units are often the most cost-effective way to maximise a small footprint because they utilise every millimetre that standard modular boxes waste. In Ashley's period homes, custom sizing allows cabinets to fit perfectly around original beams or uneven walls. This tailored approach significantly increases your storage capacity and ensures a high-end finish that adds value to your property.
What is the best way to store heavy appliances in a small kitchen?
Integrated appliance garages or deep pan drawers with heavy-duty runners are the most effective solutions for heavy items. These keep mixers or food processors off your worktops whilst ensuring they stay easily accessible. Our bespoke internal hardware is designed to handle significant weight without sagging, providing a reliable long-term solution for organised, clutter-free surfaces in a compact room.
Can I fit a kitchen island into a small Ashley cottage kitchen?
A traditional fixed island might be too restrictive, but a bespoke peninsula or a slim, movable butcher's block can provide extra prep space without blocking the flow. We recommend maintaining a minimum clearance of 900mm to 1000mm for walkways to ensure the kitchen remains safe and functional. Custom designs allow us to scale these features to fit your specific room dimensions.
How do integrated appliances help with storage in small spaces?
Integrated appliances remove visual clutter by creating a continuous run of cabinetry, which helps a small room feel much larger. By hiding bulky white goods behind matching doors, you can implement the cohesive kitchen storage ideas for small spaces Ashley homeowners need for a premium look. This strategy also allows for better placement of cupboards around the appliances to maximise every inch.
What are the most durable worktops for a high-use small kitchen?
Quartz and granite are the most resilient options for busy Cheshire kitchens, offering superior scratch and heat resistance. These materials are non-porous and easy to maintain, which is vital when your prep area is limited. In smaller spaces, choosing a light-coloured quartz helps bounce natural light around the room, making the environment feel more open and airy during daily use.
How does Reality Kitchens keep prices realistic for bespoke designs?
We eliminate the significant costs associated with maintaining a physical showroom and pass those savings directly to you. By operating as a mobile design consultancy, we reduce our overheads whilst focusing your budget on premium components and appliances. This transparent model ensures you receive a high-quality, bespoke kitchen without the inflated price tags often found at high-street retail firms.
Do you provide kitchen design services in Altrincham and Hale as well?
We cover a broad area across Cheshire, including Altrincham, Hale, Bowdon, and Knutsford. Our mobile design service is specifically tailored for homeowners who value a personalised consultation in their own property. This allows us to gain a full understanding of your requirements and the architectural quirks of your home before we begin the bespoke design and procurement process.


