

A modern pantry works best when its layout reflects your cooking habits, shopping routine and available space, not just a look you admire. For kitchen pantry design ideas in Helsby, start by keeping everyday ingredients within easy reach and choosing shelves, drawers and cupboards to suit what you store. Plan for good visibility and ventilation, too, so ingredients are easy to find and store appropriately.
It’s easy to focus on attractive jars or open shelving, but a pantry needs to work on busy weekdays as well as look considered. The right balance of practical storage and clean design can make even a compact kitchen feel more organised.
Here, you’ll learn how to plan a modern pantry layout, group and store ingredients, and avoid common mistakes such as shelves that are too deep or storage that doesn’t match your routine. From choosing between open and concealed storage to making awkward spaces useful, these ideas can help you create a pantry tailored to your home.
Key Takeaways
- Plan pantry storage around your household’s cooking routines and regular purchases, rather than choosing features for appearance alone.
- Combine shelves, drawers and pull-out storage to keep everyday ingredients accessible and make better use of available space.
- Group similar foods in suitable containers, label decanted ingredients and place newer purchases behind older ones.
- Prevent common layout issues by considering lighting, ventilation, door clearance and shelf depth before settling on a design.
1. What are common pantry design mistakes?
A common mistake is designing for a photograph rather than your household’s routines. Before choosing shelves, list what you buy regularly, from breakfast cereal and pasta to spices and baking ingredients. Note which items you reach for each day, what you buy in bulk, and whether several people cook at once. Keep everyday essentials within easy reach and reserve higher shelves for occasional-use equipment. A wine rack, for example, earns its space only if it suits your lifestyle.
Storage also needs to fit the kitchen around it. In a compact room, a built-in pantry cupboard or tall cabinet can add storage without taking up extra floor space. An awkward alcove could become a coffee station, freeing worktops for food preparation. A pantry counter can also provide a place to set down shopping bags while you unpack. Repurposing a cupboard or suitable furniture may work, but avoid creating a narrow, inaccessible space that gathers clutter.
Consider the conditions around stored food, not just the finish. Poor ventilation and unsuitable temperatures can affect how well ingredients keep, so think about airflow and the pantry’s position during planning. Avoid storing heat-sensitive food beside appliances that give off warmth. Choose materials and layouts that are easy to clean, especially around shelves holding flour, crumbs or loose spices.
Traditional Helsby homes can suit timber finishes, framed cabinet fronts and warm colours, while modern kitchens often work well with streamlined fronts, concealed storage and clean lines. Choose finishes that sit comfortably alongside existing cupboards and worktops. When comparing fitted pantry cabinets with a freestanding larder, consider how each uses the available space, suits your storage habits and integrates with the kitchen. Fitted cabinetry can make close use of an alcove; freestanding furniture can work well where flexibility matters.
Reusing containers can reduce clutter and create a more coordinated look. Group matching jars or baskets by ingredient, and make sure each container suits its contents and shelf position. For pantry renovations in Helsby, planning permission or building regulations approval depends on the work involved and the property. Changing a cabinet differs from altering the building, so define the project scope before deciding what approvals may apply.
2. How do I plan a pantry layout?
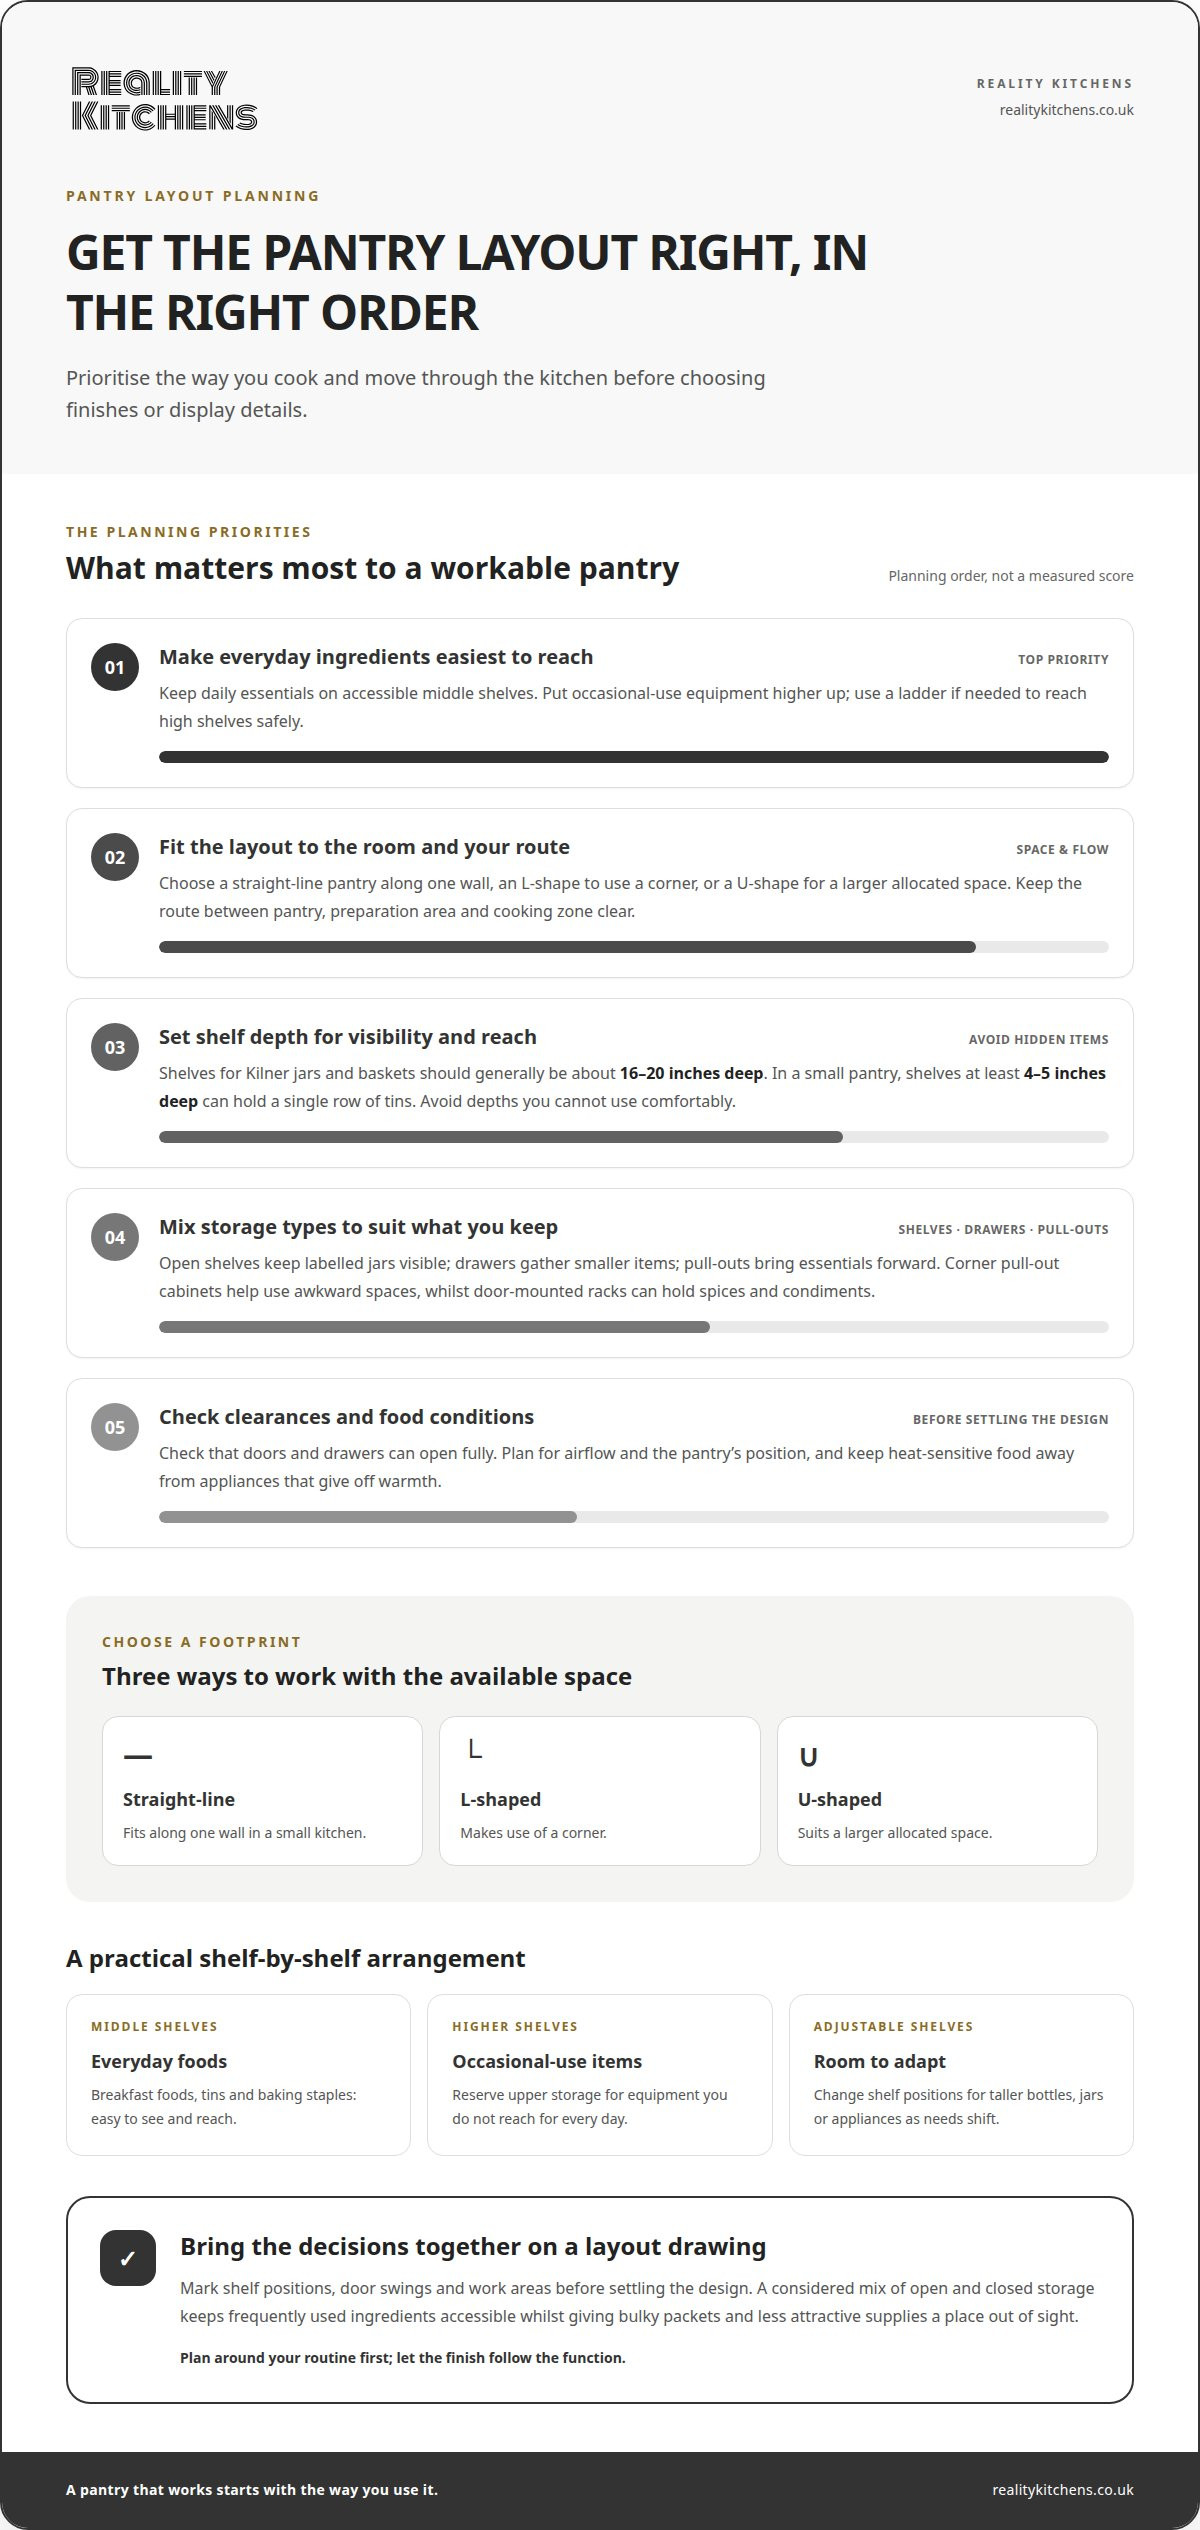
Start by mapping the space, then arrange storage around the way you use it. In a small kitchen, a straight-line pantry can fit along one wall; an L-shaped arrangement uses a corner, while a U-shaped layout suits a larger allocated space. Keep the route between pantry, preparation area and cooking zone clear, and check that doors and drawers can open fully.
Give everyday ingredients the easiest access. Group breakfast foods, tins and baking staples on middle shelves, where you can see and reach them. Put occasional equipment higher up, adding a ladder if needed to reach high shelves safely. Adjustable shelving lets you change the arrangement for taller bottles, jars or appliances as your storage needs shift.
Depth matters as much as shelf count. Shelves for Kilner jars and baskets should generally be about 16–20 inches deep. In a small pantry, shelves at least 4–5 inches deep can hold a single row of tins. Avoid making shelves deeper than you can use comfortably, since items pushed behind others become harder to see and retrieve.
Combine open shelving with drawers and pull-outs. Open shelves make labelled jars visible, while drawers keep smaller items together. Pull-out storage brings everyday essentials forward, and corner pull-out cabinets make awkward spaces more usable. Door-mounted racks can hold spices and condiments. Rails beneath floating shelves provide a place for utensils, leaving drawers available for other kitchen tools.
Open shelving looks considered when jars and baskets are arranged with a little thought, but it needs somewhere for bulky packets and less attractive supplies. A mix of open and closed storage can keep those items out of sight while preserving easy access to frequently used ingredients. A layout drawing that marks shelf positions, door swings and work areas helps bring these decisions together; explore pantry layout planning as part of your kitchen design.
3. Baskets, jars and boxes for organising ingredients
Choose containers to suit the ingredient and how you use it, rather than buying a matching set first. Clear, airtight jars suit dry goods such as pasta, rice and flour because the contents stay visible and protected. Label each jar with its name and expiry date, especially when flour or sugar looks similar. Keep packets that need their original cooking instructions together in a separate basket.
Create practical zones inside the cabinets. Put breakfast items such as porridge oats and cereal together, group dry staples like lentils and pasta, and keep snacks in an easy-to-reach basket that’s simple to refill. A separate box for baking ingredients can bring cocoa, baking powder and decorations together. These categories make it easier to find what you need without shifting unrelated ingredients.
Use deep drawers or baskets for fresh produce, bread and baking goods that need a cool, dry place. Choose a basket that slides out, so items at the back remain visible. To rotate dates, move older food to the front whenever you unpack shopping, then place newer purchases behind it. This simple routine helps you use ingredients already in the pantry before opening replacements.
Internal organisers can make awkward spaces more useful. Drawer dividers stop small packets from spreading, while a turntable can bring bottles within reach in a tight corner. In an alcove, fitted shelves can hold matching containers and leave the worktop clear; place the tallest bottles on a shelf with enough height. A mix of baskets and jars can look stylish without requiring you to decant every ingredient.
For a coordinated finish, repeat a small palette of container colours and materials across visible shelves. Keep labels facing forwards and group jars by use, not just by height. During regular pantry reviews, remove empty packets, check dated labels and return stray ingredients to their zones. These small habits help keep cabinets organised between food shops.
4. Avoiding pantry design mistakes
A pantry can look impressive yet disrupt the kitchen if it sits far from the cooking area. Place a walk-in pantry near the main preparation and cooking zones, so ingredients are close at hand while you prepare meals. In a narrow kitchen, consider whether opening its door blocks the route between the sink, cooker and worktops. A layout that interrupts this route adds extra steps every time you cook.
Overly deep shelves are another common problem. Tins and packets can disappear behind one another, encouraging overstacking and making it harder to use food before it expires. Choose shelf depth to suit the items stored, then keep frequently used ingredients visible at the front. In a tall cupboard, lighting helps reveal contents on lower shelves and in corners. Integrated or task lighting can make a pantry more functional, especially where natural light is limited.
Door choice matters in compact spaces. A hinged pantry door needs room to swing, which may obstruct nearby cupboards or a walkway. Pocket or sliding doors avoid that swing and can preserve usable floor space. Check the door’s path against drawers and appliance doors during planning, rather than discovering a clash after installation. Choose handles that are easy to grasp when your hands are occupied with cooking.
Storage should reflect your lifestyle, not an idealised routine. A large open display may not suit a household that buys bulky packets, while concealed cupboards can make everyday ingredients less visible. Balance both, and leave a clear surface for setting down groceries or preparing food. The real test is a normal cooking task: can you reach the pasta, saucepan and seasoning without moving several other things?
For a pantry that works with your kitchen’s layout and daily routine, plan your bespoke kitchen design around practical access, lighting and storage from the outset.
Reality Kitchens: Bespoke Kitchen Design
Reality Kitchens can help make your pantry part of a considered bespoke kitchen design. If your current storage feels awkward, or you’re planning a new kitchen around a pantry, the design can account for your available space, cooking routines and preferred balance of open and concealed storage.
Kitchen components, appliances and worktops can also be considered alongside the layout, helping the pantry feel connected to the rest of the room. A clear brief might include what you store, which ingredients you use most, and any alcove or cupboard you’d like to make more functional. These details help shape a practical design around your home rather than a one-size-fits-all arrangement.
If you’re ready to discuss your pantry as part of a kitchen project, contact Reality Kitchens.
Make your pantry part of the bigger picture
A pantry can shape how the whole kitchen feels, so treat it as part of your wider plans rather than an isolated cupboard. Think about how the room may need to work as your routines change, from weekday meal preparation to hosting friends. That perspective can help you make choices that feel considered now and remain useful over time.
If you’re exploring kitchen pantry design ideas in Helsby, turn your priorities into a clear design brief. Note what currently interrupts your cooking flow, which items need a permanent home, and how the pantry should sit alongside the rest of the kitchen. These details create a strong starting point for planning a space that feels personal and practical.
Reality Kitchens offers bespoke kitchen design, kitchen components and kitchen appliances to help shape a joined-up kitchen project. Share your pantry plans with Reality Kitchens and take the next step towards a kitchen that works beautifully for you.
Frequently Asked Questions
How do I design a modern style pantry?
A modern pantry balances a calm appearance with storage that suits how you cook. Choose a consistent finish for doors and shelving, then introduce a contrasting detail, such as textured tiles or coloured cabinet interiors. Conceal packaging that creates visual clutter while keeping attractive jars or frequently used ingredients visible. This gives the pantry a considered look without turning every shelf into a display.
How do I plan a pantry layout?
Plan the route from unpacking groceries to storing them, then from storage to preparation. For example, place a clear landing surface near the pantry entrance and keep ingredients used together close to one another. Consider where small appliances will sit when in use, not only where they’ll be stored. This helps avoid a layout that looks spacious but interrupts everyday movement around the kitchen.
What are common pantry design mistakes?
One easily missed mistake is planning storage without considering what happens during a busy meal. A cupboard door that blocks a walkway, or an appliance that’s difficult to remove, can make cooking awkward. Think through a familiar task, such as preparing breakfast, and note each movement from ingredient to work surface. This can reveal access problems that a static layout drawing may not show.
What are popular kitchen pantry design ideas for homes in Helsby?
For kitchen pantry design ideas in Helsby, consider a tall cabinet in a compact kitchen, or a walk-in pantry where space allows. A coffee-making nook or pantry counter can give an underused area a clear purpose. Designs can suit homes in Helsby and nearby Northwich, Hartford, Weaverham, Winnington, Davenham, Knutsford, Cranage, Goostrey, Holmes Chapel, Tarporley, Frodsham, Sandiway, Cuddington, Comerbach, Altrincham, Hale, Bowdon and Ashley.
How can pantry storage be organised for food, appliances and cleaning supplies?
Give each category a defined place, and keep cleaning supplies separate from food and food containers. Store appliances according to how often you use them: keep a frequently used mixer accessible, for example, and put an occasional-use appliance elsewhere in the pantry. Check that its shelf is easy to reach and that the appliance can be lifted out without shifting heavy ingredients or other equipment.
What lighting and ventilation are recommended for a kitchen pantry?
Use task lighting in a walk-in pantry, where natural light may be limited, so you can see labels and shelf contents clearly. Position lighting to illuminate corners rather than cast shadows behind stored items. Ventilation and temperature also matter for food storage: avoid trapping warm air around ingredients, and consider how the pantry’s position relates to nearby heat sources such as an oven or kettle.


