

An island isn’t automatically the better centrepiece: in a kitchen peninsula vs island comparison, the right choice depends on your room’s layout and how people need to move through it. A peninsula connects to a wall or cabinetry and has circulation on three sides; a freestanding island has access on all sides. A commonly recommended walkway clearance around an island is 1,000 to 1,200 mm, with extra room needed where appliance doors open into the route.
Both options can add worktop space, storage and seating, so choosing between them can seem like a matter of style. The key difference is how each uses the floor plan: a peninsula can suit a narrower room, while an island needs clear access around it.
This guide compares the two layouts, including their placement, circulation and suitability for seating or extra preparation space. Use the practical checks below to decide which option fits your kitchen and how you use it.
Key Takeaways
- Choose a peninsula when its connection to existing cabinetry can make better use of your layout; consider an island when the room can accommodate a freestanding feature.
- Compare access as well as appearance: one option leaves an open route around every side, while the other can shape how people move between kitchen and living areas.
- Plan island clearance around everyday movement and appliance doors, not just the island’s footprint. A commonly recommended walkway is 1,000 to 1,200 mm around each side.
- Think through where preparation, seating and socialising will happen to decide which placement supports your household’s routines.
Kitchen Peninsula vs Island: Which is better?
The better fit depends on your room’s shape, available floor space and daily routines. A peninsula or island can provide extra workspace, storage and seating, but its position affects how the kitchen functions.
Kitchen peninsula layouts
A peninsula joins existing cabinetry or a wall, extending the worktop into the room. In a small kitchen, it is often more practical than an island because it connects to the existing layout instead of needing clear access around a separate unit. In a galley kitchen, it can create a casual dining spot; in an open-plan room, it can define the kitchen without closing it off. An L-shaped kitchen can often accommodate a peninsula that follows its existing layout.
Kitchen island layouts
An island is freestanding, so it suits a larger kitchen where people can move around it freely. In an open-plan layout, it can become a central feature with space for dining or conversation. A sink or hob can also be incorporated, but their position affects plumbing, electrics and extraction planning. A standard internal island does not usually need planning permission by itself; building regulations may apply if the work involves services or structural changes.
Both layouts can include seating, sinks or hobs, depending on the design. A peninsula’s connection to the existing cabinetry can make service routes more direct, while an island’s central position may require more planning for services and extraction.
| Option | Room fit | Placement | Best suited to |
|---|---|---|---|
| Peninsula | Smaller or narrower kitchens | Connected to a wall or cabinets | Added worktop space, storage or dining |
| Island | Rooms with generous open floor space | Freestanding in the kitchen | A central feature, gathering or extra preparation space |
Choose a peninsula when connecting to the existing kitchen helps preserve floor space; choose an island when the room allows clear access around a freestanding feature.
Differences between islands and peninsulas
The main difference is whether the unit connects to the existing kitchen or stands alone. That affects access, how people share the workspace and the room’s visual balance.
Kitchen peninsula differences
A peninsula attaches at one end to a wall or existing cabinetry, leaving three sides accessible. It becomes part of the kitchen’s working run rather than a separate centrepiece. In a U-shaped kitchen, it can extend the cabinetry and create a defined edge beside the dining or living area.
This connection can group storage and preparation space alongside the main units. It also shapes movement through the room: the attached side closes off one route, which may make a narrow kitchen feel more enclosed or restrict passage past the worktop. Seating on the outward-facing side gives people a place to chat without entering the cooking area.
Kitchen island differences
An island is freestanding, with access from all four sides. People can approach it from different directions, making it easier for several household members to gather or work around the same surface. Its position can also make it a focal point in an open-plan kitchen.
Unlike a peninsula, an island’s appearance is visible from every side, so its cabinetry and colour can influence the whole room. Its independent position offers flexibility in how the unit is shaped, but it needs a clear route around its perimeter. A peninsula can require less cabinetry and fewer bespoke elements, while an island can call for more design consideration as a standalone feature.
For example, a peninsula can mark the boundary between cooking and dining without closing off the room; an island can define open-plan space while keeping routes open around it. The right arrangement depends on how people enter, pass through and use the kitchen.
Considering these differences during kitchen layout planning helps connect the room’s appearance with everyday functionality. Map the main routes first, then decide whether an attached worktop or an accessible feature at the centre better supports how your household cooks and gathers.
Kitchen island clearance and circulation
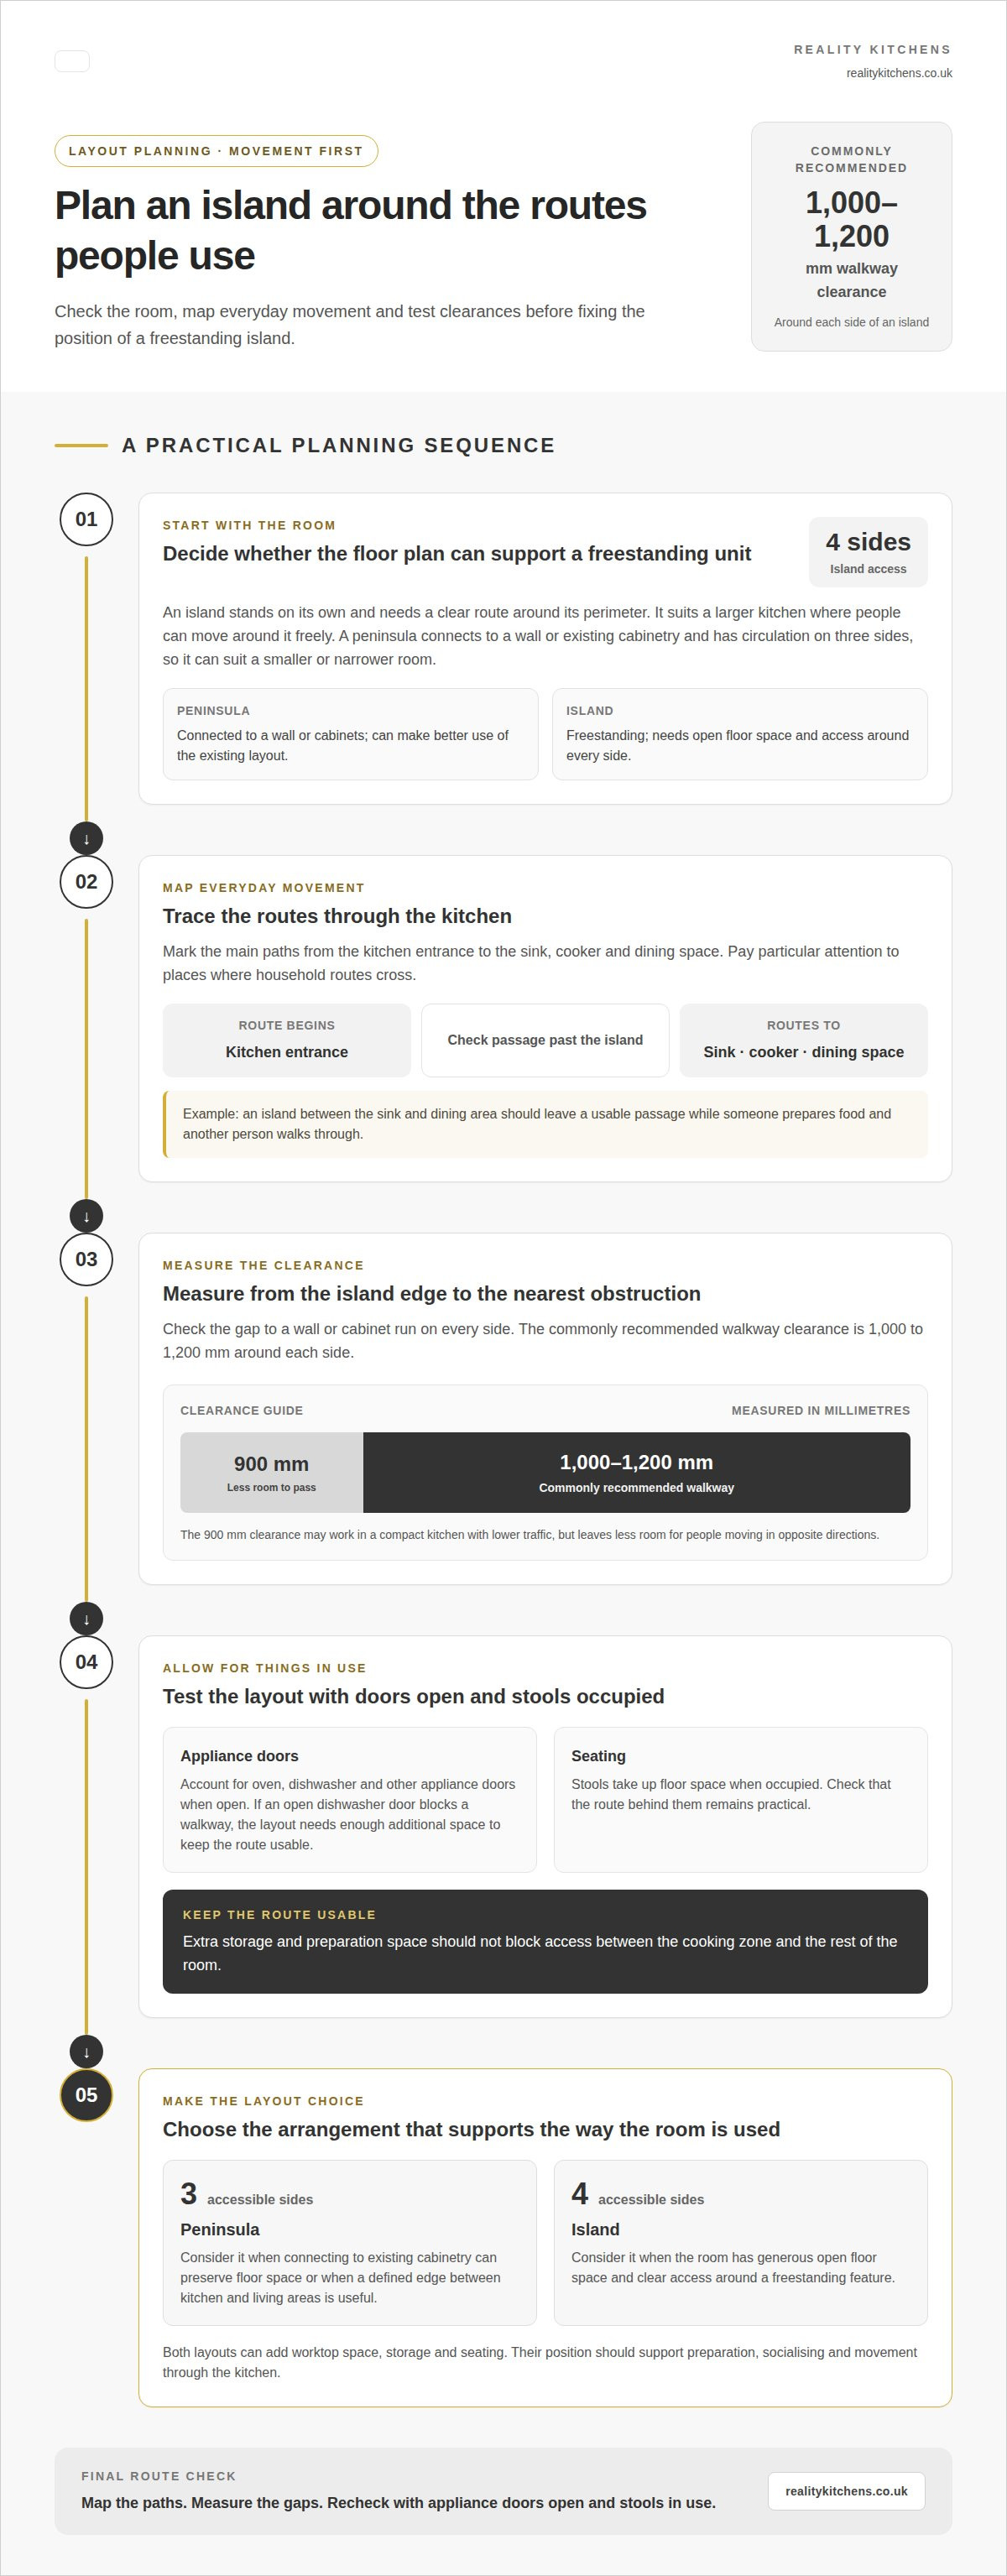
A freestanding island needs clear routes on every side, not just enough floor space for its footprint. Plan for everyday movement, seating and appliance doors before fixing its position.
Island clearance
Kitchen designers commonly recommend 1,000 to 1,200 mm of walkway clearance around each side of an island. This space helps people pass the worktop and reach storage without squeezing past one another. In a compact kitchen with lower traffic, 900 mm can work, although it leaves less room for people moving in opposite directions.
Measure from the island edge to the nearest obstruction, such as a cabinet run or wall. Then account for oven, dishwasher and other appliance doors when open. If an open dishwasher door would block a walkway, the layout needs enough additional space to keep the route usable.
Island traffic flow
Clearance matters most where household routes cross. For example, an island between the sink and dining area should leave a usable passage while someone prepares food and another person walks through. Access around all four sides lets people approach an island from different directions; a peninsula has circulation on three sides.
Allow space for seating, too. Stools take up floor space when occupied, and the route behind them still needs to be practical. An island can provide extra storage and preparation space, but these benefits should not block access between the cooking zone and the rest of the room.
Before settling on the island’s position, map the main routes from the kitchen entrance to the sink, cooker and dining space. Check each route with appliance doors open and stools in use. If a 900 mm passage is already busy, a separate island may narrow circulation; adjusting its position or choosing a peninsula can preserve a clearer route.
Kitchen island access and placement
An island’s position affects more than appearance: it changes how people reach cabinets, appliances and dining areas. Trace the routes through the room before deciding whether a central counter suits your household.
In an open-plan kitchen, an island can sit between the cooking area and lounge, helping define each zone without a full divider. Position it to preserve a clear route from the entrance to the sink and cooking appliances. If it blocks the usual path to the dining table, move it towards the kitchen work area or consider a connected peninsula.
Access also depends on how you use the counter. A household that cooks together may value access from different directions, while a smaller kitchen may work better with storage and preparation grouped against existing cabinets. For example, an island between the fridge and hob can provide a useful preparation point, as long as it does not interrupt the route between them.
Plan integrated features before fixing an island’s position. A sink needs plumbing, while a hob requires early consideration of extraction, such as a downdraft system or ceiling-mounted extractor. These choices can affect the island’s position and how its worktop is used. Seating also affects circulation: stools facing the dining area keep conversation outside the main cooking zone.
The difference between a central island and an attached peninsula matters most where routes are limited. An island can become a focal point, but it must fit the room’s entrances and daily movement. A peninsula extends the existing cabinets and worktop while helping define the boundary between kitchen and living space. Choose according to how your household prepares food, gathers and moves through the room.
For a layout shaped around your room and routines, plan your kitchen design with access and placement in mind.
Reality Kitchens
Reality Kitchens can help plan a kitchen layout around your room and routines. Bespoke design brings a peninsula or island into the wider plan, alongside the worktops, appliances and components that complete the space.
Bring your priorities into the design conversation: clearer routes in a smaller kitchen, a gathering point in an open-plan room, or a practical balance of seating and preparation space. The plan can then reflect how you cook, where people move and how the kitchen connects with dining or living areas.
To explore a design for your home, contact Reality Kitchens to discuss your kitchen plans.
Make your kitchen layout work for you
The right choice should support more than the room’s appearance. It should suit how you prepare meals, share the space and move through it each day. Before choosing a kitchen peninsula vs island, picture a busy moment: someone cooking, another person reaching for a cupboard and a third passing through. A layout that accommodates these routines is more likely to feel comfortable over time.
Turn your preferred arrangement into a complete plan by considering how it relates to the rest of the kitchen. Reality Kitchens can help you explore a design shaped around your home and how you use it. Share the layout you’re considering and the practical details that matter to you.
Contact Reality Kitchens about your kitchen layout, and take the next step towards a space that feels right for everyday life.
Frequently Asked Questions
So, What's the Difference?
The difference is whether the unit stands alone or joins the existing kitchen. An island is freestanding, while a peninsula connects to cabinets or a wall. Picture a central worktop you can approach from every side, compared with an extended counter with one fixed end. This affects access and how the unit relates to nearby rooms and everyday routes.
What are the pros and cons of a kitchen peninsula versus an island?
An island can give two cooks separate ways to approach the worktop and let guests gather without leaning into the main counter. But if routes are tight, its footprint can dominate the room. A peninsula can add a serving edge beside the dining area and connect with existing cabinetry, but its fixed end limits access and may channel foot traffic. Choose for your household’s routines, not appearance alone.
How much space is needed around a kitchen island or peninsula in the UK?
Allow 1,000 to 1,200 mm of walkway clearance around each island side as a common design recommendation; 900 mm can work in a compact, lower-traffic kitchen. Measure with appliance doors in mind, as an oven or dishwasher opening into the aisle needs extra room. For a peninsula, assess circulation along its open sides and the route beside its attached end.
How much does a kitchen island cost in the UK compared with a peninsula?
There is no single cost comparison: the total depends on the design. An island may require additional cabinetry or bespoke elements, while a peninsula can connect to existing kitchen runs. Dimensions, worktop choice, storage, appliances and changes to service routes all affect the project. When comparing quotes, check that they cover the same features and work.
How do you choose between a kitchen peninsula and island for your layout?
Start the kitchen peninsula vs island decision with your busiest routes and the tasks the extra worktop needs to support. If people regularly pass between the kitchen and dining room, consider whether a central unit would leave that route clear. Then weigh preparation space, storage and seating against the room’s shape. Choose the layout that supports your daily routines without obstructing them.


