

The cheapest kitchen choice can become the costliest mistake. Knowing how a kitchen designer can save you money means looking beyond the initial price: careful planning can help prevent ill-fitting appliances, awkward gaps and choices that don’t suit how you use the room. A realistic budget should also include a 10–20% cushion for unexpected renovation costs.
When you’re trying to keep spending under control, it’s natural to focus on cabinets and appliances. But the layout, accurate measurements, worktop materials and choices about what to reuse can all affect the final cost. A saving is only worthwhile if it doesn’t lead to an expensive compromise later, particularly if maintaining long-term resale value is part of your plans—a consideration frequently highlighted by property specialists such as Ray Lyon Realty.
This guide explains how to set a renovation budget, assess used or ex-display appliances and choose a designer who listens to your priorities. You’ll also see how thoughtful planning can make better use of your space and direct your budget towards the kitchen features that matter most to you.
Key Takeaways
- Build your renovation budget around the choices that matter most, and leave room for unexpected costs.
- When considering used or ex-display appliances, compare the overall value, not just the initial price.
- Choose a designer who listens to how you use your kitchen and plans around your priorities.
- Accurate measurements and thoughtful decisions about layout and fittings can help prevent costly mistakes.
1. How Much Budget Should You Set Aside for a Kitchen Renovation?
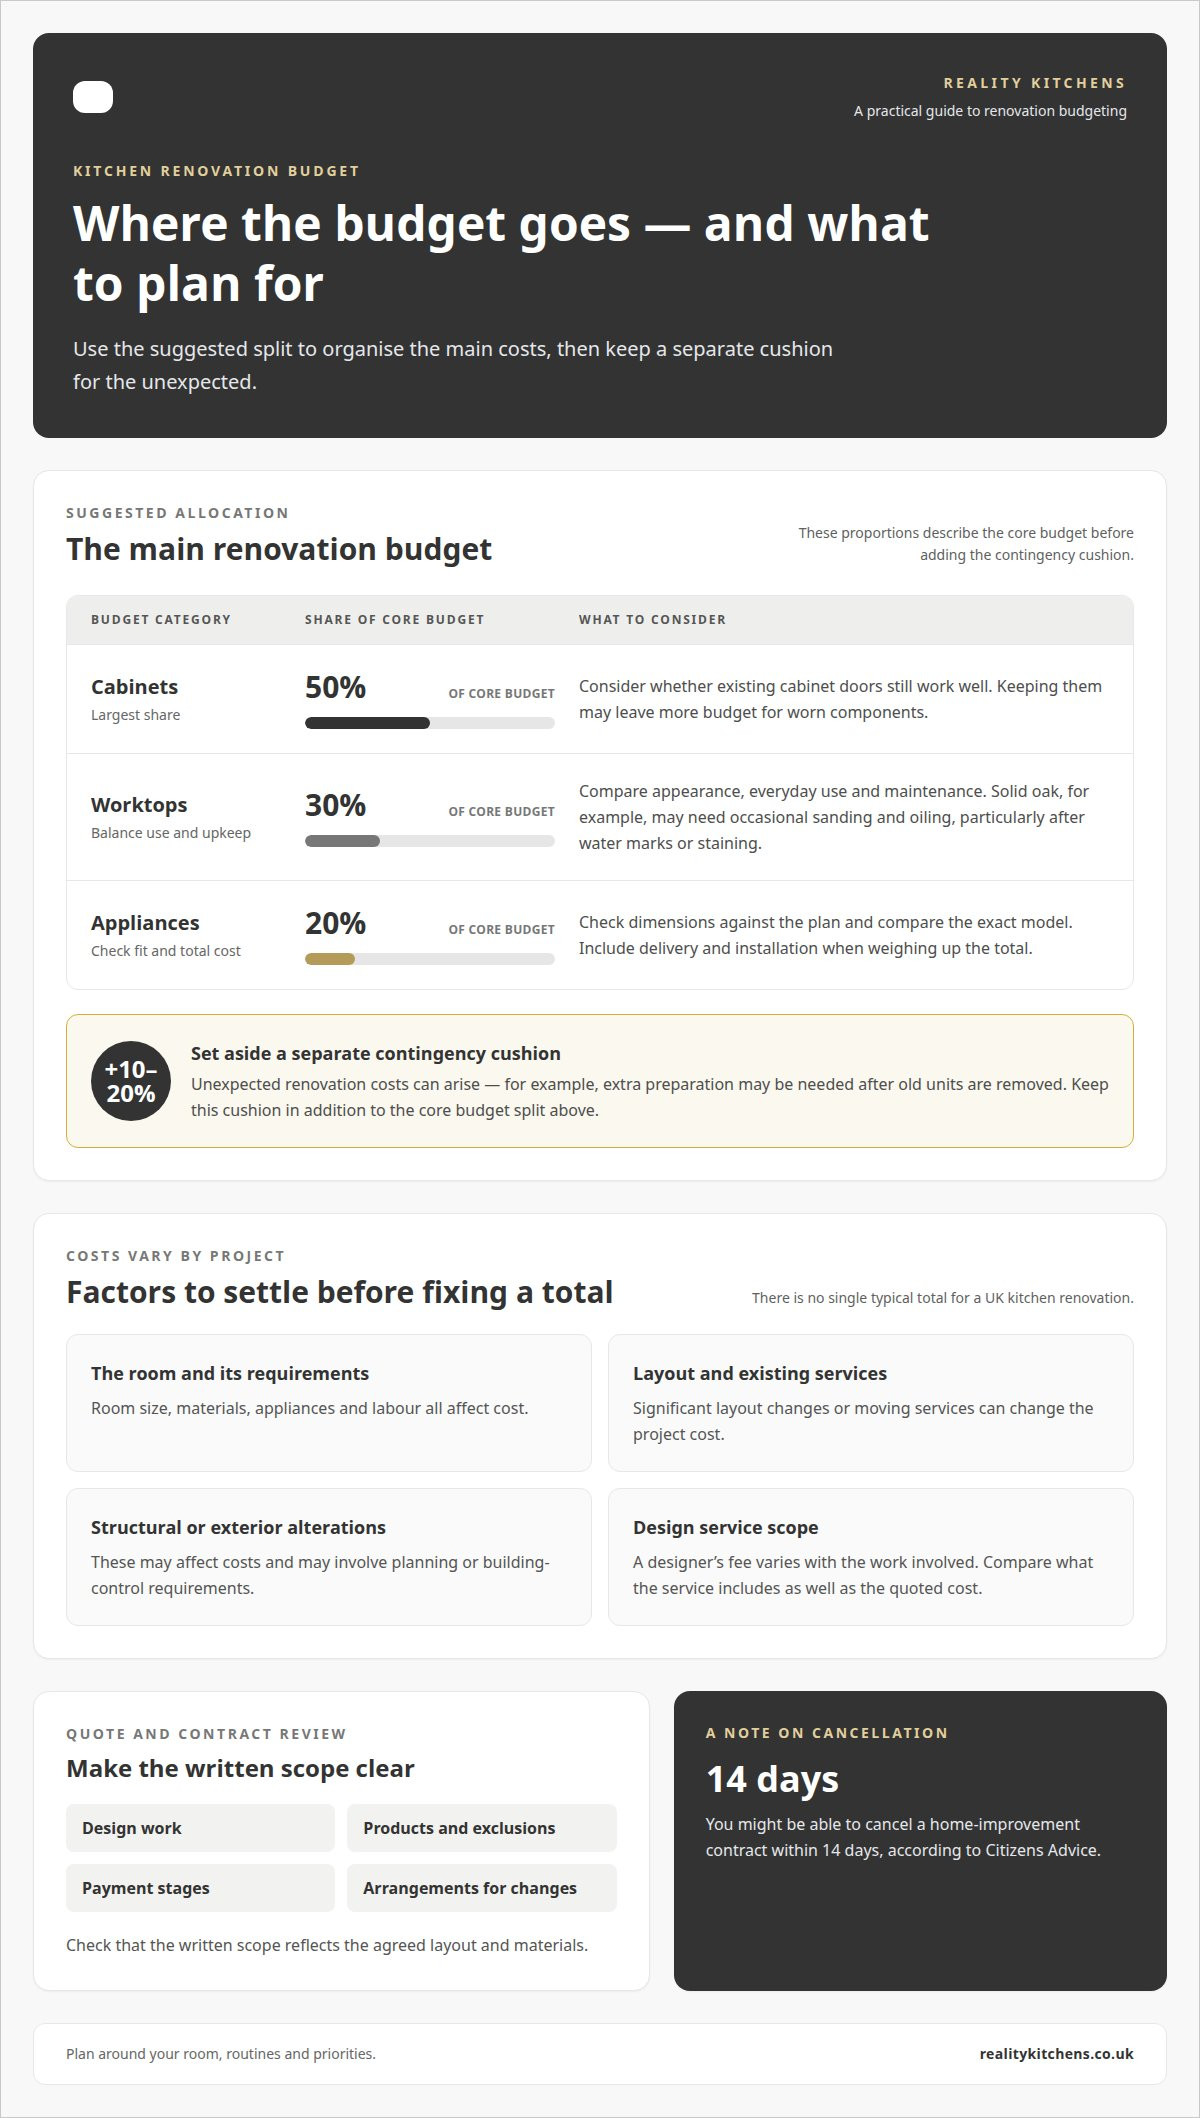
Start by dividing your kitchen renovation budget into clear categories. Cabinets typically account for 50%, worktops 30%, and appliances 20%. These proportions help you see which decisions will have the greatest impact. Set aside a further 10–20% as a cushion for unexpected renovation costs, such as extra preparation after old units are removed.
Match the plan to your household’s routines. A family that cooks every day may prioritise durable surfaces and practical lighting over decorative details. Layered lighting can combine task lighting over work areas with softer room lighting, making the space more useful at different times of day. Consider upkeep as well as appearance when choosing a worktop: solid oak, for example, may need occasional sanding and oiling, particularly after water marks or staining.
There’s no single typical total for a UK kitchen renovation, whether or not you use a designer. Costs depend on the room, materials, appliances, labour and whether the layout or existing services need significant changes. A designer’s fee also varies with the work involved, so compare the scope of the design service as well as the quoted cost.
Structural changes, moved services or alterations to a building’s exterior can affect project costs and may involve planning or building-control requirements. Include these details in the project scope before setting your budget. In a compact kitchen, a designer can assess the existing layout and plan storage, appliance positions and lighting around the space available.
Review a quote and contract for the included design work, products, exclusions, payment stages and arrangements for changes. Make sure the written scope reflects the agreed layout and materials. If you change your mind, you might be able to cancel a home-improvement contract within 14 days, according to Citizens Advice.
2. Considering used or ex-display appliances
Appliance prices vary between retailers, so compare the exact model rather than relying on a headline price. Check what the total includes, such as delivery and installation, and confirm that the appliance fits your required dimensions. A designer can compare options against your appliance schedule, helping you weigh up equivalent models and avoid paying for features that don’t suit your household.
Sales can be useful when they include the model you need, but a discount alone doesn’t make a purchase worthwhile. Decide which functions matter before browsing, then compare the sale price with other current listings. Check the model number, finish, dimensions and included accessories. For an integrated appliance, confirm that the design allows for the correct housing, door front and access to controls. The appliance needs to work with the cabinetry, not just look right in a product image.
For appliances, weigh any saving against condition, suitability and the cost of fitting it into your layout. A designer can map appliance sizes and positions against cabinet plans before you commit, helping avoid buying something that won’t fit. This is a practical part of kitchen design planning, especially when you’re choosing integrated models or combining new and second-hand items.
3. Choosing a designer who prioritises the client's needs
A useful design conversation starts with your daily routine, not a cabinet catalogue. Explain who cooks, where children do homework and which tasks cause frustration. A household that prepares meals together may need clear worktop space and accessible storage. Someone who rarely cooks may prefer to spend less on cooking equipment and focus on other priorities. The layout should reflect your lifestyle, rather than an impressive feature that goes unused.
Before choosing finishes, rank upgrades by how often they’ll improve everyday use. A replacement tap, better task lighting or easier-to-reach storage may matter more than a dramatic feature. If you use the oven daily, consider its functions and position carefully. If your cabinet doors still work well, keeping them may leave more budget for worn components. This turns “nice to have” ideas into deliberate choices.
Compare materials by considering use, upkeep and appearance together. Quartz worktops may suit a kitchen where a consistent surface is important, while other materials offer different finishes and maintenance needs. Ask the designer how each option affects the overall scheme and budget, rather than judging a sample alone. A small sample viewed alongside cabinet colours and flooring can make the decision more grounded.
Look for a designer who explains trade-offs clearly and listens to your priorities. Raise a specific concern, such as limited preparation space or repeated tap replacements, and consider whether the proposed design addresses it. The article’s author says she has lived with three cheap kitchen taps. The example shows why repeatedly buying the lowest-cost replacement may not suit your longer-term needs.
Agree which choices are essential and which could change if costs need adjusting. Keep essentials, such as storage that suits your household, distinct from optional finishes. A designer can use your priorities to shape the cabinet plan, worktops and appliance positions around how you use the room, helping each part of the renovation earn its place.
4. How a kitchen designer can help save money
Understanding how a kitchen designer can save you money starts with accurate measurements and a clear plan. These help prevent cabinets or appliances from being too large for the available space. A plan can also show where plinths, pelmets, corner posts and filler panels are needed, reducing gaps and awkward joins during installation.
Good planning can reveal practical issues before work starts. A designer can consider whether plumbing or electrical systems may need updating and include those requirements in the project plan. This can help avoid cutting into finished surfaces later to move a pipe or socket. For more complex building work, a full plans application can help contractors quote more accurately and reduce the risk of costly construction mistakes, according to the UK Government.
The same planning helps you decide whether an island will enhance the room or take up space needed for walkways and storage. A designer can map cabinet runs, appliance doors and preparation areas together so the layout works in daily use. Clear plans also give installers a shared reference for positions, finishes and fitting details, reducing misunderstandings that could lead to rework.
Is an independent kitchen designer cheaper than a retailer or design-and-fit company? Not necessarily. The overall cost depends on what each option includes, such as design work, products and installation. Compare the project scope, materials and installation requirements alongside the quoted price to understand what you’re paying for.
A clear plan shows how a kitchen designer can save you money by comparing suitable products and components against your priorities. It can identify where a simpler finish or revised layout meets the same need. Costing the complete plan, rather than isolated items, helps bring required fittings and installation details into view. Plan a kitchen design around your space to bring those decisions together before ordering.
Reality Kitchens: Bespoke Kitchen Design
Reality Kitchens can turn your budget and priorities into a bespoke kitchen design shaped around your home. A home visit lets the design take account of your space and daily routines, with a visual plan produced in your home.
You can then bring kitchen components, appliances and worktops together as one coordinated scheme. Discussing these choices together helps align the layout, finishes and essential features with your needs, rather than treating each purchase as a separate decision.
If you’re planning a renovation and want a design that reflects your household, budget and daily routines, contact Reality Kitchens to discuss your kitchen.
Take the next step towards a kitchen that fits
A renovation plan is easier to act on when you know what you want the room to make possible. Picture an ordinary day in your kitchen: where you prepare food, what needs to be within reach and how the space should feel when family or friends gather. These priorities can guide your choices without letting passing trends take over.
Understanding how a kitchen designer can save you money becomes practical when the design connects your vision with choices that suit your home and lifestyle. You don’t need every detail settled before starting a conversation. A clear idea of what matters most gives the discussion a useful starting point.
Reality Kitchens can help develop that vision through bespoke kitchen design, with components and appliances considered as part of the wider scheme. Talk to Reality Kitchens about your plans and take the next step towards a kitchen that feels thoughtfully made for you.
Frequently Asked Questions
Where can you save money in a kitchen?
Look for savings in choices that don’t affect how well the room works. A simpler handle or finish may achieve the look you want while leaving more budget for frequently used features. Reusing sound items can also avoid unnecessary replacement costs; specialist teams like HomeFix show how professional repairs can extend the lifespan of existing appliances and keep project budgets intact. Decide what matters most to your household before comparing options, so a lower price doesn’t lead to a choice you’ll soon want to change.
How Much Budget Should You Set Aside for a Kitchen Renovation?
Set a total budget based on the written scope of your project, rather than relying on a figure that may not match your home. List the products and work involved, then separate essentials from optional upgrades. Replacing units while keeping the existing layout, for example, differs from changing the room’s arrangement. A detailed quote makes those decisions clearer and shows what your budget needs to cover.
How can a kitchen designer reduce the overall cost of a kitchen renovation?
A designer can help you make decisions in a practical order, so you don’t commit to finishes before confirming the plan. Agree the main layout and product requirements first, then consider decorative choices against the remaining budget. Choosing cabinet fronts and handles together, for example, can create a coordinated look without adding details that don’t serve your priorities. Clear specifications also make it easier to compare project proposals.
Can a kitchen designer help save money on units, worktops and appliances?
Yes. A designer can consider units, worktops and appliance dimensions together, making it easier to compare complete combinations rather than isolated products. A standard cabinet with a different finish, for example, may meet your needs without requiring a fully bespoke detail. This joined-up planning helps homeowners in Northwich, Hartford, Weaverham, Winnington, Davenham, Knutsford, Cranage, Goostrey, Holmes Chapel, Tarporley, Helsby, Frodsham, Sandiway, Cuddington, Comerbach, Altrincham, Hale, Bowdon and Ashley assess suitable options.


