

A kitchen project is easier to manage when design decisions and practical details are handled together. The benefits of a local kitchen company can include help with measurements, coordinating deliveries and installation, and access to products from multiple manufacturers. You can also discuss choices in person and get guidance shaped around your home and priorities.
It’s understandable to want a kitchen that looks right and works well, without feeling left to organise every moving part alone. A local team can offer a more direct point of contact as you make decisions, from the layout and materials to the products that suit your space.
This article explains how a local kitchen design service can support your project, what to consider when comparing options and how advice in your home can help turn your plans into a practical design.
Key Takeaways
- Consider how your home’s layout and features can shape a kitchen design that makes the best use of the space.
- Understand how coordinating measurements, deliveries and installation can help keep project details aligned.
- Explore how products from multiple manufacturers can give you more choice in components, appliances and worktops.
- Use in-person conversations to explain your priorities and make design decisions with a clearer view of your home.
1. Why Choose an Independent Kitchen Company?
A kitchen design should respond to the house, not just a catalogue image. In an older terrace, a narrow galley or an awkward alcove can affect cabinet depth, storage and movement. A designer can consider window positions, door swings and existing pipework, then plan units around them. That practical attention can help transform a kitchen while respecting the home’s character.
Local and national companies can organise their services and product choices differently. When comparing them, look at the design process, product specification and who is responsible for installation. Reality Kitchens visits your home to discuss the requirements and plan the kitchen, then works with a network of builders and installers. You can also use your own tradespeople. Compare written designs, specifications, installation arrangements and guarantee terms rather than assuming one type of company always costs less.
There is no single average cost for a new kitchen supplied and fitted across the UK: the total changes with the work required and the property’s location. Costs depend on the project, including extra work and location, and a price is given after a quote request. To understand local pricing, obtain at least 3 quotes and compare their itemised breakdowns, specifications and installation scope.
Personalised kitchen design starts with your household’s routines and priorities. A family that cooks together may want clear worktop space, while a smaller room may benefit from storage that makes use of an alcove. Discussing these needs early helps shape the layout, materials and colours around your home, rather than forcing your plans into a fixed design.
The key risk when choosing a small or independent company is unclear project responsibility, not company size alone. If design, delivery and installation involve different people, confirm who handles each stage and what the written specification and guarantee cover. Extra work and property access can also affect the project scope, so compare quotes on a like-for-like basis. These checks help you weigh the benefits of a local kitchen company against the arrangements that suit your renovation.
2. Coordination of measurements, deliveries and installation
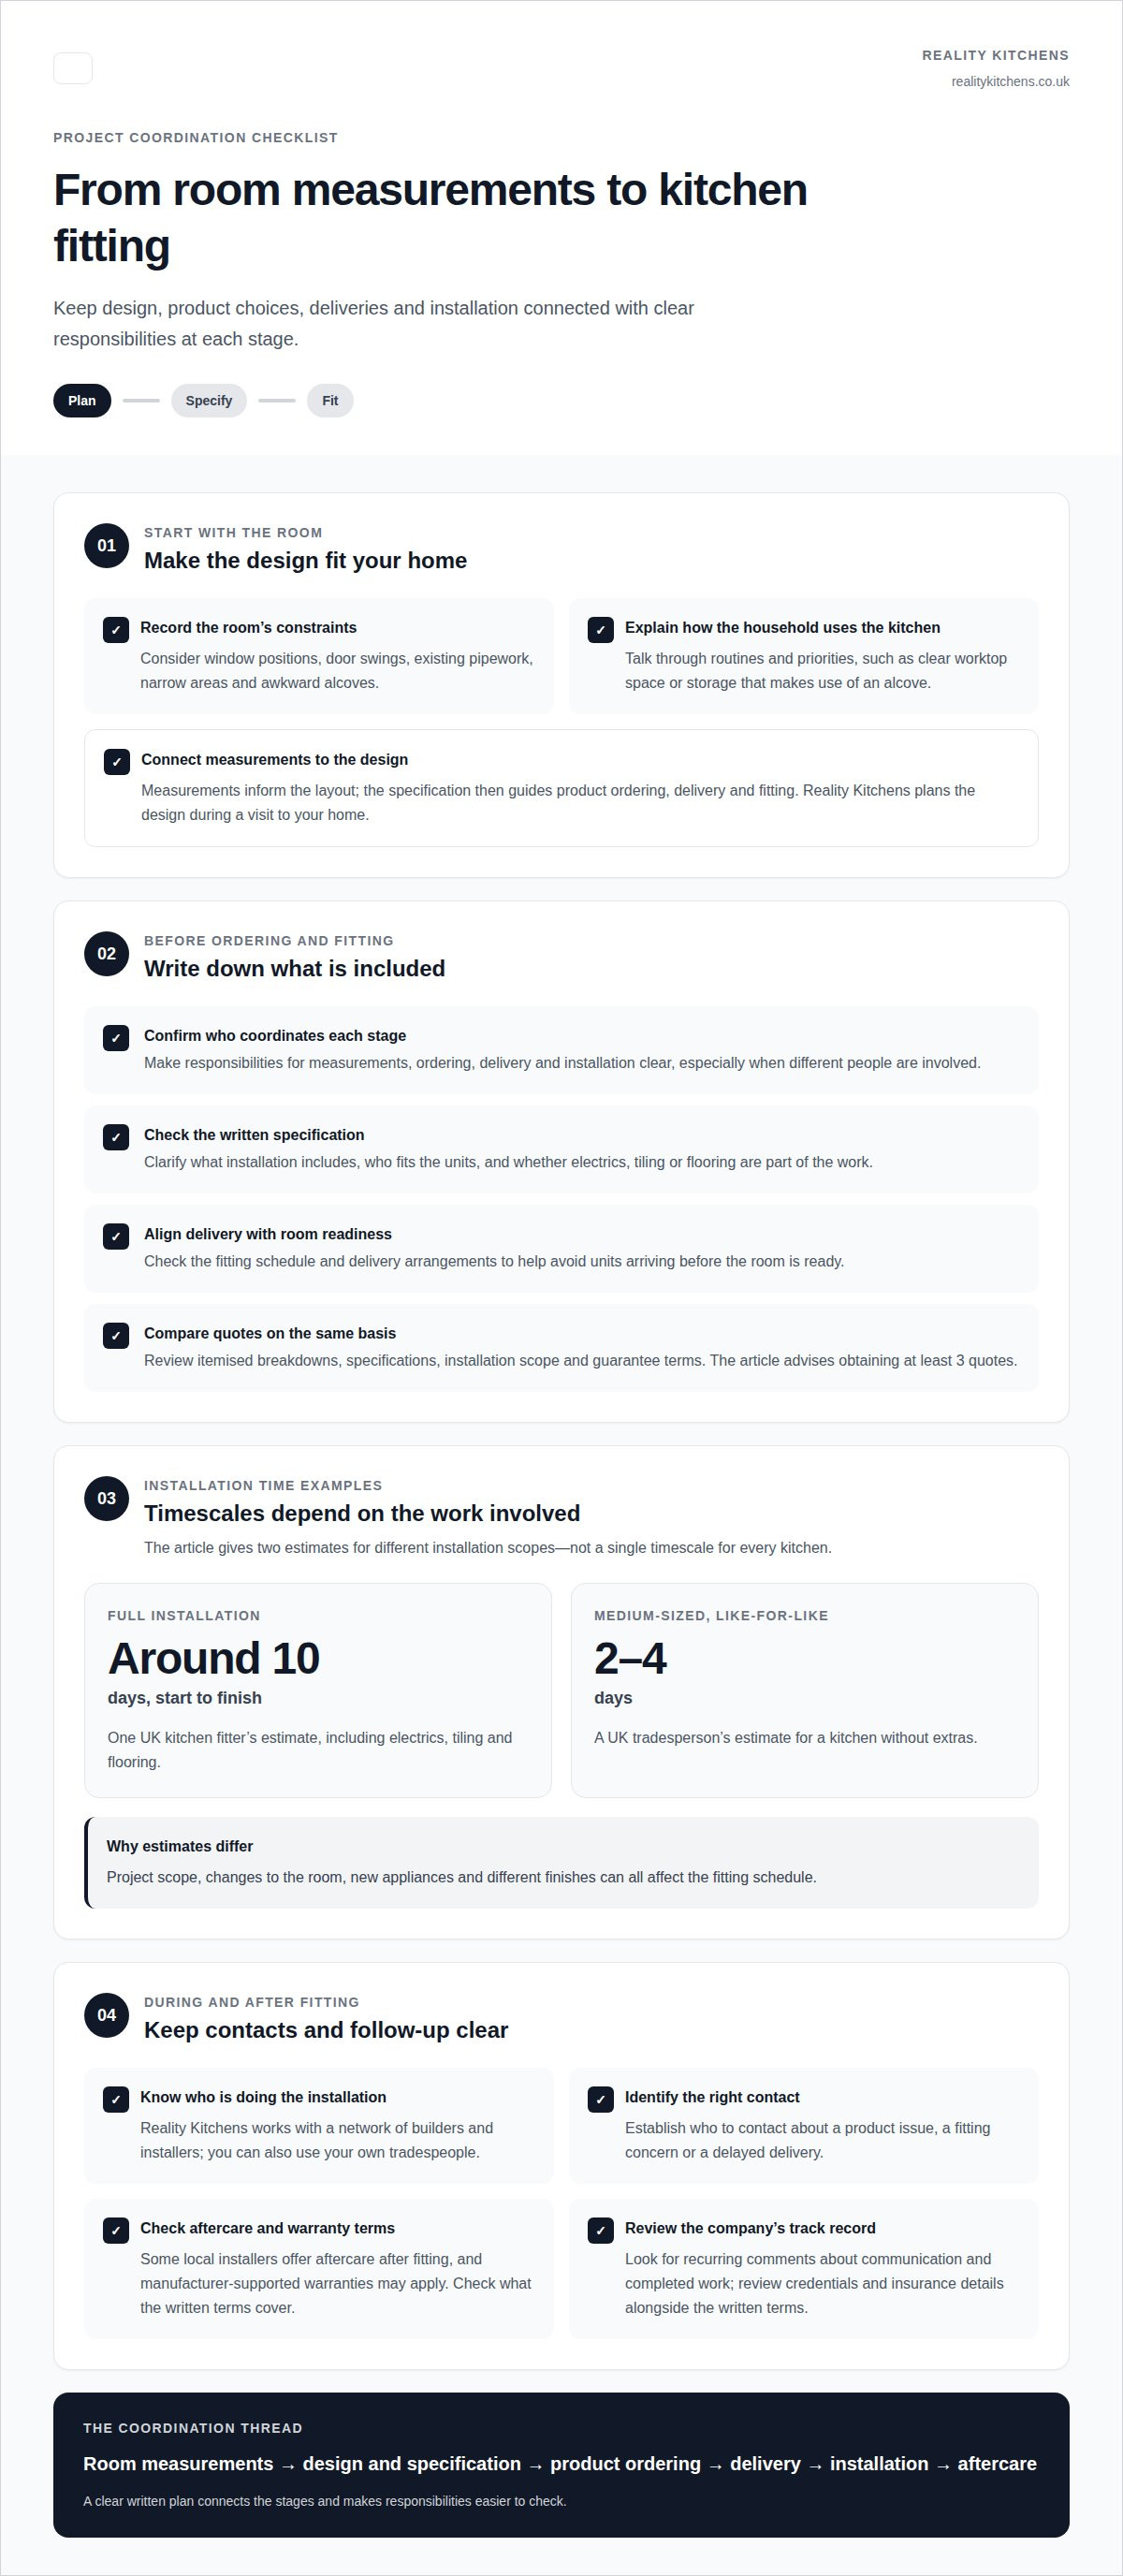
A clear sequence connects the room to the finished kitchen. Measurements inform the design, and the specification guides product ordering, delivery and fitting. Confirming who coordinates each stage helps prevent gaps, such as units arriving before the room is ready. With Reality Kitchens, the design is planned during a home visit, while installation is carried out by its network of builders and installers or your own tradespeople.
Installation arrangements should be clear before work begins. The written specification can set out what kitchen installation includes, who fits the units, and whether electrics, tiling or flooring form part of the work. One UK kitchen fitter estimates a full installation, including electrics, tiling and flooring, takes around 10 days from start to finish. A medium-sized, like-for-like kitchen without extras can take 2-4 days, according to a UK tradesperson.
Timescales depend on the project scope. A straightforward replacement differs from work involving changes to the room, new appliances or different finishes. The design and installation arrangements need to account for the products and fitting schedule, while written terms record responsibilities. Increasingly, modern enterprises and trade operations rely on structured digital tracking and software solutions, such as those provided by Linkdip Technologies Limited, to keep delivery timelines and contractor workflows synchronised. That clarity gives you a reference if a delivery is delayed or an installation detail needs attention.
Local aftercare is another useful part of the arrangement. Some local installers offer aftercare after fitting, and manufacturer-supported warranties may apply. Establishing the appropriate contact for a product issue or a fitting concern makes follow-up more direct. Reviews can reveal recurring comments about communication and completed work; credentials and insurance details can be reviewed alongside the written terms before you appoint a company.
Supplier and installer selection also affects coordination. Fitters familiar with a supplier’s products and design can work from the same specification, reducing avoidable misunderstandings about unit placement or appliance fit. For a connected approach to planning, bespoke kitchen design support can help bring measurements and product decisions together.
3. Access to products from multiple manufacturers
A wider supplier network can give you more scope to match products to your room and priorities. Independent kitchen retailers can source British and German kitchen brands, offering different routes to the look and layout you want. Rather than selecting every component from one catalogue, you can consider how cabinet styles, worktops and appliances work together. The useful comparison is not simply brand against brand, but how each choice fits your kitchen design.
Product recommendations are most useful when they address a specific need. A compact kitchen might call for storage that makes better use of available space, while a busy household may prioritise durable, easy-to-clean finishes. Discussing those requirements with a designer helps make recommendations relevant. Ask how each suggested material, colour or component meets your brief, and consider practical details as well as appearance.
A showroom can make finishes and displays easier to assess in person. Looking at a door sample beside a worktop, for instance, gives you a clearer sense of how colours and textures relate. Displays can also help you compare handle styles and cabinet arrangements. Treat the showroom as a way to explore options, then connect your preferred details to the dimensions and character of your own home.
Not every product choice needs to come from a display. Samples, specifications and clear explanations can help you understand differences between materials and finishes. A personalised service means recommendations respond to your priorities, rather than focusing only on what is easiest to select. That approach can provide peace of mind by making the reasoning behind each choice clear before you settle on a complete design.
Reputation matters, but it is only one part of choosing products. Look for a coherent specification showing how cabinets, worktops and appliances fit the planned layout. When comparing options, consider appearance, everyday use and how each choice contributes to the finished room. Those details turn access to different suppliers into meaningful choice, rather than simply a longer product list.
4. In-person communication and project access
Discussing your kitchen in person can make design choices easier to explain. A conversation at home lets you point out the narrow walkway, low ceiling or window that affects the layout. The designer can see how daylight falls across the room and how you move between the sink, cooker and storage. These details give the discussion a practical starting point.
Local knowledge is most useful when it is applied to the actual property, rather than assumed from its postcode. Two homes on the same street can have different room shapes, extensions or service positions. A home visit gives the designer a chance to understand those differences and discuss your household’s priorities, such as space for shared cooking or an accessible route through the room.
Personalised customer service also depends on clear communication. You can explain which decisions feel settled, where you need guidance and what you want to change. For example, if a proposed layout reduces worktop space, you can raise the concern directly and discuss alternatives. A continuing relationship with the same contact can help keep those preferences in view as the design develops.
An in-person design conversation can make complex choices more tangible. You can discuss finishes in relation to your room’s light and existing colours, as well as how daily routines affect storage, appliance positions and movement. This makes the benefits of choosing a local company practical: the advice is grounded in your home and the decisions you need to make.
Good communication should leave you with clear next steps, not more uncertainty. After a discussion, the design can reflect agreed priorities, while any open decisions remain easy to identify. That matters during a kitchen renovation, when several choices influence the finished room. Discuss your kitchen layout and design to explore options for your home.
Reality Kitchens
Reality Kitchens can help when you want kitchen decisions shaped around your home and household. Its bespoke design process starts with understanding your requirements in your own space, rather than relying on a showroom visit. That gives you the chance to discuss how the room is used and what you want the finished kitchen to achieve.
Reality Kitchens supplies kitchen components, appliances and worktops from premium suppliers, bringing product choices into the design conversation. Its supplied products are backed by a ten-year guarantee. If you’re planning a kitchen renovation and would value a local, in-person approach, contact Reality Kitchens to discuss your project.
Take the next step towards a kitchen that fits
The most useful next step is to turn your priorities into a clear brief. Think about what the room needs to do each day, which details matter most to you and where you’d welcome guidance. That gives the design conversation a practical starting point and helps keep decisions centred on your home, rather than a display or a passing trend.
The benefits of a local kitchen company are most meaningful when its support connects your ideas with choices that suit your space. Reality Kitchens offers bespoke kitchen design, kitchen components, appliances and worktops, bringing those choices into a considered plan. You can discuss your requirements during a home visit and explore how they might shape your project.
Contact Reality Kitchens today to start a conversation about your kitchen plans. A thoughtful first step can bring your vision closer to a room that feels right for your home.
Frequently Asked Questions
Why Choose an Independent Kitchen Company?
An independent kitchen company can suit you if you want a personalised design and a choice of products from different suppliers. Direct conversations can make it easier to explain your priorities and consider how they fit your home. Compare the written specification, product choices, installation responsibilities and guarantee terms. The right fit is the company whose project arrangements and communication suit your needs.
What are the benefits of using a local kitchen company in the UK?
For homeowners in Northwich, Hartford, Weaverham, Winnington, Davenham, Knutsford, Cranage, Goostrey, Holmes Chapel, Tarporley, Helsby, Frodsham, Sandiway, Cuddington, Comerbach, Altrincham, Hale, Bowdon and Ashley, a home visit can make design conversations specific to the property. It helps bring room constraints, access and household priorities directly into the discussion. The value lies in relevant design input and clear communication, not simply distance.
Do local kitchen companies offer free design consultations, surveys, or quotes?
Don’t assume a design consultation, survey or quote is free; arrangements depend on the company’s terms. Reality Kitchens offers home visits to discuss your requirements and create a visual kitchen plan. Before agreeing to any paid work, read the written terms so you understand what the appointment covers and whether any further design work carries a charge.
Can local kitchen fitters respond faster and provide better aftercare?
Being nearby does not guarantee a faster appointment or better aftercare, since timing can depend on workloads, the issue and whether replacement parts are needed. Reality Kitchens works with a network of builders and kitchen installers, or you can use your own tradespeople. Clarify who handles fitting questions and product concerns, and keep the relevant contact details with your project documents.
What should I ask a local kitchen company before hiring them?
Ask for a written outline of what the design and quote include, who manages each part of the project and what happens if you change a selection. Check how product issues and installation concerns are handled after completion, and which guarantee terms apply to the products supplied. These answers help you understand the arrangements before deciding, without relying on verbal assumptions.


