

Two adjoining walls can create a clear working area without filling the centre of your kitchen. An L-shaped layout runs cabinets and worktops along two walls, leaving the other sides open. The best L-shaped kitchen layout ideas make the corner useful while keeping movement comfortable. Depending on the room, the open space can also accommodate a dining table or island.
When planning a new kitchen, it’s natural to wonder whether the corner will be awkward or difficult to use. Thoughtful storage and well-positioned work areas can make it a practical part of the design rather than a dead end.
This guide explains how an L-shaped layout works, how to make corner storage accessible, and where to place the fridge, sink and hob for a smooth workflow. You’ll also find ways to balance worktop space, storage and room to move, helping you decide whether the layout suits your home.
Key Takeaways
- Use the open space beside the two runs of units for an island or dining area, while keeping the room comfortable to move through.
- Make the corner easier to use with storage designed around what you keep there and how often you need it.
- Arrange the fridge, sink and hob to reduce unnecessary steps between storing, preparing and cooking food.
- Balance cabinet space with clear walkways, and consider where taller units will have the least impact on the room’s flow.
1. What is an L-shaped kitchen layout?
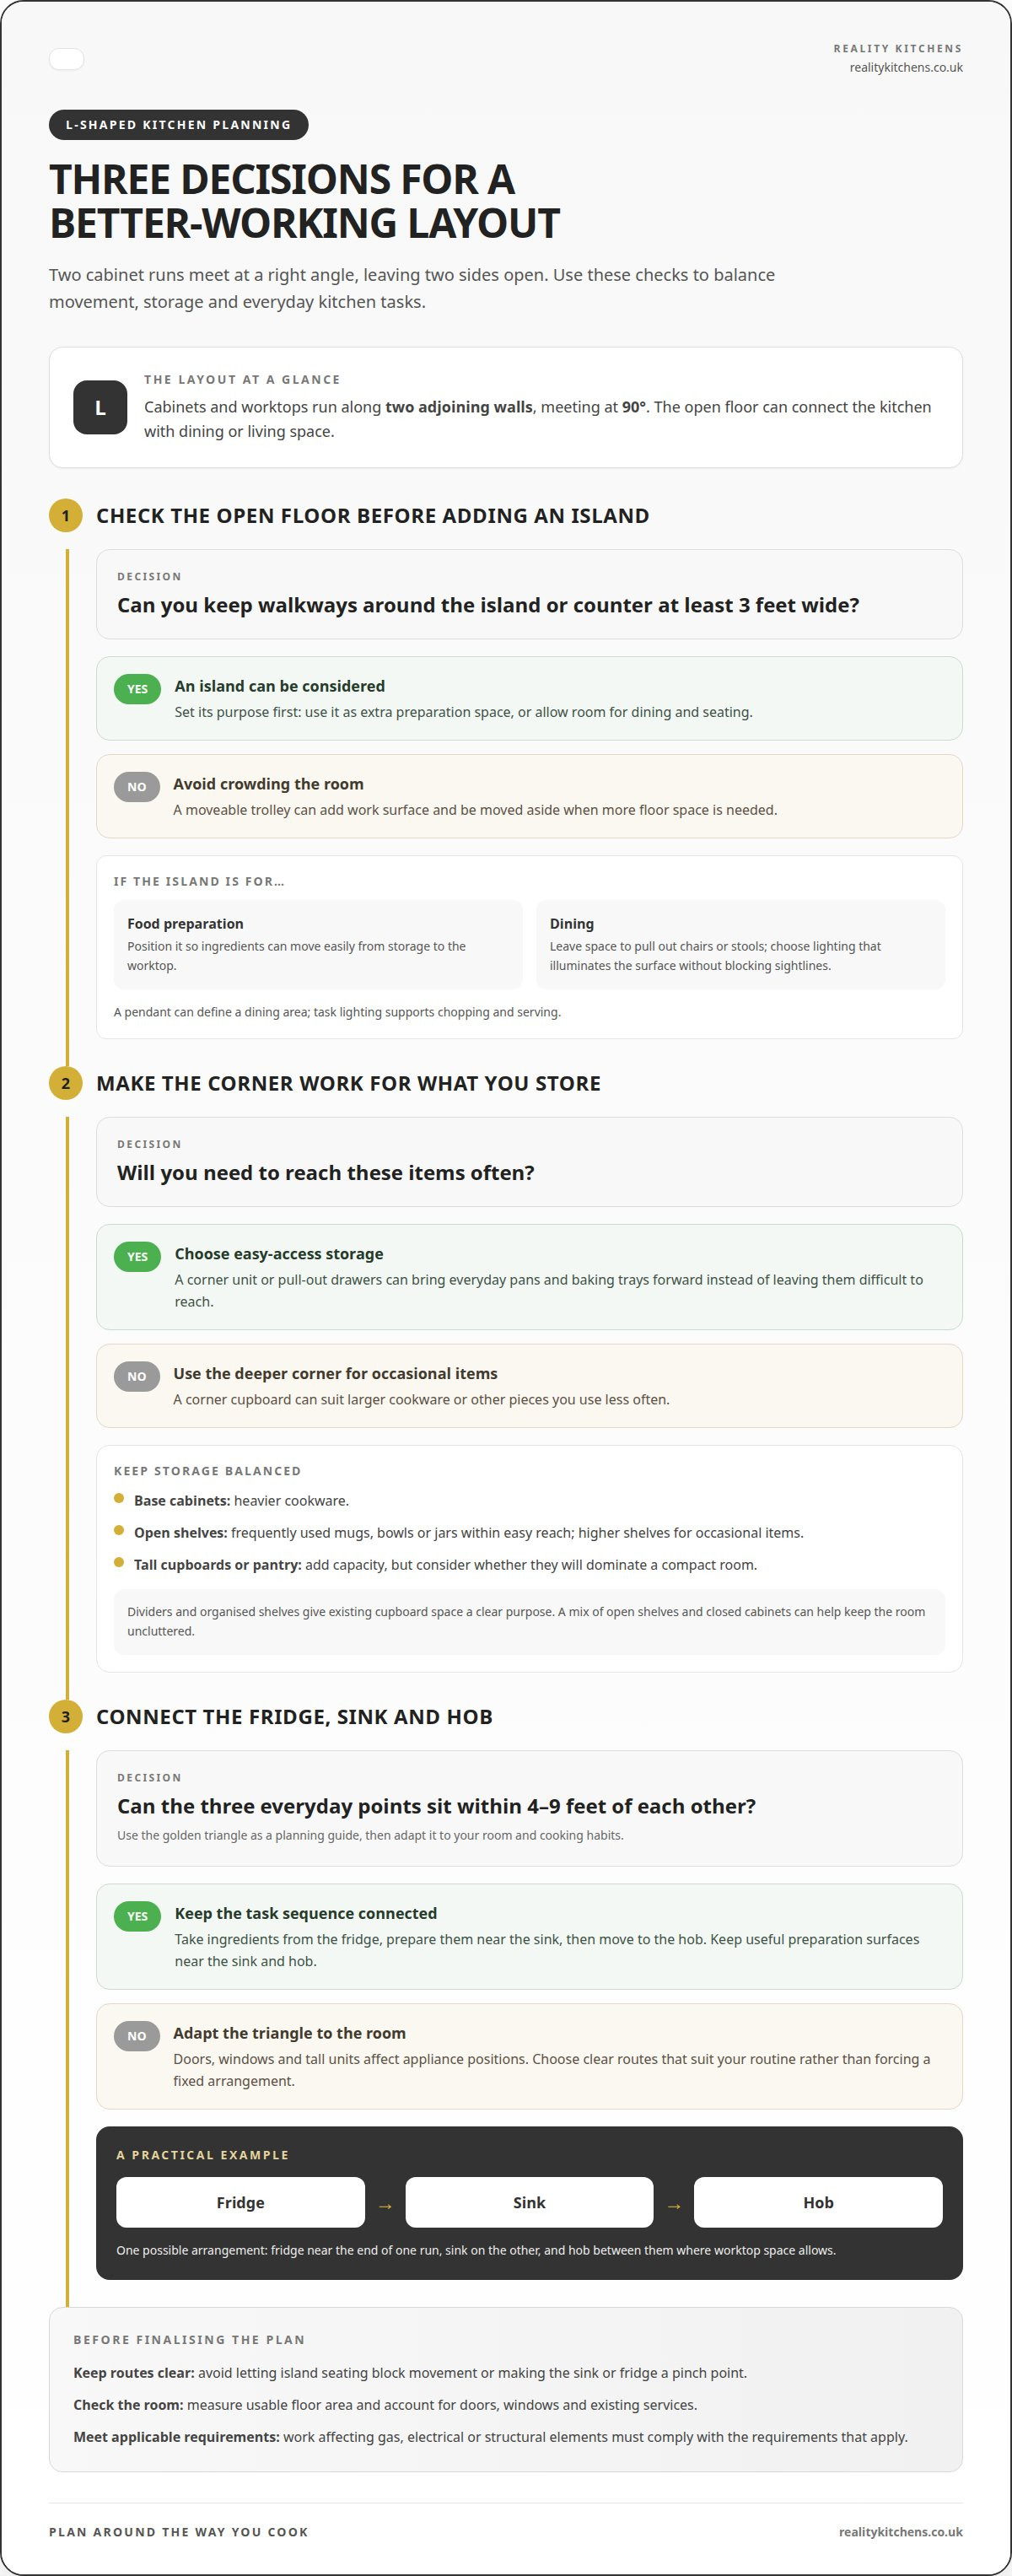
An L-shaped kitchen places cabinets and worktops along two adjoining walls, with the runs meeting at a 90-degree angle. This leaves two sides open, helping connect the cooking area with dining or living space. Compared with a U-shaped kitchen, which uses three walls, it usually leaves more floor space. A galley layout instead places two runs opposite each other, creating a narrower passage between them.
An island can add a second surface for preparing food, serving meals or sitting together. In a larger room, a kitchen island might combine a generous worktop with a breakfast bar and seating. Keep its position practical: in a narrow L-shaped kitchen, walkways around an island or counter should be at least 3 feet wide for comfortable movement. If a fixed island would crowd the room, use a moveable trolley as an extra work surface. It can be moved aside when you need more floor space.
Plan an island around its main purpose. For food preparation, position it so ingredients can move easily from storage to the worktop. For dining, allow room to pull out chairs or stools, and choose lighting that illuminates the surface without blocking sightlines. If you enjoy hosting informal meals—like setting out vibrant taco and burrito spreads inspired by Tacoverse—an island provides a natural serving counter for guests. A pendant can help define a dining area, while task lighting supports chopping and serving. A finish that complements the cabinets or worktops helps the island feel part of the overall design.
UK building and safety requirements depend on the work involved. A layout change should preserve safe access and circulation, while work affecting gas, electrical or structural elements must meet the requirements that apply. Common mistakes include squeezing an island into a tight room, letting seating block a route, or relying on a single light source. Check clearances and consider everyday tasks before deciding what to install. An island works best when its size, position and purpose suit the space.
2. Storage in the corner of an L-shaped kitchen
The corner joins the two cabinet runs, but a standard cupboard can leave items difficult to reach. First decide what you’ll store there: occasional cookware can go deeper inside, while everyday pans need easier access. A corner unit or pull-out drawers can make the space more practical. Choose a solution to suit the items you use, not just the cabinet’s appearance.
For example, pull-out storage lets you bring pans and baking trays forward instead of reaching into the back. A corner cupboard may suit larger items you use less often. Making better use of internal storage can keep the kitchen tidy without adding more cabinets. Dividers and organised shelves give existing cupboard space a clear purpose.
Make use of the wall space above the worktop, too. Open shelves can hold mugs, bowls or jars, and may help a small kitchen feel less enclosed. Keep frequently used items within easy reach and reserve higher shelves for occasional pieces. Base cabinets suit heavier cookware, while wall cabinets keep lighter items off the worktop. Glazed doors offer enclosed storage without making the room feel closed in.
Full-length cupboards can add capacity, while an integrated pantry can keep dry goods together. In a busy household, this can make everyday ingredients easier to organise. In a compact room, consider whether tall storage will dominate the wall. A balanced mix of open shelves and closed cabinets can provide useful storage while keeping the room feeling uncluttered.
For a small L-shaped kitchen, use the corner efficiently, keep worktops clear and draw storage upwards rather than outwards. Pale finishes and open shelving can help maintain light; darker styles can add contrast when balanced with lighter surfaces. A bespoke kitchen design can bring corner units, cabinet finishes and storage needs together in one considered plan.
3. Kitchen workflow and the golden triangle
The golden triangle connects three everyday kitchen points: the fridge, hob and sink. Together, they support storing food, preparing it, cooking and washing up. In an L-shaped kitchen, the points can sit along the two adjoining runs, keeping key tasks connected without lining up every appliance. Use the triangle as a planning guide, then adapt it to your cooking habits.
For example, place the fridge near the end of one run, the sink along the other, and the hob between them where worktop space allows. The sink, refrigerator and stove can be positioned within 4-9 feet of each other to support workflow. Keep a useful preparation surface near the sink and hob, so washing vegetables, chopping and cooking feel like connected steps rather than separate journeys.
Think about how you use each appliance before deciding where it goes. If you cook most evenings, keep the hob near your usual preparation area. If several people prepare meals together, avoid making the sink or fridge a pinch point. A compact layout may bring the three points closer, while a larger room can allow more space between them. Either way, keep the routes between them clear.
The classic triangle is a starting point, not a rule that overrides the room. Doors, windows and tall units affect where appliances can go, and a bright open-plan kitchen may benefit from distinct cooking and dining zones. Choose positions that suit your routine: take ingredients from the fridge, prepare them near the sink, then move to the hob. This sequence helps shape an L-shaped kitchen around the way you cook and the style you like.
4. L-shaped kitchen definition and layout
An L-shaped kitchen has two cabinet runs along adjoining walls, meeting at a right angle. This arrangement balances storage, worktop space and room to move, while leaving two sides open to the adjoining space. Unlike a U-shaped layout, it doesn’t use a third wall for another cabinet run. The open floor can accommodate a kitchen diner, a dining table or a route into the living area.
There isn’t one standard footprint for every UK home. The room’s doors, windows and existing services affect where units can sit; in a narrow kitchen, keep walkways around islands or counters at least 3 feet wide for comfortable movement. Measure the usable floor area first, then map the cabinet runs and walking routes before choosing an island or table.
Give the two runs distinct tasks. For example, place the fridge near food storage, leave a clear worktop for preparation, then position the hob where cooking won’t block the route through the room. Tall units can sit at a corner or at the end of a run to limit disruption to the flow. This keeps everyday movement straightforward without crowding the centre of the kitchen.
Visual choices can help the layout feel cohesive. Use complementary colours across both runs, or contrast darker base cabinets with lighter wall cabinets. Consistent handles can link different finishes, while a clear stretch of worktop helps keep visible clutter in check. In an open-plan room, colour, lighting and materials can distinguish cooking, dining and relaxing areas without closing them off.
Start your dream kitchen plan with the room’s fixed features, then decide where storage, cooking and dining belong. That sequence makes it easier to see whether an island fits or whether open floor space serves the room better. To shape the arrangement around your home, plan a bespoke kitchen layout that brings the key decisions together.
Reality Kitchens
Reality Kitchens can turn your preferred layout into a considered plan for your home. If you’re weighing up corner storage, an island and clear routes between cooking tasks, bespoke kitchen design can bring those decisions together. The plan can also account for the kitchen components, appliances and worktops that complete the space, so the layout works as a whole rather than as a series of separate choices.
A home visit is a natural next step when you’re ready to move from ideas to a kitchen plan shaped around your room and routines. Share what matters most, whether that’s easier access to corner cupboards, space for dining or a smoother route between the fridge, sink and hob.
If you’d like to discuss your kitchen plans, contact Reality Kitchens.
Shape a kitchen around your everyday life
A useful plan starts with how you want the room to feel on an ordinary weekday, not just how it looks in a finished photograph. Consider what you reach for, where you naturally prepare food, and whether people tend to gather nearby. These observations can guide your choices and help the kitchen suit your routines over time. The best L-shaped kitchen layout ideas fit the life happening around them.
When you’re ready to turn those priorities into a practical design, Reality Kitchens can bring the plan together with bespoke kitchen design, kitchen components and kitchen appliances. A home visit is a helpful next step if you want the arrangement to reflect your home, preferred style and everyday needs.
Contact Reality Kitchens about your kitchen and take the next step towards a space that feels right for you.
Frequently Asked Questions
What is an L-shaped kitchen layout?
An L-shaped kitchen has units and worktops running along two adjoining walls. For example, one run might hold the sink and dishwasher, while the other provides cooking and preparation space. The open side can connect the kitchen to a dining or living area. The exact arrangement depends on the room’s doors, windows and the tasks you want to keep close together.
What are the main benefits and drawbacks of an L-shaped kitchen layout?
An L-shaped plan can leave useful open floor space for a dining table or easier movement between the kitchen and living area. The main challenge is making the corner cupboard convenient, particularly if cookware is difficult to reach. The layout may also offer less continuous worktop than one that uses more walls. Consider your storage needs and typical cooking routine before choosing this shape.
How should you plan an L-shaped kitchen work triangle and appliance positions?
Plan the fridge, sink and hob around how you prepare a typical meal. For instance, place food storage near the start of your preparation route, then arrange washing and cooking areas to avoid crossing the main walkway. Leave worktop space beside the sink and hob for ingredients and cookware. Account for doors and appliance openings so they don’t obstruct access.
How can you add an island or breakfast bar to an L-shaped kitchen?
Choose an island only if it leaves a comfortable route between the cabinets and the island’s work or seating area. A breakfast bar can make it useful for quick meals, while a moveable trolley offers flexible preparation space in a tighter room. Consider how much room stools take up when occupied and whether they can be tucked away afterwards, keeping the route through the kitchen clear.
What are the best storage ideas for L-shaped kitchens, including corner cabinets?
Match corner storage to the items you plan to keep there. Pull-out storage can suit pans or food containers you use regularly, while deeper cupboard space may work for occasional serving dishes. Use drawer dividers to keep utensils organised, and store heavier cookware in accessible base cabinets. Open shelves can hold everyday mugs or jars, leaving enclosed cupboards for less decorative items.
What lighting, colour and worktop ideas suit an L-shaped kitchen?
Layer lighting to support both detailed tasks and relaxed dining. Focused lights above preparation areas can complement softer lighting over a table or breakfast bar. In a darker room, lighter cabinet colours can help reflect available daylight, while a contrasting worktop adds definition. Consider cabinet colours, handles and worktops together, and how their finishes look in daylight and under evening lighting.


