

A kitchen disagreement is rarely just about colour. Convincing your partner on a kitchen style starts with understanding their hesitation, then discussing the practical needs you both want the renovation to meet. You’re more likely to reach a shared decision when neither person feels rushed.
You may feel attached to the kitchen you’ve imagined, while your partner is thinking about cost, disruption, storage or how a particular look will work day to day. Treat those concerns as part of the design conversation, not obstacles to overcome.
You’ll learn how to discuss the renovation calmly, listen for what matters most to your partner and find common ground between different tastes. We’ll also look at how a professional kitchen consultation can help you compare ideas and turn preferences and practical requirements into a design you can both feel confident about.
Key Takeaways
- Frame the renovation around shared priorities, such as how you use the kitchen and what you need it to do.
- Use a professional design consultation to explore options together and turn different preferences into a workable plan.
- Separate lasting decisions, like the layout and worktops, from details that can be changed more easily later.
- Listen for the concern behind your partner’s hesitation, then address it directly before settling on a design.
1. Reframing disagreements about design as a practical investment
A kitchen design disagreement often reflects different priorities, not incompatible tastes. Start the conversation by listing what each of you needs from the room, such as easier cooking, more storage or a calmer look. Then agree which decisions matter most before discussing colours and finishes. A new kitchen is a twenty-year investment, so weigh daily usefulness alongside appearance.
Consider the choices as a whole rather than judging one sample in isolation. Wood-toned cabinets overtook white cabinets in popularity in early 2026, according to Houzz. Wood can bring warmth, while white can make a room feel bright; either may show marks differently in everyday use. Fitted furniture can add between 5% and 10% to a property’s resale value, so lasting function matters as well as personal style.
In the UK, natural wood and white kitchens are popular options, each with trade-offs: wood adds warmth but can feel visually heavier, while white looks crisp but may need more frequent cleaning. For a small kitchen, consider lighter colours and a compact galley layout; in a period home, Shaker-style cabinetry can complement traditional features.
Bring a kitchen designer into the design process when you’re stuck between two directions. A designer can act as a neutral mediator, translating preferences into practical options rather than choosing sides. Ask to compare finishes at full scale, because a small sample may not show how two materials work together across cabinets and worktops.
Use 3D visualisation to test the proposed design against your room’s shape, windows and existing features. For example, a render can help you judge whether dark lower cabinets feel balanced with pale walls. For broader home projects where kitchen redesigns tie into structural renovations, design-and-build specialists like Wallpro System & Construction Inc demonstrate how comprehensive visual planning helps align architectural elements with interior preferences from the outset. Review the layout together, note what feels right or wrong, then refine the priorities before settling on a style.
2. Professional consultation as a route to shared agreement
A consultation gives each partner space to explain what they want from the renovation. Before meeting a designer, make separate notes on daily routines, storage frustrations and preferred colours. Compare them together and mark the priorities you share. If one of you wants open shelving and the other prefers concealed storage, a designer can explore a balance rather than treating either preference as a veto.
Kitchen style alone doesn’t determine the cost in the UK. The overall price depends on the project’s cabinetry, worktops, appliances, components and design choices, and is given after a quote request. Discuss your comfortable spending limit together, then decide which elements matter most within it, such as durable worktops or additional storage.
Ask questions that connect appearance with everyday use: Where will you prepare food? Which items need to be close to the cooker? How much clear worktop do you both need? Would a bold colour feel right across the whole room, or work better on a smaller feature? Specific answers help a designer turn general concerns into practical decisions.
Agree on shared lifestyle priorities before discussing finishes. If one partner cooks while the other helps with preparation, explain how you move around the room and where you need space. If easy cleaning matters to both of you, discuss how cabinetry, handles and worktop materials affect upkeep. This makes style part of a clear design brief.
A professional consultation is most useful when it produces options you can compare, not pressure to settle immediately. Ask the designer to show how your agreed priorities shape the layout and material choices. If you’re ready to explore a tailored plan, discuss bespoke kitchen design as a way to bring those shared requirements together.
3. How to convince your partner to renovate the kitchen?
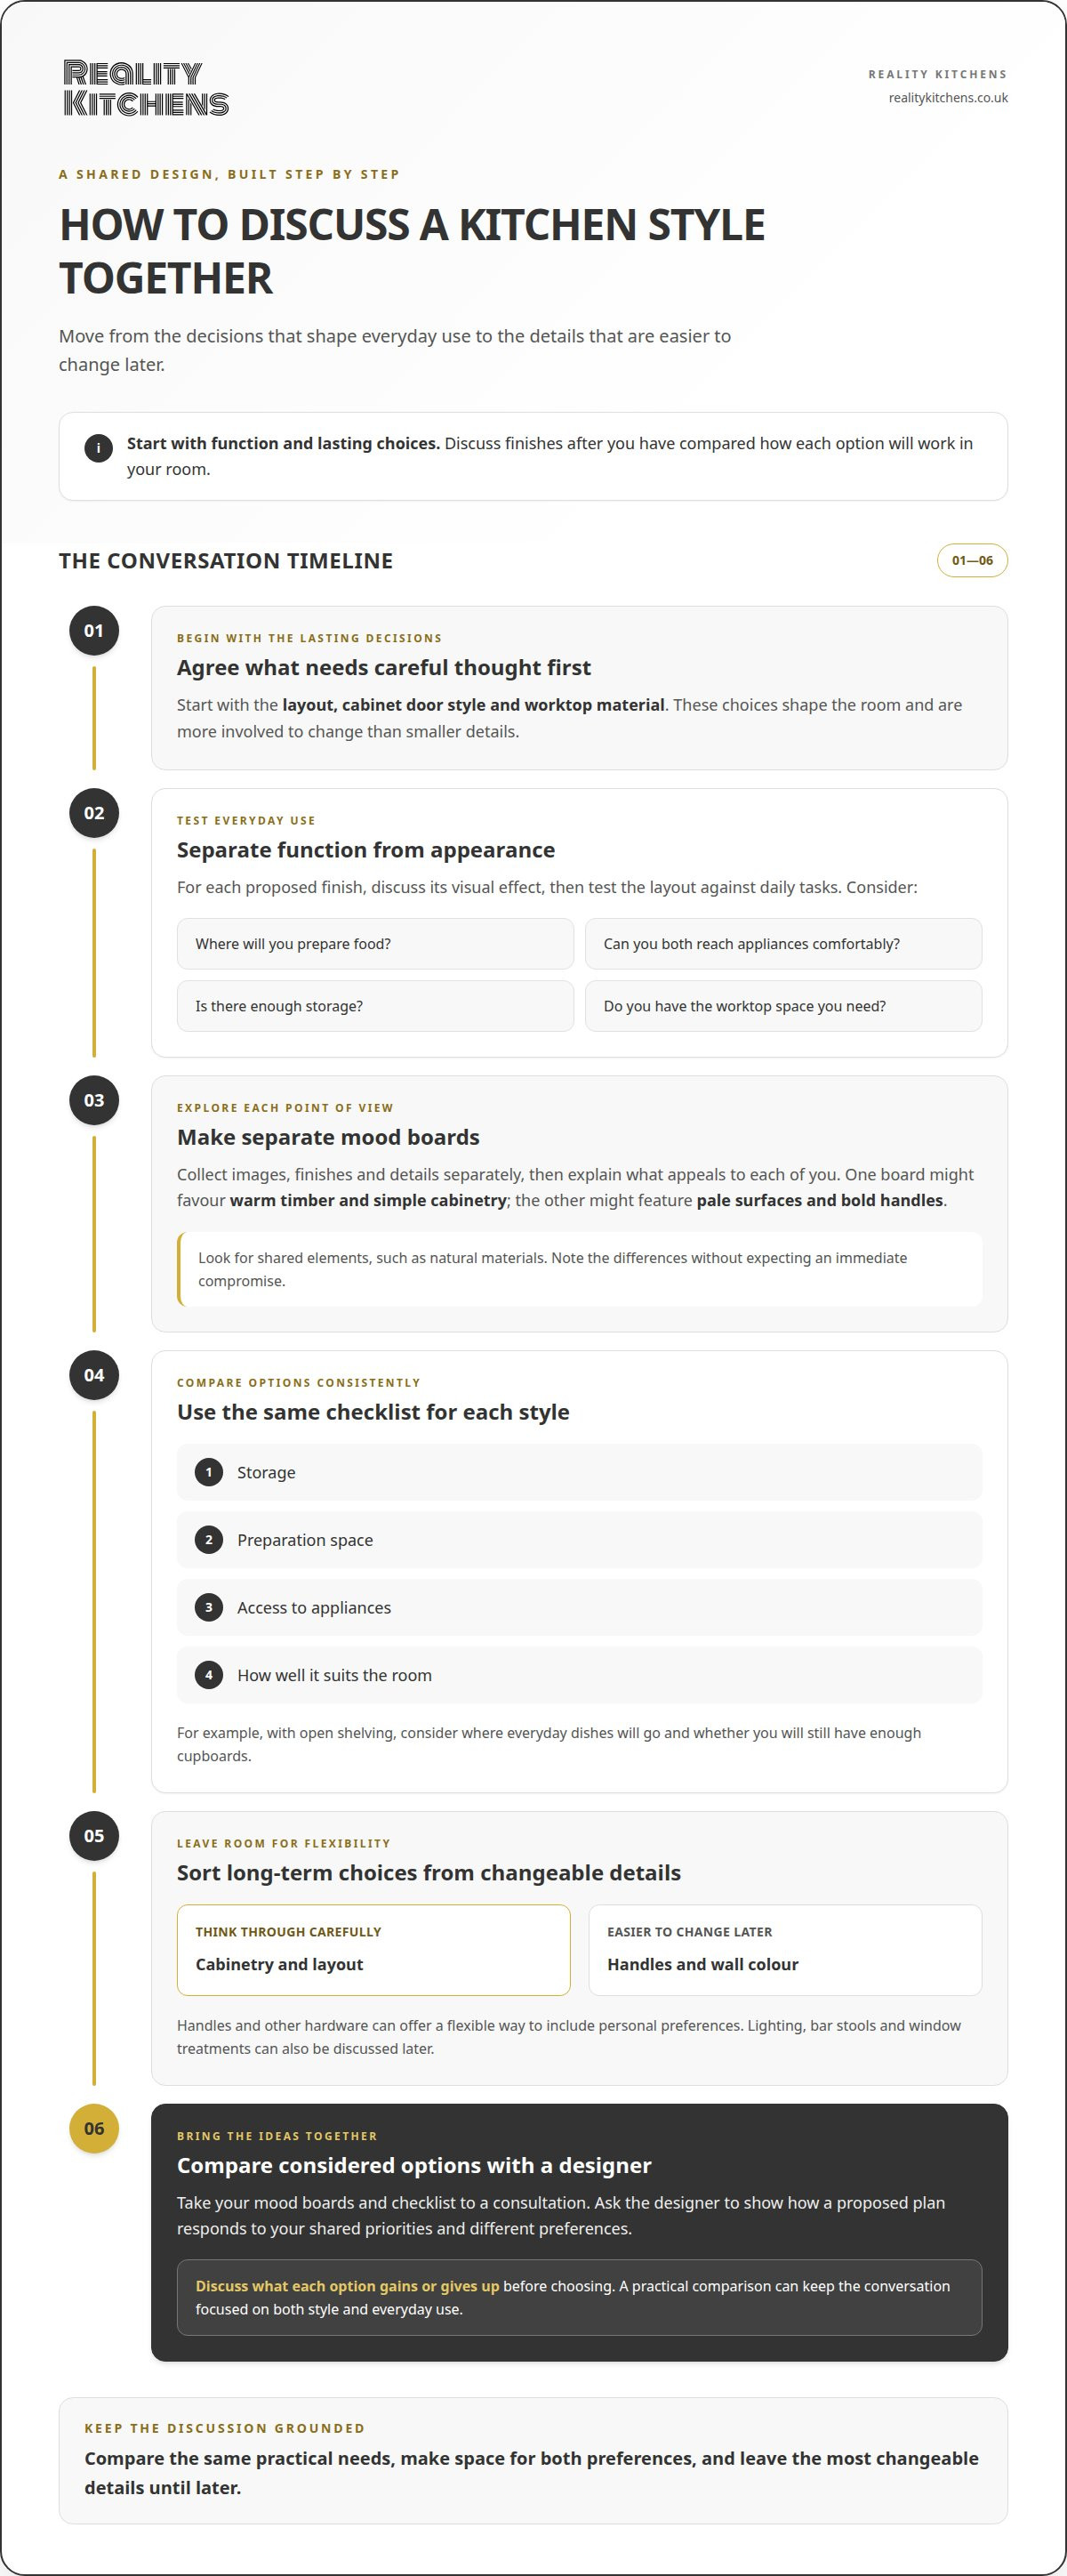
Couples can reduce friction by separating lasting decisions from details that are easier to change. Start with the layout, cabinet door style and worktop material; discuss wall colour, lighting, bar stools and window treatments later. To make your case for a kitchen style, explain how each lasting choice affects the room’s appearance and everyday use.
Consider function separately from appearance. For each proposed finish, discuss its visual effect, then test the layout against daily tasks. Where will you prepare food? Can both of you reach the appliances comfortably? Comparing storage, movement and worktop space makes it easier to judge options beyond colour alone.
Create separate mood boards before discussing them together. Each partner can collect images, finishes and details, then explain what appeals. One board might favour warm timber and simple cabinetry; the other might feature pale surfaces and bold handles. Look for shared elements, such as natural materials, and note the differences without expecting an immediate compromise.
Use the same checklist to compare each proposed style: storage, preparation space, access to appliances and how it suits the room. Open shelving may fit the look you want, for example, but consider where everyday dishes will go and whether you’ll still have enough cupboards. This keeps the conversation grounded in how you’ll use the kitchen.
Sort your choices into long-term decisions and reversible details. Changing handles or wall colour is less involved than replacing cabinetry or altering the layout. Handles and other hardware are easier to change later, so they can offer a flexible way to include personal preferences. Agreeing which decisions need careful thought, and which can evolve, can reduce pressure for both partners.
Bring your mood boards and checklist to a consultation. Ask the designer to show how the suggested plan responds to your shared priorities and differing preferences. A practical way to make your case for a kitchen style is to compare a few considered options together, then discuss what each gains or gives up before choosing.
4. Understanding a partner’s concerns about a kitchen project
A kitchen argument often starts with an aesthetic choice but points to a deeper concern. One partner may dislike dark cabinetry because they fear the room will feel smaller; the other may want it for warmth. Ask what each choice means to you, then name the practical worry beneath it. One in four couples reach boiling point when planning a kitchen renovation, so make room for concerns before they harden into positions.
Listen for worries about disruption, comfort and control as well as style. A partner who resists a renovation may be picturing time without a usable cooker, while you’re focused on a brighter space. Discuss how the project could affect daily routines, where meals might be prepared and which decisions still feel uncertain. Specifics make the conversation about shared needs, not winning an argument.
Try taking turns. Give each person time to explain one concern without interruption, then have the other summarise what they heard before responding. For example: “You’re worried that open shelves will look untidy because we use the kitchen every day.” This shows understanding without requiring immediate agreement.
Look for a compromise that addresses the concern, not just the surface preference. If one person wants decorative handles and the other prioritises easy cleaning, compare shapes and finishes that suit both needs. If the disagreement centres on a bold colour, consider using it on a smaller feature rather than across every cabinet. Similarly, if one partner wants the look of natural wood while the other worries about moisture and upkeep, specialist resources like homeexpo.asia demonstrate how vinyl flooring can provide timber-style warmth alongside hard-wearing durability. Keep the preferred option and practical objection visible side by side.
Write down the agreed points after each discussion, such as “keep the existing dining area” or “prioritise clear worktops”. Bring unresolved questions to a professional consultation, where a designer can help explore options without taking sides. Discuss your kitchen design ideas and use the conversation to turn concerns into a considered plan.
Reality Kitchens
Reality Kitchens can help turn different preferences into a kitchen plan that reflects how you both want to use the space. Its bespoke kitchen design takes your home and shared priorities into account, helping you consider the design as a whole rather than choosing finishes in isolation.
During a home visit, Reality Kitchens discusses your requirements and creates a visual kitchen plan in your home. The design can bring practical needs together with the look you both want, then shape the plan around your priorities. If you’re weighing up different styles, a professional perspective can help clarify the options without asking either partner to set aside every preference.
Ready to explore a kitchen plan together? Contact Reality Kitchens to arrange a home visit.
Turn a shared vision into a kitchen plan
The next step is to turn your preferences into a design brief you can both recognise as yours. Convincing your partner on a kitchen style means making sure the finished plan reflects shared needs, not simply one person’s favourite look. Note what you’ve agreed, what still needs discussion and which practical details matter most in your home.
Reality Kitchens can translate that brief into a considered design, with kitchen components, appliances and worktops selected to support the way you live. A professional perspective can make your ideas easier to discuss and shape into a coherent plan, while keeping both partners involved in the decisions.
Take the first step together and talk to Reality Kitchens about your kitchen plans. A clear conversation can give your shared vision a confident start.
Frequently Asked Questions
How do you convince your partner to agree to a kitchen renovation?
Show how the renovation could solve a problem you both experience, rather than presenting it as a design preference. For example, explain how a better-organised kitchen could make weekday meal preparation easier. Invite your partner to identify a change they’d value too, then discuss whether the project feels worthwhile to you both. Agreement should come from shared reasons, not pressure.
What can you say when you see the project differently?
Describe your preference without dismissing theirs: “I’m drawn to this finish because it makes the room feel brighter. What matters most to you?” This keeps the conversation open and gives your partner space to explain their view. If you disagree about a feature such as open shelving, discuss what each option would mean for your routines and storage.
What if one partner wants a more expensive kitchen than the other?
Separate the desired design from the spending decision. Identify which elements drive the difference, such as a worktop material, appliance choice or cabinetry detail, then decide which are essential and which could change. Compare the options against a shared spending limit before committing. The total depends on the products and design choices, so request a tailored quote for the plan you’re considering.
What might be behind resistance to a kitchen project?
Resistance can reflect more than dislike of the proposed style. Your partner may be concerned about disruption to meals, uncertainty about decisions or the effect of spending on other household plans. Ask what feels most difficult about moving ahead, then listen without correcting their answer. A specific concern, such as losing a familiar dining spot, gives you something practical to address.


