

A bespoke kitchen is more than a choice of cabinetry: it shapes the room around your budget, storage needs and daily routines. Organising a new bespoke kitchen starts with deciding what matters most, from practical preparation space to where you keep everyday essentials.
It’s understandable to want a thoughtfully designed kitchen without losing sight of cost. A clear budget helps you weigh furniture, appliances, worktops and installation, while careful storage planning makes each part of the room work harder.
This guide explains how to set priorities before choosing colours and finishes, plan storage around points of use, and understand when specialist design support can help. It also explores bespoke and off-the-shelf options, so you can consider what best fits your home, needs and plans.
Key Takeaways
- Set your budget before settling on finishes, and account for appliances, worktops, fitting and other project costs separately.
- Plan cupboards and drawers around where you use each item, keeping everyday essentials close to their points of use.
- Resolve the layout and review design drawings alongside the quotation to help coordinate the work and your priorities.
- Weigh the flexibility of bespoke design against the simplicity of off-the-shelf options, based on your room, storage needs and budget.
How Much Does a Bespoke Kitchen Cost?
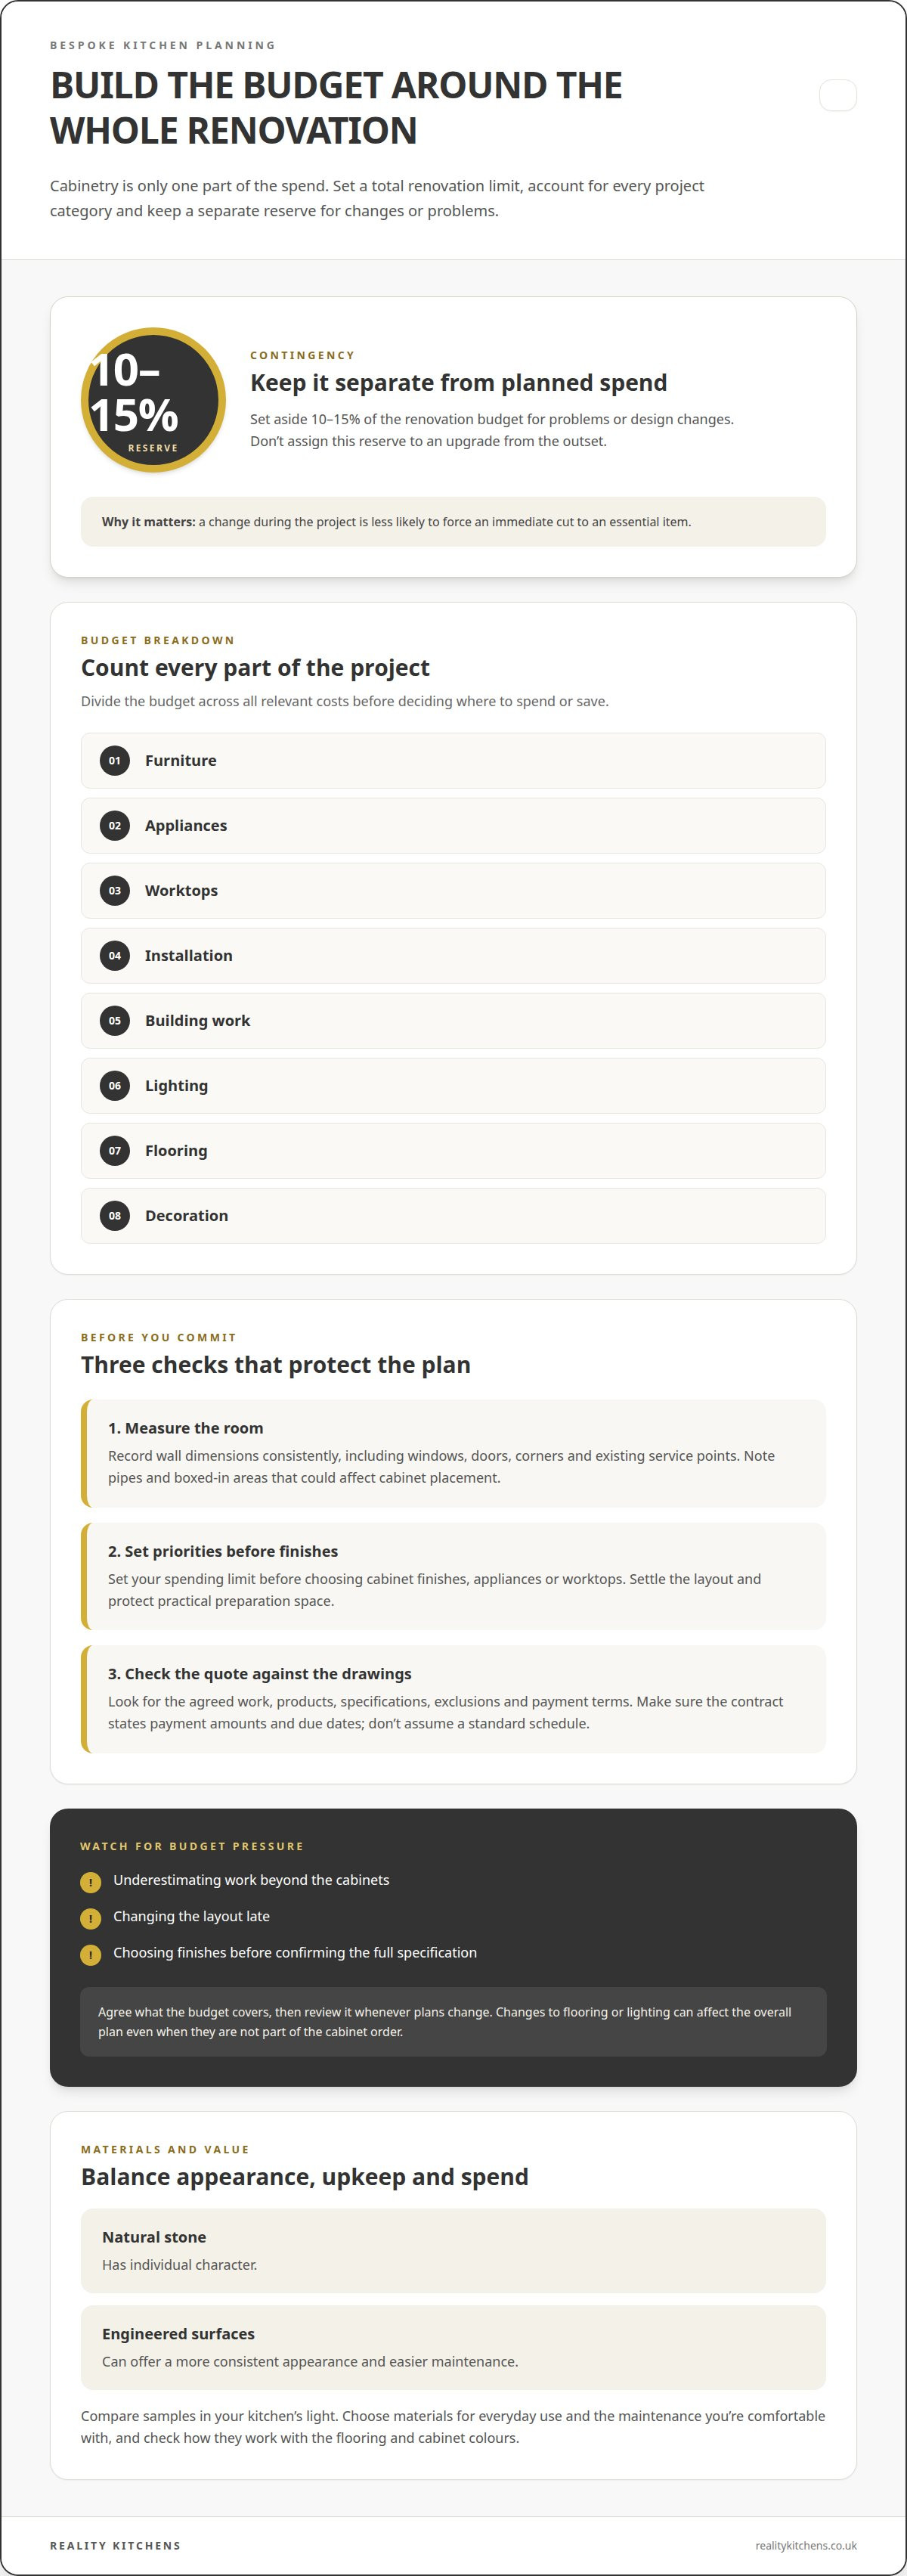
There isn’t one fixed budget for every bespoke kitchen. Start with a total you can spend, then divide it across project costs, allow for unexpected work and prioritise materials that suit your household.
-
Set a renovation budget
Set your spending limit before choosing cabinet finishes, appliances or worktops. Include the whole renovation, not just the cabinetry: your budget should account for installation and any building work. To organise the project, list your priorities, settle the layout, then agree the specification and work sequence. Avoid a design that leaves too little room for practical preparation space.
Before ordering bespoke cabinets, measure the walls and note windows, doors, corners and existing service points. Record dimensions consistently and include anything that could affect cabinet placement, such as pipes or boxed-in areas. Experienced custom cabinetry providers, such as Jade Kitchen Design Sdn Bhd, rely on these precise measurements to ensure tailored units fit seamlessly into the room.
-
Break down the kitchen costs
Divide the budget into furniture, appliances, worktops, installation, building work, lighting, flooring and decoration. Cabinetry is only one part of the total, so consider every category before deciding where to spend or save. Changes to flooring or lighting, for example, can affect the overall plan even if they aren’t part of the cabinet order.
Review the quotation alongside the design drawings. It should describe the agreed work, products, specifications, exclusions and payment terms. Don’t assume a standard payment schedule: make sure the contract states the amounts and due dates before you agree.
-
Allow for a contingency
Reserve 10-15% of the renovation budget for problems or design changes. Keep this amount separate from the planned spend, rather than assigning it to an upgrade from the outset. That way, a change during the project doesn’t immediately force you to cut an essential item.
Common budgeting risks include underestimating work beyond the cabinets, changing the layout late or choosing finishes before confirming the full specification. Agree what the budget covers and review it whenever plans change.
-
Compare cabinet and worktop materials
Choose cabinet finishes and worktops for everyday use and the level of maintenance you’re comfortable with. Natural stone has individual character, while engineered surfaces can offer a more consistent appearance and easier maintenance. Compare samples in your kitchen’s light and consider how each surface works with the flooring and cabinet colours.
Check that the selected materials suit your household’s routines, not only the showroom display. Balance appearance, upkeep and the remaining budget before finalising the specification.
Planning bespoke kitchen storage around points of use
Start planning around your household’s routines, then place storage near where each item is used. This keeps inspiration grounded in practical choices about cooking, preparation and movement around the room.
- Write down who uses the kitchen and what they do there, from making tea to preparing family meals or hosting friends. If you bake often, group baking ingredients and measuring tools together. If you cook with others, plan for clear worktops and easy-to-reach utensils. Use these habits to shape the layout before choosing cabinet styles.
- Group items by task and store them near where they’re used. Keep crockery close to the dishwasher, spices and pans near the hob, and mugs beside the kettle. Place a bin near the food preparation area to make clearing scraps easier. Store everyday essentials at eye or waist level, and reserve higher shelves for seasonal or occasional items.
- Make cabinets work harder with internal storage. Deep drawers with dividers separate utensils, while pull-out shelves make items at the back easier to reach. A Lazy Susan can improve access in a corner cupboard. Open shelving may make a room feel more inviting, but works best for items you can keep tidy.
- Include extraction and any proposed building changes early in kitchen planning. The UK Government says new kitchens should have extract ventilation meeting Part F of the Building Regulations. The minimum intermittent extract rate is 30 l/s when a cooker hood extracts outside, and 60 l/s when it does not. Approval and requirements depend on the work and property.
- Arrange deliveries and installation around the sequence of work, and decide where you’ll prepare simple meals while the kitchen is unavailable. Keep essential crockery, a kettle and basic cooking equipment accessible. Mapping routines with bespoke kitchen design can help turn storage priorities into a practical plan.
Working with specialist designers and contractors
Coordinate design decisions with site work before installation begins. A clear sequence helps the layout, services and household storage needs work together.
- Choose a designer with experience in bespoke kitchens and premium materials. Exploring specialist portfolios such as delmarkitchenpro.com can provide useful insight into how luxury custom design pairs with full-scale construction. Explain how your household cooks, stores food and uses the room, then review the drawings against those routines. A useful design shows cabinet positions, appliances, worktops and circulation, rather than focusing on finishes alone.
- Resolve the main layout before confirming an island or detailed storage choices. The cooker, fridge and sink help establish the working arrangement; an island should not restrict movement or interrupt preparation. Ask the designer to consider deep drawers and pull-out pantry storage, which make items at the back easier to reach.
- Plan electrical, plumbing, gas and ventilation work around the final appliance positions. Electricians handle electrical changes, plumbers deal with water and drainage, and gas work needs an appropriately qualified gas professional. Ventilation provision should also be coordinated with the cooking zone and kitchen layout.
- Agree the work sequence with the relevant tradespeople. Site preparation, first-fix services, plastering, flooring and final installation need coordination because later work may depend on earlier tasks being complete. Confirm delivery timing and access arrangements against the programme so components arrive when the room is ready.
- Before confirming an order, review the quotation alongside the design drawings. Check that the specified cabinets, appliances and worktops, and the installation responsibilities, match the agreed plan. Keep a written record of changes, including revised layouts or service positions, so everyone involved is working from the same decisions.
Bespoke versus off-the-shelf kitchens
- Start with the room, not the label. Bespoke design can accommodate unusual dimensions, awkward corners and specific household routines. Off-the-shelf cupboards use set sizes, which can simplify selection but may leave gaps or require compromises. When organising a new bespoke kitchen, decide whether a close fit matters more than choosing ready-made units.
- Compare the full project cost, not just the cabinet price. The headline figure isn’t the budget for a finished kitchen, so include the other elements before comparing options.
- Check how each option accommodates appliances and daily tasks. Integrated appliances can create a coordinated look, while a freestanding dishwasher may affect cabinet spacing and the overall layout. When organising a new bespoke kitchen, select appliances early to help shape the cabinet arrangement; standard units may limit your choices to dimensions that fit.
- Match the choice to your home’s character and the way you use it. A tailored finish may suit a period property with unusual features, while a straightforward room may work well with standard cupboards. Compare the storage, worktop space and appliance positions each plan provides, rather than judging appearance alone.
- Choose the route that answers your main constraint. If standard dimensions leave unusable gaps or disrupt the layout, bespoke design may better use the available space. If your room suits standard units and keeping costs controlled takes priority, off-the-shelf can be a practical alternative. Explore bespoke kitchen design to see how a tailored plan can address your room and priorities.
Reality Kitchens: Bespoke Kitchen Design
Reality Kitchens can turn your priorities into a considered kitchen plan. Its bespoke kitchen design brings together your storage needs, room layout and daily routines, with kitchen components, appliances and worktops selected for the project.
Because planning is shaped around your home, an in-home visit helps the design reflect the room and your requirements. This can be useful if you’re balancing a tailored layout with practical decisions about storage, finishes and appliance positions. Components and surfaces are supplied from premium suppliers, with a ten-year guarantee.
If you’re ready to discuss your plans, contact Reality Kitchens.
Take the next step towards a kitchen that fits
The best design is one you can live with every day, not simply admire in a photograph. As you move from ideas to decisions, keep your household’s routines and your home’s character at the centre. Organising a new bespoke kitchen becomes more manageable when every choice supports the way you want to use the space.
Reality Kitchens offers Bespoke Kitchen Design, Kitchen Components and Kitchen Appliances to help bring your layout, practical requirements and chosen features together. Start with a conversation about what matters most, whether that’s storage, a particular arrangement or a cohesive look.
When you’re ready to shape those ideas into a kitchen plan, discuss your plans with Reality Kitchens. A clear starting point can help turn your vision into a space that feels personal, practical and ready for everyday life.
Frequently Asked Questions
Does flooring go in before or after kitchen units?
Flooring can go in before or after the units; agree the sequence for your kitchen. The right order depends on the flooring material, cabinet installation and how the finished floor meets the unit edges. Fitting flooring first can create a continuous surface, while installing units first may avoid covering areas beneath cabinets. Coordinate the timing with the installer before work starts.
How long does getting a new kitchen take from design to completion?
There’s no single timetable for every kitchen: design decisions, product deliveries and site work all affect the schedule. The process moves from the agreed layout and specification to preparation, service work, installation and finishing. A late change to cabinet positions or appliance choices can alter the sequence. Ask for a project schedule showing key stages and dependencies before confirming dates.
Installing your kitchen: Do I need a professional builder?
You don’t necessarily need a builder for every task, but professional help is valuable when installation involves several trades or service changes. Cabinet fitting, plumbing, electrical work and finishing require different skills. Coordinating a new sink position with water and drainage work, for example, is more involved than assembling a standalone cupboard. Match each task to the skills and coordination it requires.
Should I choose appliances before the kitchen is ordered?
Yes, decide which appliances you want before finalising the kitchen order. Their dimensions and installation requirements can affect cabinet sizes, service positions and the overall layout. Selecting an integrated dishwasher early, for example, lets the design allow for its position beside suitable storage and plumbing. Consider appliances alongside sinks and taps so the main components work together.
What building regulations do I need to consider?
Consider ventilation requirements as well as any building work or service changes in your project. The UK Government states the minimum intermittent kitchen extract rate is 30 l/s when a cooker hood extracts outside, and 60 l/s when it does not. These rates relate to kitchen extraction; include the ventilation arrangement in the plan before cabinetry and appliances are fixed in position.
Will I need planning permission for a new kitchen?
Whether planning permission is needed depends on the work and the property, not simply on replacing kitchen units. Set out the proposed changes, including whether the project alters the room’s structure or external appearance, before deciding what approvals apply. A straightforward internal refit differs in scope from a project that changes the building. Keep permissions and building requirements distinct in your plans.


