

A kitchen can look beautiful and still make everyday tasks harder than they need to be. Good accessible kitchen design for elderly people starts with the person using it: their reach, mobility, grip and food preparation routines. Clear walkways, easy-to-reach storage, practical drawers, well-positioned worktops and appliances, and carefully planned lighting can make the space more comfortable to use.
It’s understandable to want a design that works now and continues to suit changing needs. This guide explains which accessible features can help make a kitchen more practical over time, from contrasting colours that improve visual clarity to drawers that bring stored items within easier reach. Thoughtful choices in layout, fittings and storage can support everyday independence without compromising a refined, welcoming design.
Key Takeaways
- Start with the user’s reach, mobility and grip needs so the layout supports everyday routines now and can adapt over time.
- Pull-out shelves and drawers bring stored items into view, reducing the need to reach into deep cupboards or bend low.
- Consider ways to make lifting and handling easier, such as a boiling water tap and appliances positioned within comfortable reach.
- Use colour contrast to make kitchen features easier to distinguish, and choose drawer storage that gives clear access to what’s inside.
What is the most important thing for a kitchen designer to consider when future-proofing a kitchen design?
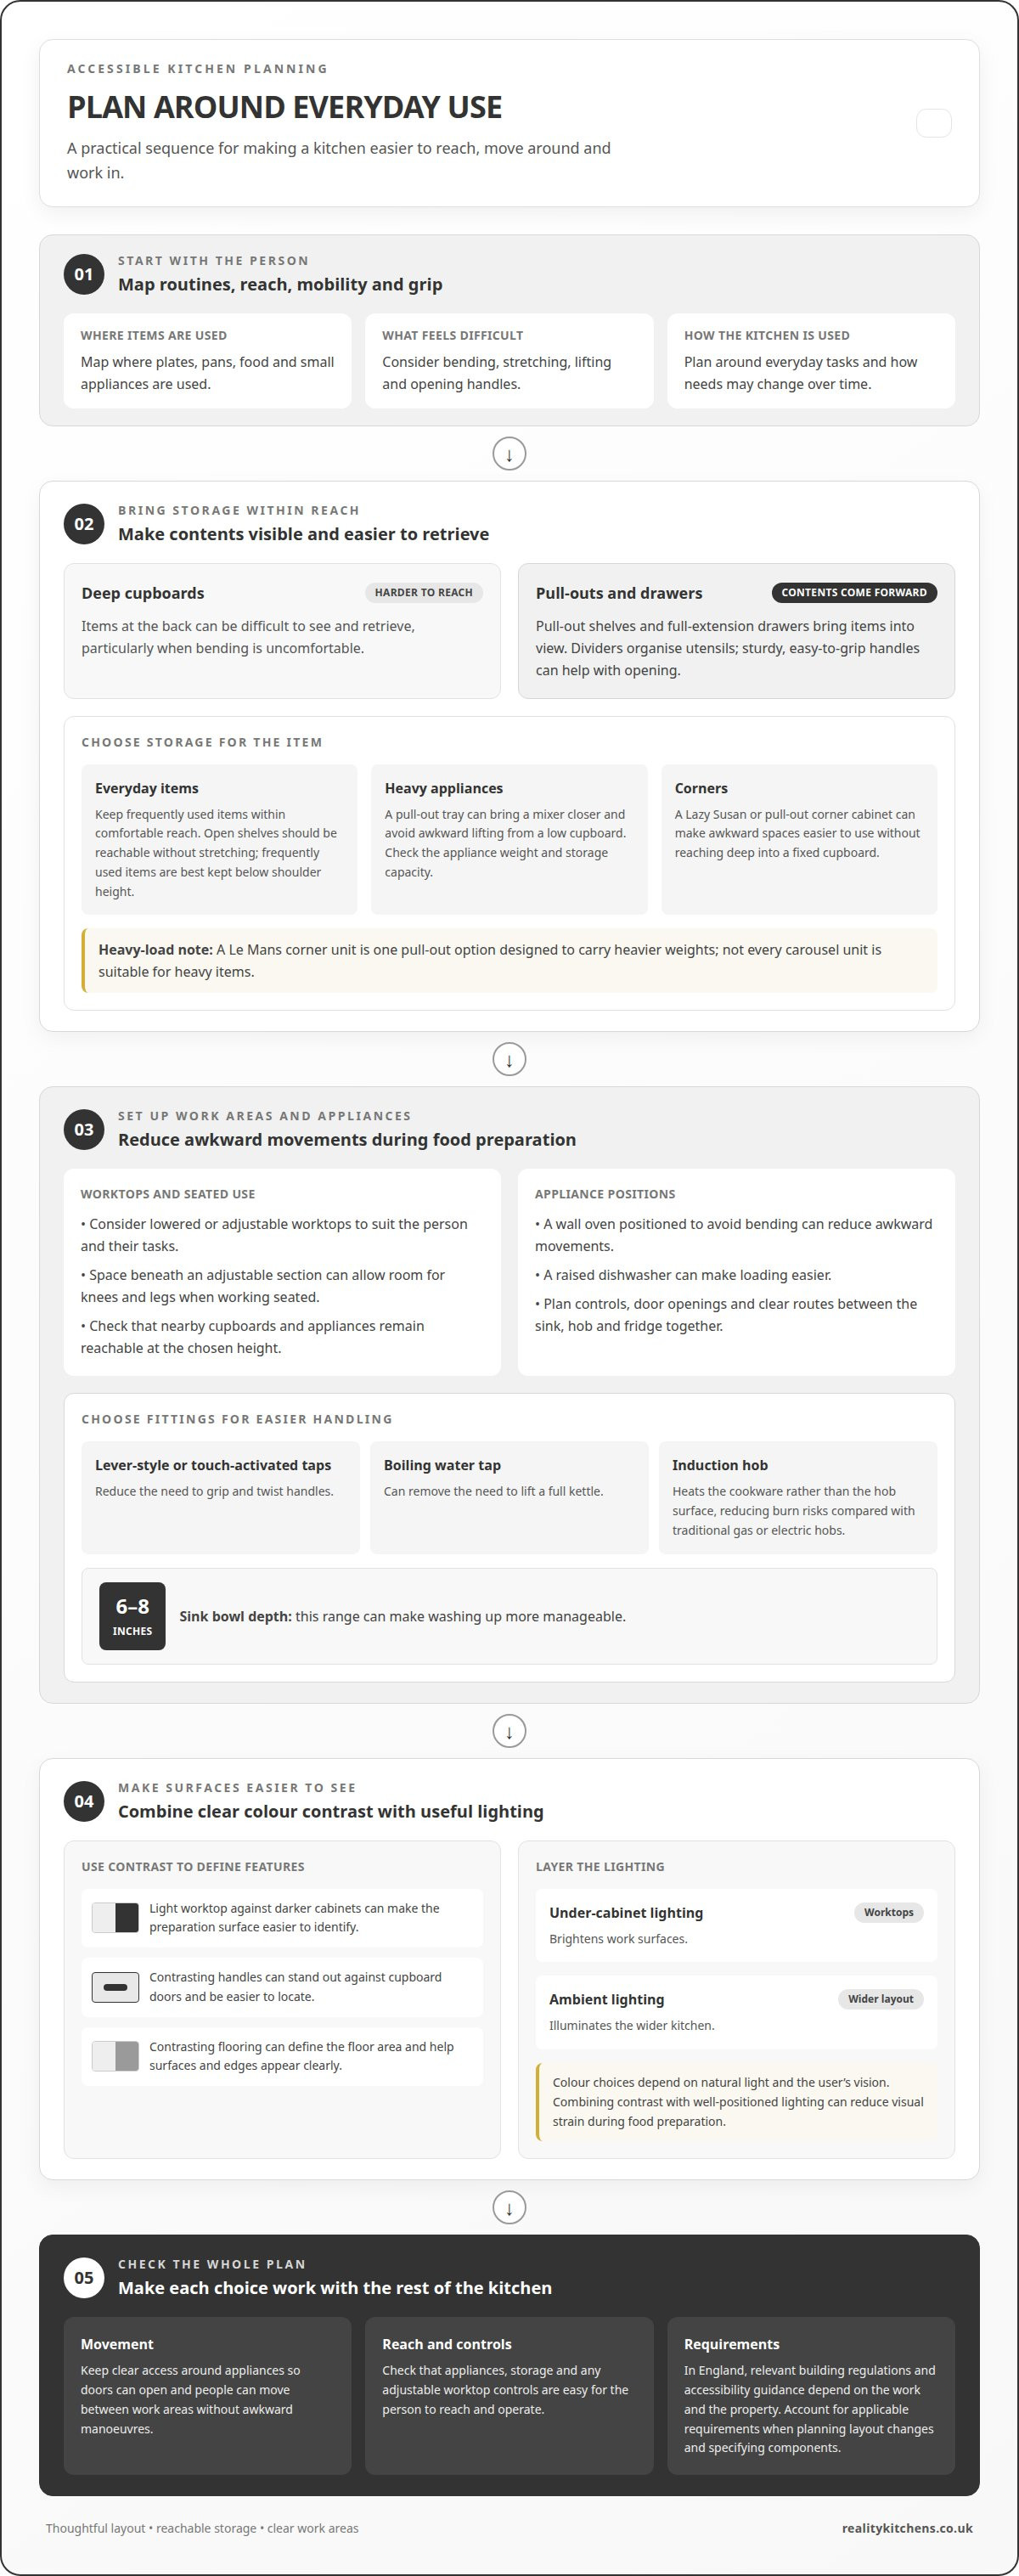
Start with the person’s everyday routines, reach and mobility. In accessible kitchen design for elderly people, frequently used items should be within comfortable reach. A designer can map where plates, pans, food and small appliances are used, then plan storage around those tasks. This keeps practical features connected to daily life without making the kitchen feel clinical.
Deep base cupboards can make items at the back difficult to reach, especially if bending is uncomfortable. Pull-out shelves and full-extension drawers bring contents forward, making them easier to see and retrieve. Drawer dividers keep utensils and smaller items organised, while sturdy, easy-to-grip handles can make drawers simpler to open for people with reduced hand strength.
Heavy appliances need particular thought. A pull-out tray can bring a regularly used mixer or other appliance closer, avoiding awkward lifting from a low cupboard. Consider the appliance’s weight and the storage system’s capacity. A Le Mans corner unit is one pull-out option designed to carry heavier weights; not every carousel unit is suitable for heavy items.
Open shelves can keep everyday cups or ingredients visible, but their position matters. They should be reachable without stretching, and frequently used items are best kept below shoulder height. In corners, a Lazy Susan or pull-out corner cabinet can make awkward spaces easier to use, including for someone using a wheelchair, by avoiding the need to reach deep into a fixed cupboard.
In England, the building regulations and accessibility guidance relevant to a kitchen adaptation depend on the work and the property. Account for applicable requirements when planning layout changes and specifying components.
Renovation costs depend on the design, storage mechanisms, worktops and appliances. A quote can be prepared once the project requirements are understood. For families adapting a home for multi-generational living—such as creating an independent lower-level suite complete with an accessible kitchenette—design-build specialists like Elite Contractor Services show how tailored layouts can combine accessibility with high-end living space.
Council funding may be available for eligible kitchen adaptations. The council assesses eligibility and the work needed for the older person’s circumstances.
2. What Makes a Kitchen Accessible?
An accessible kitchen matches its layout and appliance positions to the person using it. Reduced mobility or strength can make bending, reaching and lifting tiring, so plan around everyday tasks first. A wall oven positioned to avoid bending, or a raised dishwasher for easier loading, can reduce awkward movements. Worktops can also be lowered or made adjustable, with space underneath for seated preparation where needed.
Tap, sink and hob choices affect how comfortably someone can prepare food. Lever-style or touch-activated taps reduce the need to grip and twist handles. A sink bowl depth of 6 to 8 inches can make washing up more manageable. An induction hob heats the cookware rather than the hob surface, reducing burn risks compared with traditional gas or electric hobs.
Burns, scalds and spills are key safety risks around kettles, hot pans and cooking areas. A boiling water tap can remove the need to lift a full kettle, while an oven at a suitable height can make hot dishes easier to reach. Plan clear access around appliances too, so opening doors and moving between work areas do not require awkward manoeuvres.
For an age-friendly renovation, begin by identifying the user’s mobility, reach and daily routines. Then plan the layout, worktop heights and appliance positions around those needs. Consider appliance controls, door openings and the route between the sink, hob and fridge together. This joined-up approach helps prevent one appliance from creating a new obstacle elsewhere.
Appliances with a shallower depth and cabinetry can help keep stored items and controls within easier reach, rather than set far back. The right dimensions depend on the user, appliance and kitchen layout. A considered bespoke kitchen design can bring these elements together, including adjustable worktops and accessible appliance positioning.
3. Contrasting colours for visibility
Use colour contrast to distinguish work areas, cupboard fronts and controls. A light worktop against darker cabinets, for example, can make the preparation surface easier to identify. Contrasting handles can stand out against cupboard doors, making them easier to locate. The right colour choices depend on natural light and the user’s vision, but clear contrasts can improve visibility without complicated patterns.
Flooring also affects how clearly surfaces and edges appear. Slip-resistant flooring in a contrasting tone to the cabinetry can support depth perception and define the floor area. Mid-tone flooring beside pale units, for example, creates a visible distinction. Under-cabinet lighting brightens worktops, while ambient lighting illuminates the wider layout. Combining contrast with well-positioned lighting can reduce visual strain during food preparation.
There isn’t one worktop height that suits every older user. Consider whether the person prepares food standing or seated, their reach and the tasks they do most. Lowered worktops can help some users, while adjustable-height surfaces can accommodate different positions. These may use a control panel, control device or remote control to move the surface to a more suitable working height.
For someone who works seated, removing the base units beneath an adjustable section can create space for knees and legs. Consider how the user approaches the worktop, the position of nearby cupboards and whether appliances remain reachable at the chosen height. A remote-controlled surface is useful only if its controls are easy to find and operate. Contrasting colours and accessible controls can make the work area clearer to use.
4. Drawers instead of cabinet doors
Drawers can make everyday storage easier to see and reach than deep cupboards. They bring contents forward, reducing the need to bend and search at the back. This is especially useful for frequently used items such as saucepans, crockery and cooking utensils. Group items by task too: keep preparation tools together and near the work area where they’re used.
Drawer size matters too. Drawers wider than 30 inches can hold larger items, including pots and pans. Their position and internal layout should suit what they contain, so heavy cookware isn’t stored somewhere awkward to open or access. Ergonomic handles can make drawers easier to operate for people with limited grip. The designer can consider how the drawer opens and whether its contents are reachable from a standing or seated position.
Cabinet doors still have a place, but drawers can be planned for frequently accessed items. A deep drawer below a preparation area, for example, can hold mixing bowls, while a shallower drawer can organise cutlery. Matching storage spaces to their contents avoids stacking items out of sight and makes it easier to return them to a consistent place.
Upper cabinets can be difficult to reach. Some accessible systems move shelves vertically, manually or electrically, while other designs bring cabinets out from the wall towards the user. These options can reduce repeated stretching and make stored items easier to reach. The right system depends on the user’s reach, the kitchen layout and what needs to be stored overhead.
Custom-sized cabinetry allows widths, depths and heights to suit the room and its users. Taller units may improve access when designed around the person, rather than simply adding storage above head height. A considered mix of drawer sizes, cabinet heights and accessible upper storage creates a more coherent, ergonomic kitchen.
To plan cabinetry around your routines and reach, discuss accessible kitchen design.
Reality Kitchens: Bespoke Kitchen Design
Reality Kitchens can shape a bespoke kitchen design around the routines and access needs identified in your plans. If deep cupboards, hard-to-reach shelves or unsuitable worktop heights make everyday tasks difficult, these priorities can guide choices across kitchen components, appliances and worktops.
Discuss how you use the kitchen, which tasks feel awkward and where easier access would help. Reality Kitchens visits you at home to understand your requirements and the space. That gives the design process a practical starting point, whether you’re planning accessible drawers, clearer work areas or appliance positions suited to your reach.
For a kitchen designed around your needs, contact Reality Kitchens to discuss your project.
Make your next kitchen work for you
A kitchen should feel like part of your home, not a space you have to work around. As you plan, look beyond today’s routine and consider how changes in reach, mobility or grip might affect how you use it later. Accessible kitchen design for elderly people can be tailored to those needs while still reflecting your preferred style.
Reality Kitchens can bring those priorities into a bespoke design, with kitchen components and appliances selected as part of the wider plan. Sharing what feels difficult, what you enjoy cooking and how you want the room to look gives the design process a useful starting point. The aim is a considered, comfortable space.
Ready to explore a kitchen shaped around your needs? Contact Reality Kitchens to discuss your kitchen and take the next step towards a more accessible home.
Frequently Asked Questions
What Makes a Kitchen Accessible?
An accessible kitchen helps the person using it prepare food and reach essentials with less effort. The design should reflect their abilities and routines, rather than follow one standard layout. Someone who cooks mainly with one hand, for example, may benefit from controls and utensils arranged within easy reach. Clear routes between preparation, cooking and washing areas can also make daily tasks more manageable.
What should a kitchen designer consider when selecting appliances to make them easier for an older person to access?
Consider appliance controls, door openings and the user’s reach before choosing a model or position. A side-opening oven, for example, can avoid reaching across a hot drop-down door. Controls should be visible and straightforward to operate, and loading and unloading should feel manageable. Consider how the user approaches the appliance too, including whether they use a walking aid.
What about those hard-to-reach corner units? What is the best solution for these?
The best corner storage depends on what the user plans to keep there and how easily they can operate the mechanism. A rotating shelf may suit lighter items such as tins, while a pull-out solution can make cookware easier to retrieve. If heavier pans will be stored in the corner, check the system’s load capacity. Keeping frequently used items near the front also reduces awkward searching.
What are the key principles of accessible kitchen design for older people?
Accessible kitchen design for older people should support safe movement, comfortable reach and clear visibility. Consider how someone moves between the fridge, sink and cooking area, and whether they can use cupboards, taps and controls without strain. Task lighting and clear visual differences between surfaces can help with orientation. The design should reflect the individual, including whether they prefer to stand or sit while preparing food.
What kitchen layout and clearances support wheelchair and walking-aid access in the UK?
A 36-inch clearance is a general guide for space between kitchen cabinets, walls and appliances, while a 42-inch aisle can help users move around. These measurements are planning references, not a guarantee that every wheelchair or walking aid will fit comfortably. The designer should consider turning and approach space, appliance doors and the user’s mobility aid. Testing the proposed routes against the person’s actual movements helps shape a workable layout.


