

You don’t need a finished kitchen plan to explore bespoke worktops. A plan or clear measurements can show the layout and dimensions, giving worktop specialists in Sandiway a practical starting point for designing a surface around your kitchen. The clearer the picture of your space, the easier it is to discuss suitable options.
It’s natural to want a worktop that looks right and suits everyday use, without getting lost in technical detail. This guide explains material options, how bespoke design and fitting work, and what a plan or measurements can tell you. You’ll also find practical ways to weigh up appearance and kitchen needs, so you can move towards a considered design with confidence.
Key Takeaways
- Compare worktop materials by appearance and everyday demands, including how much upkeep you want to take on.
- A plan or clear measurements can help communicate your kitchen layout and provide a starting point for bespoke design.
- Understand how design, supply, fabrication and fitting connect so you can plan the worktop process with confidence.
- Explore how a coordinated kitchen design can bring worktops, components and appliances together around your space.
Solid surface, quartz and other worktop materials
Material affects your kitchen’s appearance, care routine and suitability for daily use. Compare samples beside your cabinets and think about how you use the worktop.
Solid surface and quartz options
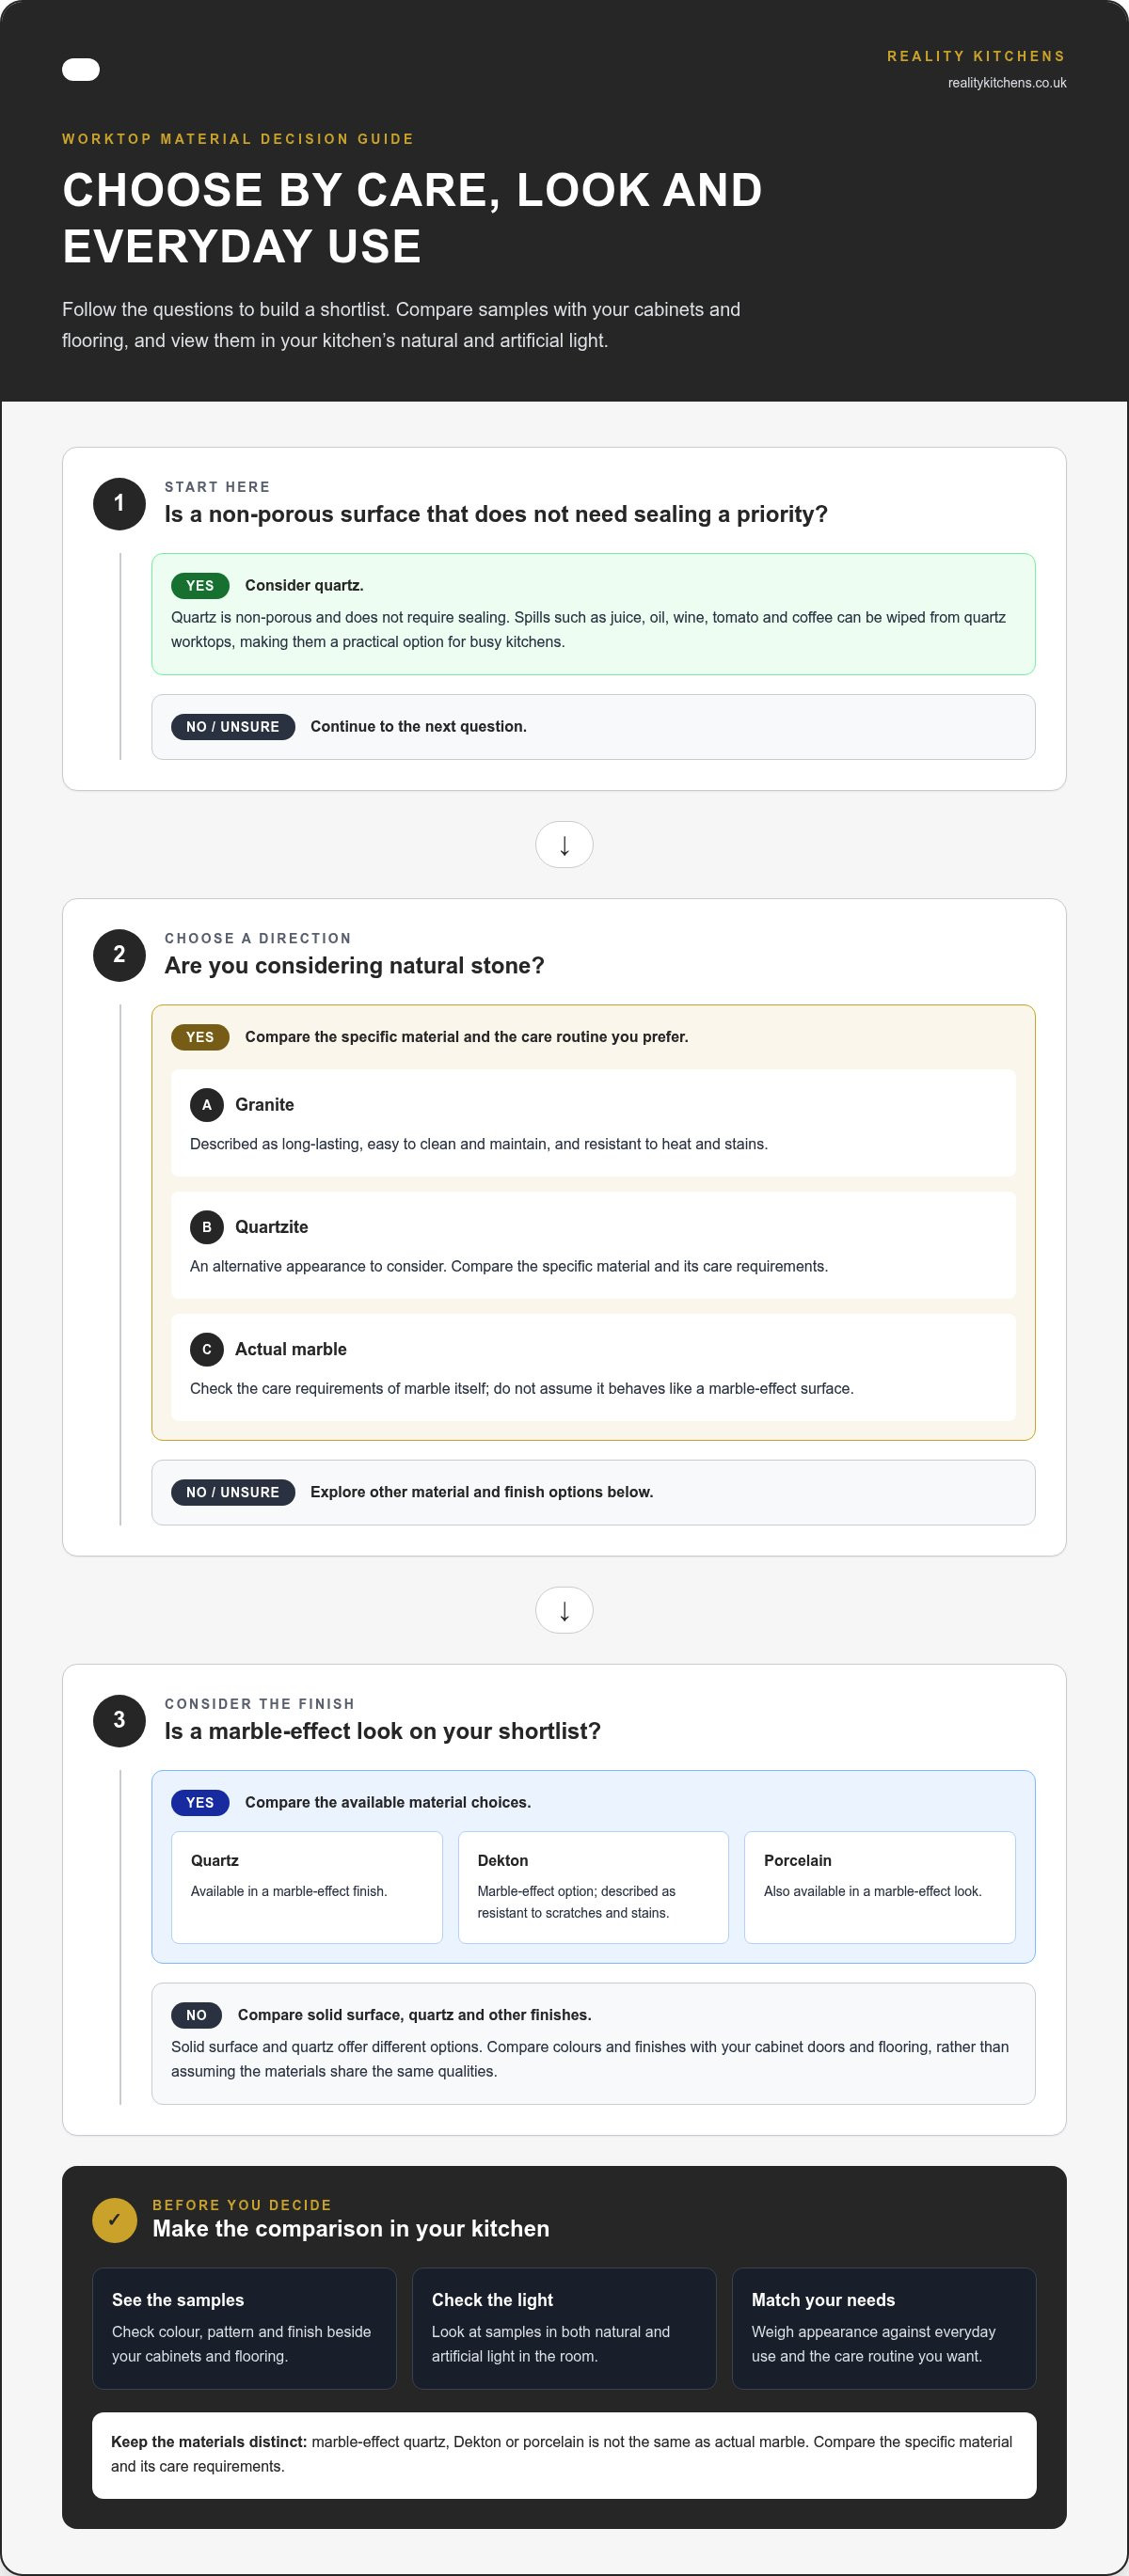
Solid surface and quartz offer different options for a bespoke kitchen. Compare colours and finishes with your cabinet doors and flooring, and see how they look in the room’s natural and artificial light. Quartz is non-porous and does not require sealing. Quartz worktops can be a practical option for kitchens. Spills such as juice, oil, wine, tomato and coffee can be wiped from quartz worktops, making them practical for busy kitchens.
Granite, quartz and quartzite worktops
Granite, quartz and quartzite are distinct materials to compare when choosing a durable-looking surface. Granite is described as long-lasting, easy to clean and maintain, and resistant to heat and stains. Quartz is non-porous and does not need sealing, while quartzite offers another appearance to consider. View samples in your kitchen’s lighting and weigh their look against the care routine you prefer. This helps you compare materials against your priorities, not just their names.
Granite, quartz and marble worktops
For a natural-stone look, compare granite and marble with quartz in a marble-effect finish. Marble-effect worktops are also available in Dekton and porcelain, so the look is not limited to one material. Granite is valued for easy cleaning and resistance to heat and stains; quartz is non-porous and does not need sealing. Dekton is described as resistant to scratches and stains. Compare samples for colour, pattern and finish to find what suits your kitchen.
When considering granite or quartz worktops, start by deciding which material suits your design and everyday needs. Bring together your preferred finish, cabinet colours and kitchen dimensions. If you are considering quartzite or actual marble, compare that specific material and its care requirements rather than assuming marble-effect quartz, Dekton or porcelain behaves the same way. These distinctions help you create a more informed shortlist.
Bespoke kitchen worktop design, supply, fabrication and installation
A bespoke worktop project connects your kitchen layout with a made-to-fit surface. A plan or clear measurements can communicate the intended shape, joins and cut-outs.
Templating, fabrication and installation
Templating records the worktop dimensions and the positions of features such as the sink, hob and wall edges. These details guide fabrication, when the chosen material is prepared to suit the layout. Before installation, compare the template with the agreed design, including edges, joins and cut-outs. This helps keep the finished surface aligned with your kitchen plan.
Installation is the fitting stage, when the sections are positioned and the joins brought together. Access, cabinetry and the final layout all affect a bespoke fit. Share any kitchen changes made after measurements are taken, as altered units or appliance positions can affect the intended dimensions.
Comparing installation quotes
When comparing worktop installation quotes in Sandiway, check that each covers the same scope: material, templating, fabrication, fitting, cut-outs, joins and finishing. Make sure the listed work matches your kitchen plan rather than comparing totals without knowing what they include. Ask for supply and installation to be itemised so you can see what the quote covers.
Old worktop removal and disposal are included only if the written quote says so. Compare whether each quote covers both tasks, along with any preparation required before fitting the new surface.
Supplier and installer warranties
Guarantee terms depend on the supplier, material and installation agreement. Read the written terms to understand what is covered, the duration, exclusions and how to report a fault. Distinguish product coverage from workmanship cover, then check which parts of your project each applies to. Keep a clear record so you can refer to the terms after installation.
If an existing surface is damaged, describe the location and type of damage, such as a chipped edge or a failed join. That information helps define whether the task is repair or replacement, without assuming every mark can be repaired. For a new project, a plan or dimensions can start a discussion about bespoke kitchen worktop design and how the surface fits your layout.
Kitchen worktop supply in the Northwest
Worktop supply can support a new kitchen or update existing units. Your plan, measurements and fitting requirements help determine the next steps.
Worktops for existing and new kitchens
For an existing kitchen, note the current worktop dimensions, sink position, hob opening and wall edges. Record any planned cabinet changes before arranging a new surface. For a new kitchen, use the cabinet layout to plan worktop runs, joins and appliance positions together. Measure an island separately, including overhangs and the intended positions of sinks or hobs.
Design examples can help you describe a preferred look, but adapt them to your room. Compare a straight run with an island layout, for example, then mark each worktop section on your plan. Add measurements and label the sink, hob and joins. This gives your design discussion a useful starting point without relying on a photograph alone.
Local coverage and customer reviews
Worktop providers serving Northwich may also cover nearby villages, but coverage is defined by each supplier’s service area. For a Sandiway project, compare the postcode with the stated area before arranging a measurement visit. A free measurement or quote isn’t automatic; establish whether measuring is included and whether the quote covers supply, fitting or both.
No single review score proves which company is right for your Sandiway project. Look for feedback about the work you need, such as templating, installation or communication, and consider the detail as well as the score. A high rating alone may not show whether customers describe projects similar to yours.
Before installation, clear the worktop and remove loose items from nearby surfaces. Make the sink, hob and cabinet edges accessible, and share the kitchen plan with the builders or installers. Confirm that changes to units or appliance positions are reflected in the final measurements. This helps the fitting team work from the intended layout.
Bespoke worktops
A bespoke worktop is designed around your kitchen, rather than chosen as a standard surface alone. Its shape, material, finish and join positions all affect the result. In a Cheshire kitchen with a narrow alcove, for example, the design can account for the space as well as the main worktop run. Start by identifying your priorities: a particular look, practical everyday use or a layout that connects separate areas.
Think through the details you want in the finished surface. Mark the sink, hob, wall edges and changes in direction on your kitchen plan. An island may need a different finish or visual treatment from the perimeter worktop, especially if it is a focal point. Samples viewed beside cabinet doors and flooring can help you judge how the colour and pattern work together in your room.
Clear measurements or a plan give your design discussion a useful starting point. Include the dimensions of each run and show where appliances or cabinets affect the layout. Note details you want to discuss, such as a curved edge, a particular overhang or a join away from a prominent area. This helps translate your preferences into a design that reflects the actual kitchen, not just an inspiration image.
Before the worktop is fitted, make sure the chosen finish and layout reflect the agreed design. Check that cut-outs and joins correspond with the sink, hob and cabinet arrangement. If the kitchen changes after the plan is prepared, update the measurements so the design reflects the new layout. To develop a worktop idea alongside your kitchen plan, discuss your bespoke kitchen design.
Reality Kitchens: Bespoke Kitchen Design
Reality Kitchens can help turn your worktop choices into a considered kitchen plan, with bespoke design shaped around your home and priorities. It supplies worktops, kitchen components and appliances, helping you bring these choices together as part of your kitchen design.
Reality Kitchens visits homeowners at home to understand their kitchen requirements, rather than offering physical showroom viewing. Its supplied products are backed by a ten-year guarantee. If you have a plan, measurements or material ideas, these can help start a practical discussion about your design.
Contact Reality Kitchens to discuss your kitchen plans.
Make your next design decision with confidence
Your worktop choice can shape the character of the whole kitchen. Before moving ahead, note the look you want, how you use the space and any details still to resolve. A short list of priorities gives worktop specialists in Sandiway a clear starting point for shaping a design that feels right for your home.
For a project involving more than the surface alone, Reality Kitchens can bring bespoke kitchen design together with kitchen components and appliances. This wider view helps you consider how each choice relates to the worktop and the overall room, rather than treating every decision separately.
If you’re ready to discuss your plans, measurements or preferred finish, contact Reality Kitchens about your worktop. Your ideas are a good place to begin, and the next step can be a thoughtful conversation about the kitchen you want to create.
Frequently Asked Questions
Do you have a plan or sizes you could send us?
Yes, a kitchen plan or your own measurements can help start the discussion. Include the room layout and note which walls, cabinets or appliances affect the worktop shape. If you’re still planning, Reality Kitchens can visit your home to discuss your requirements and produce a visual kitchen plan. You don’t need a finished design to explore suitable options.
Which worktop specialists serve Sandiway, Cheshire?
Reality Kitchens serves homeowners in Sandiway and nearby Cheshire locations, including Northwich, Hartford, Weaverham, Winnington, Davenham, Knutsford, Cranage, Goostrey, Holmes Chapel, Tarporley, Helsby, Frodsham, Cuddington, Comerbach, Altrincham, Hale, Bowdon and Ashley. When choosing worktop specialists in Sandiway, clarify what the service includes. Reality Kitchens supplies worktops and works with builders and installers, or with your own tradespeople.
What worktop materials do Sandiway specialists supply and install?
Kitchen worktop options include quartz, granite, marble-effect surfaces, porcelain and solid surface materials. The right choice depends on your preferred finish and the care routine that suits your kitchen. Reality Kitchens supplies worktops from premium suppliers, with installation carried out by partnered builders or installers, or your own tradespeople. Agree on the material and design before fitting.
How long does worktop templating and installation usually take?
Templating and fitting do not follow one fixed timescale for every kitchen. The process involves recording the final layout, preparing the worktop to those measurements and arranging installation. The material, sink or hob cut-outs, joins and number of sections all affect the work involved. Coordinate any cabinet or appliance changes before templating, as they can affect the final fit.


