

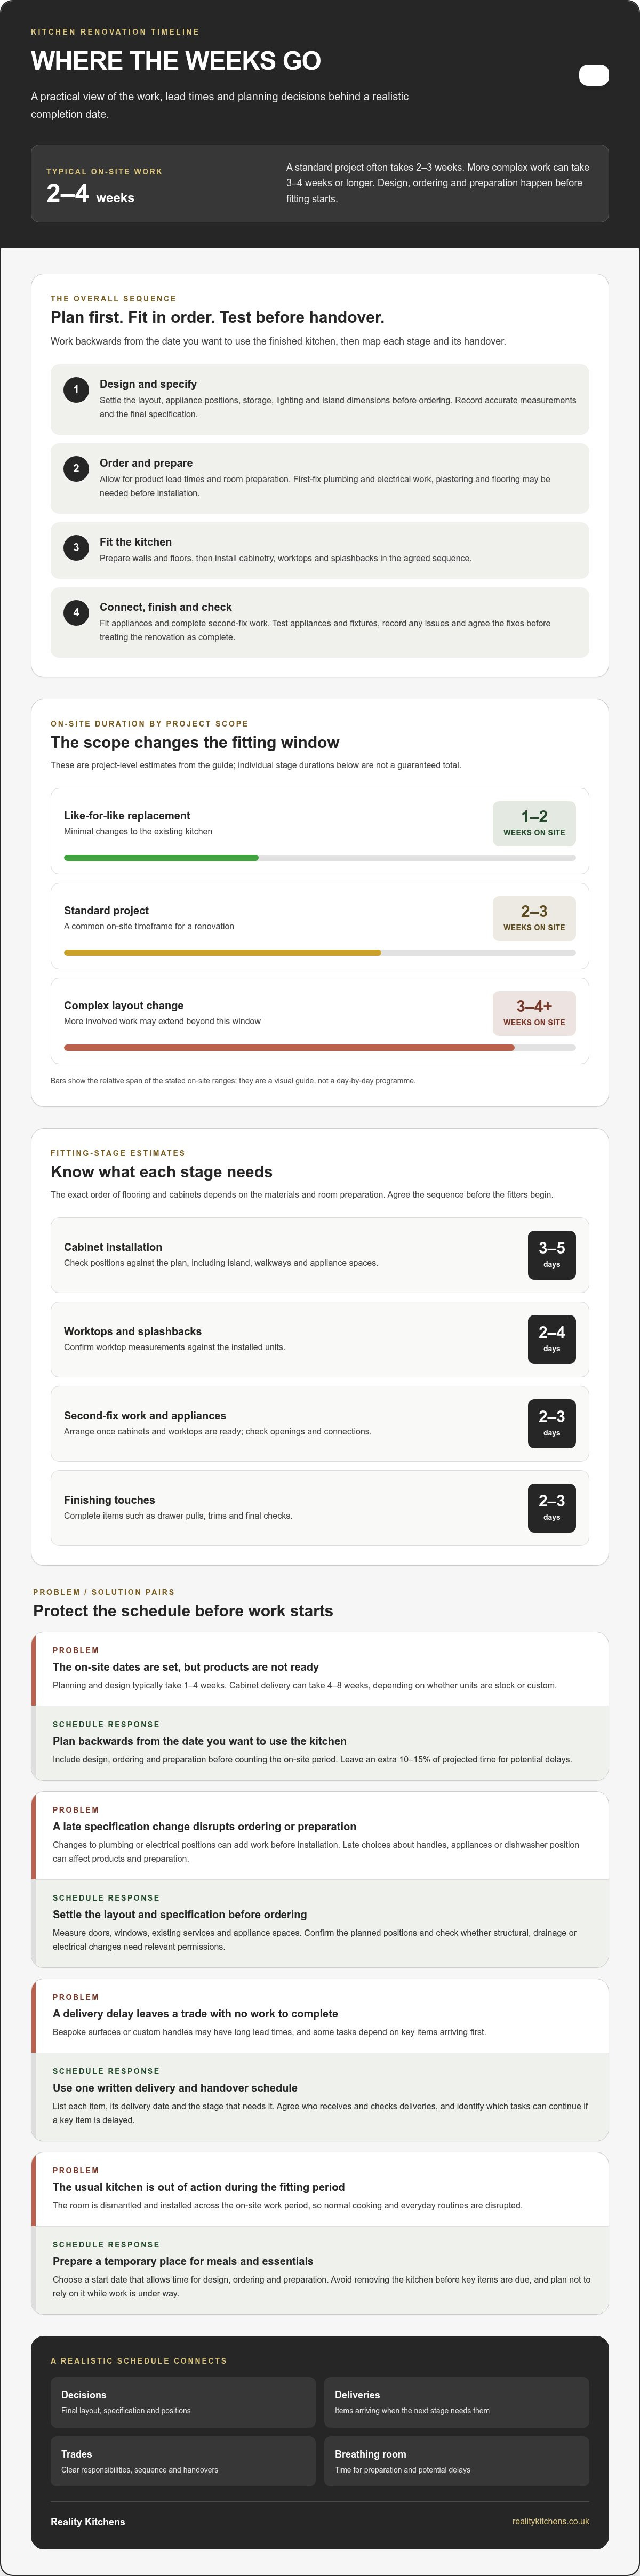
A realistic kitchen renovation timeline in the UK is usually 2 to 4 weeks of on-site work. A standard project often takes 2 to 3 weeks, whilst more complex work can take 3 to 4 weeks or longer. The full schedule also needs to allow for design, ordering and preparation before installation starts.
It’s easy to focus on fitting dates, but decisions and deliveries beforehand can determine whether your target completion date is realistic. Planning backwards clarifies what needs to happen, when trades are needed and where delays could affect the sequence.
This guide sets out the usual renovation order and explains how to build a practical schedule around your preferred completion date. You’ll also learn how to coordinate each stage, allow for changes and set up a temporary kitchen, so you can prepare for disruption as well as the finished space.
Key Takeaways
- Map each stage, from finalising the design and ordering items to preparation, fitting and finishing, before setting your schedule.
- Work backwards from your preferred finish date and leave breathing room for product lead times, preparation and possible delays.
- Agree who is responsible for each stage and how trades will hand over work to keep the renovation moving smoothly.
- Prepare for time without your usual kitchen by setting up a temporary space for cooking, eating and everyday essentials.
What is the typical order of steps in a kitchen renovation?
Plan the work in sequence: finalise the design, prepare the room, fit the kitchen, then test and finish it. A like-for-like replacement with minimal changes usually takes 1 to 2 weeks on site; a complex layout change can take 3 to 4 weeks or longer.
-
Coordinate kitchen design and installation
Settle the layout, appliance positions, storage, lighting and island dimensions before ordering. A bespoke fitted kitchen needs accurate measurements and a final specification so cabinetry, worktops and appliances fit together. There is no single typical renovation cost: room size, layout changes, materials, appliances and installation work all affect the total, which is established through a quote.
Plan preparation around the design. First-fix plumbing and electrical work, plastering and flooring are part of the preparation phase, and their duration can vary with the work required. Changes to plumbing or electrical positions can add work before installation, so include them in the schedule.
-
Install cabinets, flooring and worktops
Prepare walls and floors before fitting the cabinetry, and follow the agreed installation sequence. Cabinet installation is estimated to take 3-5 days, whilst worktops and splashbacks can take 2-4 days. The exact order for flooring and cabinets depends on the chosen materials and the room’s preparation, so settle it before the fitters begin.
Check that cabinet positions match the plan, particularly around the island, walkways and appliance spaces. Confirm worktop measurements against the installed units rather than relying on earlier assumptions. These checks help keep the kitchen functional and reduce the risk of adjustments holding up the remaining work.
-
Fit appliances and add finishing touches
Arrange appliance installation once the cabinets and worktops are ready. Second-fix work and appliance installation typically takes 2 to 3 days. Check that each appliance fits its allocated opening and that plumbing or electrical connections are in the planned positions before the installation is signed off.
Finish with items such as drawer pulls, trims, splashbacks and final checks. Finishing touches are estimated to take 2-3 days. Test appliances and fixtures, note any issues, and record agreed fixes before treating the renovation as complete.
Planning backwards from a preferred completion date
Start with the date you want to use the finished kitchen, then plan backwards through design, ordering and on-site work. A realistic schedule depends on the project’s scope, product lead times and any preparation required.
-
Measure the kitchen and check permissions
Measure the room and record doors, windows, existing services and appliance spaces before settling the layout. Accurate dimensions help you plan moving plumbing, positioning a dishwasher or adding an island without late specification changes. Use these kitchen design decisions to clarify what needs ordering and preparing.
Establish early whether the project involves structural changes or altered drainage and electrical work. New kitchen units alone should not require building regulations approval, but changes such as new drainage, electrical work, or fitting a new gas cooker or boiler may require it. Confirm the relevant permissions before agreeing installation dates.
-
Plan for time without a working kitchen
Choose a start date that gives you time to agree the design, order products and finish preparation before the room is dismantled. Planning and design typically take 1-4 weeks; cabinet delivery can take 4 to 8 weeks, depending on whether units are stock or custom. Include these stages before counting the on-site period.
Most UK renovations need 2 to 4 weeks of on-site work. Set aside a temporary place for meals and everyday essentials, and avoid scheduling the kitchen’s removal before key items are due. Allow an extra 10-15% of projected time for potential delays.
-
Schedule around Christmas
If you want the kitchen ready before Christmas, plan backwards from the date you need it, rather than from the holiday itself. Allow for design and ordering, then schedule preparation and installation, with time for finishing and handover. Product lead times and structural work can affect whether your target is achievable.
Finalise the layout and specification before ordering. Changes to handles, appliances or the dishwasher position can affect product choices and preparation. Avoid leaving essential decisions until fitting begins, and plan not to rely on the kitchen while it is being removed and installed.
Coordinating renovation work from start to finish
Give each trade a clear sequence, named responsibility and agreed handover point. A written schedule connects deliveries, fitting, electrical work and finishing without relying on memory.
-
Coordinate finishes, deliveries and materials
Create one schedule listing each item, its delivery date and the stage that requires it. Flag long-lead materials, such as bespoke surfaces or custom handles, so they arrive in time for fitting. Record any changes to finishes and specifications, as late decisions can affect ordering and installation.
Agree who will receive and check each delivery, then compare the items with the order before fitting. Store components safely and keep the work area accessible. If a key item is delayed, identify which tasks can continue and which depend on it, rather than having trades arrive for work they cannot complete.
-
Plan lighting and finishes
Finalise the lighting plan before the electrician completes the relevant first-fix work. Mark task lighting over preparation areas and note where switches should be placed near entrances. A clear plan links the room’s look with practical needs, including storage, worktops and an island.
Schedule decorative finishes around dusty or disruptive work. For example, arrange decorating after major preparation, then fit final lighting and fittings once surfaces are ready. This order helps avoid damage and repeated work. Allow time to test each light and check its position against cupboards and splashbacks.
-
Set trade handovers and allow for snags
Write down who completes each stage and what must be ready for the next trade. For example, plumbing and electrics need to align with cabinet positions before final connections. Schedule snagging, estimated at 1-2 days, to record adjustments and test fixtures before sign-off.
Keep a single list of decisions, deliveries and agreed changes. A punch-list and handover typically take 1 week. Build a 10-15% time allowance into the projected schedule for potential delays; a six-week renovation could run closer to seven weeks with that allowance.
Preparing the home and temporary kitchen
Prepare the rooms, everyday essentials and access routes before removal begins. Demolition and preparation typically take 1-2 weeks, depending on the work involved.
-
Set up a temporary kitchen
Choose a practical spot away from the kitchen before the trades arrive. Set aside a kettle, microwave, basic utensils, crockery and easy-to-store food, with a nearby socket and water access if possible. Keep daily essentials together in labelled boxes, so you do not have to search through packed belongings during the renovation.
Plan meals that don’t rely on your usual oven, hob or dishwasher. A table or clear surface can provide temporary preparation space, whilst a separate box holds items needed each day. Move anything you’ll need during the typical 1-2 weeks of demolition and preparation before the old cabinetry is removed.
-
Remove the kitchen and prepare the space
Clear cupboards, worktops and drawers before removal day, then protect nearby flooring and rooms from dust. Kitchen removal and clearing the space typically take 1 day, whilst demolition is estimated to take 3-5 days. Confirm access routes for trades and keep the area clear for carrying out old units and bringing materials in.
Before fitting starts, identify the preparation work required by the agreed kitchen layout. Plumbing or electrical changes, wall repairs and floor preparation can affect when the cabinetry is ready to install. A bespoke layout may need different preparation from a like-for-like replacement, so keep the design details available to the trades doing the work.
Keep pets and children away from the work area, and store fragile belongings outside nearby rooms. If you’re planning a new floor finish, confirm the fitting sequence before removal begins. Plan your kitchen layout around the room’s measurements, services and preparation needs.
Reality Kitchens: Bespoke Kitchen Design
Reality Kitchens can help shape a kitchen design around how you use your home and the finish you want. Its Bespoke Kitchen Design takes the room’s layout and your priorities into account, helping you settle key choices before products are ordered.
Planning cabinetry, Kitchen Appliances and Kitchen Worktops as one specification makes it easier to see what to select and when. This is a useful step if you’re refining your layout, replacing individual components or planning a complete kitchen update. A clear design gives you a practical basis for discussing preparation, product choices and the work sequence with the trades involved.
Ready to develop your kitchen plans? Contact Reality Kitchens to discuss your design.
Make your next kitchen work for everyday life
Your finish date matters, but today’s decisions can shape how well the kitchen serves you long after the renovation. Before moving ahead, note what frustrates you now: perhaps the dishwasher is awkward to reach, storage is difficult to organise, or the lighting misses your main preparation area. These observations turn a preferred look into a plan built around daily use.
A kitchen renovation timeline in the UK is easier to plan when design choices reflect practical priorities from the outset. Reality Kitchens offers Bespoke Kitchen Design, Kitchen Components and Kitchen Appliances to help bring your intended space together. Consider which changes would make the greatest difference to your routine, then use those priorities to guide your design decisions.
Ready to take the next step? Contact Reality Kitchens for advice about planning a kitchen that feels right for your home. A considered start can help you move towards a space you’ll enjoy using.
Frequently Asked Questions
What is a realistic kitchen remodel timeline?
A standard kitchen renovation usually takes 2 to 3 weeks on site; a more complex project can take 3 to 4 weeks or longer. The full kitchen renovation timeline in the UK also includes design, product ordering and preparation before fitting starts. For example, custom cabinetry delivery can take 4 to 8 weeks, so count those lead times separately from the work happening in your home.
Installing your kitchen: Do I need a professional builder?
A general builder is not automatically needed for every kitchen replacement, but plumbing, electrical and structural work requires suitable trades and coordination. Gas appliances should be installed by a Gas Safe Registered professional.
What can affect a kitchen renovation timeline?
Changes to the layout or appliance specification can add work, especially if they mean moving plumbing or electrical points. Structural building work is estimated to take 1-2 weeks, which can affect when fitting begins. Longer product lead times, extra preparation and delayed decisions can also shift the schedule. For instance, changing an oven size after cabinets are ordered may mean revising the cabinetry specification.
What happens before kitchen fitting?
Before fitting, settle the design and product choices, and prepare the room for installation. Check appliance dimensions against the plan, including door openings and connection positions, then make sure the ordered items match those specifications. Remove the old kitchen and complete any necessary plumbing, electrical, wall or floor preparation before installing the new units. These steps give trades a clear, ready-to-fit space.
What building regulations do I need to consider?
Replacing kitchen units alone should not require building regulations approval, but changes such as new drainage, electrical work, or fitting a new gas cooker or boiler may require it. According to the UK Government, new kitchens should have extract ventilation that meets Part F of the Building Regulations. Include ventilation in the design, and arrange gas appliance installation through a Gas Safe Registered professional.
What comes first, flooring or the kitchen cabinets?
No single sequence suits every floor finish and kitchen layout, so agree the order before fitting starts. Running flooring beneath cabinets can make appliance maintenance and replacement easier, as the flooring does not stop at unit edges. However, the material and installation method affect the practical sequence. Include the floor’s junction with cabinet plinths and appliance spaces in the fitting plan.


