
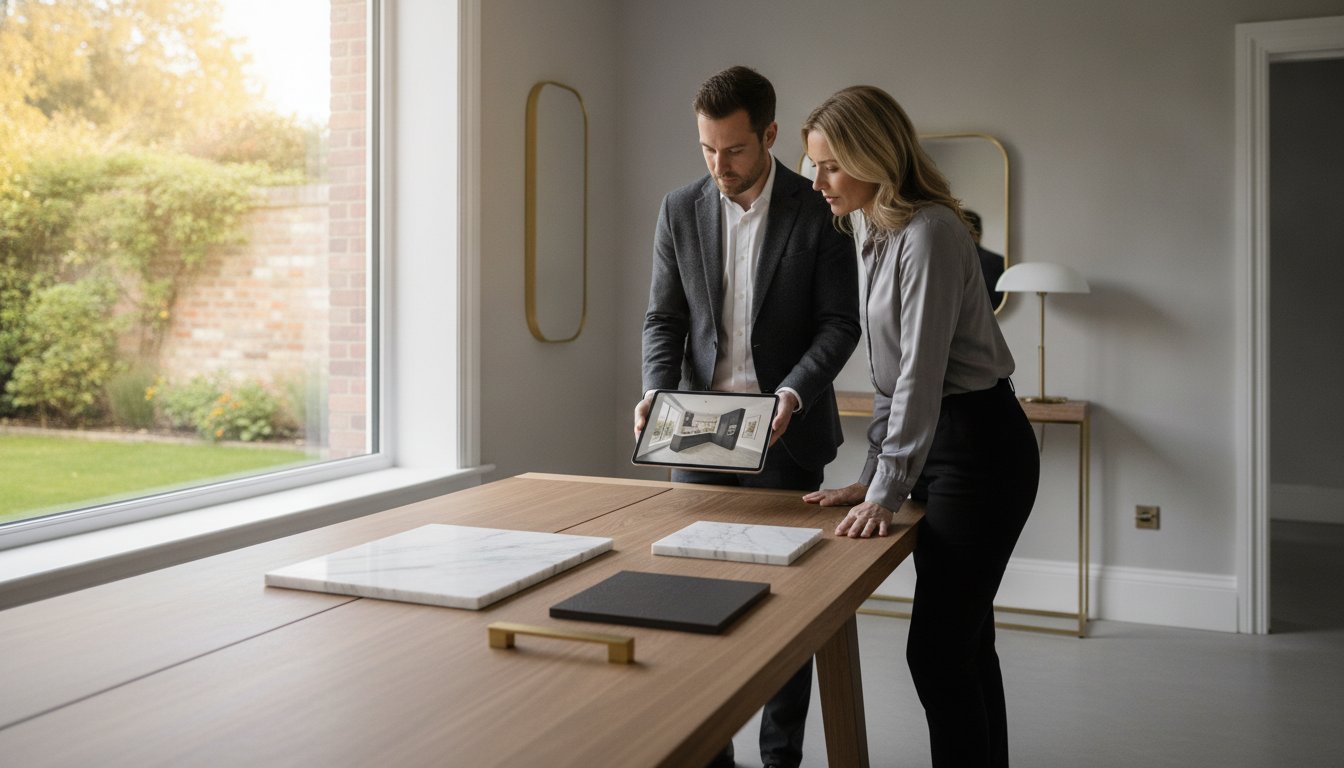
The most accurate kitchen design isn’t created in a sterile showroom; it’s born in the room where you actually live. Many homeowners find themselves wandering through glossy displays in Alderley Edge or Knutsford, only to feel overwhelmed by sales pressure and high premiums that fund the shop's rent rather than their own cabinetry. If you’ve ever looked at a showroom island and wondered if it would actually fit through your front door, you aren't alone.
Finding the right kitchen designers Cheshire has to offer shouldn't mean compromising on quality or paying for unnecessary overheads. We agree that your home is the best place to make big decisions, where the light and space are real. In this guide, you’ll discover how to find a partner who delivers bespoke luxury directly to your door. We will explore the latest 2026 trends, from earth-toned palettes like taupe and stone to multi-functional islands, and explain how to achieve a premium finish without the stress of traditional retail models.
Key Takeaways
- Learn how to distinguish between high-street retailers and the independent kitchen designers Cheshire offers to find a partner that prioritises bespoke quality over sales targets.
- Understand how to vet component durability and why a ten-year guarantee is the essential benchmark for long-term reliability in your new kitchen.
- Identify the perfect aesthetic for your property, from timeless Shaker styles for rural homes to sleek, handleless modernism for contemporary developments.
- Discover how to prepare for a professional home design consultation that considers your actual light levels and social traffic flow rather than just wall dimensions.
- Find out how a mobile consultancy model removes showroom overheads to deliver premium worktops and appliances at realistic, transparent prices.
Choosing the Right Kitchen Designers in Cheshire for Your Project
The journey to a new kitchen often begins with a walk through a high-street showroom, but there is a significant difference between buying a pre-set collection of units and commissioning a truly tailored space. In the modern market, the best kitchen designers Cheshire has to offer act as spatial consultants rather than just retailers. They don't just sell you cabinets; they solve the specific architectural puzzles of your home. Whilst high-street brands focus on volume and standardised templates, independent design consultancies prioritise the unique flow of your daily life.
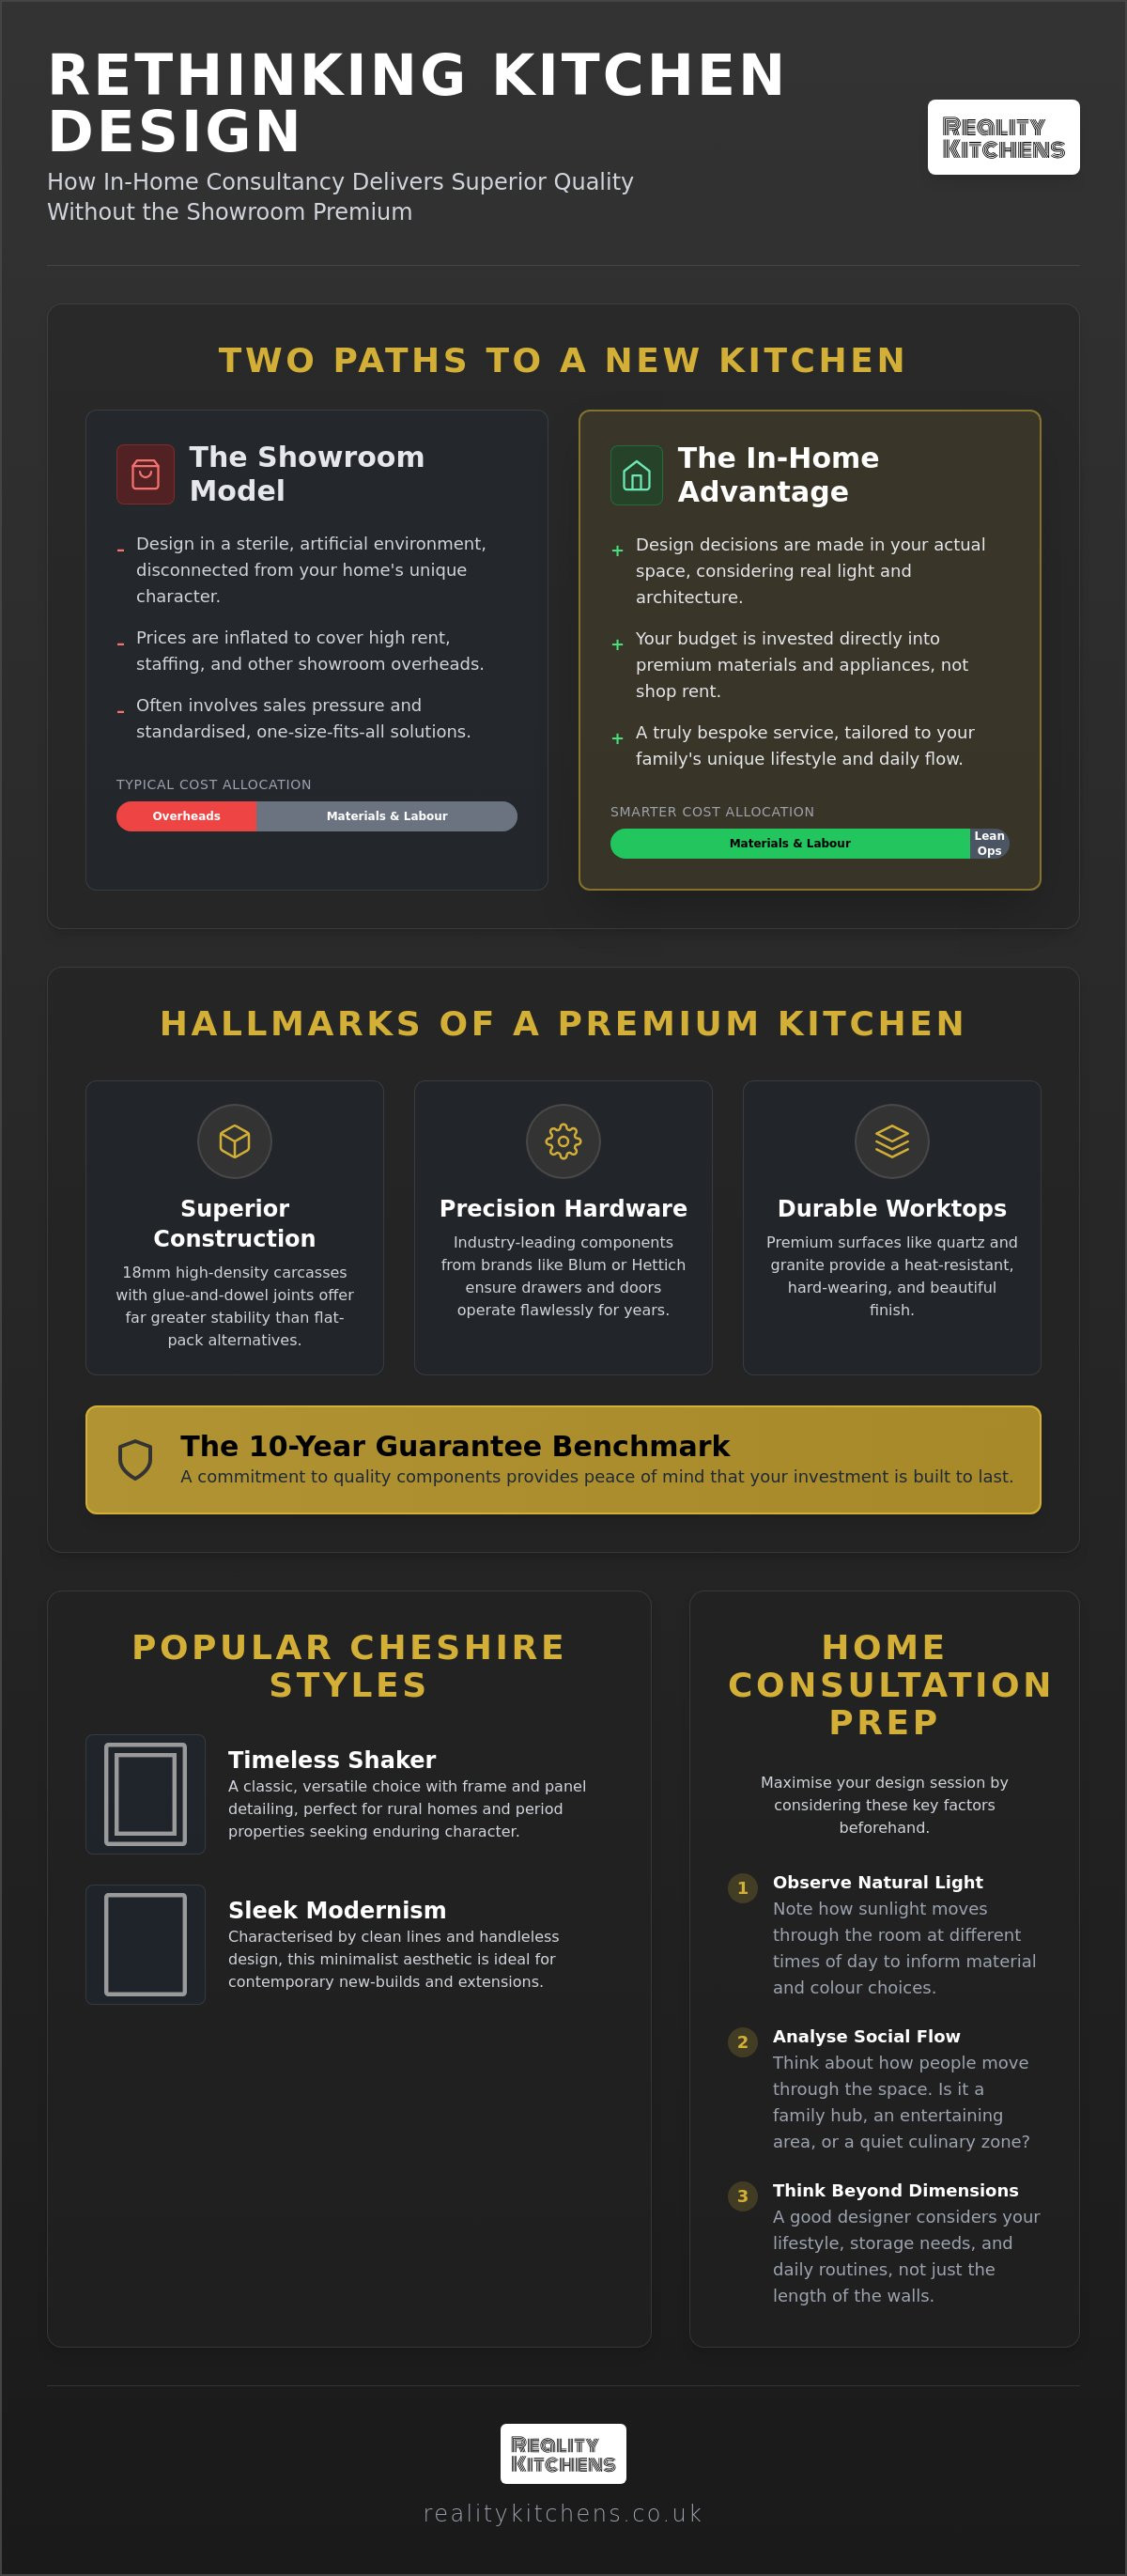
One of the most important factors to understand is the "showroom premium." Traditional retailers maintain expensive physical premises in prime locations like Wilmslow or Knutsford. These overheads, including rent, heating, and staffing, are inevitably baked into the price of every component you buy. By choosing a partner who operates without these massive fixed costs, you can often redirect that part of your budget into higher-spec appliances or premium stone worktops. It is a pragmatic way to secure luxury quality without paying for the shop's electricity bill.
The Showroom vs. Home-Based Design Model
Visualising a new layout in a sterile, windowless showroom is notoriously difficult. When you work with designers who visit your home, the process becomes much more accurate. Designing in-situ allows for a precise assessment of natural light and how it hits different surfaces throughout the day. It also ensures that the fundamental Kitchen Work Triangle is perfectly calibrated to your actual floor plan, rather than a generic floor model. There is a profound psychological benefit to planning your renovation whilst standing in the room where the memories will be made; it makes the transition from vision to reality feel far more secure.
Why Local Cheshire Knowledge Matters
Cheshire’s architecture is incredibly diverse, ranging from compact Victorian terraces in Altrincham to sprawling rural barn conversions near Northwich. A designer with local expertise understands these nuances. They know how to handle the uneven walls of a period property or how to maximise the social potential of a modern open-plan extension. A bespoke kitchen designer is a dedicated partner who balances high-end aesthetics with the unique architectural practicalities of a Cheshire home. They understand the local lifestyle, where the kitchen is often the hard-working hub of a busy family home. By focusing on longevity and reliable installation, these experts ensure your investment stands up to the demands of Cheshire living for years to come.
Key Criteria: What Sets Premium Cheshire Kitchen Design Apart?
Luxury is a word frequently used by kitchen designers Cheshire, but true quality is found in the technical specifications rather than the marketing brochures. A premium kitchen is defined by its longevity and the precision of its components. When you move beyond the "bespoke" label, you should look for designers who are transparent about their supply chain and construction methods. High-end design isn't just about how a kitchen looks on day one; it's about how the drawers glide and the doors align after a decade of heavy use.
Material Quality and Component Longevity
The "bones" of your kitchen are what determine its true value. Look for cabinets constructed with 18mm high-density carcasses and glue-and-dowel joints, which offer far superior stability compared to the cam-and-bolt systems found in budget ranges. Premium hinges and drawer runners, such as those from industry leaders like Blum or Hettich, should be a standard expectation. These small mechanical details ensure your kitchen remains a joy to use for years.
Your choice of surfaces also plays a vital role in the project’s lifespan. Integrating premium kitchen worktops made from quartz or granite provides a durable, heat-resistant finish that complements bespoke cabinetry. Because we believe in the quality of these materials, a ten-year guarantee on components has become the benchmark for high-end Cheshire homes. This level of protection offers peace of mind that your investment is built to last.
The Designer-Client Relationship
A successful project relies on a partnership where the expert acts as a "Practical Visionary." This means they listen to your specific needs whilst providing the technical expertise to make those ideas work. Unlike franchise showrooms that often push specific stock, independent designers offer the flexibility to source the exact appliances and finishes that suit your lifestyle. They should provide detailed 3D renders and spatial plans that help you visualise the final result in your actual home environment.
Pricing transparency is the final hallmark of a premium service. By removing the hidden costs associated with maintaining a physical showroom, a designer can offer a more honest reflection of the project’s true cost. This approach ensures that every pound you spend is visible in the quality of the craftsmanship and the performance of the appliances. If you want to see how this transparent approach can transform your home, you might consider booking a home design visit to discuss your requirements in situ.
Popular Kitchen Styles Across Cheshire: From Knutsford Classics to Hale Modernity
Cheshire’s architectural tapestry is remarkably varied. From the red-brick Victorian townhouses in Northwich to the sprawling, glass-fronted modern developments in Hale, your kitchen style should respect its surroundings whilst pushing boundaries. Leading kitchen designers Cheshire homeowners trust understand that a kitchen shouldn't just look good in a brochure; it needs to fit the specific character of the local neighbourhood. Whether you are restoring a Georgian manor or updating a suburban semi-detached, the aesthetic should feel like a natural extension of the building's history.
The Timeless Bespoke Shaker
The Shaker style remains the undisputed champion of Cheshire renovations. Its clean lines and functional simplicity make it incredibly adaptable for rural barn conversions and town centre properties alike. You can easily customise these units with contemporary hardware or bold, deep hues to prevent the look from feeling dated. By balancing traditional in-frame cabinetry with state-of-the-art integrated appliances, you create a space that feels heritage-rich but operates with modern efficiency. It’s a style that bridges the gap between old and new with ease.
Modern Minimalism and Integrated Technology
In areas like Wilmslow and the Hale borders, the trend is shifting towards sleek, handleless designs that support open-plan living. These "hidden" kitchens use clever cabinetry to conceal everything from coffee stations to ovens, maintaining an uncluttered aesthetic that flows seamlessly into social areas. Achieving a dream kitchen design requires this careful marriage of luxury materials and practical storage solutions. It’s about creating a space that looks like a high-end lounge whilst functioning as a professional-grade culinary centre.
Choosing the right colour palette is vital for the unique natural light of the North West. Whilst cool greys were once dominant, 2026 trends show a significant move towards warmer, earth-led tones like taupe, mushroom, and clay. These shades feel welcoming even on overcast Cheshire days. Statistics from recent renovations indicate that blue (18%) and green (17%) remain the most popular choices for those wanting a statement island or feature cabinetry. By selecting these natural, textured hues, you ensure your kitchen feels grounded and timeless amongst the shifting seasons.
The Step-by-Step Guide to a Successful Kitchen Design Consultation
Moving from a collection of Pinterest images to a fully functional room requires a methodical approach. Whilst the previous sections explored the styles and materials available, the consultation is where these elements are tailored to your specific floor plan. The most effective kitchen designers Cheshire homeowners collaborate with will tell you that a successful project is built on preparation. By treating the initial meeting as a working session rather than a sales pitch, you ensure the final design reflects your lifestyle rather than a generic showroom template.
Preparing Your Design Brief
Before your designer arrives, it is helpful to organise your thoughts into a cohesive brief. Start by gathering inspiration that resonates with the local Cheshire aesthetic, whether that is the rustic charm of a farmhouse in Prestbury or the polished modernity of a Wilmslow apartment. However, aesthetics are only half the story. You must also identify the specific pain points of your current layout. Does the room feel dark in the morning? Is there a bottleneck near the fridge during the school run? A successful brief focuses on how you use the space, not just how you want it to look.
When preparing your "must-have" list, consider the following points to guide the conversation:
- Social Hubs: Do you need seating for casual dining or a large island for entertaining?
- Appliance Integration: List your essential appliances, from boiling water taps to wine coolers, as these dictate plumbing and electrical requirements.
- Traffic Flow: Identify how people move through the room to ensure the layout remains practical during busy periods.
- Budget Transparency: Having a clear investment range allows your designer to suggest the best components and worktops without over-specifying.
What to Expect During a Professional Home Visit
A professional home visit is far more than a simple measuring exercise. It is a technical survey where the designer assesses the structural constraints of your property. They will check the positioning of existing plumbing and electrics, identify load-bearing walls, and observe how natural light enters the room at different angles. This in-situ analysis is vital for creating an accurate kitchen design and installation plan that avoids costly surprises once the old units are removed.
During the visit, you will likely engage in collaborative sketching. This allows you to see how different configurations, such as a galley or L-shape, might change the feel of your home. Once the initial layout is agreed upon, these sketches are transformed into detailed 3D renders. This transition is a crucial milestone; it allows you to see the textures, colours, and lighting in a realistic digital environment before any orders are placed. It provides the security of knowing exactly what the finished project will look like. If you are ready to start this process, you can book your professional home design visit to begin refining your vision into a practical reality.
Reality Kitchens: Bespoke Luxury Without the Showroom Premium
Reality Kitchens was founded on a simple, honest premise: high-end design should be accessible without the inflated costs of a physical storefront. Much like the digital business evolutions explored at nbedesign.com, we've replaced the traditional showroom with a mobile consultancy model that brings the entire design studio to your kitchen table. This approach doesn't just save you a trip to a retail park; it ensures that every decision is made in the actual context of your home's unique light and architecture. We believe that the best designs are born from a deep understanding of how you live, which is why we prioritise personal connection over aggressive sales tactics.
Premium Components, Realistic Prices
We deliver bespoke kitchen design in Northwich and across the county by sourcing the same high-specification components found in the most exclusive showrooms. By eliminating the massive overheads associated with retail premises, such as high rents and showroom staffing, we pass those savings directly to our clients. This means your budget goes further, allowing for the premium quartz worktops or the professional-grade appliances that might have felt out of reach in a traditional retail environment. Our commitment to longevity is backed by a ten-year guarantee on our components, providing the long-term security you expect from a luxury investment.
Our sourcing strategy focuses on quality and reliability. We select materials that don't just look stunning on the day of installation but continue to perform beautifully for years. This pragmatic approach to luxury ensures that you receive the best possible value without compromising on the craftsmanship or the aesthetic of your finished kitchen. We act as your knowledgeable guide, navigating the complexities of procurement to find the perfect balance between prestige and price.
Your Local Cheshire Kitchen Partner
Based in Northwich, we have deep roots in the community and a thorough understanding of Cheshire’s diverse architectural heritage. Whether you are updating a rustic barn conversion in the Weaver Valley or a sleek family home in Hartford, we provide a personalised service that larger franchises simply cannot match. We don't just hand over a set of drawings; we act as a "Practical Visionary" throughout the entire process. This includes coordinating with a trusted network of local installers who share our high standards for precision and reliability. This local connection ensures that the installation is as seamless as the design phase, removing the stress usually associated with major home renovations.
For those looking to extend this level of bespoke quality into their professional workspace, Excel Business Environments Ltd offers specialist turnkey commercial fit-outs and glass partitioning solutions.
For homeowners who may also have projects across the border in North or West Yorkshire, Kobb Interiors Ltd offers a comparable level of expertise in creating bespoke kitchens and luxury fitted furniture.
Working with an independent designer means you are never just another project on a spreadsheet. We take pride in our operational transparency and our ability to adapt to your specific needs. If you're ready to transform your space with a partner who values honesty as much as aesthetics, we invite you to take the next step. You can book your complimentary home design consultation today and see how we can turn your vision into a bespoke reality that fits your home and your lifestyle perfectly.
Begin Your Journey to a Bespoke Cheshire Kitchen
Choosing the right partner means looking beyond the glossy brochures of high-street showrooms. You now understand that the most effective designs are created in-situ, where lighting and spatial flow are real rather than simulated. By prioritising independent kitchen designers Cheshire homeowners can secure premium components and expert guidance without paying a "showroom premium" that adds no value to the final build.
The path to your new kitchen should be as stress-free as the final result is beautiful. We believe in bridging the gap between high-end luxury and practical accessibility. With our ten-year guarantee on all components and bespoke designs delivered at realistic, showroom-free prices, we provide the security you need to invest with confidence. This focus on accessibility is also reflected by Bowkirk Kitchens & Bedrooms, who offer bespoke design for kitchens, bedrooms, and bathrooms alongside flexible finance plans to help make your home renovation goals a reality. Our expert home visits across Cheshire and Northwich are designed to move you from a state of longing to a state of action.
Book your complimentary home design consultation with Reality Kitchens today. Let's work together to create a space that perfectly reflects your lifestyle and enhances your home for years to come.
Frequently Asked Questions
How much does a bespoke kitchen designer in Cheshire typically cost?
The total investment for a new kitchen varies significantly based on your choice of materials, worktops, and appliances. UK industry data for 2026 indicates that a mid-range fitted kitchen typically costs between £15,000 and £35,000, whilst bespoke luxury projects can exceed £50,000 depending on the complexity. By choosing a partner who operates without showroom overheads, you can ensure a larger portion of your budget is spent on premium components rather than retail rent.
Do kitchen designers in Cheshire also handle the installation?
Most professional kitchen designers Cheshire homeowners collaborate with will coordinate the entire installation process. At Reality Kitchens, we work with a trusted network of local installers to ensure the technical survey and final fit meet our exacting standards. This managed approach removes the stress of sourcing your own tradespeople and ensures that the bespoke design vision is perfectly translated into the final physical build.
Why should I choose an independent kitchen designer over a large showroom?
Choosing an independent designer allows you to benefit from lower overheads and a more personalised, mobile service. Large showrooms often have high fixed costs that are passed on through component pricing. Independent consultants visit your home to assess natural light and traffic flow in person, providing a more accurate design than is possible in a retail environment. This model prioritises your specific needs over the push to sell existing showroom stock.
How long does the kitchen design and installation process usually take?
A typical kitchen renovation project takes between eight and twelve weeks from the initial design consultation to the final installation. This timeline includes the design refinement phase, the manufacturing of your bespoke units, and the physical fitting on-site. Whilst smaller refreshes may be quicker, complex projects involving custom stone worktops or structural changes require meticulous planning to ensure a high-quality finish that stands the test of time.
What is the difference between a fitted kitchen and a bespoke kitchen?
A bespoke kitchen is designed and manufactured to the exact dimensions of your room, whereas a fitted kitchen typically uses standardised unit sizes. Bespoke design allows for unique storage solutions and cabinetry that fits around architectural features like chimney breasts or sloped ceilings. This made-to-measure approach ensures that every centimetre of space is utilised efficiently, providing a level of customisation that off-the-shelf fitted kitchens cannot match.
Can a kitchen designer help with small or awkward spaces in older Cheshire homes?
Professional designers specialise in solving the spatial puzzles often found in older Cheshire properties, such as Victorian terraces or rural barn conversions. They use bespoke cabinetry to turn awkward alcoves and narrow layouts into functional storage or prep areas. By designing in your actual home rather than a showroom, they can accurately plan for uneven walls and unique structural constraints that standard units would struggle to accommodate.
Do I need to have a clear idea of my style before meeting a designer?
You don't need a fully formed vision before your first meeting, as a designer’s role is to help you discover what works for your home. Whilst having a few inspiration images can be helpful, a professional will guide you through different styles, materials, and layouts. They use detailed 3D renders to help you visualise different options, allowing you to refine your preferences as the project progresses from a concept to a final plan.
What areas of Cheshire do Reality Kitchens cover?
We provide a full mobile design consultancy service across Northwich and the wider Cheshire area. This includes serving homeowners in Knutsford, Wilmslow, Hale, Alderley Edge, and Altrincham. Because we operate without a central showroom, we are able to bring our expertise directly to your door, ensuring that our design process is completely tailored to the specific environment and lifestyle of your local area.


