

Your next kitchen shouldn't be chosen under the artificial glow of a high-street showroom. True bespoke design happens exactly where the light hits your worktops and where your family actually gathers. You've likely felt the frustration of conflicting advice from different sales reps or the anxiety that comes with a quote full of hidden extras that don't seem to add real value to your home. It's a common hurdle for homeowners in Cheshire who want luxury without the inflated price tag.
Mastering kitchen renovation planning Northwich shouldn't feel like a series of expensive compromises. This guide shows you how to secure a premium finish by focusing on spatial analysis and high-quality components rather than paying for a retailer's overheads. We'll provide a clear roadmap for the entire process, from initial design concepts to choosing materials that complement the unique character of a Cheshire property. You'll learn how to navigate the 2026 market with confidence, ensuring you get a kitchen that is both a practical workspace and a beautiful investment for your home's future.
Key Takeaways
- Discover why successful kitchen renovation planning Northwich begins with a deep analysis of your home's unique architecture rather than a generic showroom floor plan.
- Learn how evaluating materials in your own home's natural light ensures your bespoke design remains cohesive with your existing decor and lifestyle.
- Understand the "Realistic Price" model and how removing traditional showroom overheads allows you to secure premium cabinetry and appliances for thousands less.
- Explore the most durable and stylish material choices for 2026, including timeless bespoke shaker styles and premium worktops tailored for Cheshire properties.
- Get a clear roadmap for your project timeline and see how expert designers collaborate with trusted local installers to turn your vision into a finished reality.
Essential First Steps for Kitchen Renovation Planning in Northwich
Successful kitchen renovation planning Northwich begins by looking far beyond the glossy pages of a brochure. Your home’s architecture dictates the possibilities, whether you’re working with the high ceilings of a Victorian terrace near the town centre or the sleek lines of a modern build in Winnington. You must identify what isn't working in your current setup. Is it a lack of prep space or the way the afternoon sun creates glare on your work surfaces? Setting a firm budget is your next step. Always include a 10% contingency fund to cover those unforeseen structural issues that often hide behind the plaster of older Cheshire homes.
Before you choose a single cabinet handle, define your kitchen persona. Are you a professional chef who needs vast counter space, or is the room a family-centric zone where homework and breakfast happen simultaneously? This clarity prevents you from being swayed by trends that don't fit your daily reality. It's about moving from a state of longing for a better space to taking logical, grounded action.
Assessing Your Current Space and Flow
Don't trust old blueprints. Accurately measuring your current footprint is the only way to understand your spatial limitations. In many Northwich properties, awkward corners or original features can actually become bespoke design highlights if planned correctly. Observe how natural light shifts throughout the day; a dark corner might be better suited for a larder than a food prep area. To avoid daily frustration, focus on improving the kitchen work triangle. This layout principle ensures the distance between your sink, cooker, and fridge is optimised, cutting down on unnecessary steps and eliminating those annoying traffic jams during busy meal times.
Defining Your Lifestyle Requirements
Bespoke design tailors the space to your specific habits. List your must-have appliances based on your actual socialising and cooking patterns. If you frequently host large dinner parties, prioritising a wider hob or a warming drawer makes more sense than a decorative island. You should also decide early between the communal feel of an open-plan layout or the structured, traditional aesthetic of an enclosed kitchen. Consider future-proofing as well. A design that supports a growing family or changing mobility needs ensures your investment remains practical for years. This long-term view is essential for kitchen renovation planning Northwich, turning a simple room update into a lasting lifestyle improvement.
Why Bespoke Design Starts in the Heart of Your Home
Choosing a cabinet finish under the fluorescent hum of a retail park unit is a gamble. The way a colour behaves in a showroom is rarely how it looks in your own home. For effective kitchen renovation planning Northwich, you need to see how natural light hits your surfaces at 8 am and 4 pm. A shade of taupe that feels warm in a shop might feel stark in a north-facing Cheshire kitchen. By bringing samples into your living space, you ensure the palette complements your existing decor and creates a seamless flow between rooms.
Designing on-site also allows for a pragmatic discussion about structural realities. Instead of guessing if a wall is load-bearing or if a boiler can be moved, a designer can assess these factors immediately. This face-to-face analysis is a cornerstone of professional kitchen renovation planning Northwich, as it reduces the risk of ordering errors and ensures that every millimetre of your new kitchen is utilised. It moves the project from a vague concept to a grounded, actionable plan.
The Limitations of Traditional Showrooms
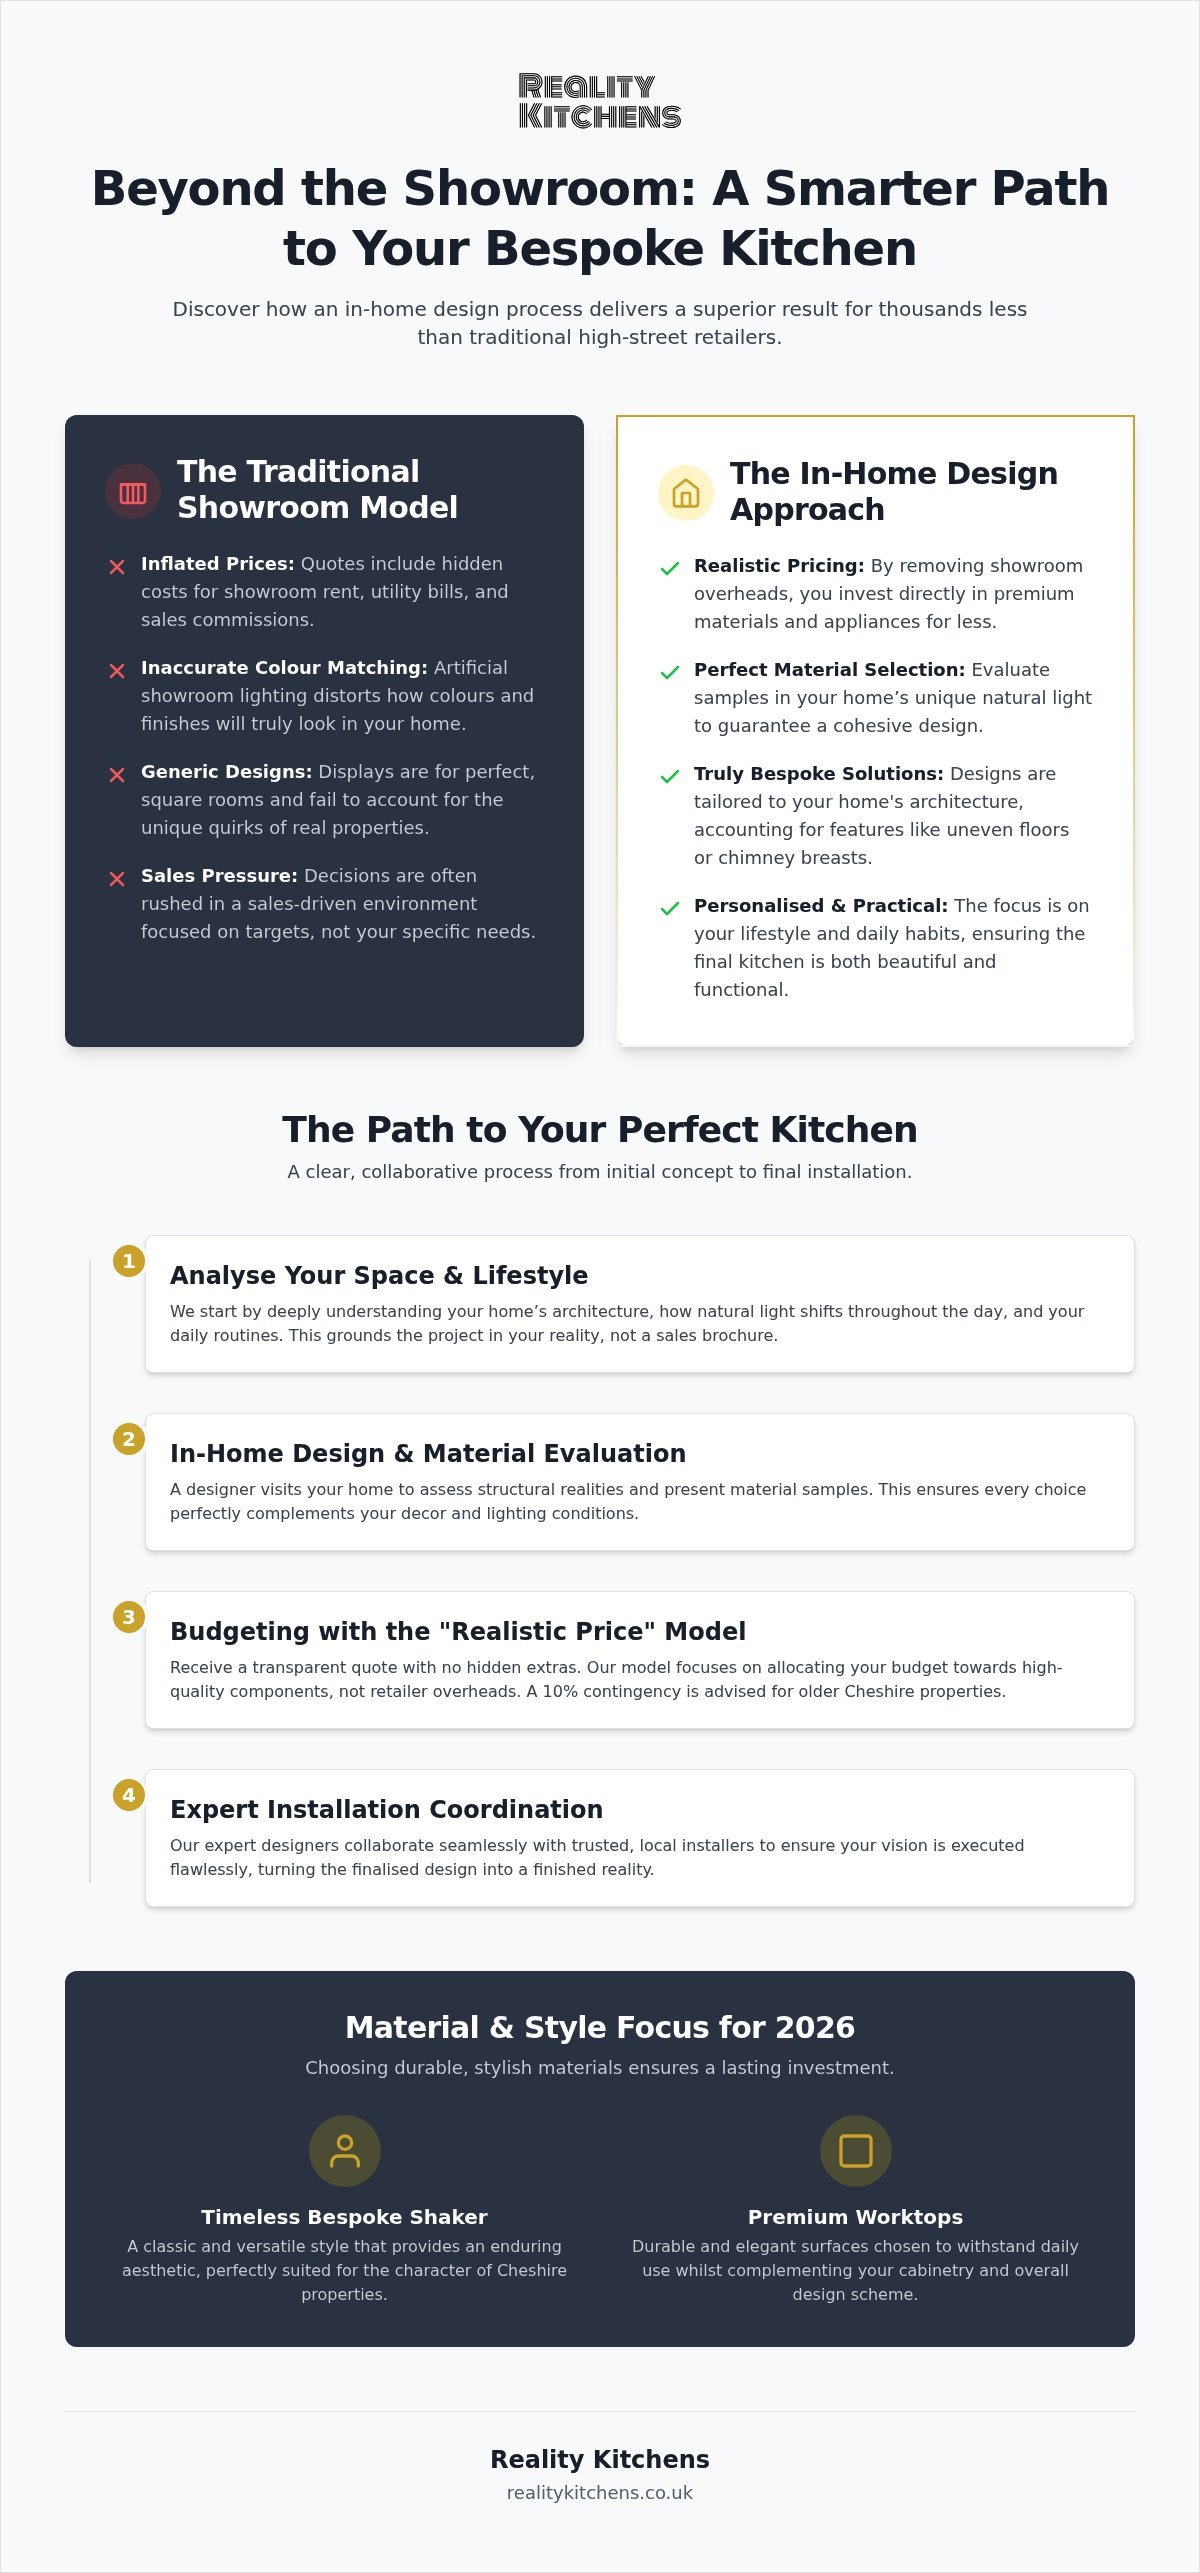
High-street showrooms carry significant overheads, including expensive commercial rent, utility bills, and sales commissions. These costs don't improve the quality of your cabinetry; they are simply hidden within your final quote. Beyond the price, there is the psychological pressure of a sales-driven environment. You shouldn't have to make life-altering design decisions whilst a salesperson watches a monthly target. Many showroom displays are also designed for perfect, square rooms. They rarely account for the beautiful quirks found in Northwich period properties, such as uneven floors or original chimney breasts.
The Reality Kitchens Approach: Personalised Design
The alternative is a bespoke kitchen design Northwich homeowners can trust, starting exactly where the kitchen will live. An expert home visit allows us to listen to your needs in the context of your daily life. We turn these insights into a detailed plan that balances luxury with functionality. This process transforms an abstract dream kitchen design into a tangible reality through rigorous spatial analysis. If you're ready to see how your space could be transformed, you can book a personalised home consultation today to get started.
Budgeting and Sourcing: Achieving Premium Quality at Realistic Prices
Smart kitchen renovation planning Northwich requires a shift in how you view luxury. Most high-street quotes are padded with a showroom premium that adds nothing to the actual build quality of your home. By removing the physical storefront, you can reallocate thousands of pounds back into the materials that matter. A bespoke kitchen budget typically rests on four pillars: high-grade cabinetry, premium worktops, integrated appliances, and expert labour. To get the best value, you should invest heavily in the bones of the kitchen. Cabinets and worktops take the most daily punishment, so these are your non-negotiables. Decorative accessories like lighting or handles are easier to update later, making them sensible areas to save if you need to protect your contingency fund.
This logistical transparency is vital for kitchen renovation planning Northwich. When you strip away commercial rent and commission-heavy sales staff, the true cost of a luxury kitchen becomes much more accessible. This is the core of the Realistic Price model. It allows for the inclusion of premium features, such as soft-close German engineering or solid stone worktops, that would otherwise be priced out of a mid-range budget. It moves the project from a state of longing for quality to a state of practical implementation.
Understanding Kitchen Component Costs
The quality of your cabinetry defines the lifespan of your renovation. We advocate for 18mm rigid-built units over flimsy flat-pack alternatives because they provide the structural integrity needed to support heavy quartz or granite worktops. When you select appliances, look for brands that offer a balance of energy efficiency and longevity rather than just a famous logo. Understanding the bespoke kitchen cost Cheshire homeowners face in 2026 involves looking at these components without hidden retailer markups. This approach ensures every penny you spend is visible in the final finish and daily performance of your kitchen.
The Value of a Ten-Year Guarantee
A premium kitchen is a significant investment in your property's future. It's why we provide a ten-year guarantee on our kitchen components. This isn't just a marketing claim; it's a grounded commitment to the durability of the materials we source. A comprehensive guarantee should cover everything from hinge failure to door warping, giving you total peace of mind. We partner with specific premium suppliers because their track record for reliability matches our own rigorous standards. It's easy to be tempted by a lower initial price, but the "buy cheap, buy twice" mentality often leads to costly repairs within just a few years. Choosing high-quality bespoke components from the start is the most pragmatic way to ensure your kitchen remains a functional, beautiful asset for the long term.
Selecting the Right Materials for Your Cheshire Property
Selecting materials is where your vision takes physical form. For 2026, we're seeing a return to textures that feel grounded and authentic. The bespoke shaker kitchen remains the gold standard for Cheshire properties, offering a timeless silhouette that bridges the gap between traditional and contemporary. When considering colour palettes, look at how the light enters your home. In many Northwich and Knutsford properties, cooler northern light can make greys feel icy. Instead, opt for warmer earthy tones, such as taupe, mushroom, or olive green, to create an inviting atmosphere. These choices are a core part of kitchen renovation planning Northwich, ensuring your aesthetic doesn't just look good on a screen but feels right in your specific room.
Worktops: Durability vs. Aesthetic
Your choice of kitchen worktops Northwich should be dictated by your lifestyle. Different materials offer varying levels of resilience:
- Quartz: Non-porous and incredibly tough. It's the best choice for busy family kitchens where spills are common.
- Granite: Each slab is unique. It offers high heat resistance but requires periodic sealing to prevent staining.
- Solid Wood: Adds instant warmth and character. However, it needs regular oiling and can be prone to water damage around sinks.
Quartz worktops provide the perfect balance of luxury and low maintenance for modern Cheshire homes. To ensure longevity, always use chopping boards and heat mats, regardless of the material's durability claims. Understanding these maintenance requirements helps you choose a surface that stays beautiful for years.
Appliances and Modern Functionality
The trend for integrated kitchen appliances Northwich homeowners are favouring right now is all about the "hidden kitchen" look. By concealing your fridge, dishwasher, and even extractor fans behind bespoke cabinetry, you maintain the clean lines of your design. Smart technology adds genuine value when it solves a practical problem. Think of ovens with steam functions for healthier cooking or wine coolers that maintain precise temperatures. When kitchen renovation planning Northwich, prioritise energy-efficient models. High-rated appliances might have a slightly higher initial cost, but they significantly reduce long-term running costs and align with the growing demand for sustainable living. If you're unsure which materials will best suit your home's light and your family's needs, book a home visit to see our premium component samples firsthand.
Implementing Your Vision: From Design to Final Installation
The final stage of kitchen renovation planning Northwich is where your logistical preparation pays off. A typical timeline for a kitchen design and installation Northwich project involves a lead time for bespoke manufacturing followed by a structured fitting window. We champion a "Design and Supply" model because it offers you genuine flexibility. You receive expert design and premium components without being locked into a single retailer's rigid schedule. This approach puts you in control of your home’s transformation and often speeds up the overall process by removing unnecessary layers of middle-management.
Preparation is the key to a stress-free transition. Before the "rip-out" phase begins, follow this checklist to ensure your home is ready for the installers:
- Organise a temporary kitchenette in a separate room to minimise daily disruption.
- Clear all existing cabinetry and worktops at least 48 hours before the rip-out starts.
- Provide installers with clear access to water stopcocks and electrical consumer units.
- Confirm the delivery sequence for appliances to keep the workspace clear and safe.
Working with Trusted Local Installers
We maintain our high standards by collaborating with a network of independent local fitters who are vetted for their craftsmanship. These professionals understand how to handle high-end bespoke components and the specific requirements of Cheshire properties. If you're already undergoing a larger extension, our model allows your existing builder to handle the installation whilst we provide the technical oversight. We manage the communication between the designer, the supplier, and the fitter. This ensures that every measurement is respected and prevents the common delays associated with poor coordination. It’s a collaborative effort that prioritises the final outcome of your project over corporate convenience.
The Final Walkthrough and Aftercare
Perfection is found in the details. During the final walkthrough, we'll help you inspect the snagging list to ensure every hinge is aligned and every surface is flawless. This is the moment where your kitchen renovation planning Northwich truly comes to life. Once you're satisfied, we'll explain how to register your ten-year guarantee and provide a maintenance guide for your specific materials. This aftercare is what ensures your kitchen remains a functional, beautiful asset for the long term. Ready to start your journey? Book your Northwich home design visit today.
Transform Your Vision into a Bespoke Reality
Successful kitchen renovation planning Northwich isn't about following standard showroom templates; it's about understanding how your home truly functions. By focusing on high-quality components and spatial analysis rather than paying for retailer overheads, you can secure a luxury finish at a realistic price. We've explored how a home-first approach ensures your design is perfectly tailored to the unique light and architecture of your Cheshire property.
With our ten-year guarantee on all components and a trusted network of local installers, you can move forward with absolute confidence. We are proud to serve homeowners in Northwich, Knutsford, and across the wider Cheshire area, bridging the gap between high-end aspiration and practical accessibility. It's time to stop longing for a better kitchen and start creating it. Book Your Free Northwich Home Design Consultation today and take the first step toward a space that truly reflects your lifestyle.
Frequently Asked Questions
How much does a bespoke kitchen renovation in Northwich typically cost?
A mid-range kitchen renovation in the UK typically costs between £12,000 and £25,000, while high-end bespoke projects often start from £25,000. These figures generally include cabinetry, worktops, and appliances. Because Reality Kitchens operates without a physical showroom, we can provide premium components at more realistic prices. Your final investment will depend on the size of your space and the specific materials you select to suit your home and lifestyle.
How long does the kitchen planning and installation process take?
The timeline varies based on the complexity of your design and the lead times for bespoke components in 2026. Generally, the process from initial design to final installation takes several weeks. Manufacturing custom cabinetry to your exact specifications ensures a perfect fit but requires careful scheduling. We coordinate closely with local installers to minimise disruption, providing a clear roadmap so you know exactly when your new kitchen will be ready.
Do I need a kitchen designer if I already have a builder for my extension?
Yes, involving a specialist designer ensures your layout is ergonomically sound and aesthetically cohesive. While builders are experts in structural work, kitchen renovation planning Northwich requires a deep understanding of cabinetry tolerances and appliance integration. We collaborate with your existing builder to provide the technical plans and premium components they need. This partnership ensures the final fit meets the high standards expected of a bespoke luxury kitchen for your Cheshire home.
Why is a home visit better than visiting a kitchen showroom?
A home visit allows you to see how material samples look in the natural light of your own room rather than under artificial showroom lamps. It also gives the designer a chance to see your home’s existing architecture and decor firsthand. This context is vital for creating a cohesive design. Additionally, eliminating showroom overheads means those savings are passed directly to you, providing better value for premium materials without the sales pressure.
Can I choose my own appliances and worktops with Reality Kitchens?
We supply a wide range of premium appliances and worktops from our trusted partners, allowing you to tailor every detail to your lifestyle. Whether you require professional-grade ovens or durable quartz surfaces, we guide you through the selection process to ensure compatibility with your cabinetry. Our goal is to provide a comprehensive solution where all components work together seamlessly, backed by our expertise and long-term guarantees for your total peace of mind.
What areas around Northwich do you cover for kitchen design?
We provide our mobile design consultancy across a wide area of Cheshire. This includes Northwich, Hartford, Weaverham, and Winnington, as well as Knutsford, Tarporley, and Frodsham. We also serve clients in Altrincham, Hale, and Bowdon. By coming directly to your home in these locations, we ensure our kitchen renovation planning Northwich service remains personal, localised, and deeply invested in the final outcome of your unique project and home environment.
What is included in the Reality Kitchens ten-year guarantee?
Our ten-year guarantee covers the structural integrity of your kitchen components, including cabinetry and hinges. We partner with premium suppliers who share our commitment to longevity and reliability. This comprehensive protection ensures that your investment is secured against manufacturing defects or premature wear. It reflects our confidence in the high-quality craftsmanship we provide, giving you long-term peace of mind that your bespoke kitchen is built to withstand the rigours of daily life.
How do I prepare my home for a kitchen designer’s visit?
You don't need to do any heavy lifting before we arrive. Simply ensure the designer has clear access to your current kitchen and any adjacent dining areas. It’s helpful to think about your functional requirements and any traffic jams you currently experience. Having a few inspiration images ready can also help us understand your aesthetic preferences, allowing us to turn your initial ideas into a grounded, actionable design plan during the consultation.


