

For kitchen remodel ideas Weaverham homeowners can use, start with how you use the room, not with a picture-perfect kitchen. Inspiration can spark possibilities, but it’s natural to wonder whether an island will fit, where everyday essentials will go or whether a particular finish will suit your household’s routines.
A successful design combines good looks with practical details. This guide explores adaptable kitchen remodel ideas, from considered layouts and useful storage to finishes and layered lighting. It also covers decisions to make before planning begins, so you can turn inspiration into a clear direction.
Every home is different, so shape ideas around your room, priorities and budget rather than copying a design wholesale. Bespoke kitchen design developed around your space can bring the details together in a kitchen that feels personal, works for daily life and welcomes people to gather.
Key Takeaways
- Start with what frustrates you about your current kitchen to make inspiration relevant to everyday life.
- Explore kitchen remodel ideas Weaverham homeowners can adapt, from smarter storage to layouts that connect cooking and dining.
- Compare the appearance and care requirements of cabinetry and worktop materials before choosing finishes.
- Organise reference images by feature, then prioritise the changes that matter most to your household.
- An in-home design visit can bring your room’s dimensions and routines into a bespoke plan for cabinetry, appliances and worktops.
Kitchen remodel ideas in Weaverham: begin with how you use the room
A kitchen can look beautiful in an inspiration photo and still feel awkward to cook in. The most useful kitchen remodel ideas Weaverham homeowners consider are the ones that support real meal preparation, storage and household routines. Before saving images or choosing colours, identify what works in your current kitchen and what gets in the way.
Think of the room as both a working space and a place to gather. Use this checklist to get started:
- Movement: Do people cross through the cooking area to reach another room?
- Preparation space: Is there a clear surface near the hob, oven or sink?
- Storage: Are everyday items easy to reach, or do they crowd the worktops?
- Seating: Do you need a spot for quick breakfasts, family meals or conversation?
- Natural light: Which areas feel bright, and where could task lighting help?
Use your answers to separate recurring practical problems from decorative preferences. You might love a particular cabinet colour, but first consider whether two people can prepare food comfortably and whether pans are easy to reach. That way, style choices support the improvements you actually want.
Which everyday frustrations should shape your kitchen ideas?
Notice how the kitchen works during a normal day. Look for crowded worktops, awkward routes between the fridge and preparation area, or storage that means reaching past rarely used items. Note who cooks, eats or gathers in the room, and when. A kitchen used for busy weekday breakfasts may need different priorities from one where people mainly cook together in the evening.
How can inspiration suit different Weaverham home layouts?
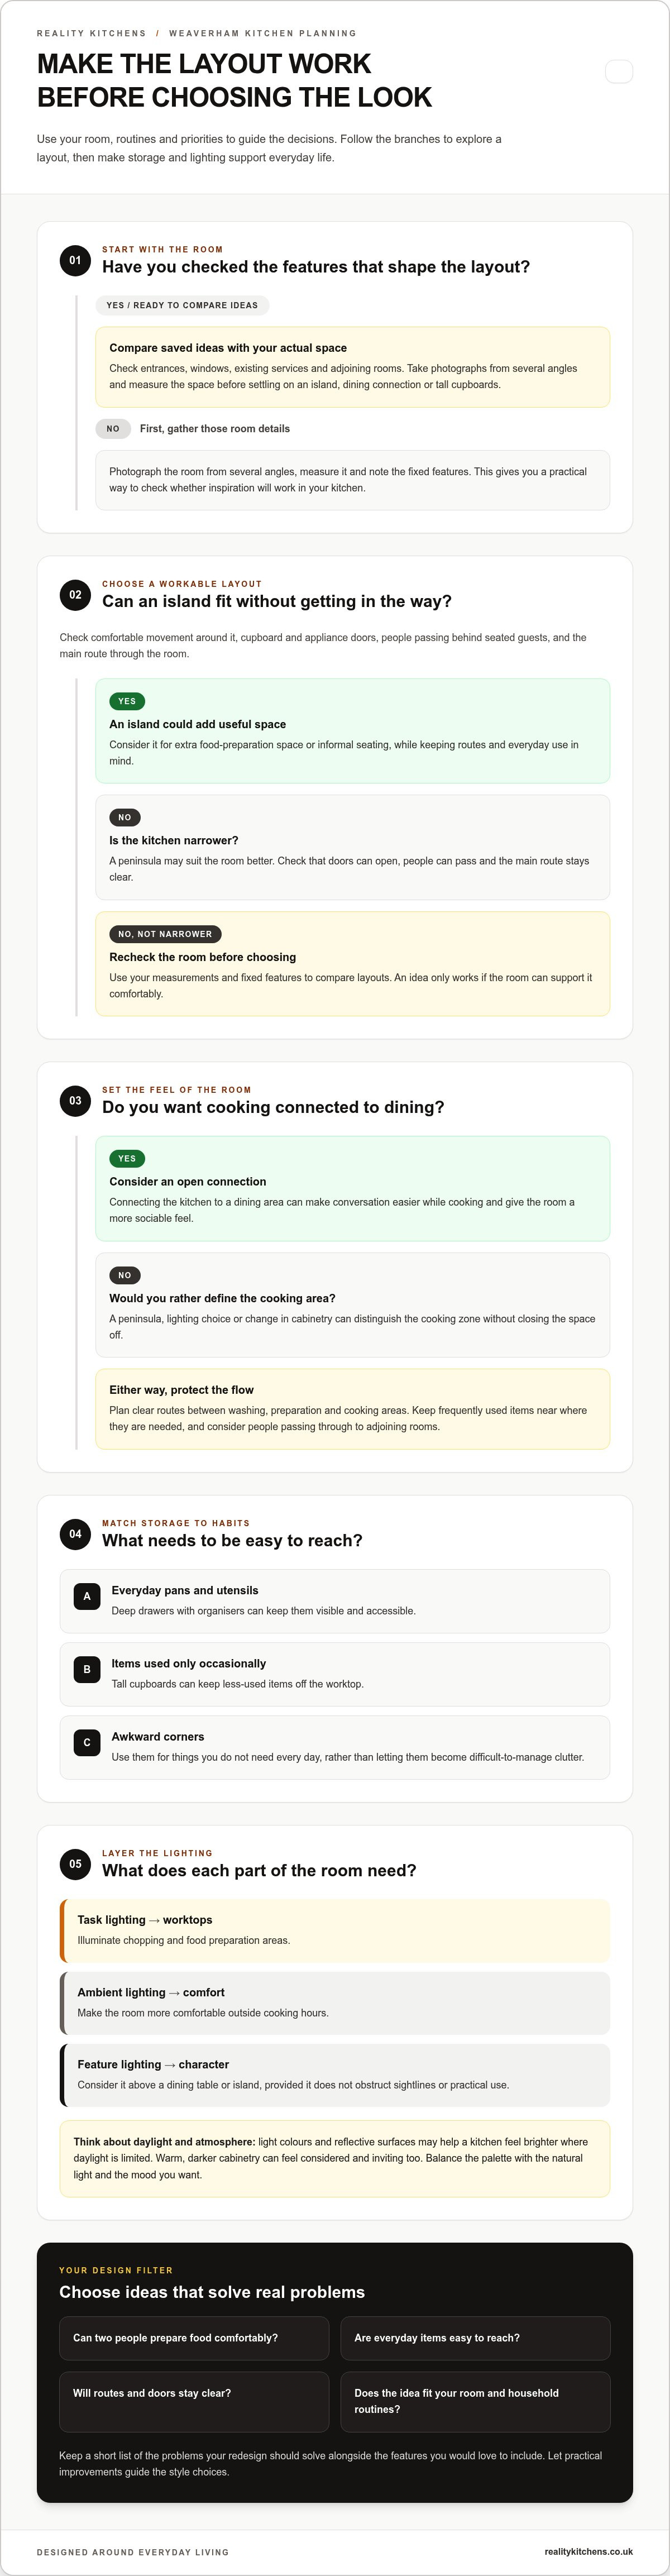
There’s no single layout that suits every Weaverham home. An island, open dining connection or bank of tall cupboards only works if it fits the room’s dimensions and fixed features. Check the position of entrances, windows, existing services and adjoining rooms. Take photographs from several angles and measure the space, so you can compare saved ideas with the room you have.
These details matter because the kitchen needs to support several activities, not just look appealing. When thinking about how you use the room, consider its roles in cooking, storage and gathering. Compare each reference with your measurements: will cupboard doors open without blocking a route, and will seating leave enough room to move around?
Keep a short list of the problems a redesign should solve, alongside the features you’d love to include. This gives you a practical filter for the ideas ahead, helping you adapt inspiration to your own kitchen rather than trying to recreate someone else’s room.
Kitchen remodel ideas that make the most of layout, storage and light
The most useful kitchen remodel ideas Weaverham homeowners can adapt make everyday tasks easier without forcing the room into a fashionable layout. Start by planning clear routes between washing, preparation and cooking areas. Keep frequently used items close to where they’re needed, and consider how people pass through the kitchen on their way to adjoining rooms.
Which kitchen layout ideas can improve flow?
An open connection to a dining area can make it easier to chat while cooking and give the room a more sociable feel. If you’d rather define the cooking area, a peninsula, lighting choice or change in cabinetry can help distinguish it without closing the space off. The right approach depends on your room and household, not on a photograph of a much larger kitchen.
An island can provide extra preparation space or informal seating, but only if there’s enough room to move around it comfortably. A peninsula may suit a narrower kitchen better. Before deciding, consider how cupboard and appliance doors open, whether people can pass behind someone seated, and whether the main route through the room stays clear.
How can storage and lighting change the feel of a kitchen?
Choose storage around what you actually use. Tall cupboards can keep occasional-use items off the worktop, while deep drawers with organisers make pans and utensils visible and accessible. Awkward corners can hold items you don’t need every day, rather than becoming difficult-to-manage clutter.
Lighting works best in layers. Task lighting illuminates worktops for chopping and food preparation; softer ambient lighting makes the room more comfortable outside cooking hours. Feature lighting can add character above a dining table or island, provided it doesn’t obstruct sightlines or practical use.
Light colours and reflective surfaces may help a kitchen feel brighter, particularly where daylight is limited, but they’re not the only way to create a welcoming room. Warm, darker cabinetry can feel considered and inviting too. Balance the palette with the natural light and the atmosphere you want.
As you develop a bespoke kitchen design, keep layout, storage and lighting decisions connected. If your plans involve structural changes, electrical circuits or drainage, consult the Planning Portal’s guidance as part of creating a workable Weaverham plan. Thoughtful choices can make the room feel more open and work harder, without adding features that get in the way.
Choosing finishes for a Weaverham kitchen remodel: compare the practical trade-offs
Cabinetry, worktops and flooring set the character of a kitchen, but they also need to suit how you live and maintain the room. The most convincing kitchen remodel ideas Weaverham homeowners choose often pair one standout finish with quieter surfaces, rather than making every element compete for attention.
How do cabinet colours and finishes affect the overall look?
Light cabinetry can give a room an airy feel, while darker colours create contrast and a stronger focal point. A two-tone scheme, such as deeper base units with lighter wall cupboards, can add definition without making every surface equally bold. Consider how the colours relate to your flooring and adjoining rooms, as well as your own preferences.
Painted doors offer a smooth, coloured finish; timber-look cabinetry brings visible grain and a more natural impression. Door profiles and handles influence the result too: simpler fronts can feel pared back, while framed profiles or contrasting handles add detail. Compare options in the context of the whole room, not as isolated samples.
| Cabinet finish | Overall mood | Upkeep to consider |
|---|---|---|
| Painted | Colour-led, from understated to expressive | Consider how visible marks or damage may be against the chosen colour |
| Timber-look | Warm and textured, with a wood-grain effect | Check the care guidance for the specific surface and finish |
What should you weigh up when choosing kitchen worktops?
Quartz, granite and other worktop options each have a different appearance and care routine. Granite has natural variation, while quartz can offer a more consistent look; surfaces such as laminate provide further choices in colour and pattern. Rather than assuming one material is best, consider how you use the worktop, the appearance you want and the care instructions for the specific product.
To build a coordinated scheme, decide whether the worktop should contrast with the cabinetry or sit within a similar palette. A patterned surface may pair well with simpler doors, while an understated worktop can let coloured or detailed cabinetry take the lead. Flooring can echo a tone already in the room or introduce a measured contrast. For more ideas on comparing surfaces, read this guide to premium kitchen worktops in Northwich.
Samples are useful. View them at home beside your flooring and cabinetry, in daylight and under artificial light. For a broader look at how layout, storage and light work together, consult Designing Buildings. Seeing finishes in your own space helps you assess the whole combination before settling on it.
How to turn kitchen remodel inspiration into a workable Weaverham plan
Saved images are a useful starting point, but a clear brief makes it easier to separate appealing details from ideas that suit your home. Use this sequence to turn inspiration into decisions you can discuss and refine.
What should you prepare before planning a kitchen remodel?
- 1. Record your needs. Note what feels difficult in your current kitchen, what storage you need, which appliances you use and how the room fits into a typical day.
- 2. Measure the room. Sketch the space and mark its dimensions, doors, windows and fixed services. Include any features that could affect your preferred layout.
- 3. Collect references. Save images that appeal, then group them by layout, cabinetry, worktops, lighting and storage. Add a short note to each explaining what you like, such as the colour combination or the way dining connects to cooking.
This detail keeps your references useful rather than overwhelming. A photograph may inspire you because of its generous island, for example, while the part that suits your home may actually be its seating arrangement or simple cabinet colour.
How can you keep design priorities clear as ideas grow?
As you gather options, sort them into three groups: essential for changes that solve daily frustrations, preferred for features you’d like if they fit, and flexible for details you’re open to adapting. This helps keep the plan focused if attractive ideas compete for space or attention.
Check each reference against your measurements, movement through the kitchen and household routines. A seating area might be a priority if people gather there, while a particular door profile may be flexible. A realistic brief doesn’t limit creativity; it gives the design a practical framework and leaves room to tailor details to your kitchen.
Once you’ve gathered your notes, explore dream kitchen design inspiration and consider how those ideas could develop into a personalised plan. To shape your priorities around your own room, start planning a bespoke kitchen design.
Bring your Weaverham kitchen remodel ideas to life with Reality Kitchens
Inspiration becomes more useful when you can see how it might work in your own kitchen. Reality Kitchens brings the design conversation into your home, where the room’s measurements, fixed features and everyday routines can shape the possibilities from the outset. For kitchen remodel ideas Weaverham homeowners want to put into practice, that means discussing the actual space rather than relying on inspiration images alone.
What does an in-home kitchen design visit help you achieve?
Use the visit to talk through what matters most: how you cook, where you need storage, who gathers in the kitchen and what currently feels awkward. Seeing the room helps ground those priorities in its dimensions, entrances, windows and existing features. Share saved references and explore which details could work well, and which need adapting to suit your home.
It’s a collaborative step from a collection of possibilities towards a considered design. Your preferences remain central, while the room helps guide decisions about how the kitchen could look and function.
How does bespoke kitchen design connect the details?
A kitchen works best as a joined-up design. Layout affects how you move through the room; cabinetry determines how storage is organised; and appliances and worktops need to fit comfortably within the overall plan. Reality Kitchens provides bespoke kitchen design and supplies kitchen components, appliances and worktops for projects. This brings the selected elements together, rather than leaving them as separate decisions made one at a time.
Reality Kitchens works alongside trusted builders and installers, connecting the design and supplied elements with the people carrying out the work. Products are backed by a ten-year guarantee, offering added reassurance as you consider your project.
The business’s no-showroom model avoids showroom overheads and supports realistic pricing. Design choices can be shaped around your requirements, rather than starting with a display kitchen that may not reflect your space or priorities.
You don’t need every detail decided before taking the next step. A conversation can help you explore how your preferred layout, storage, finishes and components might work together in your Weaverham home. Discuss your Weaverham kitchen ideas with Reality Kitchens and start planning a design shaped around your room and household.
Make your kitchen ideas work for everyday life
The strongest kitchen remodel ideas Weaverham homeowners can take forward begin with the way the room is used. Identify the everyday frustrations you want to solve, then shape the layout, storage, lighting and finishes around your space and household routines. Inspiration is a starting point, not a plan to copy exactly.
A clear brief, room measurements and carefully chosen references can turn preferences into practical design decisions. With an in-home visit, Reality Kitchens can discuss your requirements in the kitchen itself and develop a bespoke design that brings layout, cabinetry, appliances and worktops together. Supplied kitchen components, appliances and worktops are backed by a ten-year guarantee.
Your kitchen should feel considered and work naturally for the people who use it. Discuss your Weaverham kitchen ideas with Reality Kitchens and take the next step towards a design shaped around your home.
Frequently Asked Questions
What kitchen remodel ideas work well in a small kitchen?
In a small kitchen, prioritise clear work surfaces, easy-to-reach storage and an uncluttered route through the room. Tall cupboards can use vertical space, while well-organised drawers keep frequently used utensils and pans accessible. A compact peninsula may provide preparation space or seating, but only if there’s room to move comfortably. Choose features around your kitchen’s measurements and routines rather than copying a design made for a larger room.
How can I make my kitchen feel bigger without an extension?
You can make a kitchen feel more spacious by improving its flow and reducing visual clutter, without changing its footprint. Consider whether storage can be better organised, worktops kept clearer or cabinetry arranged to suit the room. Lighter colours and reflective surfaces may help brighten some kitchens, although they’re not right for every home. A bespoke layout can also make existing space work harder by responding to its proportions and fixed features.
Is an island a good idea for every kitchen layout?
No, an island suits a kitchen only when the room has enough space for comfortable circulation around it. Consider whether cupboard and appliance doors can open freely, people can pass through, and anyone seated won’t block the main route. If an island feels too large, a peninsula or well-planned run of cabinetry may be more practical. Base the decision on measurements, not inspiration images alone.
Which kitchen worktop is easiest to maintain?
There isn’t one easiest worktop for every household, as care depends on the material and its specific finish. Compare the manufacturer’s cleaning and maintenance guidance for options such as quartz, granite and laminate, then consider how you use your worktops day to day. A surface that suits frequent food preparation may matter more to you than a particular look. Review care details when comparing individual options.
How do I choose kitchen colours that will still feel timeless?
Choose colours you enjoy living with and can coordinate with your home’s flooring, walls and adjoining spaces. A restrained base colour for cabinetry, paired with a contrasting worktop or smaller accents, can leave room to update accessories later. Light, dark and two-tone palettes can all work well when they suit the room. View samples in your own kitchen, as daylight and evening lighting can change how colours appear.
Can a kitchen designer help me make better use of my existing layout?
Yes. A kitchen designer can consider how you move, cook and store items, then develop ideas around the room’s dimensions and fixed features. Reality Kitchens offers in-home design visits to discuss your requirements in the space itself. Its local coverage includes Northwich, Hartford, Weaverham, Winnington, Davenham, Knutsford, Cranage, Goostrey, Holmes Chapel, Tarporley, Helsby, Frodsham, Sandiway, Cuddington, Comerbach, Altrincham, Hale, Bowdon and Ashley.
What should I prepare before planning a kitchen remodel in Weaverham?
Start with a simple room sketch showing measurements, doors, windows and fixed services. Note your storage needs, the appliances you use, who cooks or gathers in the kitchen, and any recurring frustrations. Collect inspiration images in groups such as layout, cabinetry, worktops, lighting and storage, and write down what appeals in each. Separate essential changes from optional details so your first design discussion has a clear, practical starting point.


