

The best kitchen design decisions start with your home, not a showroom display. When searching for an independent kitchen designer Hartford homeowners can trust, look for someone who considers how you cook, move and live in the space, not just how it looks in a catalogue. A well-planned kitchen should make everyday routines easier as well as look good.
It’s understandable to feel unsure when comparing an independent designer with a larger showroom business. You’ll want to know who is responsible for the design, which components and appliances are supplied, and how installation is handled. You may also wonder whether a bespoke kitchen can stay practical and within budget. Getting clear answers at the start makes it easier to compare options and understand what happens next.
This guide explains what to look for, what to ask about responsibilities and how a design can take shape around your home and household. You’ll also learn how Reality Kitchens’ mobile consultancy differs from a traditional showroom model, and how to weigh up worktops, appliances and components for everyday use.
Key Takeaways
- Compare an independent kitchen designer Hartford homeowners are considering by checking exactly what design, product sourcing and installation coordination include.
- Look beyond headline prices and compare proposals on a like-for-like basis, including the components, appliances and worktops specified.
- Clarify who is responsible for design, supply and installation before work begins, as these may involve separate businesses.
- Prepare for a home visit by noting your household priorities and room details, and gathering plans, measurements or inspiration images if you have them.
- Reality Kitchens brings its mobile design consultancy to customers’ homes and has no physical showroom, so the existing space can inform the bespoke plan.
What a Hartford independent kitchen designer can do
An independent kitchen designer plans a kitchen around your home and needs, and may also help source components, appliances and worktops. Design, supply and installation are separate responsibilities, so check what the designer’s service covers before you decide.
A designer can gather your requirements, develop a layout and help you choose finishes and components. A useful plan accounts for more than appearance: room dimensions, doors and windows, existing services, storage needs and the way your household cooks all affect what will work. For example, the best position for food preparation, cooking and washing areas depends on the room and how you use it. An L-shaped arrangement may suit one space, whilst another needs a different solution. This overview of kitchen design and construction explains some of the elements and layouts a designer considers.
What does an independent kitchen designer do?
“Independent” describes a designer who operates outside a single kitchen retailer or showroom business. It doesn’t, by itself, tell you what the service includes or how much it costs. Some designers focus on plans and product advice; others also supply kitchen components, appliances and worktops. Ask whether drawings, product selection, ordering support and communication with installers are included, and identify anything that would be handled separately.
Design and supply don’t automatically mean that the designer carries out building work or installs the kitchen. Confirm who is responsible for preparing the room, fitting units and appliances, and answering questions on site. Reality Kitchens provides bespoke design and supplies kitchen components, appliances and worktops, whilst working alongside trusted builders and installers. Clarifying each person’s role early helps avoid assumptions and makes the handover easier to follow.
Why choose a local designer for a Hartford home?
A conversation in your home can give a designer a clearer view of the actual space than measurements alone. They can consider awkward corners, window and door positions, existing features and how people move between cooking, washing and storage areas. That context helps turn preferences into practical decisions, such as where everyday items should go and whether the proposed layout leaves enough room to move comfortably.
If you’re looking for an independent kitchen designer Hartford homeowners can work with, compare the service as carefully as the design. Check what’s included, which products are proposed, how the choices suit daily use and what support is available as the project progresses. Independent doesn’t automatically mean cheaper. A fair comparison considers the full scope and product specification, not just the headline figure.
Reality Kitchens is an independent mobile kitchen design consultancy serving Hartford, Northwich and nearby Cheshire communities. Its home-based approach brings the discussion to the space being planned, helping shape a bespoke design around your room and household requirements.
How to compare independent kitchen designers serving Hartford
Ask each designer the same questions, then compare what you’ll receive rather than just the headline price. A proposal may cover design alone or include kitchen components, appliances and worktops. It may also describe support with installation coordination, but that doesn’t necessarily mean the designer carries out the installation. Make responsibilities clear before you agree to proceed.
| What to compare | Questions to ask |
|---|---|
| Design scope | Does it include a layout, product recommendations and revisions? What is outside the agreed scope? |
| Product sourcing | Who supplies the components, appliances and worktops? Are the proposed specifications itemised? |
| Home visits | Will the designer visit your home to understand the room and your requirements? |
| Installation coordination | Who appoints and manages the builder or installer, and who answers questions about fitting? |
For a fair comparison, match proposals by design scope, product specifications and included support. A lower figure may not cover the same products or work. If you’re weighing up overall value, the guide Bespoke Kitchen Cost Cheshire: A 2026 Guide to Realistic Luxury may help you think through the choices without treating unlike proposals as equivalent.
Questions to ask before appointing a kitchen designer
Use this checklist when speaking with an independent kitchen designer Hartford homeowners are considering. The answers should make the process and responsibilities easier to understand.
- How will you learn about our household routines, storage needs and preferred layout?
- What does the design service include, and what needs a separate agreement?
- Who supplies the components and appliances, and who is responsible for installation?
- How are product choices, design revisions and final decisions recorded and shared?
- What coordination, if any, is provided with builders or installers?
Ask designers to explain any credentials they mention and how they apply to your project. The National Kitchen & Bath Association provides information about kitchen and bath industry credentials. Check the details and relevance of any qualification directly rather than assuming all designers hold one.
How to assess products, guarantees and value
Compare the stated specifications and suitability of each proposed component, appliance and worktop against your needs. Ask who provides any guarantee, what it covers and where you can review its terms. Reality Kitchens states that supplied products are backed by a ten-year guarantee. Confirm its precise coverage and conditions before relying on it in your comparison.
For a clearer picture of Reality Kitchens’ bespoke kitchen design and product supply, explore the design approach.
Will an independent kitchen designer manage installation in Hartford?
Not necessarily. A designer may create the kitchen plan and supply components, appliances and worktops, whilst a separate builder or installer carries out the fitting. Ask who is responsible for each stage before agreeing to a proposal. Clear boundaries help you know whom to contact if a measurement, delivery or fitting question comes up.
If you’re considering an independent kitchen designer in Hartford, clarify whether the service includes communication with the installer or whether you’ll arrange that relationship yourself. “Project support” can mean different things, so ask for specific examples. Reality Kitchens supplies kitchen products and works alongside trusted builders and installers; this does not mean it carries out installation or general building work.
What should be agreed between designer and installer?
Confirm who takes the room measurements used for the design and who checks final dimensions before items are ordered or fitted. Establish who will discuss delivery arrangements, fitting dates and site requirements with you and the installer. This matters because the designer, supplier, builder and installer may be separate parties, each with a different role.
Agree how questions or proposed changes will be handled once work begins. For example, if an installer finds that a feature differs from the information used to plan the kitchen, know who to contact and who can approve a design or product change. Don’t assume the installer can make a change without checking its effect on the agreed plan or supply.
- Designer: What design information or drawings will be provided?
- Supplier: Which components, appliances and worktops are included, and who handles product queries?
- Builder or installer: Who checks site dimensions, plans the fitting and raises practical issues?
- You: Who confirms decisions and authorises any changes?
How to reduce uncertainty before work starts
Before work is scheduled, ask for written confirmation of the approved design, the items being supplied and the responsibilities agreed with each party. Check that the installer has the relevant plans, product details and information about the room. If anything is missing or unclear, resolve it before work starts rather than relying on assumptions.
Industry resources can help you understand the professional context: the National Kitchen & Bath Association (NKBA) offers information for kitchen and bath professionals. Its resources are not a substitute for confirming the specific terms of your project with the people involved.
For related project considerations, see Kitchen Design and Installation Northwich: Bespoke Luxury at Realistic Prices. Use it as a prompt for questions, then make sure your own design, supply and installation arrangements are set out clearly in writing.
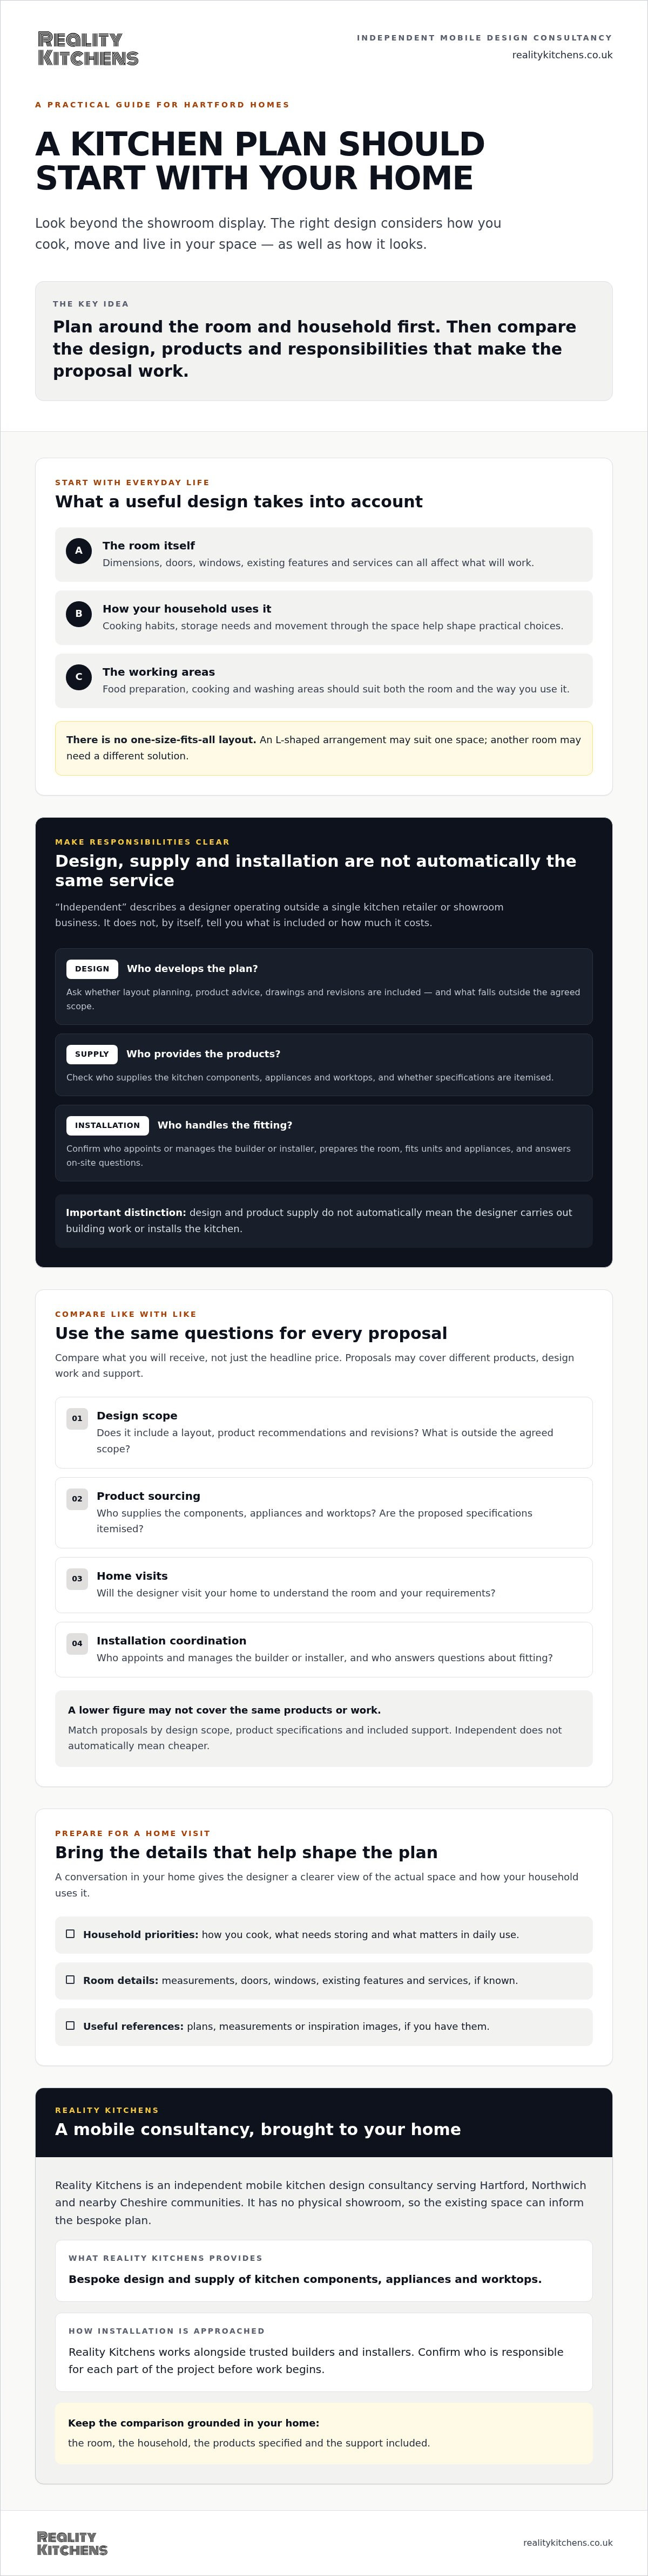
What to prepare for a kitchen designer's home visit in Hartford
A home visit gives a designer the chance to understand the actual room, not just a plan or set of measurements. They can see how the kitchen connects to the rest of your home, notice existing features and discuss how you use the space. A little preparation helps keep the conversation practical and focused, but you don’t need to arrive with a finished design in mind.
Information to gather before the design conversation
Before meeting an independent kitchen designer in Hartford, jot down what your household needs from the room. Include everyday frustrations as well as what’s already working. Bring any useful measurements, plans or photographs, but treat them as background information rather than a final survey. The designer can explain what further checks may be needed.
- Describe your household routines. Note who uses the kitchen, how you cook and when the room tends to feel busiest.
- List your priorities. Think about storage, preparation space, seating and the appliances you need. Separate essentials from features you’d like if they suit the plan.
- Record what’s there now. Make a note of existing features and known constraints, such as doors, windows or services. Gather measurements or photographs if you have them.
- Collect inspiration. Save images of colours, materials and layouts that appeal to you. Use them as conversation starters, not fixed specifications; the designer can help explore what might work in your room.
- Prepare product questions. Consider what matters most in components, appliances and worktops, including appearance, everyday use and how you’d like to compare options.
How to make the visit useful
Be open about practical constraints and priorities before settling on a preferred look. For example, explain if storage matters more than seating, or if you want to keep particular existing features. These details help the designer weigh up options against how you live, rather than simply reproducing an inspiration image.
Ask how the discussion will become a proposed design, what information you’ll receive and how you can share feedback or request changes. Reality Kitchens uses a mobile consultancy model and visits customers at home, rather than operating a physical showroom. Confirm that a home visit is available for your Hartford project when making an initial enquiry.
For more on moving from visual ideas to a practical plan, read Dream Kitchen Design: Turning Inspiration into a Bespoke Reality. If you’re ready to discuss your room and requirements, ask Reality Kitchens about a home design visit.
How Reality Kitchens supports Hartford homeowners with bespoke design
Reality Kitchens is an independent mobile kitchen design consultancy serving Hartford and nearby Cheshire communities. Instead of inviting you to browse a physical showroom, the consultancy visits customers at home. With no showroom to visit, the design conversation can take place in the room being planned. Ask the team about home-visit availability for your address.
A design conversation shaped around your home
Seeing your kitchen in context helps the designer understand its dimensions, existing features and how your household uses the space. You can talk through priorities such as storage, cooking routines, appliances and the look you want, while considering practical constraints in the room. This gives the design conversation a personal starting point, with the final plan shaped by your requirements and project details.
If you’re looking for an independent kitchen designer Hartford homeowners can speak with about a bespoke plan, bring your questions and priorities to the first discussion. Reality Kitchens can create a design around your home and supply kitchen components, appliances and worktops from premium suppliers. Discuss how product choices relate to your plan and everyday needs, rather than choosing items in isolation.
From design and supply to trusted installation partners
Understand where the consultancy’s role ends and other project responsibilities begin. Reality Kitchens supplies components, appliances and worktops for bespoke kitchen projects and works alongside trusted builders and installers. It does not carry out installation itself. Before proceeding, clarify who will handle fitting, coordinate practical arrangements and answer questions that arise on site.
Supplied products are backed by a ten-year guarantee. As the precise scope and terms matter, ask the team for the current guarantee details and check which products it applies to before making a decision. For broader context on the design service and mobile model, read Bespoke Kitchen Design Northwich: Luxury Interiors Without the Showroom Premium.
A bespoke project is easier to assess when the design, supplied items and installation responsibilities are clear. If you’re in Hartford or a nearby Cheshire area, contact Reality Kitchens to discuss your kitchen requirements and confirm whether a home visit is available for your project.
Take the next step towards a kitchen that works for you
Choosing an independent kitchen designer Hartford homeowners can feel confident about involves more than finding a striking plan. Compare what each service includes, consider how the design responds to your home and routines, and agree who is responsible for supplying products and managing installation before work begins.
Reality Kitchens is an independent mobile consultancy offering bespoke kitchen design and supplying components, appliances and worktops. Home visits help the designer understand your space and requirements, and the business works alongside trusted builders and installers rather than carrying out installation itself. Supplied products are backed by a ten-year guarantee, subject to its terms, so ask for details of what it covers.
If you’re ready to discuss your plans, discuss your Hartford kitchen with Reality Kitchens and ask whether a home visit is available for your project. With clear expectations and a design shaped around everyday life, you can move towards a kitchen that works for your home.
Frequently Asked Questions
Can a kitchen designer visit my home in Hartford?
Yes, Reality Kitchens uses a mobile consultancy model with home visits, but confirm availability for your Hartford address when you enquire. The business serves Hartford and nearby locations including Northwich, Weaverham, Winnington, Davenham, Knutsford, Cranage, Goostrey, Holmes Chapel, Tarporley, Helsby, Frodsham, Sandiway, Cuddington, Comerbach, Altrincham, Hale, Bowdon and Ashley. A home discussion lets the designer consider the room and your requirements in context.
Is an independent kitchen designer cheaper than a showroom?
Not automatically. An independent designer’s fees, products and level of support vary, so compare proposals on a like-for-like basis rather than judging by the headline figure. Check which components, appliances and worktops are included, what design work is covered and whether installation coordination is part of the arrangement. Reality Kitchens operates without a physical showroom, but assess the full scope and product specifications to understand value.
Does an independent kitchen designer arrange installation?
Sometimes a designer may help coordinate with an installer, but design and product supply don’t necessarily include arranging or carrying out installation. Confirm who appoints the builder or installer, checks measurements, organises delivery and fitting, and responds to questions or changes on site. Reality Kitchens works alongside trusted builders and installers; it supplies kitchen products but doesn’t carry out installation itself.
What should I prepare before meeting a kitchen designer?
Make a short list of who uses the kitchen, what works well and what causes daily frustration. Note priorities for storage, cooking, seating and appliances, and gather any plans, measurements or photographs you already have. These are useful background, not final survey details. Inspiration images can help explain your preferred colours or materials, but treat them as discussion points rather than fixed instructions.
Does Reality Kitchens have a showroom in Hartford?
No. Reality Kitchens is an independent mobile kitchen design consultancy and doesn’t operate a physical showroom in Hartford or offer showroom viewing. Instead, it visits customers at home to understand the existing space and discuss their requirements. If you’re in Hartford or a nearby Cheshire location, contact the team to confirm whether a home visit is currently available for your address.
What does a ten-year kitchen guarantee cover?
Reality Kitchens states that supplied products are backed by a ten-year guarantee, but confirm the exact coverage and terms with the business before relying on it. Ask which supplied items are included, who provides the guarantee, what conditions apply and how to make a claim. Don’t assume it covers installation or every aspect of the completed kitchen unless the written terms say so.


