

The most expensive mistake you can make in your kitchen renovation is falling in love with a showroom display that simply doesn't fit your life. It's easy to get swept away by glossy brochures, yet many homeowners in Cheshire find themselves stuck with a layout that looks stunning but feels awkward during the Sunday roast. Understanding the common kitchen design mistakes to avoid is about more than just aesthetics; it's about ensuring your investment of thousands of pounds translates into a space that actually works for your unique room dimensions and daily habits.
We know that the fear of wasting money on materials that won't last or the stress of managing multiple trades can make the process feel overwhelming. This guide will help you sidestep the most costly and frustrating errors by prioritising your real home life over artificial showroom floors. You'll learn how to achieve a timeless, functional kitchen that offers genuine value for money without sacrificing luxury. We'll explore the essential 2026 ventilation and electrical standards whilst explaining how a bespoke, home-first approach ensures a smooth, stress-free transformation.
Key Takeaways
- Learn how to escape the "showroom trap" by prioritising your room’s natural light and flow over artificial warehouse displays.
- Discover why selecting materials based on your daily habits prevents the common "wooden worktop regret" in high-moisture areas.
- Identify the most common kitchen design mistakes to avoid, including the "Empty Cupboard" error and the pitfalls of standard 600mm units.
- Understand how to plan technical details like shadow-free lighting and strategic socket placement to ensure your kitchen remains functional for years.
- Find out how a professional home-visit designer can eliminate the "false economy" of DIY planning whilst managing the complexity of multiple installers.
The Showroom Trap and Layout Logic Failures
Walking into a high-end showroom feels like stepping into a perfect world. The ceilings are five metres high, the lighting is surgically precise, and there isn't a single radiator or boiler pipe in sight. This is the "Showroom Trap." One of the most common kitchen design mistakes to avoid is assuming that a layout which works in a vast warehouse will translate to your Northwich cottage or Knutsford townhouse. In a showroom, you're viewing a stage set; in your home, you're dealing with reality. Natural light in Cheshire varies wildly, and that navy blue cabinet that looked sophisticated under LEDs might feel oppressive in a room with a single, small window. Designing in-situ is the only way to truly understand how light and shadows will behave in your space.
The Working Triangle vs. Modern Zone Planning
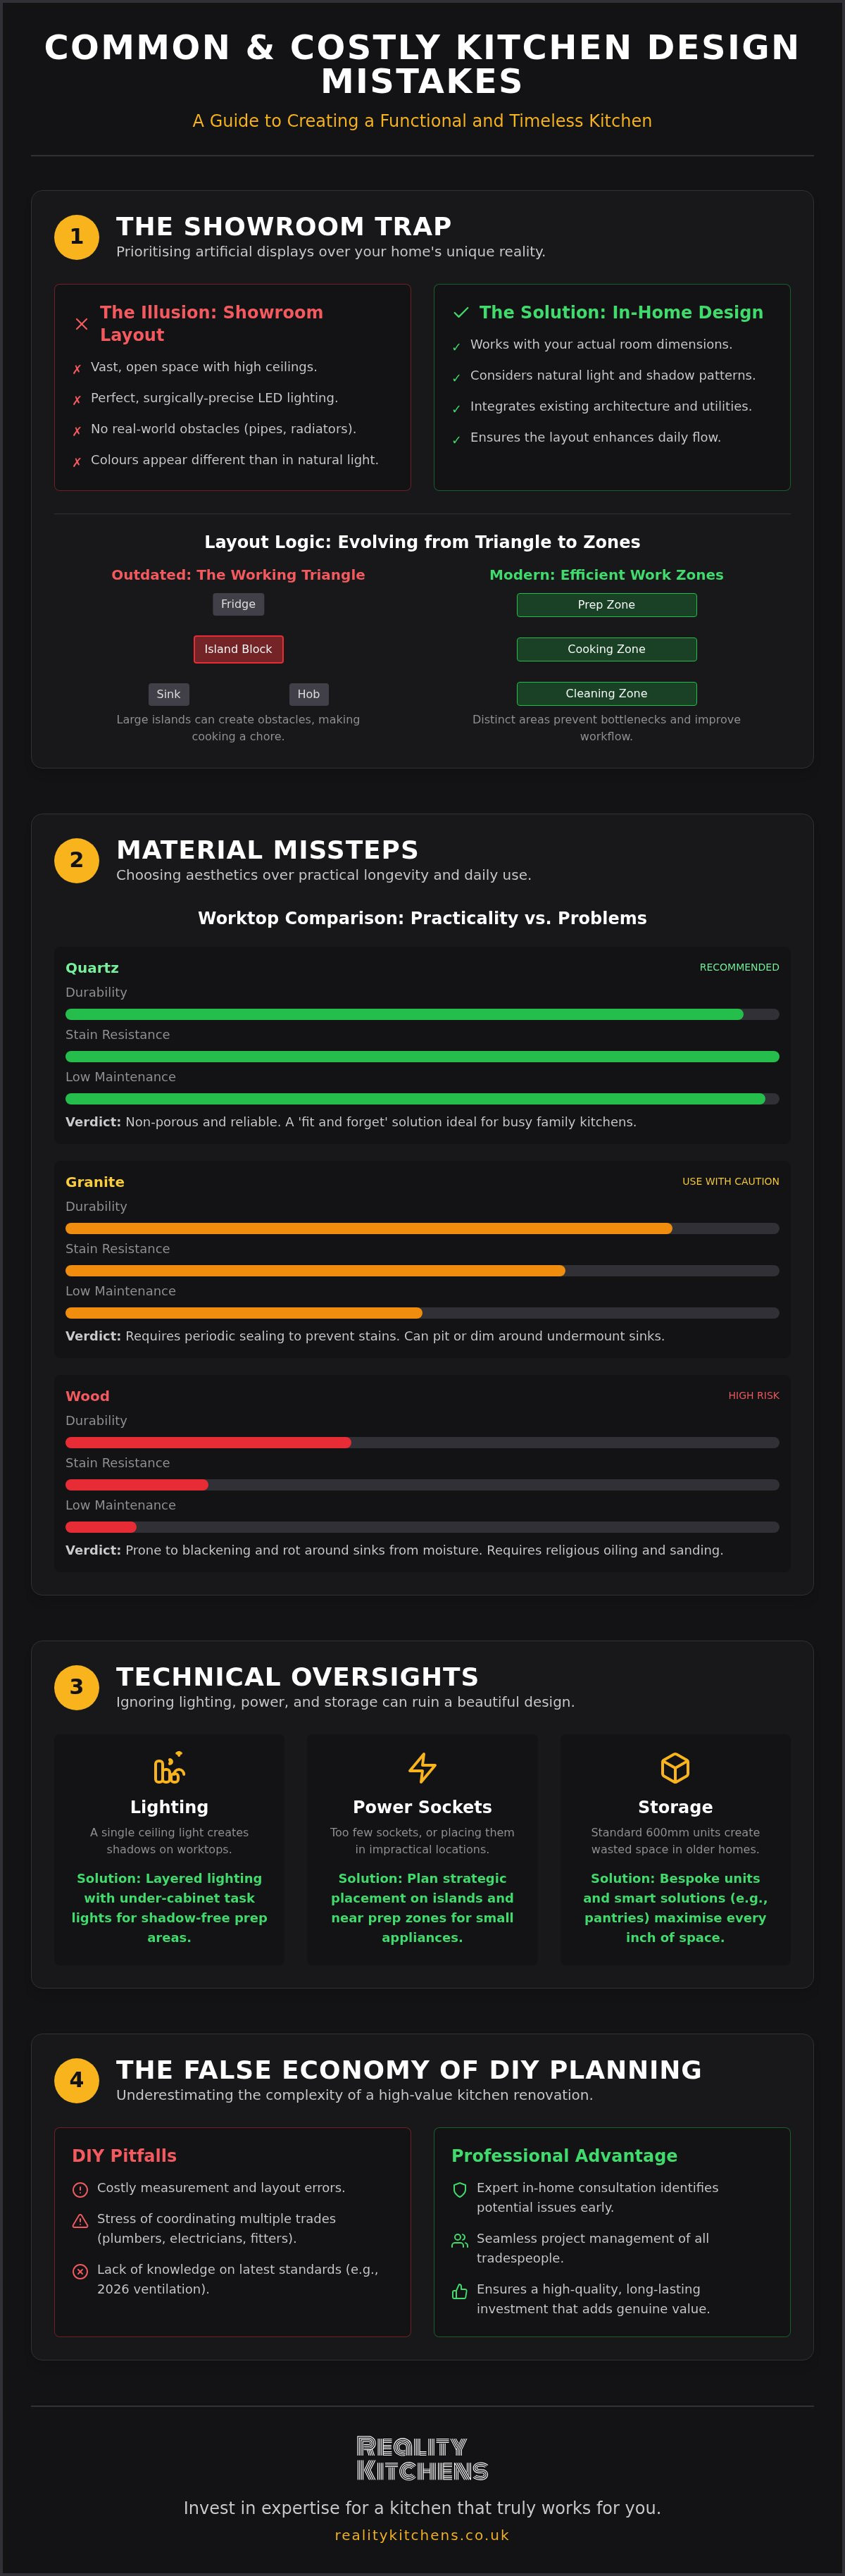
Efficiency often takes a backseat to "Instagrammable" features. Whilst large islands are a staple of 2026 trends, they frequently become physical barriers between your sink and hob. Traditional kitchen design principles revolve around the working triangle, the distance between the fridge, cooker, and sink. If this distance is too great, or blocked by a breakfast bar, cooking becomes a chore. Modern planning should focus on distinct zones: a dedicated space for prep, a cleaning area, and a social spot. This prevents bottlenecks when one person is washing up whilst another is trying to reach the fridge. Identifying these kitchen design mistakes to avoid early ensures your layout serves your lifestyle rather than just looking good on a floor plan.
Designing for Your Specific Room Architecture
Cheshire homes, particularly period properties in Tarporley or Weaverham, rarely have perfectly straight walls. Standard-sized units are designed for modern "box" rooms, often leaving awkward gaps or "dead space" in older buildings. A home-visit designer identifies these quirks immediately. They'll notice if a window sill is too low for a standard worktop or if a radiator placement ruins your dream run of cabinets. Designing within the actual room allows you to see how people move through the space. You can map out social zones where guests can sit comfortably without being in the "splash zone" of the sink or the heat of the oven. This bespoke approach eliminates the wasted space that often plagues "off-the-shelf" designs.
Material Missteps: Balancing Luxury Aesthetics with Practical Longevity
Choosing materials based on a filtered Instagram post is one of the most frequent kitchen design mistakes to avoid. Whilst natural timber worktops look stunning in a rustic cottage, many Cheshire homeowners experience "Wooden Worktop Regret" within the first year. Wood is beautiful, but it's a living material that reacts to moisture. Around sinks and boiling water taps, it can blacken and rot if not oiled religiously. If you don't want your Saturday mornings spent sanding and resealing, you need a surface that matches your actual behaviour, not just your aesthetic ideals. Selecting kitchen worktops Northwich families can actually live on means prioritising durability alongside that luxury feel.
Quartz vs. Granite vs. Wood: Making the Right Choice
Quartz has become the gold standard for a reason. It's non-porous, meaning it won't soak up red wine or beetroot stains during a busy dinner party. Unlike granite, which requires periodic sealing to maintain its resistance, quartz offers a "fit and forget" level of reliability. One common error in kitchen remodeling mistakes is failing to consider the "standing water" factor. If you have an undermount sink, the edge of the worktop is constantly exposed to water. Natural stone can eventually dim or pit in these areas, whereas high-grade quartz remains pristine. We always recommend viewing large-scale slabs in your own home light to see how the veining interacts with your specific room dimensions.
Cabinet Finishes and the Longevity of Painted Kitchens
In high-traffic family homes, high-gloss finishes can be a logistical nightmare. Every fingerprint and smudge is highlighted, leading to a constant cycle of wiping down doors. This is why bespoke shaker kitchens remain the premier choice for longevity. A painted finish is far more forgiving of daily life. If a door gets scuffed or if you simply fancy a change of colour in five years, you can repaint it. This isn't possible with vinyl-wrapped or ultra-trendy acrylic doors that date quickly. Don't forget the hardware; cheap hinges and handles are a false economy. Investing in premium components ensures that your doors stay perfectly aligned and don't sag under the weight of heavy use. If you're unsure which materials will stand the test of time in your home, our designers can provide expert guidance during a home visit to ensure your investment remains beautiful for a decade or more.
Your flooring choice should follow the same pragmatic logic. Dark, polished tiles might look expensive, but they reveal every speck of light-coloured pet hair or dried mud from a walk in the Cheshire countryside. A mid-toned, textured surface is much better at hiding the realities of a busy household whilst still providing a high-end finish.
Storage and Lifestyle: Moving Beyond Standard Unit Thinking
Having a lot of cupboards isn't the same as having good storage. Many homeowners fall into the "Empty Cupboard" trap; they have plenty of units, but none of them are actually fit for purpose. Standard 600mm base units are often the culprit. They're deep and dark, meaning items at the back are essentially lost until you move house. This is a classic example of kitchen design mistakes to avoid. Instead of just adding more boxes, bespoke design allows you to create floor-to-ceiling storage that maximises every centimetre of your room's height, eliminating those useless dust-gathering gaps above wall units.
The Audit: Planning Storage for Your Specific Gadgets
Success starts with a tape measure. Before your design is finalised, audit your current kitchen. Measure your tallest cereal boxes, your widest serving platters, and your largest stockpots. If you rely on an air fryer or a stand mixer daily, plan a dedicated "appliance garage" with internal power points. This keeps your worktops clear and functional. Swapping traditional base cupboards for deep pan drawers is a simple but transformative choice. Drawers allow you to see everything from above, saving you from rummaging on your hands and knees for a missing saucepan lid. Don't forget the "hidden" essentials; bespoke units can incorporate integrated recycling bins and slim spice racks that turn narrow gaps into high-value storage zones.
Integrated vs. Freestanding Appliance Errors
A seamless look is hard to achieve if you mix integrated kitchen appliances Northwich with bulky, freestanding units. Whilst a standalone fridge might seem like a cost-saver, it often breaks the clean lines of a bespoke design. However, the biggest mistake here is technical. Integrated appliances require specific ventilation paths to prevent overheating. Failing to plan for these gaps in the cabinetry is one of the most expensive kitchen design mistakes to avoid, as it leads to premature appliance failure. Finally, always check your access. We've seen many "dream" American fridge-freezers that simply won't fit through the narrow front doors of older Cheshire properties. Planning for the delivery route is just as vital as the kitchen layout itself.
Technical Pitfalls: Lighting, Power, and Ventilation Oversights
Technical details are the engine room of your kitchen. If you get them wrong, the most beautiful quartz worktop won't save the experience. One of the biggest kitchen design mistakes to avoid is treating lighting and power as an afterthought. Many homeowners wait until the splashbacks are about to be installed before deciding where the sockets should go. By then, it's often too late to make meaningful changes without significant extra cost and mess. Ventilation is another silent saboteur; a noisy range hood in an open-plan Cheshire home can ruin a dinner party faster than a burnt roast. In 2026, high-performance extraction should be felt, not heard.
The Three Layers of Kitchen Lighting
Good lighting isn't just about brightness; it's about placement. Relying on a single central pendant is a recipe for frustration because your own body will cast shadows over the chopping board whilst you're trying to prep. A functional scheme requires three distinct layers:
- Task lighting: This is non-negotiable. Discreet LEDs tucked under wall units ensure you can see exactly what you're chopping.
- Ambient lighting: Dimmable spots or warm wall lights create a soft glow for socialising once the cooking is done.
- Feature lighting: This is where you add the "wow" factor to your bespoke kitchen design Northwich by highlighting islands or glass-fronted cabinets with accent LEDs.
Power Points and Smart Home Integration
You will always need more sockets than you think. In 2026, a modern kitchen is a digital hub as much as a culinary one. Failing to include USB-C ports or "pop-up" sockets on an island is one of those kitchen design mistakes to avoid that you'll regret every time your phone dies or you need to plug in a laptop. Pop-up sockets are particularly useful for islands where you don't want a permanent socket ruining the clean, waterfall edge of your stone worktop.
Future-proofing means ensuring your cabling is accessible for smart home upgrades. If you decide to install voice-controlled lighting or integrated sound systems in three years, you don't want to be ripping out tiles to do it. These technicalities are exactly why a home visit is so valuable; we look at your existing wiring and plumbing to see what's actually possible within your walls. If you want to ensure your technical plan is as solid as your cabinetry, book a bespoke design consultation at home to walk through the details in-situ.
Securing Your Investment: Why Professional Design Beats DIY Planning
The allure of a DIY kitchen planner or a free online tool is often rooted in the desire to save money. However, a 10mm measurement error in a corner or a failure to account for a slightly sloping floor in a Knutsford cottage can lead to the most expensive kitchen design mistakes to avoid. When a quartz worktop arrives and doesn't align with the cabinetry, the cost of rectification often far exceeds the initial "savings" of a DIY approach. Professional design isn't just about choosing colours; it's about technical precision and the logistical foresight that prevents thousands of pounds from being wasted on corrections.
The Benefit of the Home-Visit Design Process
Seeing a room through a screen is no substitute for standing in the actual space. A home-visit designer identifies the architectural quirks that an online tool or a showroom salesperson simply misses. We look at the way light enters your room at different times of day and how the traffic flow works when the whole family is home. This level of detail is essential for a dream kitchen design that feels like a natural extension of your home rather than a forced addition. By working in-situ, we can collaborate directly with our trusted network of local installers, ensuring that every pipe, socket, and unit is planned with total accuracy. This transparent, no-pressure approach removes the "salesman" atmosphere, replacing it with a focused partnership dedicated to your project's success.
Budgeting for Realistic Luxury
Achieving a luxury kitchen Cheshire homeowners can be proud of doesn't have to mean paying high-street showroom premiums. Our "Realistic Luxury" model works by removing the massive overheads of physical showrooms and passing those savings directly to you. This allows you to invest in premium components, like high-grade appliances and bespoke cabinetry, without the inflated price tags. Understanding the bespoke kitchen cost Cheshire market is about knowing where to invest for longevity. We prioritise spending on high-use items like hinges and worktops whilst finding efficiencies in the layout. This pragmatic strategy, backed by a ten-year guarantee on our components, ensures your investment is protected for the long term. You gain the peace of mind that comes from professional project oversight, knowing that every detail has been scrutinised to prevent the common kitchen design mistakes to avoid before they ever happen.
Start Your Journey Toward a Realistic Luxury Kitchen
Your kitchen is the heart of your home; it shouldn't be a replica of a cold warehouse display. By prioritising your room's unique architecture and auditing your storage needs, you ensure your space remains functional for decades. Sidestepping common kitchen design mistakes to avoid is simply a matter of planning for your real life rather than a glossy brochure. We've seen how professional oversight and home-visit expertise can turn a stressful renovation into a smooth, rewarding transformation that adds genuine value to your property.
We deliver premium kitchen components at realistic prices by removing traditional showroom overheads. Every project is backed by a ten-year guarantee on components, giving you the security you deserve. You don't have to handle the complexities of layout logic and technical pitfalls alone. Our expert home-visit design service is here to bridge the gap between high-end luxury and practical accessibility. Book your free bespoke kitchen design home visit in Northwich today and let's work together to create a timeless space that perfectly fits your Cheshire lifestyle.
Frequently Asked Questions
What is the most common kitchen design mistake homeowners make?
The most common error is designing for a showroom layout rather than the reality of your specific home. Many people choose a kitchen based on how it looks under perfect studio lights without considering their room's natural light or architectural quirks. This results in awkward layouts that don't suit daily habits. By prioritising aesthetics over flow, you risk creating a beautiful space that is frustrating to use for cooking and socialising.
How much space should be left between a kitchen island and the cabinets?
You should ideally leave a minimum of 1,000mm to 1,200mm between your island and peripheral cabinets. This distance, often called the "walkway zone," ensures that drawers and appliance doors can open fully without restricting movement. If the gap is too narrow, you'll face bottlenecks when multiple people are in the kitchen. Getting this right is a key part of identifying kitchen design mistakes to avoid during the initial planning phase.
Should I choose aesthetics or functionality for my kitchen layout?
You should never have to choose one over the other; a successful design balances both. Functionality ensures the kitchen works for your lifestyle, whilst aesthetics provide emotional fulfillment. A practical layout based on the working triangle prevents daily frustration, but luxury materials like quartz worktops ensure the space feels like a premium investment. Our bespoke home-visit service focuses on "Realistic Luxury," ensuring your kitchen is as durable as it is beautiful.
Why is lighting often done wrong in bespoke kitchens?
Lighting often fails because homeowners rely on a single overhead source, which creates shadows over work surfaces. A functional scheme requires three layers: task lighting for prep areas, ambient lighting for atmosphere, and feature lighting to highlight design elements. Many people forget to plan these layers before the electrical first-fix, leading to a space that feels clinical or dark. Proper planning ensures you can see clearly whilst cooking and relax whilst dining.
Are wooden worktops really a mistake for a family kitchen?
Wooden worktops aren't necessarily a mistake, but they require high maintenance that many busy families find difficult to sustain. Natural timber is porous and reacts to moisture, meaning it can rot or blacken near sinks if not oiled regularly. For a family environment, we often recommend quartz because it is non-porous and stain-resistant. It provides the high-end look of stone without the constant upkeep required by natural wood or granite surfaces.
How do I avoid my kitchen design looking dated in a few years?
Avoid overly trendy colours and "ultra-modern" finishes that lack warmth. Choosing a bespoke shaker style is a reliable way to ensure longevity, as it remains a timeless British design. Neutral tones for cabinetry allow you to update the room's look with accessories or paint in the future. Investing in premium components and classic materials like quartz ensures your kitchen retains its value and appeal long after the current trends have passed.
Is it cheaper to design my own kitchen or hire a professional?
Whilst DIY planning seems cheaper initially, professional design often saves money by preventing costly measurement errors and logistical failures. Small mistakes in a DIY plan can cost thousands to rectify during installation. At Reality Kitchens, we remove showroom overheads to provide professional bespoke design and premium components at realistic prices. This gives you the expertise of a specialist and a ten-year guarantee without the high-street markup, offering better long-term value.
What are the best appliances to avoid noisy open-plan living?
Look for appliances with low decibel (dB) ratings, specifically designed for integrated use. In open-plan spaces, a noisy dishwasher or range hood can be incredibly intrusive. Modern integrated models often feature superior insulation to dampen sound. When selecting appliances, prioritise extraction units with brushless motors, as these are significantly quieter whilst remaining powerful. Ensuring your technical plan includes high-performance, low-noise extraction is vital for a comfortable and social living environment.


