

What if the secret to your dream kitchen isn't found under the harsh fluorescent lights of a retail park showroom, but right in the heart of your own home? Most Cheshire homeowners feel the weight of decision fatigue when faced with endless brochures and high-pressure sales tactics. It's natural to worry about technical measurement errors or the stress of coordinating different trades whilst trying to achieve a high-end look. Having the kitchen design process explained clearly is the first step toward reclaiming your peace of mind. You deserve a space that reflects your personality without the unnecessary anxiety of a "hard sell" environment.
In this guide, you'll discover how to navigate the journey from a blank space to a bespoke luxury kitchen tailored specifically for your home. We'll show you how removing traditional showroom overheads allows for premium components, worktops, and appliances at a much more realistic price point. From the initial mobile consultation to the final installation by trusted local experts, we provide a transparent roadmap that puts you in control. You'll gain the confidence to make informed choices, ensuring your new kitchen is as functional as it is beautiful, all whilst being supported by a ten-year guarantee on your components.
Key Takeaways
- Get the kitchen design process explained through a professional lens, starting with a home visit that accounts for your room's unique architectural quirks and natural light.
- Discover how 3D visualisations and a meticulous pre-fit survey eliminate the fear of technical errors before your bespoke units are even ordered.
- Learn to evaluate high-quality components and worktop materials like quartz and granite to ensure your investment stands the test of time.
- Gain a clear roadmap for coordinating local trades and logistics, ensuring your installation remains on track and stress-free from delivery to completion.
- Explore how a mobile design service across Northwich, Knutsford, and Hale offers luxury quality at a realistic price by removing unnecessary showroom overheads.
The Initial Consultation: Why the Best Kitchen Design Process Starts at Home
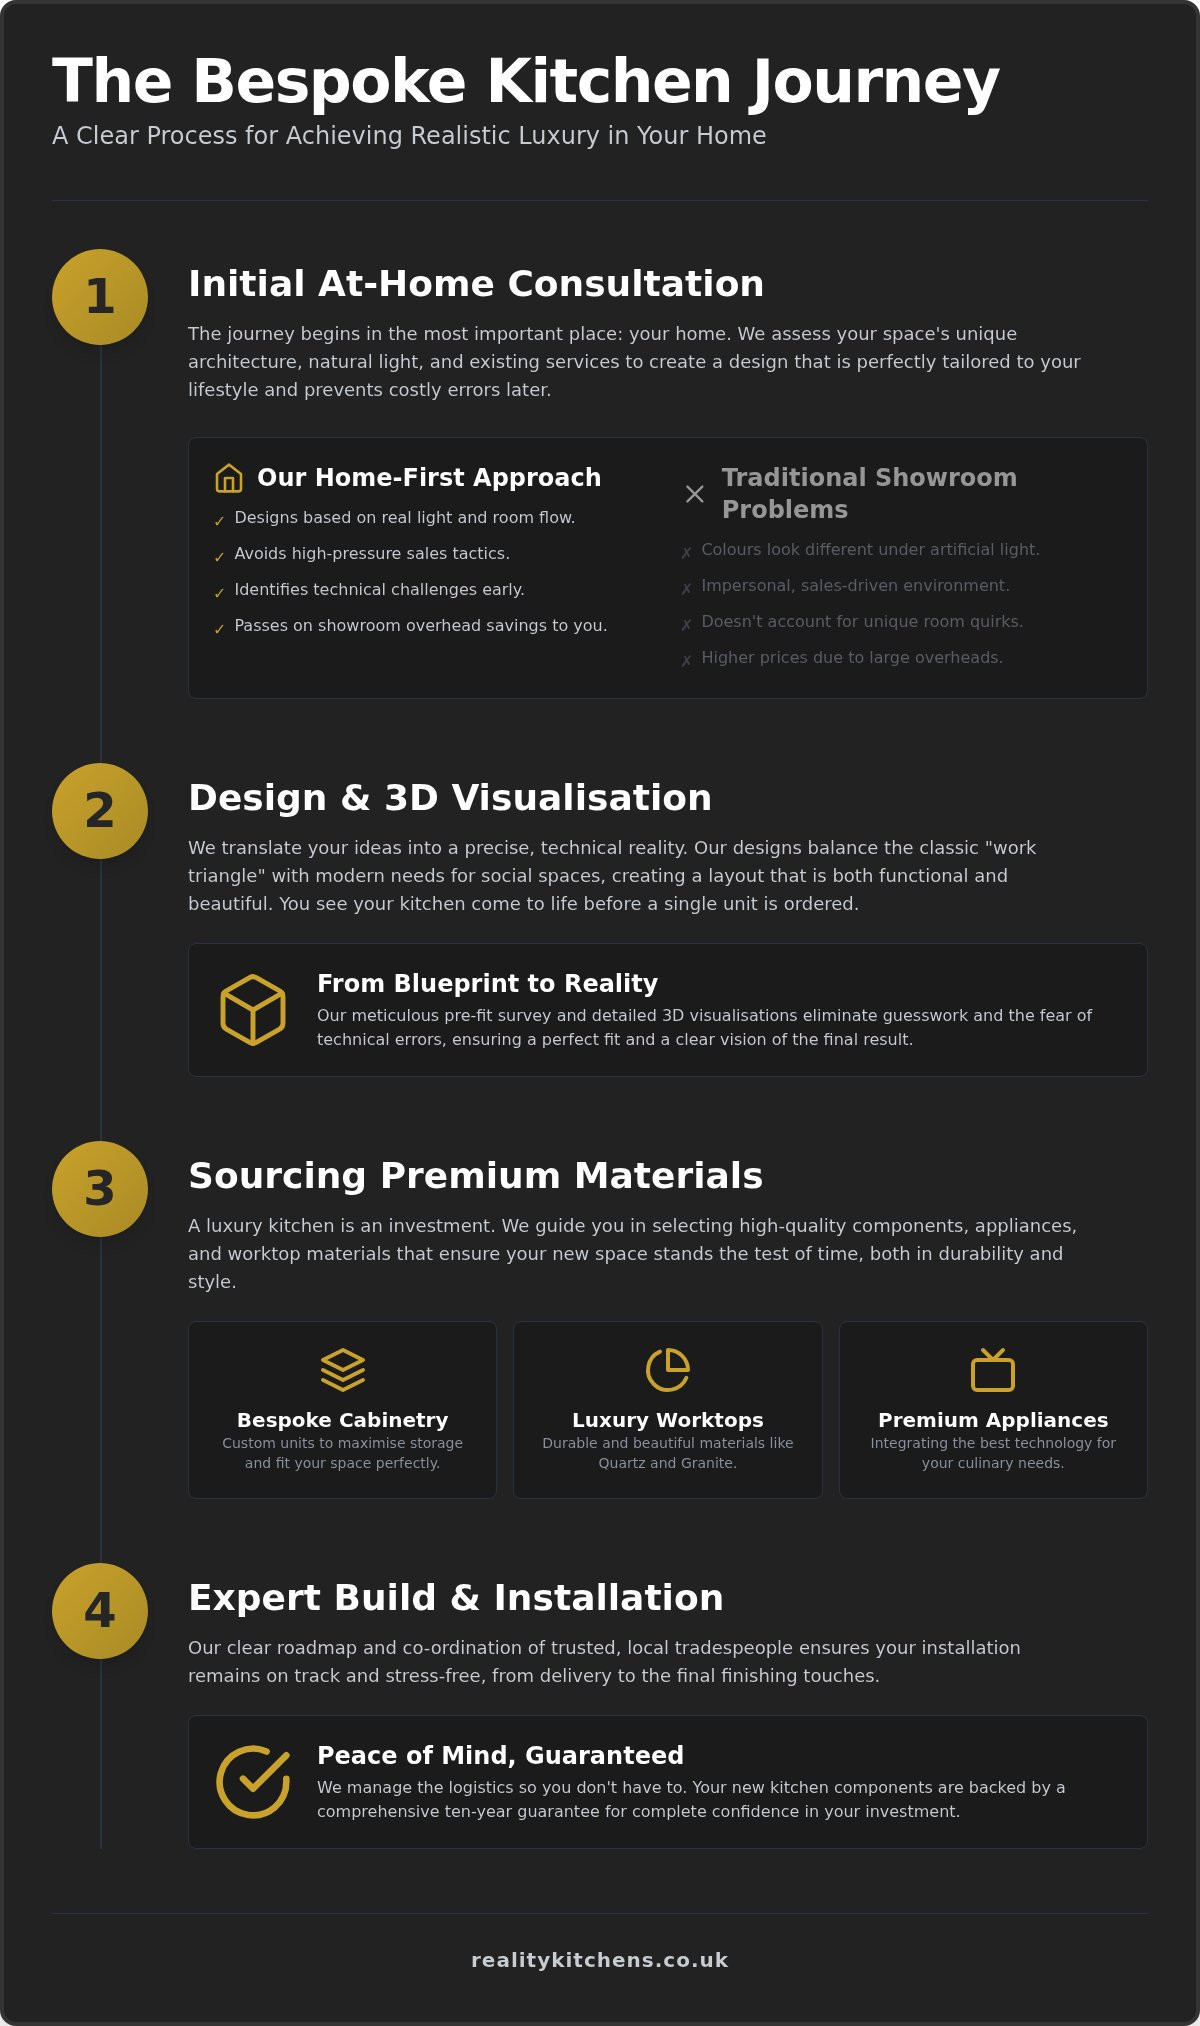
A truly bespoke kitchen isn't a product you pick off a shelf; it's a collaborative journey that transforms your daily life. When we look at the kitchen design process explained in its most effective form, it begins not in a studio, but in the very space where you'll be making coffee and hosting Sunday roasts. This home-first approach allows us to see how your family actually moves through the room. We can assess the natural light at different times of day and account for those unique architectural quirks often found in Cheshire properties, from period cottages to modern barn conversions.
Identifying potential obstacles early is vital. Whether it's the specific location of existing plumbing or a structural wall that limits your layout, spotting these details during the first visit prevents costly technical errors later. We also dive deep into your lifestyle requirements. Are you an avid cook who needs expansive worktops, or a frequent entertainer requiring a social island centrepiece? Understanding these nuances ensures the final design feels like a natural extension of your home.
The Problem with Impersonal Showroom Consultations
Showrooms are designed to look perfect under artificial, high-intensity lighting. However, the cabinet colour that looks stunning in a retail park often looks completely different in a Northwich kitchen with north-facing windows. Beyond aesthetics, showrooms often come with the subtle pressure of sales-driven environments. By choosing a mobile design service, you avoid the "hard sell" and the significant overheads that physical stores pass on to customers. This leaner model is how we achieve bespoke kitchen realistic prices without compromising on the quality of craftsmanship or materials.
Setting Your Budget and Vision
Before the first pencil stroke, we establish a clear investment level for your bespoke project. Being honest about how you use your current space helps us prioritise where to spend and where to save. You might be dreaming of a classic bespoke shaker kitchen aesthetic or something more contemporary. Gathering inspiration from Pinterest or architectural magazines is a great start, but the real magic happens when those visions are grounded in the practical realities of your home's layout and your family's daily habits.
The Design Phase: Translating Your Dream into a Technical Reality
Once the initial consultation is complete, the kitchen design process explained moves from conversation to creation. This is where your vision is grounded in technical precision. We start by mapping out a layout that balances the classic "work triangle" with modern social requirements. Whilst the sink, hob, and fridge must remain functional, today's kitchens are often multi-purpose hubs. We look at how to integrate prep zones and social areas so that the cook is never isolated from the conversation.
Personalised Layout Planning
Every home in Cheshire presents unique opportunities. A traditional Northwich cottage might require clever, space-saving solutions like slimline pull-out larders or bespoke corner units. Conversely, a sprawling open-plan extension in Altrincham offers the footprint for a grand central island. We zone these larger spaces for specific activities: a dedicated coffee station, a high-traffic breakfast bar, or a quiet zone for evening drinks. This ensures the room flows naturally, regardless of how many people are using it at once.
Fine-tuning the details is what makes a kitchen truly bespoke. We discuss cabinet heights that reach the ceiling to maximise storage and choose internal organisers that keep your worktops clutter-free. Beyond the aesthetics, we ensure the design is technically sound. Every unit is planned around your existing gas, plumbing, and electrical points, or we create a clear blueprint for your tradespeople to follow if services need moving. If you're ready to see how these elements could work in your home, you can book a design visit to start your own transformation.
The "Reality Check": Reviewing the 3D Plans
3D visualisations are a game-changer in the design phase. They allow you to walk through your new space before a single cabinet is manufactured. This is your opportunity to provide feedback and perfect the layout. You can experiment with different material combinations, perhaps matching your chosen cabinet finish with premium kitchen worktops in Northwich to see how they interact with your room's natural light. Once you are completely satisfied, these plans become the technical blueprint that guides the entire installation team, ensuring total accuracy from the very first day on site.
Sourcing Quality: Selecting Components, Appliances, and Worktops
Once your layout is finalised, the physical transformation begins. This stage of the kitchen design process explained focuses on the physical elements that determine the longevity of your investment. We start with the "bones" of the kitchen: the cabinetry. High-quality craftsmanship isn't just about the external finish; it's about high-density carcases and robust hinges that withstand years of daily use. By sourcing premium components directly, we ensure your kitchen is built on a foundation of reliability rather than flimsy, mass-produced alternatives.
Worktop selection is equally critical for both aesthetics and durability. Many homeowners find themselves choosing between the engineered resilience of quartz and the unique, natural beauty of granite. According to industry data from 2026, engineered quartz remains the leading choice for UK renovations, appearing in approximately 36% of splashbacks and worktops due to its non-porous and stain-resistant nature. Whether you prefer the sleek uniformity of quartz or the character of natural stone, your choice should reflect how you intend to use the space day-to-day.
Choosing the right technology is the final piece of the puzzle. From professional-grade range cookers that act as a focal point to integrated kitchen appliances in Northwich, your selection should enhance your cooking habits. We back these choices with a ten-year guarantee on components. This isn't just a certificate; it's our commitment to the long-term performance of your kitchen, providing peace of mind that your bespoke space is protected well into the future.
The Material Palette
Selecting a colour palette involves more than just picking a favourite shade. We look for timeless tones that won't feel dated in three years, whilst using hardware like handles and taps to add personality. These finishing touches are essential for achieving a luxury kitchen Cheshire homeowners expect. Lighting also plays a vital role here. We layer ambient, task, and accent lighting to ensure your worktops are well-lit for prep work whilst creating a warm, inviting atmosphere for evening entertaining.
Appliance Integration
Seamless integration is what separates a standard kitchen from a bespoke masterpiece. We match appliance specifications to your cabinetry dimensions with millimetre precision, avoiding the unsightly gaps often found in DIY installations. With the 2026 trend towards smart home technology, many clients now opt for appliances with remote monitoring or automated cooking programmes. We source these high-quality units from a network of trusted premium suppliers, ensuring your kitchen is as intelligent as it is beautiful.
The Build and Installation: Bringing Your Bespoke Kitchen to Life
Transitioning from a digital 3D plan to a physical room is the most significant phase of the kitchen design process explained. It's the point where technical precision meets manual craftsmanship. Before a single cabinet is manufactured, a comprehensive pre-fit survey is essential. This isn't just a quick check of the walls; it's a rigorous technical audit. We verify every millimetre of your space, accounting for floor levels, wall straightness, and the exact positioning of services like gas and drainage to ensure a flawless fit upon arrival.
Managing the logistics of a luxury kitchen requires military precision. You shouldn't have to worry about where your appliances are or if the worktop fabricators have the correct templates. We coordinate the delivery of components and appliances to coincide with the arrival of our trusted local installers. This managed approach bridges the gap between supply and fit, ensuring your kitchen design and installation in Northwich remains on schedule and free from the usual stresses of project management.
Preparing for Your New Kitchen
The "rip-out" phase of your old kitchen is often the most disruptive part of the journey. To keep your home life running smoothly, we recommend setting up a temporary kitchen area in a separate room. A simple setup with a microwave, kettle, and slow cooker can make a world of difference whilst the main work is underway. It's also important to consider building regulations if you're making structural changes; for instance, Cheshire West and Chester Council require approval for new drainage or significant electrical work to ensure safety and compliance.
The Finishing Touches
Precision takes time, especially when it comes to worktops. Unlike standard off-the-shelf surfaces, bespoke quartz or granite worktops are templated only after the base units are securely installed. This ensures an absolute fit against your walls. Once the stone is fitted, we move to the "snagging" phase. We meticulously inspect every hinge, align every drawer front, and test every appliance. The final handover isn't just about giving you the keys to your new room; it's about walking you through the care requirements for your bespoke surfaces so they remain in pristine condition for years to come. If you're ready to start this journey, you can request a home design visit to discuss your vision.
Why Reality Kitchens Offers a Smarter Path to Your Dream Kitchen
Choosing the right partner is the final, most crucial decision in your renovation journey. As we have seen with the kitchen design process explained throughout this guide, the transition from a vision to a finished room requires a blend of technical skill and logistical management. Reality Kitchens provides a more personal alternative to the traditional high-street experience. By operating as a mobile service, we bring the design studio to your dining table, allowing you to select materials and finishes in the very light where they will live. This approach ensures your project is grounded in the reality of your home, not a sterile showroom environment.
Our local expertise across Northwich, Knutsford, and Hale means we understand the specific architectural styles and planning considerations of Cheshire properties. Whether you are modernising a Victorian terrace or designing a kitchen for a new-build extension, our bespoke approach remains focused on your individual lifestyle. We don't just sell cabinets; we provide a comprehensive solution backed by a ten-year guarantee on all kitchen components. This long-term commitment to quality ensures that your investment is protected, giving you the peace of mind that your kitchen will perform beautifully for years to come.
Luxury at Realistic Prices
Our business model is built on transparency. We cut overheads, not corners, to deliver a dream kitchen design that remains financially accessible. Without the immense costs of maintaining a physical showroom, we can reinvest those savings into higher-quality components and premium worktops for our clients. You work directly with an independent local designer who prioritises your project from the initial sketch to the final handover. This personal connection, combined with our trusted network of local installers, ensures a high-end finish that rivals the most expensive national firms.
Book Your Cheshire Home Visit
The first step towards your new kitchen is a relaxed, no-pressure home visit. To prepare, it's helpful to have a rough idea of your budget and a collection of images or styles that inspire you. We cover a broad service area, providing bespoke design and installation across Northwich, Hartford, Altrincham, and Bowdon.
This initial meeting is the perfect time to answer your technical questions and explore how to maximise every inch of your space. We'll begin the kitchen design process explained in the context of your specific floor plan, ensuring every cupboard and appliance is positioned for maximum efficiency. We invite you to reach out today to begin the collaborative journey of creating a bespoke kitchen that perfectly fits your Cheshire home.
Start Your Bespoke Kitchen Journey Today
Bringing a luxury kitchen to life doesn't have to be a source of stress. By having the kitchen design process explained through a lens of transparency and local expertise, you can move forward with total confidence. You've seen how a home-first approach ensures your layout fits your lifestyle, whilst choosing premium components and professional-grade appliances guarantees a space that lasts. We've built our reputation across Northwich and Cheshire by removing the unnecessary overheads of a physical showroom, allowing us to deliver high-end craftsmanship at far more realistic prices.
Your dream kitchen is an investment in your home's future, protected by our ten-year guarantee on all bespoke components. Don't let the pressure of retail showrooms or the fear of technical errors hold you back from the space you deserve. Our team is ready to guide you through every measurement, material choice, and installation detail. Take the first step towards a kitchen that is perfectly tailored to your Cheshire home. Book your free at-home design consultation with Reality Kitchens today and discover how simple the path to bespoke luxury can be.
Frequently Asked Questions
How long does the kitchen design process usually take from start to finish?
Most projects take between 8 and 12 weeks from the initial home visit to the final handover. The kitchen design process explained in this guide involves several stages, including design iterations, manufacturing, and the actual installation. Whilst lead times for bespoke components can vary, we provide a clear timeline at the start so you can plan your home life accordingly and avoid unnecessary disruption.
Do I need to have a clear idea of what I want before the first home visit?
You don't need a fully formed plan before we meet. Our role is to act as your knowledgeable guide, helping you translate vague ideas into a functional, aesthetic reality. Bringing a few inspiration images or a list of your daily frustrations with your current kitchen is more than enough to start a productive conversation about your future space and lifestyle requirements.
Can Reality Kitchens work with my own builder or installer?
Yes, we are happy to collaborate with your preferred local tradespeople. Whilst we have a trusted network of installers in Cheshire, we can also provide a detailed technical blueprint for your own builder to follow. This ensures that the bespoke components and worktops are fitted with the precision required for a high-end finish, regardless of who carries out the physical installation on site.
Is a bespoke kitchen significantly more expensive than a high-street DIY kitchen?
Not necessarily, especially when you account for the lean business model we use. By skipping expensive showroom overheads, we can offer premium materials and bespoke craftsmanship at a price point that rivals mid-to-high-end retail chains. You're investing in longevity and a tailored fit, which often provides better long-term value than a standard off-the-shelf solution that might require costly modifications.
What is the benefit of a kitchen designer coming to my home in Northwich?
The primary benefit is seeing your room's unique architectural quirks and natural light in person. A showroom designer can't see how the sun hits your worktops at 4 pm or how a structural pillar might affect your workflow. Designing in-situ ensures the kitchen design process explained leads to a result that feels like a natural extension of your specific Cheshire property and its environment.
Does the ten-year guarantee cover the appliances as well as the cabinets?
Our ten-year guarantee specifically covers the bespoke kitchen components, such as the carcases, hinges, and drawer runners. Kitchen appliances are covered by their respective manufacturer warranties, which we help you register upon installation. This distinction ensures that the "bones" of your kitchen are protected for a decade, whilst your technology is backed by the specialist brands that built the units.
What happens if I change my mind about the layout during the design phase?
Changing your mind is a natural part of the creative process. We use 3D visualisations specifically so you can experiment with different zones and material combinations before anything is manufactured. We encourage feedback during the review meetings; it's much easier to move a virtual island on a screen than a physical one once the plumbing and electrical points are already in place.
Are there any hidden costs I should be aware of when planning a kitchen renovation?
We prioritise transparency, but you should always budget for potential structural or utility upgrades. If you're moving a sink or hob, there may be additional costs for plumbing or gas work. Similarly, older properties in Cheshire may require electrical consumer unit upgrades to meet current 2026 safety regulations. We identify these requirements during our technical survey to prevent any mid-project surprises or delays.


