

The best kitchen for a Cheshire period home may not be the one that looks most traditional. Thoughtful kitchen design for period homes in Cheshire can respect original features while bringing in the storage, appliances and work surfaces needed for modern life. If you’re concerned that contemporary cabinetry could overwhelm an old fireplace, beams or uneven walls, start by treating those features as part of the design brief, not obstacles to work around.
This guide covers practical choices about layout, cabinetry, materials and finishes, including what to check if your home is listed. It also explains how to balance heritage details with storage and modern appliances. A design visit at home can help assess the room’s proportions, natural light and features in context. With a clear brief and a coordinated specification, you can make choices that suit both your daily routines and what makes your Cheshire home distinctive.
Key Takeaways
- Kitchen design for period homes in Cheshire should respond to the property’s actual features, rather than assume its age dictates one authentic style.
- Compare heritage-led, transitional and contemporary looks by how well they suit your home, routines and appetite for upkeep.
- Consider cabinetry, worktops and appliances together, weighing appearance, care requirements and everyday use before settling on finishes.
- Prepare for design discussions by noting room dimensions, services, storage needs and household routines.
- When comparing designers, ask what design and supply support is included, what the guarantee covers and how installation will be handled. A home visit can help assess the space in context.
Kitchen design for period homes in Cheshire: what should the design preserve?
A period home can make a kitchen feel distinctive, but its character may also bring practical design challenges. Uneven walls, unusual proportions or features in awkward places can affect where cabinets and appliances fit. The property’s age alone does not dictate one authentic style. A considered design responds to the individual house and the way you live in it.
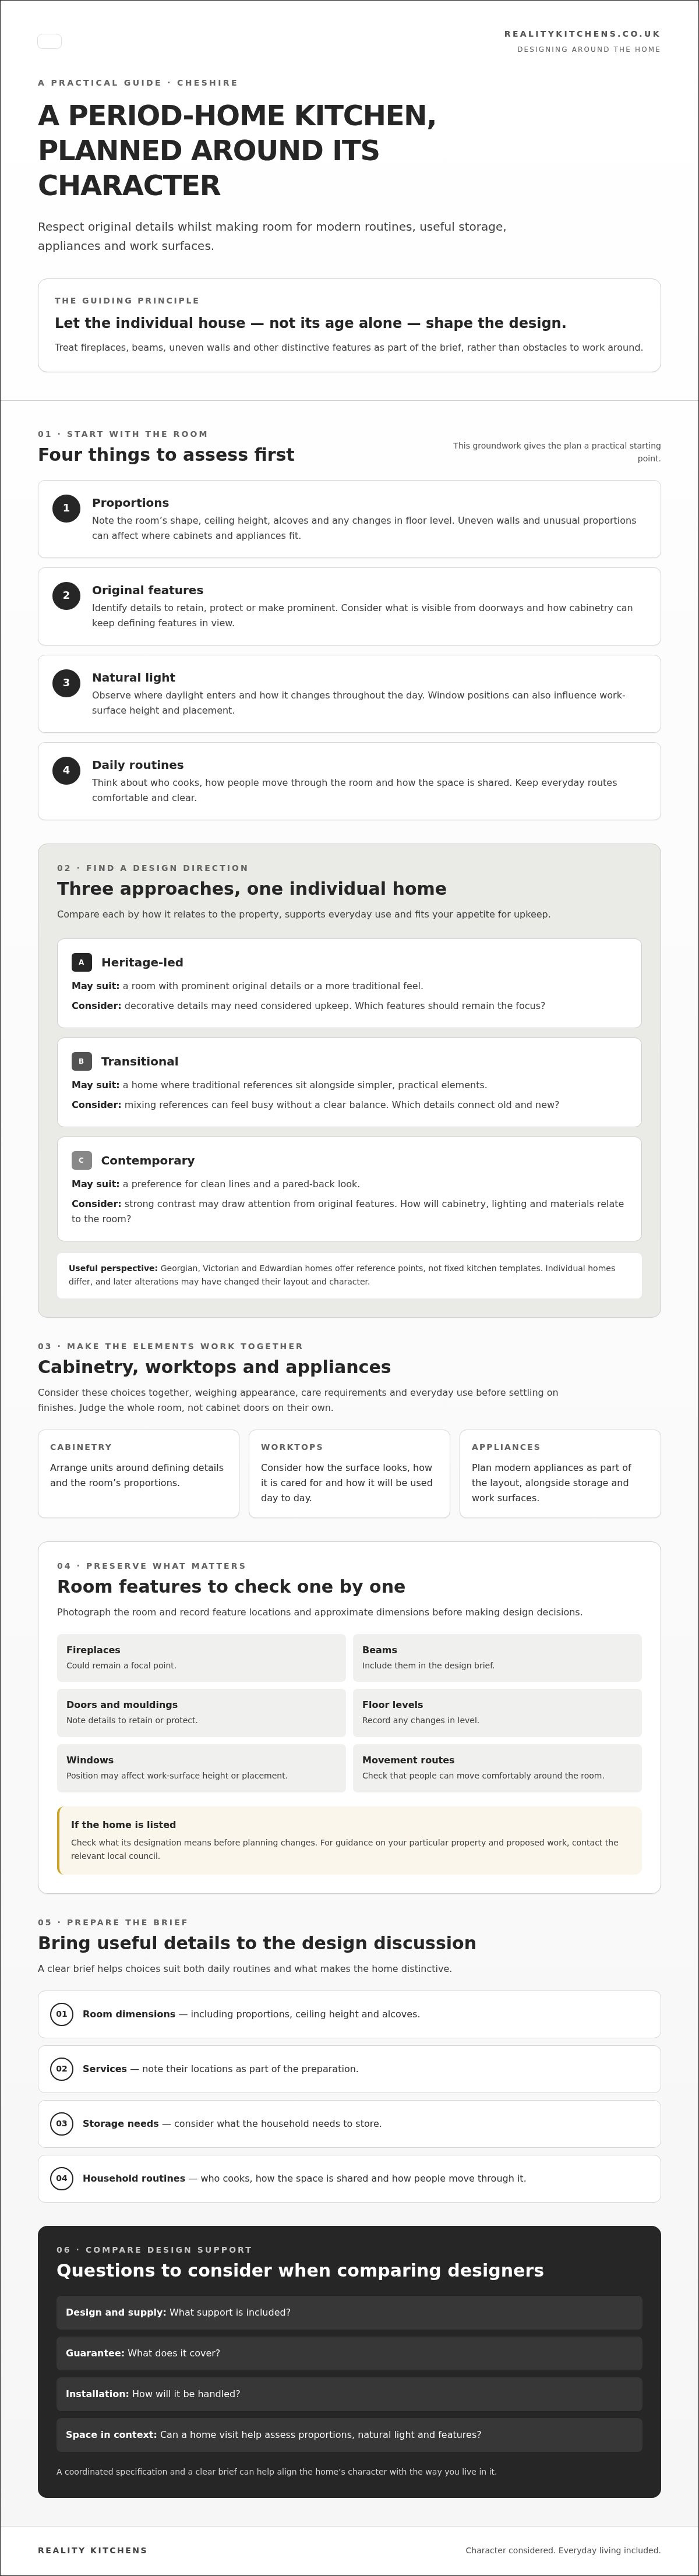
Character-led design retains significant features while meeting current needs. Before choosing cabinetry or finishes, assess four things:
- Proportions: note the room’s shape, ceiling height, alcoves and any changes in floor level.
- Original features: identify details you want to retain, protect or make prominent.
- Light: observe where daylight enters and how it changes throughout the day.
- Daily routines: consider who cooks, where people move through the room and how the space is shared.
This groundwork gives kitchen design for period homes in Cheshire a practical starting point. It can also show where a modern layout will fit without making the kitchen feel disconnected from the rest of the property.
Which original features should shape the kitchen plan?
Look at fireplaces, beams, doors, mouldings, floor levels and window positions one by one. A fireplace might remain a focal point, while a low window could affect the height or position of a work surface. Photograph the room and record the locations and approximate dimensions of features before making design decisions. Then consider what is visible from the doorways and whether people can move comfortably around the room. Cabinetry can often be arranged to keep defining details in view and everyday routes clear.
If the home is listed, check what its designation means before planning changes. This listed building consent background can help you understand the context. For guidance on your particular property and proposed work, contact the relevant local council.
How do Georgian, Victorian and Edwardian homes differ?
These periods offer architectural reference points, not fixed kitchen templates. Georgian homes may have formal proportions and balanced layouts; Victorian properties can feature varied room shapes and decorative details; Edwardian houses may feel lighter, with generous windows or less formal planning. These are broad tendencies rather than guarantees. Individual homes differ, and later alterations may have changed their layout and character.
Check the history and existing features of your own property before choosing a direction. A home visit can help a designer assess its proportions, details and natural light in context, so decisions are based on the room itself rather than a period label.
Period-home kitchen styles: how to compare heritage-led and contemporary designs
You don’t have to choose between a kitchen that suits an older home and one that works for modern routines. For kitchen design for period homes in Cheshire, compare each approach by how it relates to the property, how well it supports everyday use and how much upkeep its materials and details may need. A modern layout can complement period features without copying historical cabinetry.
Use this guide to start your comparison, then assess the whole room rather than judging cabinet doors on their own.
| Approach | May suit | Trade-off and question to ask |
|---|---|---|
| Heritage-led | A room with prominent original details or a more traditional feel. | Decorative details may need considered upkeep. Which features should remain the focus? |
| Transitional | A home where you want traditional references alongside simpler, practical elements. | Mixing references can feel busy without a clear balance. Which details will connect old and new? |
| Contemporary | A preference for clean lines and a pared-back look. | Strong contrast may draw attention from original features. How will cabinetry, lighting and materials relate to the room? |
For further ideas on designing a kitchen for a period property, consider how cabinetry, worktops and appliances contribute to the overall effect, not just the style of the units.
When does a traditional kitchen feel right for a period property?
Framed cabinetry and restrained detailing can suit a traditional setting, particularly when their scale works with the room. Colour and handles can pick up a tone or detail already present without trying to recreate a supposedly historic scheme. Shaker cabinetry is one option, not a universal answer. Explore its characteristics in this bespoke Shaker kitchen guide.
Can a contemporary kitchen work in an older Cheshire home?
Yes. Clean-lined cabinets can give a room a fresh, functional feel while leaving selected original details visible. Continuity might come from tones and materials that sit quietly alongside existing timber or stone. Contrast can work too, provided it feels deliberate across the whole room. For broader regional context, read this luxury kitchen design guide for Cheshire.
If you’re weighing up styles, discuss bespoke kitchen design with a designer who can consider your home’s details alongside your practical needs.
Cabinetry, worktops and appliances: what suits a period-home kitchen?
Materials should feel at ease with the room and suit the way you use it. There’s no single finish that is historically right for every period property. Choose for the specific architecture, your household’s routines and the level of maintenance you’re comfortable with. Good material choices balance appearance, care and everyday use.
How should you choose cabinetry and finishes?
Consider cabinet proportions, door profiles, colour and handles as a group. A detailed door might echo existing mouldings, while a simpler profile can let a fireplace or ceiling feature take precedence. The aim isn’t to match every original detail, but to create a considered relationship between the new kitchen and the room.
Painted finishes offer a wide choice of colour, while natural finishes show grain and variation. Either can suit a period property; neither is automatically more authentic. Consider how visible marks and regular cleaning will affect your choice. Take samples home and view them in daylight and with the kitchen lights on. A colour that looks soft in a bright area may appear different in a shaded corner.
Which worktops and appliances fit your household?
Compare worktop materials by their appearance, care requirements and intended use. Natural stone has individual variation, while wood brings warmth and needs consideration of ongoing care. Laminate offers a broad range of looks; other surfaces have different maintenance needs depending on their composition and finish. Ask suppliers how to clean and care for each option. Think about where you prepare food, where hot items will be placed and which areas are likely to see frequent spills.
For a more detailed comparison, see this premium kitchen worktops buying guide. It can help you narrow down the choices before deciding what suits your room and routine.
Integrated appliances can reduce visual clutter by sitting behind cabinetry, but they still need to be practical to reach and use. Decide on appliance positions early, then confirm dimensions, ventilation needs and access requirements with the relevant suppliers or installers. This allows the cabinets and worktops to be planned around the appliances you choose, rather than requiring adjustments later.
For kitchen design for period homes in Cheshire, assess finishes in the actual room and as part of a complete scheme. Coordinating cabinetry, worktops and appliances around both the home’s details and your household’s needs will help you make an informed, cohesive specification.
Planning a Cheshire period-home kitchen: measure, check and prepare
Some preparation can make design discussions more focused and help turn ideas into a practical specification. For kitchen design for period homes in Cheshire, work through the project in sequence: document the room, list your household’s needs, set priorities, then check how the proposed design responds to them.
What should you prepare before a kitchen design visit?
Start with approximate measurements, appliance preferences and a realistic brief. Record wall lengths, ceiling height, window and door positions, and visible services. Note original features and awkward corners that could affect the layout. These details can guide an initial discussion, but have measurements confirmed professionally before ordering components.
Photograph the room from several angles, including access points, original features and areas that are difficult to use. Gather inspiration images, but note what appeals to you in each one, such as a cabinet profile, a storage idea or the balance between old and new.
Write down how the kitchen works now and what you want to change. Who cooks? Where do people gather? Which items need to be near the cooking area, and where is storage falling short? Separate essentials from preferences. This makes it easier to consider compromises if the room’s proportions limit what can fit.
When should you check heritage and building requirements?
Before committing to external changes, check whether the property is listed or sits in a conservation area. Requirements depend on the building and the work proposed, so don’t assume every kitchen project will be treated the same way. Contact the relevant local authority, Cheshire East Council or Cheshire West and Chester Council, and check its current guidance before proceeding.
Refer questions about structural alterations, electrical work, plumbing and installation to the appropriate qualified professionals. A kitchen designer can help develop the layout and specify kitchen components, appliances and worktops, but is not a substitute for specialist advice or council guidance.
A home visit can make early design discussions more useful. The designer can consider the room’s proportions, features and light alongside your brief. Reality Kitchens provides bespoke kitchen design and supply, and works with trusted builders and installers; installation is not carried out directly by the business. If you’re planning a project in Northwich or nearby Cheshire areas, discuss your kitchen design brief with Reality Kitchens.
Choosing a period-home kitchen designer in Cheshire: what happens next?
A designer should help turn your ideas into a workable plan while respecting the character of your home. When comparing options for kitchen design for period homes in Cheshire, look beyond photographs and ask how design decisions, product supply and installation responsibilities will be handled. Clear answers can help you understand what is included and who to contact at each stage.
What should you ask a bespoke kitchen designer?
Ask how the designer will record existing features and translate your household’s routines into a layout. Find out which kitchen components, appliances and worktops they supply, and who is responsible for installation and coordinating the wider project. Request product specifications and written guarantee terms so you can compare proposals on more than appearance alone. If timing matters to your project, ask about expected lead times and what could affect them.
- How will you account for original features and unusual room dimensions?
- Which products are included in the supply, and what needs to be sourced separately?
- Who will manage installation, and how will the designer work with the installers?
- What are the expected lead times, and what could affect them?
- What does the guarantee cover, and are there conditions or exclusions?
Reality Kitchens states that supplied components, appliances and worktops are backed by a ten-year guarantee. Ask for the current terms in writing and check exactly what is covered before making a decision.
How does a home-visit design service support the project?
Seeing the kitchen in person gives a designer the opportunity to assess its proportions, natural light, access and existing features, rather than relying on photographs alone. Reality Kitchens’ designer visits customers at home to understand the property and their requirements, then provides bespoke kitchen design and supplies components, appliances and worktops. The business works with trusted builders and installers, but does not carry out installation itself.
Reality Kitchens doesn’t have a physical showroom, so the design conversation takes place in your home rather than around a showroom display. This can keep the discussion grounded in your actual space. Ask how you can review product choices and samples as part of the process.
If you’re ready to explore a practical design for your Cheshire home, discuss your kitchen project with Reality Kitchens.
Bring your period-home kitchen plans to life
A successful period-home kitchen respects the details that give your property character while making everyday cooking, storage and gathering easier. The right style isn’t dictated by the home’s age. Choose cabinetry, worktops and appliances to suit its features, your routines and the maintenance you’re comfortable with. Careful preparation, including checking relevant heritage requirements, helps turn inspiration into a considered plan.
For kitchen design for period homes in Cheshire, a conversation based on your actual space can be a practical next step. Reality Kitchens’ designer visits you at home to understand the property and your requirements, then provides bespoke kitchen design and supplies kitchen components, appliances and worktops. The business also works with trusted builders and installers. Confirm who is responsible for installation and project coordination, and check the applicable product and guarantee terms.
Discuss your period-home kitchen with Reality Kitchens and explore an approach that balances heritage character with modern living.
Frequently Asked Questions
Can you have a modern kitchen in a period home?
Yes, a modern kitchen can work well in a period home when its layout and finishes respond to the building rather than compete with it. Decide which original features to retain, how cabinetry will sit alongside them and whether contrast or continuity feels right. The best balance depends on your property and routines. For kitchen design for period homes in Cheshire, assess the whole room, including light, circulation and existing details.
What kitchen style suits a Victorian house?
There’s no single kitchen style that suits every Victorian house. Begin with the room’s proportions, original details and any later alterations, then compare traditional, transitional and contemporary designs. Cabinet profiles, colour and hardware can complement the property without recreating a historical scheme. If you’re unsure how a finish will look, view samples in the kitchen itself and compare them with its features in natural light.
How do you design a kitchen for a listed period home?
First, confirm the property’s listed status and check whether proposed changes could affect its character. Requirements depend on the building and the work, so consult current guidance from the relevant local planning authority before committing to a design or starting work. A kitchen designer can help plan the layout and specify components, but refer questions about consent or structural changes to the council and appropriate professionals.
Are Shaker kitchens suitable for period homes?
Yes, Shaker kitchens can suit period homes, as their restrained detailing may sit comfortably alongside a range of architectural features. They aren’t automatically right for every property. Compare door proportions, colour and handles with the room’s existing details, and consider how the design will work day to day. A simpler contemporary or more decorative traditional approach may better suit your home and preferences.
How do I choose kitchen worktops for an older home?
Compare worktops by appearance, maintenance, durability and how you use your kitchen. Consider how each surface will sit alongside existing floors and joinery, then view samples in the room’s lighting. Ask the supplier about cleaning, care and suitability for your household’s routines. A surface that looks appealing may not be the best fit if its upkeep doesn’t suit everyday use.
Do I need planning permission to update a kitchen in Cheshire?
It depends on the property and the work proposed. Internal changes, external alterations and structural work may have different requirements, particularly if the home is listed or in a conservation area. Don’t rely on a general rule to decide what applies to your project. Check current guidance with Cheshire East Council or Cheshire West and Chester Council, as appropriate, before committing to changes or beginning work.
Can a kitchen designer visit my home in Cheshire?
Yes, some designers offer home visits to understand a kitchen’s features, proportions and your requirements in context. Reality Kitchens provides home-visit design for homeowners in Northwich and surrounding areas, including Hartford, Weaverham, Winnington, Davenham, Knutsford, Cranage, Goostrey, Holmes Chapel, Tarporley, Helsby, Frodsham, Sandiway, Cuddington, Comerbach, Altrincham, Hale, Bowdon and Ashley. It has no physical showroom. Confirm current service coverage and what information to prepare before arranging a visit.


