

What if the best place to plan your kitchen isn’t a showroom, but your own home? A kitchen design consultation in Cuddington can start with the room as it is: its dimensions, natural light, fixed features and the routines that shape how you use it. You don’t need to arrive with every decision made. A clear idea of what feels awkward or needs to change is enough to begin a useful conversation.
Reality Kitchens visits customers at home to understand their space and requirements before developing a bespoke kitchen design. It operates as a mobile consultancy without a physical showroom, so the conversation takes place in the setting the design needs to suit. A home visit can put your priorities in context, but it is a starting point for discussion, not a promise of a fixed design or outcome.
This article explains what to expect, what information may help you prepare and how to talk through your household’s needs, preferences and practical limits. It also covers how design and product supply fit alongside work with trusted installers, so you can decide whether a home visit is right for your Cuddington project.
Key Takeaways
- A kitchen design consultation Cuddington can help you explore possible layouts by starting with your room, household routines and priorities.
- Think about how you cook, what you need to store and which appliances or worktops may affect later design choices.
- A home visit lets the designer see your kitchen in context. Reality Kitchens has no physical showroom, so consider how you would like to review options.
- Bring inspiration, a short list of current frustrations and your main project priorities. Technical plans and exact measurements aren’t needed to start the conversation.
- Reality Kitchens provides home visits, bespoke design and the supply of kitchen components, appliances and worktops. Installation is handled in collaboration with trusted installers.
Kitchen Design Consultation in Cuddington: What Can It Help You Decide?
A kitchen design consultation is an initial conversation about your room, the people who use it and what you’d like a new kitchen to do. Explain what works, what gets in the way and what you hope to change, then explore whether bespoke design and supply may suit your project. The first discussion is about understanding your brief and possible next steps. Don’t assume you’ll leave with a finished design or quotation.
Reality Kitchens serves Cuddington and neighbouring Cheshire communities, visiting customers at home to understand their kitchens and requirements. Seeing the room can make the discussion more practical: the available space, existing features and the routes people take through the kitchen all matter. Kitchens serve several purposes beyond cooking, as the history and function of kitchens illustrates. Useful design questions should reflect how you actually live.
What should a kitchen design consultation cover?
Start with how you use the kitchen now. Do you cook most days? Do several people prepare food at once? Is there a clear route between the sink, hob and fridge? Explain where storage falls short, which appliances you have or may want to replace, and whether your current worktops meet your needs. These examples help connect design possibilities with everyday routines.
Then identify the changes that matter most. You might want more accessible storage, clearer preparation space or a more comfortable place to eat. Discuss what is essential and what would be a welcome improvement, so the conversation can focus on your priorities. The exact scope of a consultation should be confirmed with Reality Kitchens. At this stage, the aim is to understand your requirements, not to assume a particular solution.
Is a consultation useful before you have chosen a style?
Yes. You don’t need to settle on colours, finishes or a particular look before discussing the practical side of the project. Begin with what you want the kitchen to do better. If cupboard space is limited, for example, explain what you struggle to store. If people regularly get in each other’s way, describe where that happens and when. These details can help establish whether storage, movement or another issue should be an early priority.
Inspiration images are optional. Bring a few if they help you explain what you like, but treat them as prompts rather than requirements. A kitchen design consultation Cuddington can help turn broad preferences into useful questions and establish whether your room, household needs and project priorities are a good fit for bespoke design. Later choices about components, appliances and worktops can then be considered against what matters most to you.
What to Discuss During a Cuddington Kitchen Design Consultation
A useful discussion turns general hopes for a new kitchen into a clear brief. For a kitchen design consultation Cuddington homeowners can organise their thoughts around four areas: the room, household routines, storage and project priorities. You don’t need to have every answer. Being clear about what matters most gives the designer a practical starting point.
A productive consultation is a conversation grounded in how you use your kitchen and what you need it to do better.
How do your routines shape the kitchen brief?
Think about an ordinary day as well as a busy one. Do you cook most evenings, prepare meals with someone else, entertain guests or have children in the kitchen while you cook? Consider how many people use the space and where they tend to gather. These details help guide discussion about movement, layout and storage without assuming one arrangement will suit every home.
Make a short note of recurring frustrations. Perhaps pans are hard to reach, worktops become crowded during meal preparation or people regularly cross paths in one part of the room. Explain when the problem occurs and what would make that moment easier. Specific examples are more useful than a general request for “more space” because they show what the design needs to address.
Which design and supply choices can you raise?
You can discuss styles, colours and finishes that appeal to you, but you don’t have to make final choices at the first meeting. It can help to separate essential features from preferences. For example, additional storage might be a must-have, while a particular finish could be flexible if another option better suits the room or priorities.
Existing items are useful context. Note which appliances you hope to keep or replace, whether your current worktops meet your needs, and which kitchen components you’d like to discuss. Reality Kitchens designs bespoke kitchens and supplies components, appliances and worktops, so you can ask how these products might relate to your project. Confirm the exact consultation scope directly rather than assuming particular products or decisions are included.
- Essential: what the new kitchen needs to solve or accommodate.
- Preferred: features or finishes you’d welcome if they suit the brief.
- Open questions: choices you’d like guidance on before deciding.
This simple distinction keeps the conversation focused while leaving room to explore options. If you’d like to learn more about Reality Kitchens’ bespoke kitchen design, use the discussion to find out whether its design and supply approach fits your priorities.
Home Visit or Showroom: What Suits a Cuddington Kitchen Project?
A showroom and a home visit offer different kinds of insight. A showroom can let you explore displays and compare materials or finishes in one place, where available. A home visit focuses on your own kitchen, its proportions, existing features and the way you use it. The more suitable approach depends on what you need to understand before making decisions.
Reality Kitchens has no physical showroom. It visits customers at home to understand the room and household requirements. This means the initial conversation can take place where the design needs to work, rather than relying only on a discussion away from the property.
What can a designer understand by seeing your kitchen at home?
Being in the room adds context to a conversation about layout. You can point out features that affect movement, show where existing appliances sit and explain which areas feel cramped or underused. It’s also a chance to raise practical details such as access into the kitchen and the position of doors, windows or fixed features.
A home visit helps the designer understand the space, but don’t assume it includes a formal survey or measured plan. Ask what the visit covers and what information may be needed later if the project progresses. That way, you know what the initial discussion can and can’t establish.
How can you assess materials without a showroom?
It’s a reasonable question. A showroom can make it easier to see physical displays, while a home visit puts the conversation in your own kitchen. Reality Kitchens’ approach is to visit customers at home, and it has no physical showroom. Whether samples, displays or other ways to review materials are available isn’t specified, so check directly before relying on them.
Ask how you can consider worktops, kitchen components and finishes before choosing, and how appliance options can be discussed. Find out what you’ll be able to see or compare and at which stage. Clear answers will help you understand the process without assuming particular consultation inclusions.
A kitchen design consultation Cuddington may suit you if seeing your own room is central to the conversation. If comparing physical materials is a priority, ask how that part of the decision-making is handled. These needs can both matter, but they call for clear questions before you proceed.
To explore whether a home-based approach fits your project, ask Reality Kitchens about its kitchen design consultation service and how product choices are reviewed.
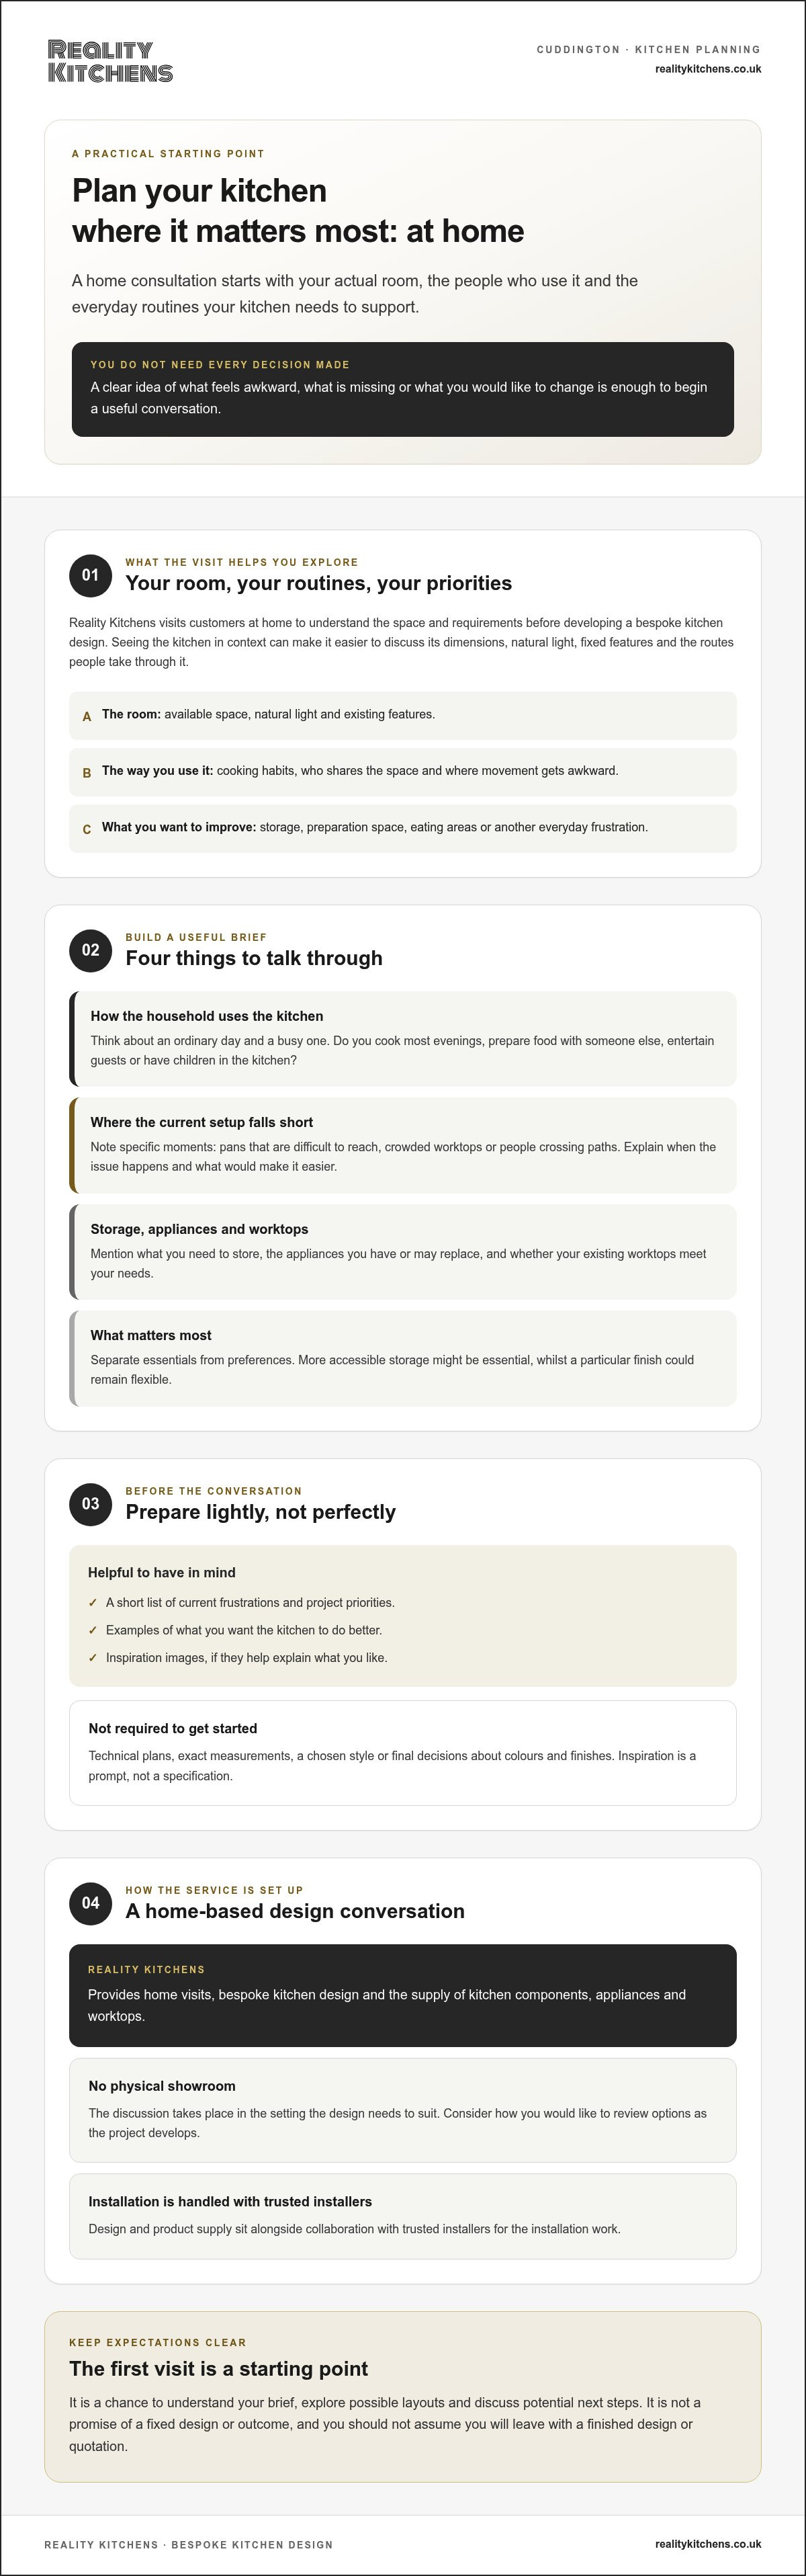
How to Prepare for Your Kitchen Design Consultation in Cuddington
A little preparation can help you make the most of the conversation, but you don’t need technical plans or a finished design. Focus on clear priorities rather than trying to write a complete brief. For a kitchen design consultation Cuddington homeowners can start with what they want to improve and the questions they’d like answered.
What information should you have ready?
Make a few notes before the visit. Approximate room measurements can be helpful if you already have them, but they aren’t required to start the discussion. Focus on information that explains how the kitchen needs to work:
- Who uses the kitchen and how household routines shape its everyday use.
- Storage problems or other recurring frustrations you’d like to address.
- Appliances, worktops or features you hope to keep, replace or reconsider.
- Features you need, alongside those you’d simply like if they suit the project.
- Inspiration images, preferred colours or finishes that help express your taste.
Keep the list manageable. A note about where clutter builds up or which cupboard is awkward to reach may be more useful than a long collection of ideas. If you’d like to share photographs or inspiration ahead of the visit, ask Reality Kitchens which format it prefers rather than assuming how to send them.
Which questions should you ask the kitchen designer?
Use the conversation to understand the process as well as discuss the room. Ask what happens after the consultation, what information may be needed next and which design choices will remain open. This helps you distinguish an initial discussion from later design decisions without expecting a fixed outcome at the first meeting.
It’s also sensible to clarify how bespoke design and the supply of components, appliances and worktops fit together, and how trusted installers may be involved in the wider project. Reality Kitchens works with trusted installers, but installation is distinct from design and product supply. Ask what that means for your project and who will handle each part.
Finally, clarify any project-specific terms directly. Products supplied by Reality Kitchens are backed by a ten-year guarantee. Before relying on it, ask which products are covered and what terms apply to your proposed choices.
Bring your notes, be open about what you haven’t decided and let the discussion identify what needs attention next. To discuss your requirements for a home consultation with Reality Kitchens, contact the business directly.
Arrange a Bespoke Kitchen Design Consultation with Reality Kitchens
If you want a kitchen planned around your home rather than selecting a fixed layout, an at-home design conversation may be a useful next step. Reality Kitchens serves Cuddington and nearby Cheshire communities, visiting customers to understand their kitchen and requirements. The discussion can help establish whether bespoke planning and the business’s design and supply approach suit your project. It isn’t a commitment to a particular design or outcome.
How does Reality Kitchens support a bespoke project?
The home visit gives you the opportunity to explain what you want to change and show how the room works in everyday life. Reality Kitchens provides bespoke kitchen design and supplies kitchen components, appliances and worktops. Design and product supply are separate from installation: the business works with trusted installers, so clarify how installation would be arranged for your particular project.
Products supplied by Reality Kitchens are backed by a ten-year guarantee. Before making a decision, ask which products are covered and check the relevant terms for the components, appliances or worktops you are considering.
What is the next step for Cuddington homeowners?
Contact Reality Kitchens to confirm consultation arrangements and discuss whether its service suits your plans. You can make that first enquiry more useful by sharing three details:
- Your location: let the business know you’re in Cuddington or a nearby Cheshire community.
- Your project stage: explain whether you’re exploring ideas or already considering specific changes.
- Your main priorities: mention the needs or frustrations you most want the kitchen to address.
There’s no need to arrive with every decision made. A clear picture of what matters to you can start a practical conversation about the room, design and product supply. For further reading, look for the guides Bespoke Kitchen Design Northwich: Luxury Interiors Without the Showroom Premium and Bespoke Kitchen Design Process.
If you’re considering a kitchen design consultation Cuddington, contact Reality Kitchens to discuss your project and confirm the next steps. You can ask questions first and decide whether a home visit feels right for your home.
Take the Next Step Towards a Kitchen That Fits Your Home
A useful kitchen design consultation Cuddington begins with your room and routines, not a finished set of decisions. Bring your main priorities, explain what isn’t working and ask how the design and supply process could suit your project. You don’t need a complete brief to start a practical conversation.
Reality Kitchens visits homeowners in Cuddington and surrounding Cheshire areas to understand their kitchens and requirements. Its service combines bespoke kitchen design with the supply of components, appliances and worktops. Installation is handled in collaboration with trusted installers, so ask how the different parts of your project fit together before deciding what to do next.
Ready to explore whether an at-home design conversation is right for your plans? Discuss your kitchen plans with Reality Kitchens and share your location, project stage and main priorities. A clear first conversation can help you move towards a kitchen that feels considered, practical and suited to your home.
Frequently Asked Questions
What happens during a kitchen design consultation?
A consultation is an initial conversation about your kitchen, household needs and possible design direction. Explain how you use the room, what isn’t working and what you’d like to change. Layout, storage, existing appliances, worktops and project priorities may all be useful topics. The discussion helps establish whether bespoke design and supply could suit your project. Confirm the consultation scope and what happens next directly with the designer.
Does Reality Kitchens offer kitchen design consultations in Cuddington?
Yes. Reality Kitchens serves Cuddington and nearby Cheshire communities, with home visits to understand the kitchen and the homeowner’s requirements. Its local coverage includes Northwich, Hartford, Weaverham, Winnington, Davenham, Knutsford, Cranage, Goostrey, Holmes Chapel, Tarporley, Helsby, Frodsham, Sandiway, Cuddington, Comerbach, Altrincham, Hale, Bowdon and Ashley. For a kitchen design consultation Cuddington homeowners can contact Reality Kitchens directly to confirm arrangements and discuss their project.
Do I need to know exactly what kitchen design I want before a consultation?
No. You can begin with practical needs, such as wanting more storage, easier movement around the room or space for more than one person to cook. You don’t need a finished style, colour scheme or product choice to start the conversation. Inspiration images can help explain what appeals to you, but they’re optional. Sharing what matters most can help shape later design decisions without locking you into a particular direction.
What should I prepare for a kitchen design consultation at home?
Prepare a short list of household routines, storage concerns and the main changes you’d like to make. Note which appliances, worktops or other features you hope to keep or replace, along with questions you want answered. Approximate measurements can be useful if you already have them, but technical plans aren’t needed to begin. If you want to share photographs or inspiration beforehand, ask Reality Kitchens which format it prefers.
Can a kitchen designer help if I do not have a showroom nearby?
Yes. A home visit can focus on your own room, its existing features and how your household uses it. Reality Kitchens has no physical showroom and visits customers at home. A showroom may offer a chance to explore displays, but don’t assume samples or demonstrations are available through a mobile service. Ask how you can review worktops, finishes, components and appliance options before making decisions.
Is a kitchen design consultation a commitment to buy?
An initial discussion gives you the chance to explain your needs and explore whether the design and supply service may suit your project. It doesn’t itself provide a final design or mean you have to proceed with a purchase. Before arranging a consultation, ask Reality Kitchens about the booking arrangements, any applicable terms and what the next steps would be. Clear answers will help you decide how to proceed.
Does Reality Kitchens install kitchens as well as design them?
Reality Kitchens provides bespoke kitchen design and supplies kitchen components, appliances and worktops. It works with trusted installers, but don’t assume Reality Kitchens itself carries out the installation. Ask how installers may be involved in your project and clarify who is responsible for each part of the work. This helps distinguish design and product supply from installation arrangements before you decide how to move forward.


