
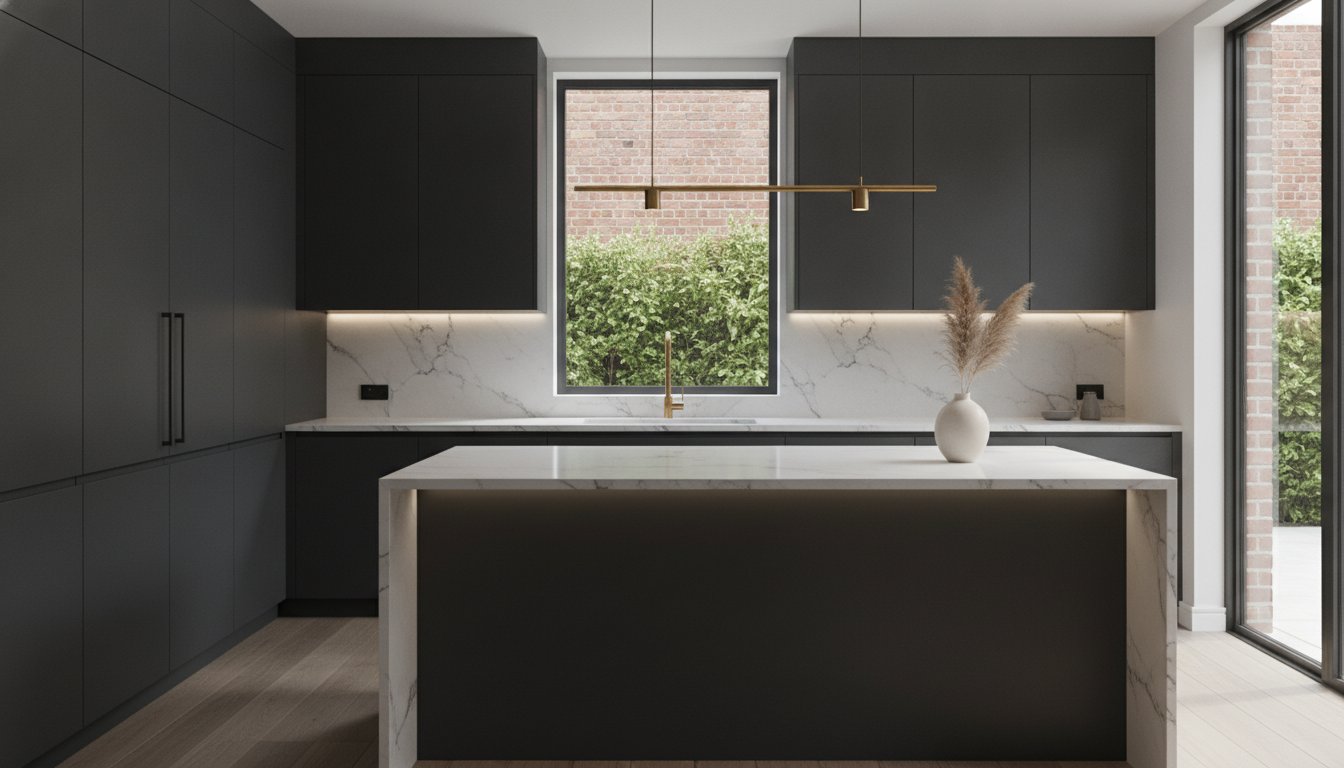
What if the most effective way to secure a luxury bespoke interior was to bypass the high-street showroom entirely? Most homeowners assume that a premium kitchen design and supply service requires paying for expensive retail floor space and hidden sales commissions. You likely feel overwhelmed by the sheer volume of worktop materials, smart appliances, and the 2026 food waste separation requirements. It is perfectly natural to worry that a design which looks stunning on a screen might not actually suit your family's morning routine or your home's specific dimensions.
We believe you deserve a space that reflects your lifestyle without the unnecessary price tag of a traditional showroom. This guide will show you how to achieve a tailored kitchen that maximises every centimetre of your room whilst providing access to premium components and ten-year guarantees. We will walk you through the process of moving from an initial vision to a stress-free delivery, ensuring you understand how the direct-to-manufacturer model delivers high-end results with complete transparency and professional expertise.
Key Takeaways
- Learn why a professional home visit identifies spatial opportunities and lighting nuances that a static showroom environment often misses.
- Discover how the modern kitchen design and supply model eliminates traditional retail markups to deliver bespoke luxury at a more realistic price point.
- Understand the structural differences between standard retail units and premium bespoke components backed by a ten-year guarantee.
- Explore how to source high-end integrated appliances and durable worktops that align with the latest "invisible kitchen" design trends.
- Identify how a local, mobile consultancy simplifies complex logistics and provides direct access to a trusted network of expert installers.
What is Kitchen Design and Supply?
Most people view a new kitchen as a simple retail transaction. You visit a shop, pick a display, and hope it fits. However, a professional kitchen design and supply service operates on a completely different premise. It is a strategic partnership that combines bespoke spatial planning with the direct procurement of high-quality components. Rather than selling you a pre-packaged range, this model builds an interior from the ground up. It's tailored specifically to the architecture of your home and the nuances of your daily life.
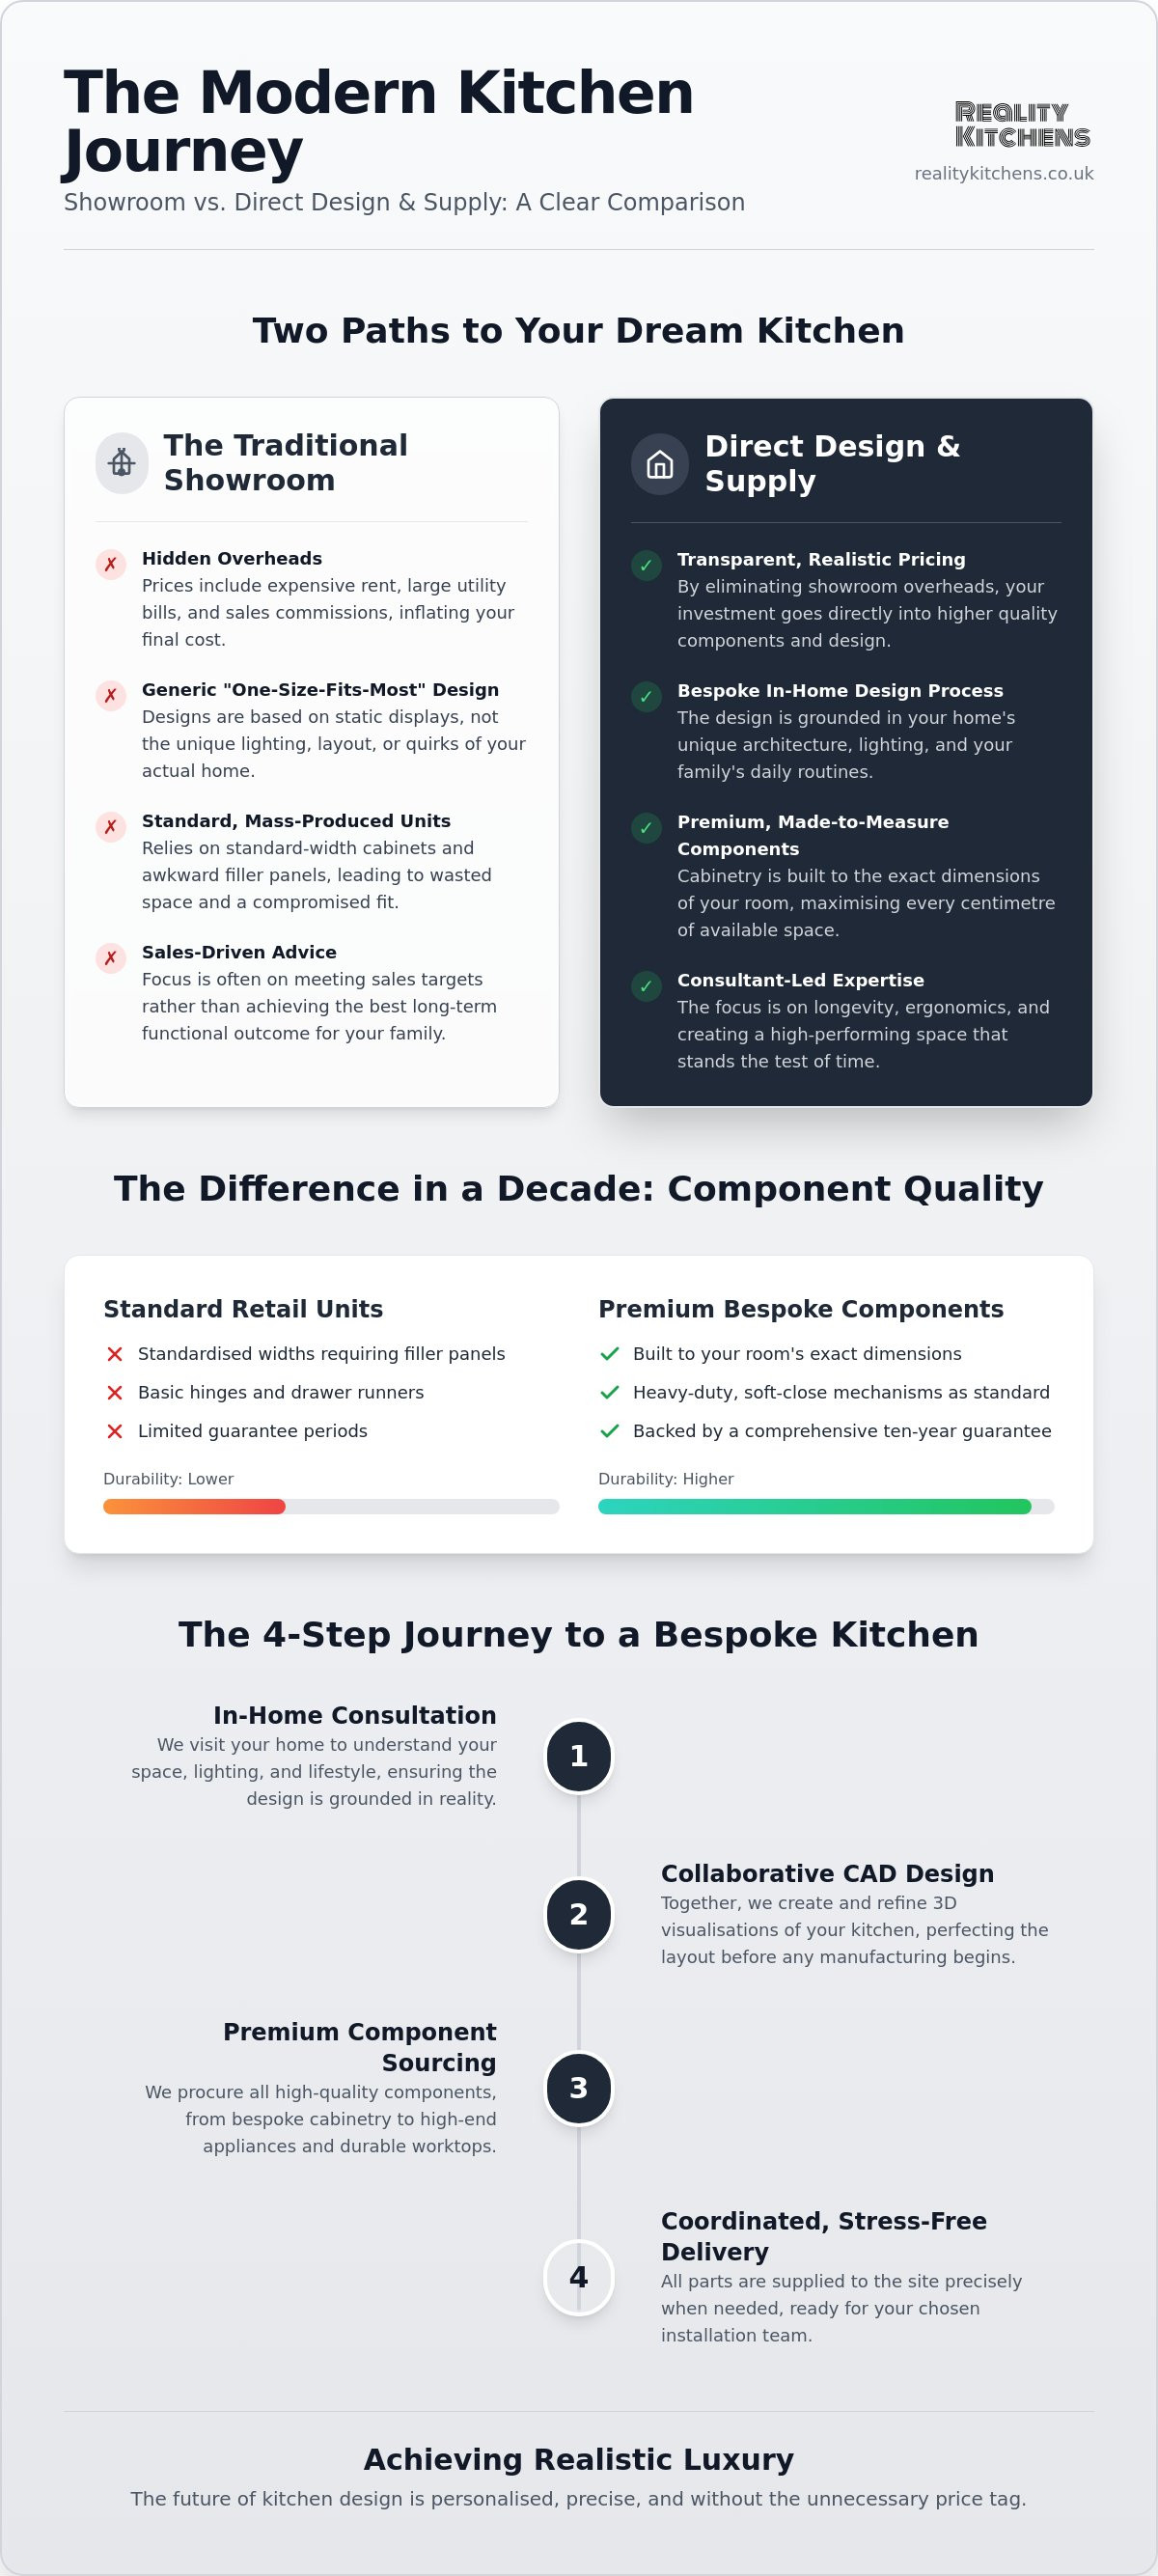
Retail units are built for the masses; they rely on standard widths and fillers to make things fit. In contrast, a bespoke supply chain offers cabinetry designed to your room's exact dimensions. This removes the need for awkward gaps or wasted space. Because the designer acts as a consultant rather than a salesperson, their focus shifts from hitting showroom targets to ensuring the longevity and functionality of your investment. This kitchen design and supply model is becoming the preferred choice for homeowners who value long-term reliability over the convenience of a high-street showroom.
The Core Elements of the Model
- Spatial Design: This is about more than just where the oven goes. It involves analysing how light moves through your home and how your family interacts with the space. A design created in your own kitchen will always outperform one made in a static showroom environment.
- Component Procurement: We source everything from durable carcasses to high-end kitchen cabinetry hardware. These internals often exceed the quality found in standard retail units, featuring soft-close mechanisms and heavy-duty hinges designed for decades of use.
- Project Coordination: This stage bridges the gap between a 3D sketch and the physical supply of parts. It ensures that every handle, hinge, and panel arrives on-site exactly when needed, reducing the stress of managing multiple deliveries.
Why Design Matters More Than Product
A premium product is only as good as the plan behind it. Professional design focuses on ergonomics, such as the working triangle between your sink, fridge, and hob. This makes cooking feel effortless rather than a chore. It also prevents the costly mistakes often seen in retail-led projects, such as doors that won't open fully or appliances that clash with existing plumbing. By tailoring storage to your specific habits, like dedicated spaces for small appliances or deep pan drawers for heavy cookware, we turn a beautiful room into a high-performing tool for your household.
The Bespoke Design Process: Why Home Visits Outperform Showrooms
Showrooms are designed to seduce with bright spotlights and oversized displays that rarely reflect the constraints of a real house. They don't account for the low ceiling in a period cottage or the way the low winter sun hits your breakfast bar. When you choose a professional kitchen design and supply service that begins at your front door, the entire project is grounded in reality. We observe how you move between the fridge and the hob, where the family congregates, and how the natural light shifts throughout the day. This vital data is impossible to gather from a floor plan in a retail park.
A home visit is far more than a simple measuring exercise. It's the moment we translate your personal style into a functional dream kitchen design that respects the architecture of your property. We conduct a rigorous technical survey to identify plumbing points, electrical sockets, and structural quirks early in the process. This level of precision ensures a seamless supply of components later, preventing the "it doesn't fit" anxiety that often accompanies off-the-shelf purchases.
The Reality Kitchens Design Consultation
Sitting at your own kitchen table creates a collaborative atmosphere that a sales desk simply cannot replicate. We discuss material palettes, from quartz worktops to cabinetry finishes, in the exact environment where they'll live. You'll see how a specific shade of grey looks at dusk in your Northwich home, not under a warehouse fluorescent. Together, we collaborate on CAD drawings to visualise the final result, allowing you to refine the layout until it's perfect before any manufacturing begins.
Eliminating Showroom Overheads
Traditional retailers carry massive overheads, including expensive rent, heating for large units, and sales commissions. These costs are always hidden within the final price you pay. By operating as a mobile consultancy, we remove these unnecessary markups. This "Practical Visionary" approach ensures a higher proportion of your budget is allocated to premium materials and high-end appliances rather than a landlord's pocket. It's a transparent way to access luxury quality at realistic prices. If you're ready to see how your space could be transformed without the retail premium, booking a design consultation is the most practical first step.
Sourcing Premium Components: Beyond Standard Kitchen Units
A beautiful kitchen is only as good as the engineering hidden behind the door fronts. Whilst a showroom display might look impressive under bright lights, the true test of quality occurs three years later in a busy family home. The kitchen design and supply model moves beyond the thin, low-density MDF carcasses found in standard retail units. Instead, it focuses on high-density materials that offer superior moisture resistance and structural integrity. This ensures your cabinetry remains stable even in the humid environment of a working kitchen.
Think of your cabinetry as the foundation of your room. Standard units often rely on basic cam-and-dowel assembly that can loosen over time. Premium components feature rigid-built carcasses and heavy-duty drawer runners capable of supporting significant weight without sagging. Soft-close hinges are a standard expectation here, not a paid upgrade. These mechanisms ensure that every movement is silent and controlled, protecting the cabinetry from the daily impact of a fast-paced household. Durability is often invisible.
The Importance of Cabinetry Quality
Moisture-resistant boards are essential in areas around sinks and dishwashers where steam and spills are inevitable. Beyond the carcass, the aesthetic choice of bespoke painted kitchens or traditional in-frame designs offers a level of craftsmanship that off-the-shelf products cannot match. These designs aren't just about looks. They are engineered to withstand the thermal expansion and contraction that occurs in a working kitchen, ensuring your doors remain perfectly aligned for years to come. We source units that are built to last, providing a robust solution for busy families.
The Reality Kitchens Guarantee
We believe that transparency builds trust. This is why a ten-year guarantee is the hallmark of our supply service. It isn't just a piece of paper; it's a promise that the components we source are built to last. Choosing bespoke kitchen design Northwich means you are investing in a space backed by long-term support. When your kitchen is sourced through a professional kitchen design and supply partner, you gain the peace of mind that comes from knowing every hinge, runner, and panel has been selected for its proven longevity. You don't have to worry about hidden failures; you can simply enjoy a kitchen that performs as well as it looks.
Navigating the Supply Chain: Appliances, Worktops, and Logistics
Managing a kitchen renovation often falters at the delivery stage. Cabinets might arrive on time, but if the hob is delayed or the worktop templater cannot visit because the units aren't perfectly level, the entire timeline collapses. A professional kitchen design and supply service eliminates these bottlenecks by synchronising the arrival of every component. We act as the single point of contact for the entire supply chain. This means complex items like boiling water taps or wine coolers are sourced and delivered alongside your cabinetry, ensuring all technical requirements are met before the first box is even opened.
Procurement is about more than just ordering parts; it's about precision. When we supply a kitchen, we ensure that every appliance and worktop is compatible with the bespoke cabinetry designed during the initial phase. This logistical oversight removes the risk of "hidden" errors that often plague DIY projects or fragmented retail purchases. You aren't left chasing multiple couriers or worrying about whether a specific sink will fit your chosen worktop. We handle the complexity so you can focus on the result.
Integrated Kitchen Appliances
Achieving a modern, uncluttered look relies heavily on integrated kitchen appliances Cheshire homeowners increasingly request to create a seamless aesthetic. Hiding a dishwasher or fridge behind bespoke cabinetry panels creates a visual flow that makes even smaller rooms feel more expansive. We help you select brands that offer high performance and the latest energy efficiency ratings (following the A-G scale) whilst ensuring they fit the specific internal dimensions of your units. This approach future-proofs your kitchen with technology that adds genuine value to your daily routine.
Selecting Premium Worktops
The worktop is the most hard-working surface in your home. It needs to withstand heat, stains, and daily impact whilst serving as the visual centrepiece of the space. Our guide to kitchen worktops Northwich highlights the benefits of quartz and granite, which remain the gold standard for both durability and luxury. We ensure that professional templating is conducted only after the base units are securely fixed in place. This level of precision allows for a bespoke finish that accommodates undermount sinks and recessed drainers with millimetre accuracy.
The goal is a stress-free transition from the design sketch to a fully functional, high-end space. If you are ready to source premium components for your renovation, view our kitchen appliance and worktop options to see how we can streamline your project.
Achieving Realistic Luxury: The Future of Kitchen Design in Cheshire
The traditional retail model is undergoing a significant shift. For decades, the high-street showroom was the only gateway to a high-end interior, but savvy homeowners now recognise that these physical spaces often add cost without adding value. The future of kitchen design and supply lies in a more agile, mobile approach that brings expertise directly to your doorstep. By choosing a partner who visits your home, you ensure the final design is a response to your specific environment rather than a copy of a warehouse display. It's a move away from generic retail and toward a more personalised, consultative experience.
Working with a local Northwich expert provides a distinct advantage. We understand the regional architecture, from the characterful barn conversions of rural Cheshire to the stylish new builds in our growing villages. This local insight allows us to recommend materials and layouts that harmonise with your property's existing character whilst introducing modern functionality. When you combine this bespoke design with our direct supply of premium components and access to a trusted network of local installers, the result is a seamless turnkey solution. It removes the traditional stress of home renovation by keeping the entire process under one professional umbrella.
The Reality Kitchens Advantage
We provide a personalised service that prioritises your home's unique requirements over generic sales targets. This model allows you to achieve luxury kitchen Cheshire standards at price points that are grounded in reality. Because we operate without the burden of showroom rent, every pound of your budget works harder. Your investment goes directly into the quality of your cabinetry, the durability of your worktops, and the efficiency of your appliances. It is about achieving the prestige you desire through a transparent, resourceful process that puts your peace of mind first.
Next Steps for Your Project
Moving from a state of longing to a state of action is the most exciting part of the journey. To prepare for a home design visit, start by gathering inspiration that resonates with your lifestyle. Whether it's a digital mood board or a collection of magazine cuttings, defining your 'must-have' features helps us understand your vision. Consider your daily habits: do you need a large island for socialising, or is statement storage for a growing pantry your priority? Once you have a clear sense of your needs, booking a consultation is the natural next step to see how a professional kitchen design and supply service can transform your vision into a practical, beautiful reality.
Start Your Bespoke Transformation Today
Choosing a professional kitchen design and supply service is about more than just aesthetics; it's about engineering a room that perfectly fits your home's unique architecture. You've seen how the mobile design model removes the burden of showroom markups, allowing you to invest more in the quality of your cabinetry and the performance of your appliances. By focusing on precision surveys and direct-to-manufacturer sourcing, you ensure that every millimetre of your space is utilised effectively whilst avoiding the logistical headaches of fragmented retail purchases.
Ready to turn your vision into a reality? We provide bespoke designs tailored to your Cheshire home, featuring premium appliances and worktops at realistic prices. Every project is backed by a ten-year guarantee on all components, giving you the peace of mind that your investment is built to last. Book Your Bespoke Home Design Consultation with Reality Kitchens and take the first step toward a kitchen that truly works for your lifestyle. It's time to stop dreaming about the perfect kitchen and start building it.
Frequently Asked Questions
What is the difference between a kitchen designer and a kitchen supplier?
A kitchen designer focuses on the spatial planning and aesthetic vision of the room, whereas a supplier procures the physical units and hardware. Our kitchen design and supply model integrates both roles to ensure the vision you approve is exactly what arrives at your door. This eliminates the risk of a third-party supplier failing to understand the technical nuances of a bespoke plan. It maintains total accountability for the project's success from the first sketch to final delivery.
Do I need to have my own builder for a design and supply project?
You are welcome to use your own builder, but we also provide access to a trusted network of local installers. These professionals are familiar with our specific kitchen design and supply components, which often results in a more efficient fitting process. If you choose your own tradespeople, we provide all necessary technical drawings and specifications to ensure they can install the bespoke elements with millimetre precision. Our goal is flexibility and a stress-free outcome for your home.
How long does the kitchen design and supply process typically take?
The timeline for a bespoke project typically ranges from six to twelve weeks from the initial consultation to the final supply of components. This duration includes the collaborative design phase, a detailed technical survey, and the manufacturing lead times for your custom cabinetry. Whilst some off-the-shelf units are available sooner, the extra time invested ensures that every element is built to your exact specifications. We provide a clear schedule at the start to help you manage your expectations.
Is a bespoke kitchen more expensive than a high-street DIY kitchen?
Bespoke kitchens offer superior long-term value because they bypass the significant retail markups found in high-street showrooms. Whilst the initial cost of premium components is higher than budget DIY units, our lack of traditional overheads keeps the final price realistic. You're paying for high-density materials and expert engineering rather than a designer's rent and heating. This model delivers a luxury interior that outperforms standard retail options in both durability and tailored functionality.
Can I buy my own appliances if I use a kitchen design and supply service?
You can certainly purchase your own appliances, but sourcing them through our integrated service ensures total technical compatibility. We verify that every integrated fridge or oven fits perfectly within your bespoke cabinetry dimensions before the order is placed. Sourcing through us also synchronises your deliveries, preventing delays that occur when third-party couriers fail to arrive on time. It's a practical way to ensure your installation timeline remains on track without any logistical friction.
What areas does Reality Kitchens cover for home visits?
Reality Kitchens primarily covers Northwich and the wider Cheshire area for our mobile design consultations. We visit your home to observe the natural light and architecture of the space, ensuring the final plan is perfectly suited to your environment. This local focus allows us to maintain a personal connection with our clients and work closely with a network of trusted installers across the region. It ensures we remain a reliable partner for your project.
What does a ten-year guarantee actually cover on a new kitchen?
Our ten-year guarantee covers the structural integrity of your kitchen components, including cabinet carcasses, hinges, and drawer runners. These are the hard-working elements that face the most daily wear and tear in a family home. By providing this long-term support, we demonstrate our confidence in the high-density materials and premium hardware we source. It provides peace of mind that your kitchen will remain functional and silent for a decade, long after standard retail alternatives might've failed.
How do I prepare my home for a kitchen designer's visit?
Preparing for a design visit is simple and involves clearing your worktops so the designer can take accurate measurements. It's also helpful to have your inspiration mood boards or a list of "must-have" features ready to discuss. Knowing which appliances you wish to keep or replace helps us plan the technical requirements of the space. This preparation allows us to focus on the creative and logistical aspects of the transformation during our time together in your home.


