

A fitted kitchen should fit your home and the way you use it, not just look impressive in a brochure. For fitted kitchens in Cranage, that means cabinets, worktops and other elements designed around your room’s dimensions and your everyday needs. The right layout and a clear budget matter just as much as the finish.
It’s easy to focus first on door colours or worktops, but the room’s shape affects storage, movement and where appliances can go. A galley layout may suit a narrower space, while a peninsula or island can add worktop area and seating when the room allows.
This guide explains what a fitted kitchen includes, compares these layouts and shows which parts of a project budget deserve attention, from components and appliances to delivery and installation. You’ll have a clearer starting point for planning a kitchen that feels considered, works well day to day and fits your home.
Key Takeaways
- A fitted kitchen is designed around your room and routines, bringing cabinetry, worktops and other elements together as one considered space.
- Compare galley, peninsula and island layouts by how they affect movement, usable worktop space and seating.
- Build your budget around the project as a whole, including delivery, installation and a contingency for unexpected expenses.
- Explore how bespoke cabinetry and internal storage options can make awkward corners and unusual layouts work harder.
What is a fitted kitchen?
A fitted kitchen is designed around your home’s dimensions and needs, bringing together cabinets, worktops and other elements. For fitted kitchens in Cranage, the design should also reflect how you cook, store food and move through the room.
Bespoke design and installation
Bespoke kitchen design considers the room as a whole, from cabinet positions and worktop space to appliances and storage. In a Cheshire home with an awkward corner, tailored cabinetry can make better use of the available space than a standard arrangement. Consider how colours, storage and finishes work together, and how the design will be installed in your room.
The design and installation process
The process typically moves from measuring the space to agreeing a design, receiving a quotation and arranging supply and installation. A useful quotation explains which kitchen components, appliances and worktops are included, alongside delivery and fitting. Cabinets may arrive as flat-pack units for assembly on site or, less commonly, as pre-assembled units. Installation usually takes three to five days, depending on project size.
Professional kitchen fitting
Professional fitting brings cabinets, worktops and appliances together as a usable kitchen. Before agreeing the work, look for a clear written scope, itemised quotation and defined process for handling installation issues. There is no single fitter best suited to every project: prioritise feedback that consistently mentions clear communication, careful workmanship and work completed to the agreed design.
Planning permission is not automatically required for every kitchen refresh, but building regulations may apply if work affects the structure, electrical systems or plumbing. The project’s scope determines which requirements apply in Cranage.
Warranty and aftercare terms vary, so check what the written terms cover and how installation issues are handled. Supplied kitchen components, appliances and worktops are backed by a ten-year guarantee.
Galley, peninsula and island layouts
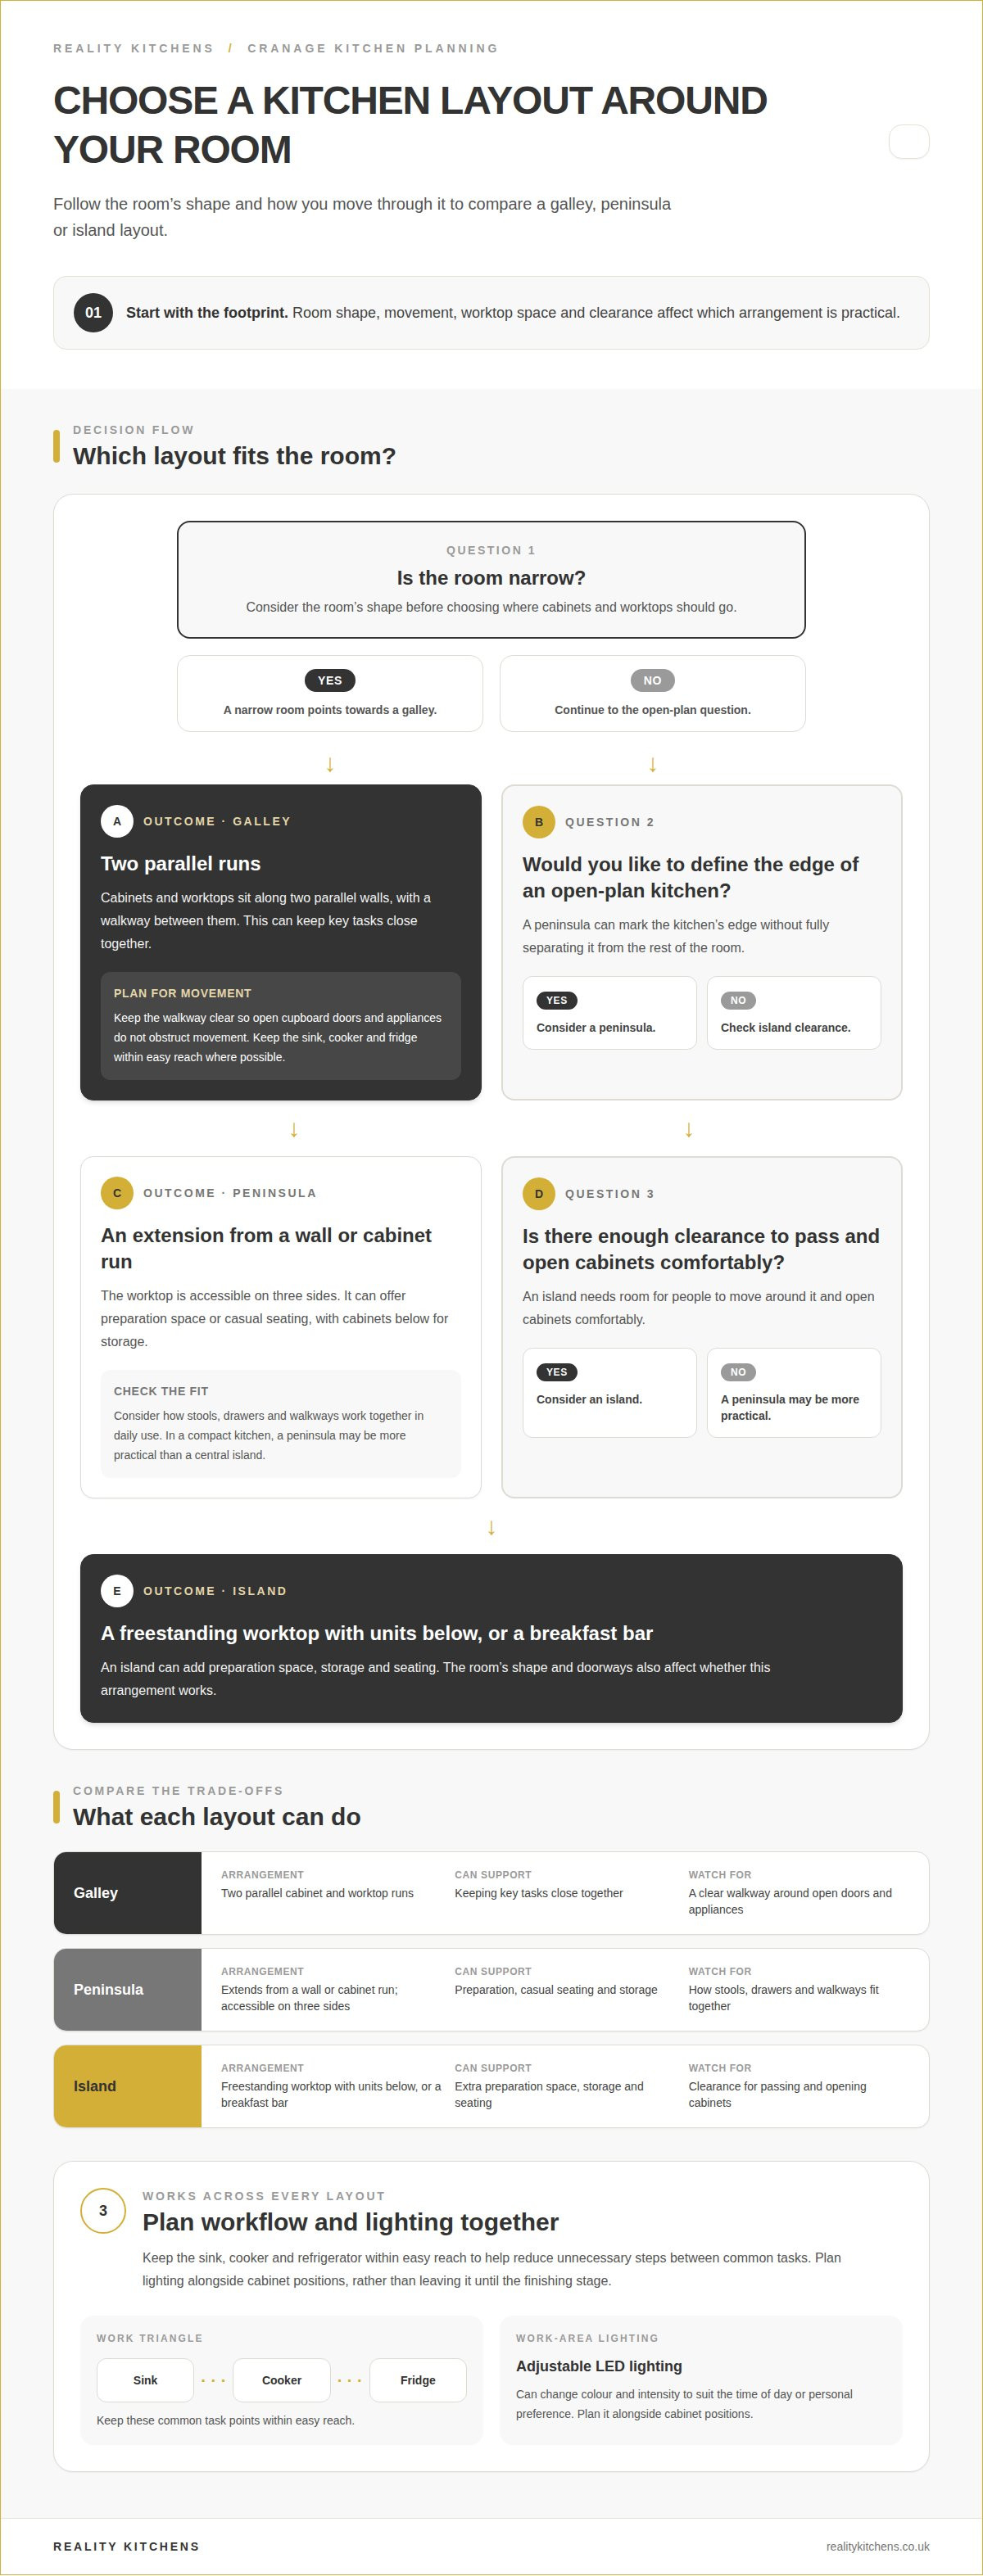
The best layout depends on your room’s footprint, how you move through it and how much preparation space you need. Galley, peninsula and island designs arrange cabinets and worktops differently, affecting circulation, storage and seating.
A galley kitchen has cabinets and worktops along two parallel walls, with a walkway between them. This can keep key tasks close together, particularly when the sink, cooker and fridge are within easy reach. In a narrow room, keep the walkway clear so open cupboard doors and appliances do not obstruct movement. Matching finishes on both sides can help the space feel cohesive.
A peninsula extends from a wall or run of cabinets, creating a worktop accessible on three sides. It can define the edge of an open-plan kitchen without fully separating it from the rest of the room. The extra surface can support food preparation or casual seating, while cabinets below provide storage. Consider how stools, drawers and walkways will work together in daily use.
An island is a freestanding worktop with units below, or a breakfast bar. It can add preparation space, storage and seating, but needs enough clearance for people to pass and open cabinets comfortably. In a compact kitchen, a peninsula may be more practical than a central island. The room’s shape and doorways also affect which layout works best.
Workflow matters in every layout. The kitchen work triangle keeps the sink, stove and refrigerator within easy reach, helping reduce unnecessary steps between common tasks. Lighting should support those work areas: adjustable LED lighting can change colour and intensity to suit the time of day or personal preference. Plan lighting alongside cabinet positions, rather than treating it as a finishing touch.
Compare each plan by how its worktops, cabinets, lighting and finishes serve your routine. A tailored bespoke kitchen design can help bring the chosen layout together with the room’s proportions and intended use.
Budgeting for a fitted kitchen project
A useful kitchen budget covers the whole project, not just the cabinets. Set out planned spending for units, worktops, appliances, delivery and installation, as well as any necessary permissions. Then identify choices that have the greatest effect on the design, such as replacing built-in appliances or keeping a freestanding fridge. This clarifies the project scope before you choose finishes or accessories.
Ask for a written quotation that describes what the project includes. It should distinguish supply from installation and identify components such as cabinetry, handles, worktops and appliances. A quotation that includes cabinets but excludes fitting does not show the full project cost. Clarify how delivery, removal of existing fittings and any required plumbing or electrical work are covered in the overall scope.
Room size alone does not determine the budget. The layout, amount of cabinetry, worktop material, storage and appliance choices all affect the project. A compact design with standard storage has different requirements from a room needing extensive cabinets, tailored corner solutions and a new island. Decide which features will improve everyday use, then separate those priorities from upgrades that could be adjusted if the budget needs refining.
Set aside a contingency for unexpected costs, such as changes identified after existing units are removed. Keep it separate from the amount allocated to planned work so the project’s essentials stay clear. Include delivery, installation and any necessary permissions in the overall plan rather than treating them as later additions. A clear quotation helps show how each part contributes.
The final price depends on the project scope, materials, appliances and installation requirements, and is provided after a quotation request. Comparing quotations is most useful when they cover the same work and supply, including whether appliances are integrated or freestanding. A like-for-like comparison helps you see how the budget supports practical storage and a durable kitchen, and where design choices could be refined.
What fitted kitchen styles and bespoke design options are available near Cranage?
In Cranage, bespoke design can adapt cabinet shapes, storage and finishes to your room rather than imposing a standard arrangement. Start with the space’s proportions and how you use it, from preparing meals to keeping everyday items accessible.
An L-shaped kitchen has cabinets and worktops along two adjoining walls, leaving the centre open for movement or a dining table, depending on the room. A U-shaped plan uses three walls to create more continuous worktop and cabinet space. This can suit keen cooks, but the design should preserve comfortable access to cupboards and appliances.
Unusual rooms can benefit from custom cabinetry shaped around awkward corners, alcoves or uneven walls. A tailored cabinet can bring a difficult corner into the storage plan instead of leaving it unused. Tall cabinets reaching the ceiling can hold less-used items, while everyday essentials remain within easy reach. For broader design inspiration on bespoke joinery and high-end woodwork, specialist cabinetmakers like eben-or.swiss illustrate how fine craftsmanship solves complex architectural layouts.
Internal fittings can make cabinets more efficient. Pull-out shelves bring stored items forward, while a rotating corner shelf can make contents easier to reach. Built-in organisers give utensils or dry goods a designated place. A pantry cabinet can also keep food supplies organised and accessible, particularly when worktop space is limited.
Material choices affect both the kitchen’s look and its everyday care. Solid wood is a popular cabinetry choice for its durability and timeless appeal. Quartz, granite and solid-surface worktops offer durable options in a range of styles. Before choosing a finish, compare surfaces for heat and stain resistance and ease of cleaning.
Ceramic tile, glass and stone splashbacks offer different colours and patterns and are easy to clean. Coordinate the splashback with cabinet colours, handles and worktops for a cohesive scheme. Bespoke design can bring these choices together while making the room’s corners, storage and proportions work as one.
Reality Kitchens
Reality Kitchens can turn your layout ideas into a kitchen planned around your home and daily routines. Its bespoke design service brings together kitchen components, appliances and worktops, helping you consider how each choice fits the overall scheme and project budget.
For homeowners in Cranage, the process starts with understanding the room and what you want from it. Reality Kitchens visits you at home to discuss your requirements, including the available space, preferred style and practical priorities. This is useful when weighing up layouts or adapting a design around unusual features.
If you’re ready to discuss your plans, contact Reality Kitchens to talk through your fitted kitchen project.
Shape a kitchen around your next chapter
A useful starting point is how you want the room to serve you over time, rather than a particular finish. Consider which daily routines matter most, where convenience would make a difference and which design choices you want to feel confident living with. Clear priorities help turn inspiration into decisions that suit your home, rather than choices made simply because they are fashionable.
For fitted kitchens in Cranage, Reality Kitchens brings bespoke kitchen design together with kitchen components and appliances, helping you develop a coherent direction for your project. You can discuss how your preferred style and practical needs should guide the design, then consider the details that will make the space feel like yours. There’s no need to have every decision settled before starting a conversation. Contact Reality Kitchens to discuss your plans and take a considered first step towards a kitchen you’ll enjoy using.
Frequently Asked Questions
Which kitchen design and installation companies serve Cranage, Cheshire?
Reality Kitchens serves Cranage and nearby communities, including Northwich, Hartford, Weaverham, Winnington, Davenham, Knutsford, Goostrey, Holmes Chapel, Tarporley, Helsby, Frodsham, Sandiway, Cuddington, Comerbach, Altrincham, Hale, Bowdon and Ashley. For fitted kitchens in Cranage, its bespoke design service plans the kitchen around your home. Reality Kitchens supplies kitchen components and appliances and coordinates installation with partnered builders and installers.
How much does a fitted kitchen cost in Cranage, including installation?
There is no fixed cost for a fitted kitchen project in Cranage. The price depends on the room, chosen components, appliances, worktops and installation requirements, and is provided after a quotation request. Reality Kitchens’ quotation includes its full design service and kitchen plan, with installation coordination through partnered builders. This clarifies the project scope before you settle on the details.
Do kitchen companies near Cranage offer free design consultations and home surveys?
Reality Kitchens provides a home visit to discuss your requirements, consider how the kitchen affects your lifestyle and create a visual plan in your home. This offers a practical way to talk through the project in the space being redesigned, rather than relying on a showroom meeting. A home visit is part of the design process; it shouldn’t be assumed to be a free consultation.
What is included in a fitted kitchen installation quote in Cheshire?
For a Reality Kitchens project, the price includes the full design service, a kitchen plan, coordination of installation through partnered builders and a 10 year guarantee on kitchens. The supplied kitchen can also include components, appliances and worktops selected for the design. Check that the quotation sets out the planned supply and installation scope, so you can see how the elements fit together.
How long does a fitted kitchen installation usually take?
Installation time depends on the project’s size and requirements. Fitting is separate from the design and preparation stages, so it does not represent the full time from the first discussion to the completed kitchen. The layout and work involved affect the schedule. Reality Kitchens coordinates installation through partnered builders and installers, or your own tradespeople.


