

Contemporary kitchen design in Altrincham can bring together a practical layout, bespoke storage and a style that suits your home. Contemporary does not have to mean stark finishes or an open-plan room: modern, classic and open-plan designs can all be shaped around how you use the space.
Choosing a kitchen involves more than cabinet colours. Storage, clear routes through the room and the relationship between cooking and dining areas matter too. This guide explains how a bespoke layout can make better use of your space, what to consider when planning storage, and how a home visit can help turn your ideas into a design. It also looks at styles that work in Altrincham homes, so you can take your next steps with a clearer idea of what suits you.
Key Takeaways
- Plan storage around what you keep and how you use the kitchen, so the layout supports everyday routines.
- A home visit can help shape design decisions around your room’s proportions, natural light and practical needs.
- Consider how finishes, storage and defined zones can help an open-plan kitchen feel calm and connected.
- Use 2026 design ideas as inspiration, then choose details that suit your home and will work well over time.
Bespoke kitchen layouts and storage
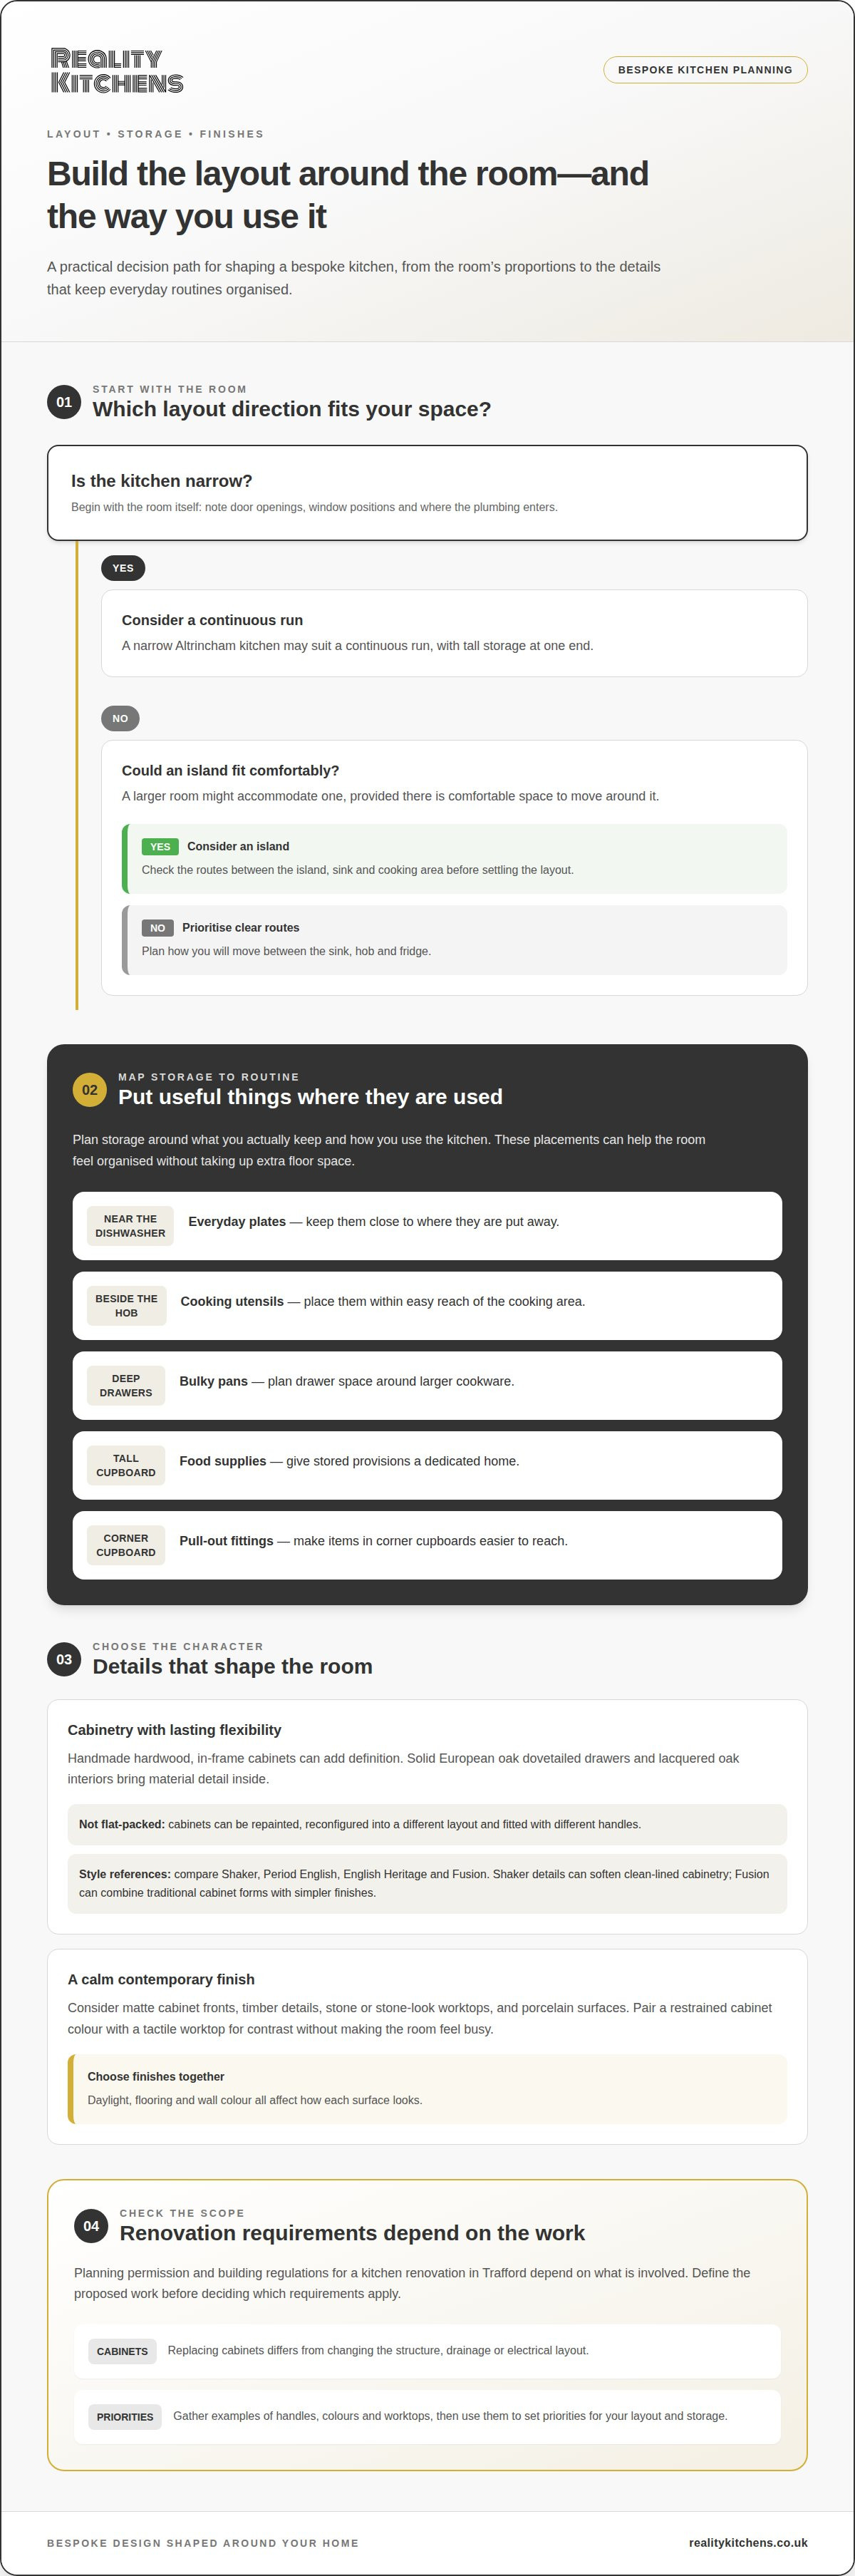
A bespoke layout starts with the room, not a standard run of cabinets. Note where doors open, where windows sit and where plumbing enters, then plan how you will move between the sink, hob and fridge. A narrow Altrincham kitchen, for example, may suit a continuous run with tall storage at one end. A larger room might fit an island, provided there is comfortable space to move around it.
Plan storage around what you actually use. Keep everyday plates near the dishwasher, cooking utensils beside the hob and bulky pans in deep drawers. A tall cupboard can hold food supplies, while pull-out fittings can make corner cupboards easier to reach. These choices help a bespoke kitchen feel organised without taking up extra floor space.
Cabinet details also shape a room’s character. Handmade hardwood, in-frame cabinets can add definition to a contemporary scheme, while solid European oak dovetailed drawers and lacquered oak interiors bring visible material detail inside. The units are not flat-packed. Cabinets can be repainted, reconfigured into a different layout and fitted with different handles, giving you ways to update their look and arrangement over time.
For a contemporary finish, consider matte cabinet fronts, timber details, stone or stone-look worktops, and porcelain surfaces. Pairing a restrained cabinet colour with a tactile worktop adds contrast without making the room feel busy. Choose finishes together: daylight, flooring and wall colour all affect how each surface looks.
Planning permission and building regulations for a kitchen renovation in Trafford depend on the work involved. Replacing cabinets differs from changing the structure, drainage or electrical layout, so define the proposed work before deciding which requirements apply.
For inspiration, compare Shaker, Period English, English Heritage and Fusion styles. Shaker details can soften clean-lined contemporary cabinetry, while a Fusion approach can combine traditional cabinet forms with simpler finishes. Gather examples of handles, colours and worktops, then use them to set priorities for your layout and storage.
Design consultations and home visits
A useful design consultation starts with your priorities: how you cook, who uses the room and what feels awkward now. Before the visit, note which appliances you want to keep, where storage falls short and which images inspire you. A photo of a crowded breakfast area, for example, can show why you want clearer routes through the kitchen.
A home visit lets you discuss the design in the actual room. Doorways, windows, ceiling angles and service points can inform the layout, while daylight shows how finishes look at different times. At Reality Kitchens, the design service takes place in your home, not a showroom, connecting your ideas with the room’s proportions and daily routines.
After discussing your brief and assessing the space, the design can move on to the layout, components, worktops and appliances, followed by a review of the specification and quotation. Look for a clear breakdown of what is included and any separate work. Compare like with like, including worktop material, cabinet details and appliance specifications.
There is no single UK price for contemporary cabinets, worktops and appliances. The cost depends on the room, materials, product choices and scope. Reality Kitchens provides a quotation based on your requirements.
Potential extra costs can arise from concealed plumbing or electrical issues, uneven walls or floors, waste removal, delivery access and changes to the agreed scope. Note any existing concerns during the home visit, and keep product selections and responsibilities clear in the quotation to reduce surprises.
The process usually moves from an initial brief to a home assessment, design decisions, a quotation, ordering and installation. The overall schedule depends on how quickly choices are made, product lead times and whether the room is ready for fitting. Ask for the stages and responsibilities to be set out clearly.
For a design discussion grounded in your home’s layout, explore bespoke kitchen design.
Minimalist and open-plan kitchen designs
A minimalist kitchen comes from considered choices, not an empty-looking room. Identify what needs to stay within reach, then give it practical storage. For example, keep the toaster in an appliance cupboard and leave the main worktop clear for food preparation. A restrained palette can bring cabinet lines and natural materials to the fore.
In an open-plan home, the kitchen needs to work alongside dining and living areas. Use a peninsula, island or change in flooring to suggest separate zones without closing off the room. Before choosing an island, consider how people will move between it, the sink and the cooking area. Clear routes matter when someone is preparing food and others are nearby.
Visual continuity helps connect the kitchen to the rest of the space. Repeat a material or colour in two areas, such as timber on a breakfast bar and dining table. Keep larger surfaces relatively simple, then add contrast with handles, pendant lighting or a tiled splashback. In an Altrincham home, the existing floor and natural light can guide these choices.
- Reduce visible clutter: plan cupboards for small appliances, recycling and everyday essentials.
- Define activity areas: place cooking, washing and dining functions where they support natural movement.
- Unify adjoining rooms: coordinate cabinet colour, flooring or timber details with nearby furniture.
Lighting matters in both minimalist and open-plan schemes. Combine task lighting over preparation surfaces with softer lighting for dining or relaxing. Separate controls can help you shift the mood between cooking and entertaining. Place switches conveniently for each activity area, and consider how pendant fittings could affect sightlines across the room.
Test the design against an ordinary day, not just a polished photograph. Picture unloading shopping, serving dinner and clearing away while someone uses the living area. These routines can reveal whether an open layout feels connected and practical, or whether you need more concealed storage and clearer boundaries.
What are the latest contemporary kitchen design trends in 2026?
There isn’t one fixed look that defines contemporary kitchens in 2026. Instead, focus on choices that suit your home and remain useful beyond a passing trend. For example, pair clean cabinet lines with a distinctive splashback, or choose a classic cabinet shape with simpler handles. The contrast gives the room character without relying on an all-or-nothing style.
One practical approach is to make everyday equipment less visually prominent. An appliance cupboard can conceal a kettle and toaster, while integrated appliances can create an uninterrupted run of cabinetry. Consider where each appliance will sit before choosing cabinet fronts. This helps keep the design coherent and makes everyday tasks easier to organise.
You can also add texture through a few considered details. Ribbed glass on a display cabinet, a timber shelf or a tactile handle can bring depth to plain surfaces. Choose one or two details, then repeat a colour or material elsewhere. A timber shelf, for instance, could echo a dining table in an adjoining space.
Personalised storage is especially useful when a kitchen serves several purposes. A dedicated coffee station can keep cups, a machine and supplies together. In a family kitchen, a drawer for lunchboxes near the food-preparation area can simplify weekday routines. Plan details around your habits rather than copying a display image.
To adapt an inspiration image to your Altrincham home, follow this simple sequence:
- Choose a starting point: select a cabinet finish, worktop or appliance that anchors the design.
- Check the room: consider daylight, flooring and nearby finishes before committing to a colour.
- Prioritise daily use: decide which items should be visible, concealed or close at hand.
- Balance novelty with longevity: reserve bolder choices for details that are easier to change.
Use these ideas to shape a scheme around your space, rather than chasing a trend for its own sake. Explore bespoke kitchen design to bring your preferred details together in a practical plan.
Reality Kitchens: Bespoke Kitchen Design
Reality Kitchens can turn your ideas for a contemporary Altrincham kitchen into a bespoke design shaped around your home. A home visit brings the room’s layout and your requirements into the planning process, whether you’re considering a streamlined update, classic details or open-plan living.
Its offering includes kitchen components, appliances and worktops from premium suppliers, with supplied products backed by a ten-year guarantee. This approach can suit you if you want design and product choices considered together, rather than selecting each element in isolation. Share how you use the room, the storage you need and the finishes you’re drawn to, then use those priorities to guide the design.
Ready to discuss your kitchen plans? Contact Reality Kitchens to arrange a home visit.
Make your kitchen plans feel real
Before choosing finishes, decide what you want the room to make easier. Perhaps you need calmer weekday cooking, a more welcoming place to gather or storage that keeps worktops clear. Put that priority at the centre of your brief. It gives each design decision a purpose and helps you judge whether an idea suits your home, rather than simply following a passing trend.
For contemporary kitchen design in Altrincham, Reality Kitchens brings bespoke design, components and appliances together around your requirements. Consider how the choices will work as a whole, from how you move through the room to the surfaces you use every day. A considered plan gives you a clear starting point for a kitchen that feels personal and practical.
When you’re ready to take the next step, contact Reality Kitchens to discuss your kitchen. Your ideas can become the beginning of a space made for the way you live.
Frequently Asked Questions
Which kitchen showrooms and designers in Altrincham offer contemporary kitchens?
For contemporary kitchen design in Altrincham, Reality Kitchens offers bespoke design for homeowners. This is not a showroom: the design service takes place in your home, where decisions can be shaped around the room itself. To prepare, collect examples of details you like, such as handle styles or cabinet colours, and note what you want the finished room to do differently.
What is the average cost of a contemporary kitchen installation in Altrincham?
There is no single average price for an Altrincham kitchen project. The cost depends on the room, cabinet specification, worktop material, appliance choices and scope, and Reality Kitchens provides a quotation based on your requirements. Write down your priorities and compare the products and work included, rather than looking at the total alone.
What should I consider for kitchen lighting, storage and layout in a contemporary design?
Consider glare, access and sightlines as well as appearance. Position task lighting so your hands do not cast shadows across preparation areas, and place switches where you enter or use each zone. Drawer dividers can organise cutlery and utensils, while a vertical slot can separate chopping boards. In an open room, consider whether appliance noise and cooking activity suit nearby seating.


