

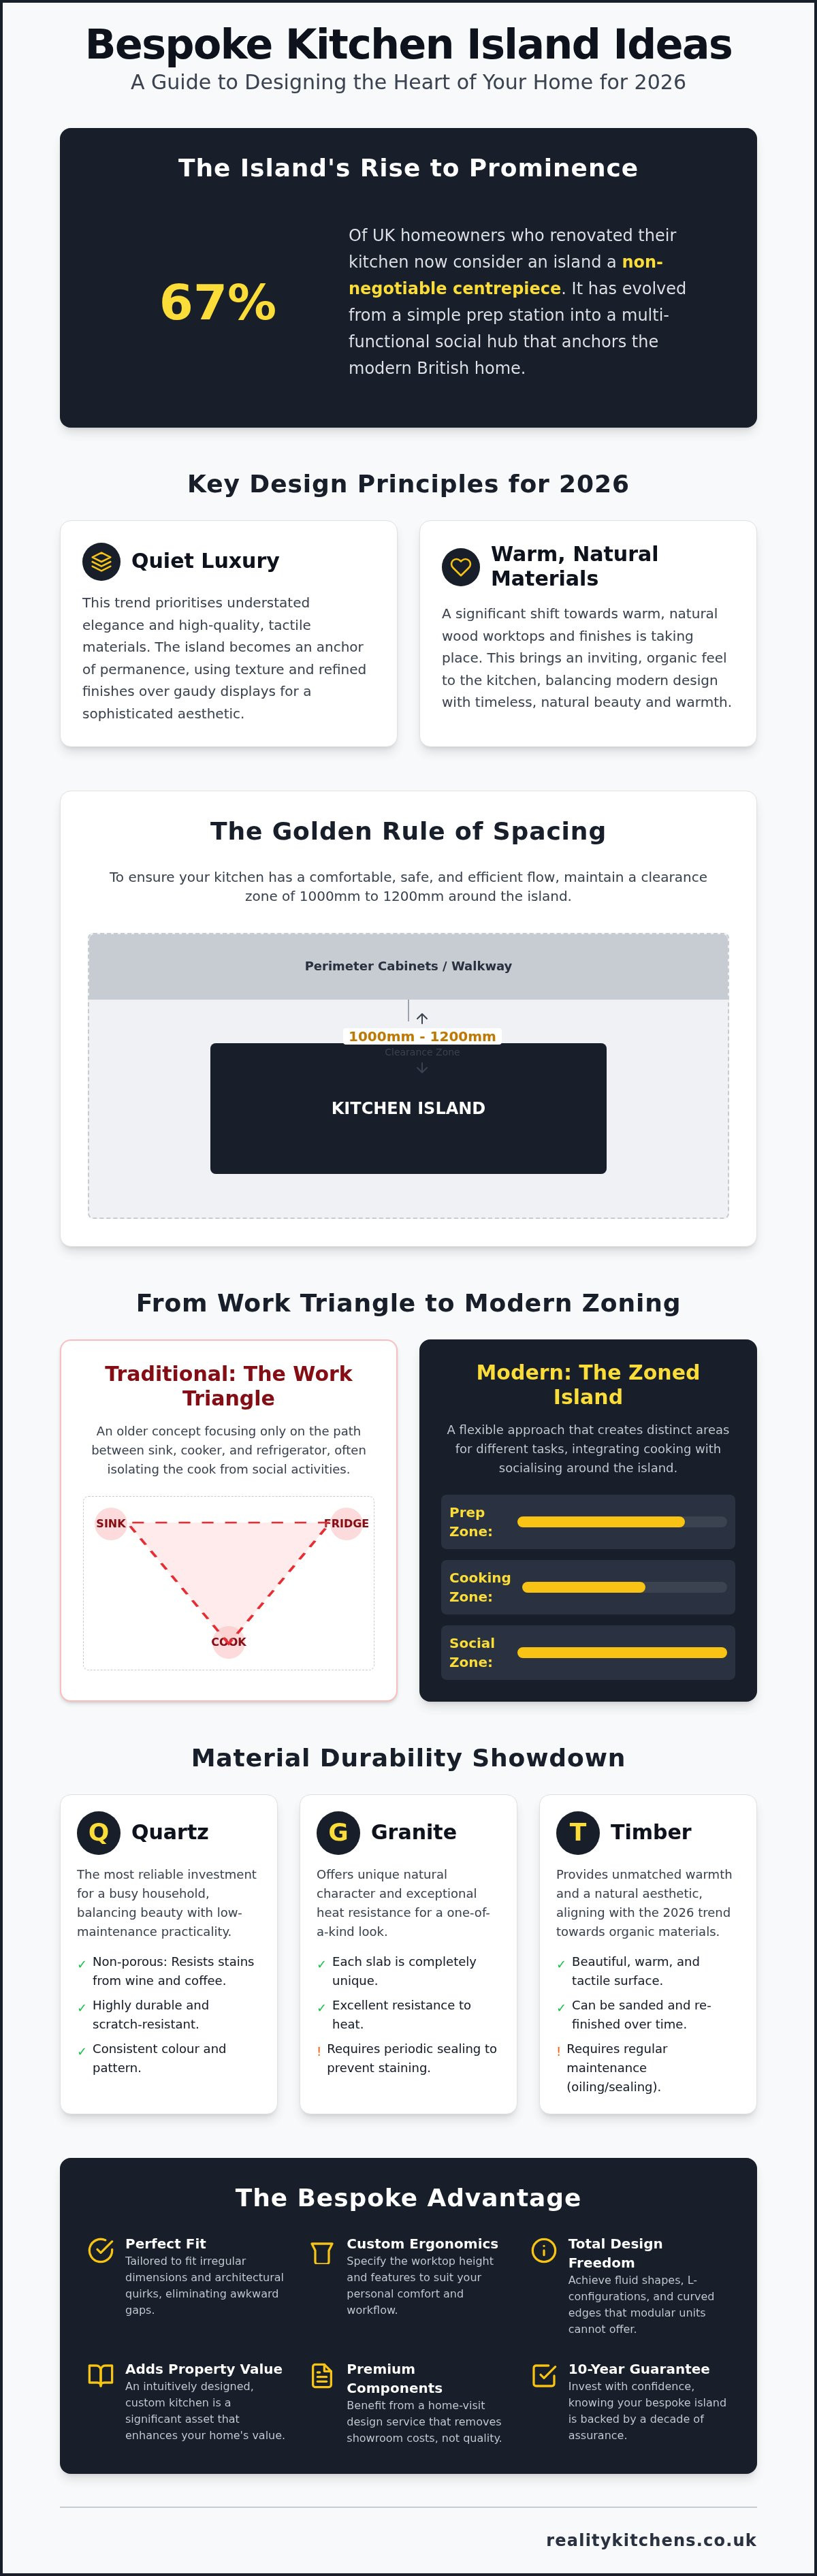
Did you know that 67% of UK homeowners who renovated their kitchen now include an island as the non-negotiable heart of the room? It's easy to see why you'd want one, but the journey from a Pinterest board to a finished piece often feels blocked by inflated showroom prices and the nagging fear that a design might overwhelm your actual floor plan. You shouldn't have to choose between a high-end aesthetic and a price tag that makes sense for your home in Northwich or Altrincham. This guide explores the most inspiring bespoke kitchen island ideas for 2026, focusing on how to create a stunning focal point that feels perfectly scaled to your room's unique flow.
We'll show you how to blend the latest trends, like the resurgence of warm wood countertops, with the smart storage solutions needed to declutter your life. You'll discover how a bespoke approach ensures your island isn't just a piece of furniture, but a social hub that encourages better interaction whilst you cook. By cutting out the overheads of a physical showroom and designing directly in your space, we'll help you navigate material durability and spatial planning with total transparency. From integrated tech to the peace of mind offered by a ten-year guarantee, it's time to turn your vision of realistic luxury into a tangible reality.
Key Takeaways
- Explore the latest bespoke kitchen island ideas for 2026, focusing on the "quiet luxury" trend and the shift towards warm, natural wood worktops.
- Master the essential 1000mm to 1200mm clearance rules to ensure your new focal point improves spatial flow and safety within your specific room layout.
- Transition from the traditional work triangle to modern zoning techniques that balance professional food preparation with comfortable social interaction.
- Learn how a home-visit design service in Cheshire provides premium components and a ten-year guarantee by removing the unnecessary costs of a high-street showroom.
- Identify the most durable materials for your lifestyle, comparing the longevity of quartz and granite against the aesthetic appeal of premium timber.
The Evolution of the Bespoke Kitchen Island in British Homes
The kitchen island has undergone a radical transformation. What began as a humble, freestanding prep table has evolved into a sophisticated, multi-functional hub that anchors the modern British home. A truly bespoke island isn't just a collection of standard cabinets pushed together; it's a custom-built architectural element designed to solve specific spatial challenges whilst providing a stunning focal point. It's the place where the morning coffee is shared, homework is tackled, and evening meals are prepared.
In Cheshire and Northwich, where period properties often feature irregular dimensions or quirky architectural features, "bespoke" is a necessity rather than a luxury. Modular units frequently leave awkward gaps or restrict movement in ways that hinder the room's potential. By choosing a tailored design, you ensure every millimetre of floor space is utilised. This level of precision significantly enhances the daily flow of your home and can add substantial property value by creating a kitchen that feels intuitively designed for the space.
From Prep Station to Social Centrepiece
Modern living has prioritised the "theatre kitchen" concept. This is a space where the cook remains part of the conversation rather than being tucked away in a corner. When exploring bespoke kitchen island ideas, many homeowners now prioritise integrated seating and breakfast bars. This shift allows for casual family dining and social interaction whilst meal prep happens. It's about creating a zone where the island defines the boundary between the cooking area and the living space without closing it off, making it the ultimate social centrepiece for the home.
The Benefits of a Truly Custom Design
A custom island allows you to break free from the constraints of standard manufacturing. You can specify the height of the worktop to suit your ergonomics or choose a curved edge to improve the safety and flow of a busy family room. Modular units simply cannot achieve the fluid shapes or L-configured designs that a bespoke approach offers. Whether you're looking to match the cabinetry to a bespoke shaker kitchen or you want a contrasting material to make a bold statement, the flexibility is endless.
Because we design directly in your home in Altrincham or Knutsford, we see the architectural quirks that a showroom-based designer might miss. This grounded approach ensures your bespoke kitchen island ideas fit the room’s light and character perfectly. Every design is backed by a ten-year guarantee, reinforcing our commitment to longevity and realistic luxury. You aren't just buying a product; you're investing in a solution that makes your kitchen work harder for your family's lifestyle.
Aesthetic Statement Pieces: Materials, Colours, and Finishes
The 2026 design landscape is dominated by "quiet luxury". This aesthetic prioritises understated elegance and high-quality tactile materials over gaudy displays. Your island should anchor the room with a sense of permanence; whilst perimeter units often blend into the walls, the island is your chance to experiment with texture. It is the visual heartbeat of the home, and the materials you choose must reflect both your personal style and the rigours of daily British life.
Material durability is a primary concern for central islands that face heavy use. Quartz remains a favourite amongst Cheshire families due to its non-porous nature; it resists the wine spills and coffee rings that can plague other surfaces. Granite, whilst offering unique natural character and exceptional heat resistance, requires more diligent sealing to prevent staining. If you're exploring bespoke kitchen island ideas that balance high-end beauty with low-maintenance practicality, quartz is often the most reliable investment for a busy household.
Monolithic and Waterfall Edge Designs
To achieve a truly contemporary look, many homeowners are opting for the "waterfall" effect. This involves the worktop material flowing over the sides of the island all the way to the floor, creating a seamless, monolithic appearance. Using a single slab of quartz worktops Northwich ensures that the veining continues uninterrupted, hiding joins and creating a sense of architectural solidity. Thick-mitred edges can further enhance this visual impact, making the island feel like a solid block of stone carved specifically for your kitchen.
Two-Tone Palettes and Mixed Material Textures
Contrast is a powerful tool in bespoke design. Statistics from 2025 show that 24% of kitchen renovations now feature a two-tone scheme, with the island acting as the primary splash of colour. Pairing deep navy or forest green cabinetry with lighter perimeter units creates a sophisticated depth. You can further elevate these bespoke kitchen island ideas by mixing textures; consider integrating a warm timber breakfast bar into a cold stone island. This contrast not only looks stunning but also defines different zones, such as a dedicated area for socialising versus one for food preparation.
To truly highlight these bespoke textures, layered lighting is essential. Subtle LED strips tucked under the plinth can make a heavy island appear to float, whilst pendant lights above provide necessary task lighting. If you are unsure which combination of finishes will best suit your room's natural light, you can book a home-visit design consultation to see how different samples look in the heart of your actual kitchen. This grounded approach ensures your aesthetic choices are as practical as they are beautiful.
Maximising Functionality: Integrated Features and Smart Storage
Modern kitchen design has moved beyond the rigid "Work Triangle" towards a more flexible "Zoning" approach. This is particularly relevant when considering bespoke kitchen island ideas for large, open-plan homes in Cheshire. By creating dedicated zones for food preparation, cooking, and socialising, you ensure that multiple people can use the kitchen simultaneously without colliding. To maintain the "quiet luxury" aesthetic mentioned earlier, smart storage is essential. Bespoke internal drawer organisers allow you to categorise everything from spice jars to heavy pans; this keeps your worktops clear and ensures that the island remains a clutter-free focal point.
Power integration is another hallmark of a well-planned island. In 2026, we're seeing a standard shift towards integrated USB-C charging spots and pop-up outlets that remain flush with the worktop when not in use. This allows your island to function as a temporary home office or a station for small appliances without the visual clutter of trailing cables. It's about ensuring the island works as hard as you do whilst maintaining a sleek, uninterrupted silhouette.
The Social Island: Seating and Breakfast Bars
Comfort is often overlooked in island design. For successful seating, you must calculate the correct overhang; typically, 300mm to 400mm is required for comfortable legroom. Whilst bar stools are a popular choice, integrated bench seating can offer a more permanent, furniture-like feel. A "split-level" island is an excellent way to separate the mess of food prep from the dining area, using a slightly raised tier to shield guests from the chopping board whilst creating a natural boundary for social interaction.
Technical Integration: Hobs, Sinks, and Wine Coolers
Integrating technology directly into the island is a growing trend, with over half of UK homeowners now including at least one appliance in their central unit. Hobs with downdraft extraction are particularly effective as they remove the need for a bulky overhead hood, preserving clear sightlines across the room. When choosing integrated kitchen appliances Northwich residents often prioritise wine coolers or warming drawers to enhance the social experience. Adding a prep sink or a boiling water tap also reduces the need to move back and forth to the perimeter units, making the island a truly self-contained workstation. Every component is backed by our ten-year guarantee, ensuring that your technical hub remains reliable for years to come.
Designing for Your Space: Sizing, Flow, and Clearance Zones
A common mistake in kitchen planning is prioritising the island's look over the room's actual flow. You must ensure your bespoke kitchen island ideas don't turn into a physical hurdle. The first step is to measure the "walkway" or clearance zone accurately. A minimum of 1000mm is required for comfortable movement; however, 1200mm is the gold standard for the working side where you'll be opening oven doors or dishwashers. This ensures that two people can pass each other without friction, a vital consideration for busy family homes.
Next, determine the primary function. Is it for prepping, cooking, or socialising? This decision dictates the placement of hobs or seating. You should also look at the room's architecture. Aligning the island with windows or structural pillars creates a sense of intentional design rather than an afterthought. Finally, ensure the proportions are balanced. A massive island in a compact Knutsford cottage feels claustrophobic, whilst a small unit in a sprawling Northwich extension looks lost. The island should occupy roughly 10% to 15% of the total floor area to feel correctly scaled.
The Golden Rules of Kitchen Island Proportions
To maintain aesthetic balance, an island should never be less than 1200mm long. Anything smaller often looks like a misplaced butcher's block and lacks the impact of a true centrepiece. You must also manage the "reach". If the island is deeper than 1200mm, the centre becomes difficult to clean and reach without leaning over excessively. In smaller Cheshire kitchens, avoid the "barrier effect" where the island blocks the path between the sink and the fridge. The goal is to enhance the flow, not disrupt it.
Navigating Small Spaces and Open-Plan Extensions
If your floor plan is tighter, don't assume an island is impossible. Peninsula designs are a brilliant alternative, providing the extra worktop and social seating of an island whilst being anchored to one wall. This layout works particularly well in narrow galley-style conversions or L-shaped rooms. A dream kitchen design isn't about following a template; it's about adapting to your home's specific architecture. Slimline islands can also be effective, offering a narrow profile that maintains walkway integrity whilst providing much-needed storage and a casual perch for coffee.
To see how these measurements work in your own home, book a home-visit design consultation with our Cheshire team. We'll help you map out the perfect clearance zones to ensure your kitchen is as functional as it is beautiful, backed by our ten-year guarantee for total peace of mind.
Bringing Your Vision to Life in Northwich and Cheshire
Transforming your home in Northwich or Altrincham shouldn't feel like a series of compromises. Whilst high-street showrooms often present a polished image, they can't replicate the specific light and dimensions of your actual kitchen. Our approach brings the design studio directly to your doorstep. By removing the inflated costs of physical premises, we can offer premium materials and craftsmanship at a more grounded price point. This transparency allows you to invest more in the features that matter, such as high-end appliances or a larger, more functional island unit.
Skipping the traditional showroom model doesn't just save you time; it can save you thousands on a bespoke shaker kitchen. These savings are passed directly to you, allowing for the inclusion of the bespoke kitchen island ideas we've discussed without exceeding your planned budget. To ensure a seamless finish, we work with experienced local Cheshire installers who understand the nuances of regional property styles, from historic barn conversions to contemporary open-plan extensions. Every project is managed with a focus on reliability and logistical transparency.
Why the Home Visit Beats the Showroom Experience
A showroom kitchen is designed under artificial spotlights that rarely match the conditions of a real home. In contrast, a home-visit design consultation allows you to see how a quartz worktop or a deep-toned cabinet door reacts to the natural light in your own room. We can measure clearance zones with pinpoint accuracy, ensuring your island aligns perfectly with existing windows or structural pillars. This collaborative process ensures the final design is a true reflection of your lifestyle rather than a generic template found in a brochure.
Quality Components and a Ten-Year Guarantee
We believe that realistic luxury is built on longevity. That's why we source premium components and appliances from trusted partners who share our commitment to quality. Every kitchen we design is backed by a comprehensive ten-year guarantee, providing you with long-term peace of mind and protection for your investment. Our focus is on removing the stress of the renovation process by acting as your knowledgeable guide from the initial sketch to the final installation. If you're ready to explore how these bespoke kitchen island ideas can work in your space, the next step is booking a bespoke kitchen design Northwich consultation.
Ready to Redefine the Heart of Your Home?
Designing the perfect kitchen is about more than just following the latest trends; it's about creating a space that responds to your family's unique rhythm. We've explored how bespoke kitchen island ideas for 2026 prioritise "quiet luxury" through tactile materials and intelligent zoning. By mastering the 1200mm clearance rule and integrating smart storage, your island becomes an effortless social hub rather than a physical obstacle. Whether you're drawn to the seamless look of a waterfall edge or the warmth of a timber breakfast bar, the key is a design tailored to your room's specific light and flow.
At Reality Kitchens, we bridge the gap between high-end aspiration and practical accessibility. Our expert local designers serve Northwich and Cheshire directly in your home, ensuring every component is perfectly scaled to your architecture. By removing showroom overheads, we provide premium components at realistic prices, all backed by a comprehensive ten-year guarantee. It's time to move from longing to action and create the focal point your home deserves. Book your free bespoke kitchen design home visit today and let's start planning a space that's built to last.
Frequently Asked Questions
How much space do I need around a kitchen island?
You should aim for a clearance zone of 1000mm to 1200mm around all sides of your island. A walkway of 1200mm is particularly important on the working side where oven doors or dishwashers will be opened. Our home-visit design service in Northwich ensures these zones are mapped out accurately within your actual room. This careful spatial planning prevents the kitchen from feeling cramped whilst maintaining a safe, comfortable flow for your family.
Is a kitchen island with a hob a good idea?
Integrating a hob is a brilliant way to create a social theatre kitchen where you can cook whilst facing your guests. To maintain clear sightlines across the room, we recommend using hobs with built-in downdraft extraction. This removes the need for a bulky overhead hood. We supply premium kitchen appliances that fit seamlessly into your island, turning it into a professional-grade workstation that remains the social heart of your Cheshire home.
How much does a bespoke kitchen island cost in the UK?
The investment for a bespoke island varies significantly based on your choice of worktop materials and integrated appliances. Because we operate without the inflated overheads of a physical showroom, we can offer premium components and expert craftsmanship at more realistic prices. This transparent approach ensures you get maximum value for your budget. Every project we undertake is backed by a ten-year guarantee, giving you total peace of mind in the quality of your investment.
Can I have a kitchen island in a small kitchen?
You can certainly have an island in a smaller kitchen by opting for a slimline profile or a peninsula design. When exploring bespoke kitchen island ideas for compact spaces, we recommend the unit occupies roughly 10% to 15% of the floor area. This keeps the room functional. Even a small bespoke unit provides valuable extra storage and a social perch, ensuring the island improves the room's utility without becoming a physical barrier.
What is the best material for a kitchen island worktop?
Quartz is widely considered the best material for a central island due to its exceptional durability and non-porous nature. It resists stains from wine or coffee much better than natural stone, making it ideal for busy households. Granite is a great alternative for those prioritising heat resistance and natural character. For 2026, many homeowners are also mixing materials, such as adding a warm timber breakfast bar to a cold quartz worktop for a tactile finish.
Does a kitchen island add value to my home?
A bespoke island is a highly desirable feature that can significantly increase the appeal and functional value of your home. It creates the open-plan, social environment that modern buyers in Cheshire and Northwich are looking for. Beyond the aesthetic impact, the practical benefits of increased storage and better workflow make it a wise investment. Our ten-year guarantee further reinforces this value, ensuring the kitchen remains a premium asset for the long term.
Should the island be the same colour as the kitchen cabinets?
Whilst matching colours create a cohesive look, using a contrasting shade for the island is a key trend for 2026. Exploring bespoke kitchen island ideas often involves two-tone palettes, such as pairing deep navy or forest green cabinetry with lighter perimeter units. This approach allows the island to act as a standalone statement piece. It adds visual depth to the room and highlights the island as the primary social focal point of your kitchen.
How many people can sit at a 2-metre kitchen island?
A 2-metre island comfortably accommodates three people. As a general rule, you should allow approximately 600mm of width per person to ensure everyone has enough elbow room. It is also essential to design the worktop with an overhang of 300mm to 400mm. This provides the necessary legroom for a comfortable sitting position, whether you are using bar stools or integrated bench seating for casual family meals or evening drinks with friends.


