

Could your kitchen island be doing more than just holding a fruit bowl and a pile of post? Most Goostrey homeowners agree that the kitchen is the social hub of the home, yet many struggle with the narrow footprints and quirky layouts of traditional Cheshire cottages, making bespoke kitchen island design Goostrey feel like a daunting challenge. You likely want that stunning centrepiece you’ve seen in design magazines, but it’s difficult to visualise how a large island works in your specific room without blocking the thoroughfare or feeling like an expensive mistake.
This article explores how to bridge the gap between high-end luxury and practical, everyday living. We promise to show you how to achieve a social masterpiece that respects your home’s unique character, all while avoiding the inflated markups often found in high-street showrooms. You’ll discover expert advice on optimising workflow, selecting materials that complement local architecture, and why having a designer see the light in your actual kitchen is far more valuable than any retail display. We look at how to balance storage needs with the desire for a beautiful, open gathering space that truly serves your family.
Key Takeaways
- Learn how to adapt your island to the specific architectural quirks of Goostrey properties, ensuring your kitchen remains a functional and welcoming social hub.
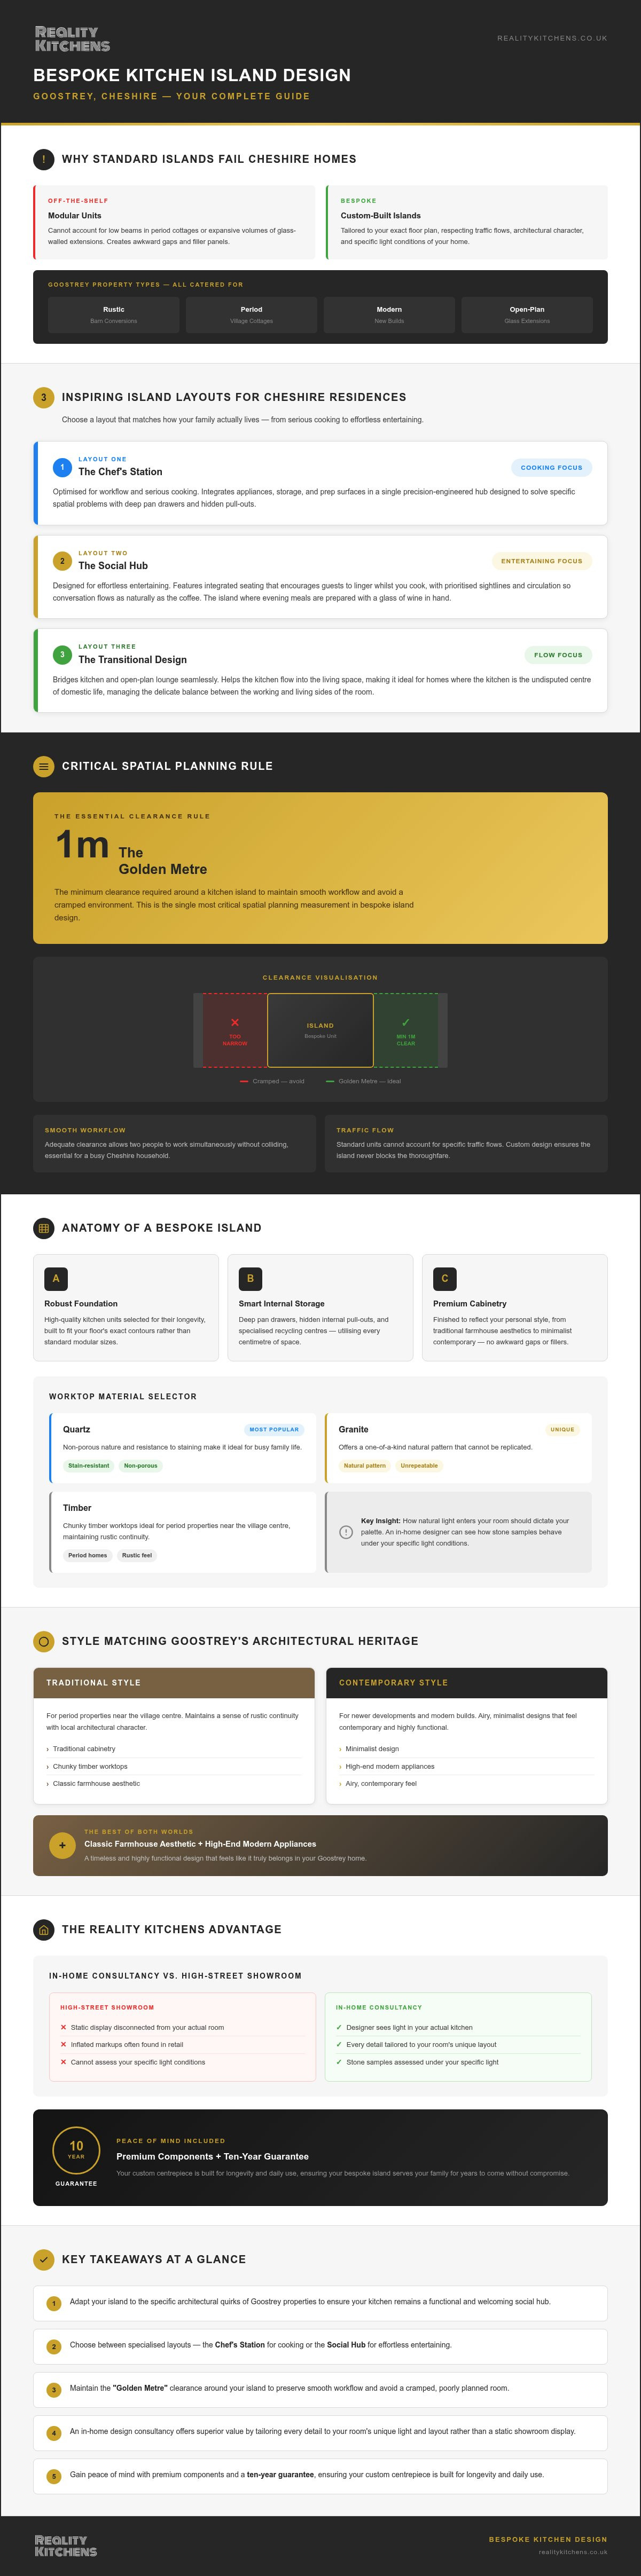
- Master bespoke kitchen island design Goostrey by choosing between specialised layouts like the "Chef's Station" for cooking or the "Social Hub" for effortless entertaining.
- Understand critical spatial planning rules, including the "Golden Metre" clearance, to maintain a smooth workflow and avoid a cramped environment.
- Discover why an in-home design consultancy offers superior value by tailoring every detail to your room's unique light and layout rather than a static showroom display.
- Gain peace of mind with premium components and a ten-year guarantee, ensuring your custom centrepiece is built for longevity and daily use.
The Heart of the Goostrey Home: Why Bespoke Island Design Matters
The kitchen has undergone a radical transformation. What was once a utilitarian prep station tucked away at the back of the house is now the undisputed centre of domestic life. In our local area, this shift is particularly evident as homeowners look to maximise the potential of diverse property types. Whether you're living in a rustic barn conversion on the outskirts or a modern build near Goostrey Station, the island is the anchor that holds the room together. It's the place where morning coffee is shared, homework is tackled, and evening meals are prepared with a glass of wine in hand.
Standard, off-the-shelf islands often fail in Cheshire homes because they lack the flexibility to respect specific traffic flows. A modular unit won't account for the low beams of a period cottage or the expansive, light-drenched volumes of a glass-walled extension. This is where bespoke kitchen island design Goostrey becomes essential. By tailoring the dimensions and features to your specific floor plan, we ensure the island enhances your home's character rather than fighting against it. For those interested in the broader history and evolution of these features, a look at the fundamentals of kitchen island design reveals how they've grown from simple worktables into the multi-functional units we see today.
Matching Style to Goostrey’s Architectural Heritage
Goostrey’s architectural landscape is a tapestry of old and new. For period properties near the village centre, a bespoke island might feature traditional cabinetry and chunky timber worktops to maintain a sense of rustic continuity. Conversely, newer developments often benefit from minimalist designs that feel airy and contemporary. We specialise in blending these worlds, perhaps by pairing a classic farmhouse aesthetic with high-end modern appliances to create a space that feels both timeless and highly functional. It's about ensuring the heart of your home looks like it belongs there, reflecting the local character whilst meeting modern demands.
The Social Function of the Modern Island
A well-designed island does more than provide extra worktop space; it manages the delicate balance between the working side of the kitchen and the living side. We design with your family's specific behaviours in mind. Do you need integrated seating that encourages guests to linger whilst you cook? Or perhaps a transitional design that helps the kitchen flow seamlessly into an open-plan lounge? By prioritising circulation and sightlines, the island becomes a social masterpiece where conversation flows as easily as the coffee. You aren't just buying furniture. You're creating a hub for your family's daily life that removes the stress of a cramped, poorly planned room.
Defining the Anatomy of a Bespoke Kitchen Island
A bespoke island isn't merely a freestanding cabinet; it's a precision-engineered hub designed to solve specific spatial problems. When we talk about bespoke kitchen island design Goostrey, we're referring to a unit built from the ground up to fit your floor's exact contours. The anatomy begins with high-quality kitchen units that form a robust foundation. These components are selected for their longevity and finished with premium cabinetry that reflects your personal style. By choosing custom dimensions rather than standard modular sizes, you avoid the awkward gaps and filler panels that often plague basic kitchen installations.
The internal structure is just as vital as the exterior. We focus on utilising every centimetre of space, incorporating deep pan drawers, hidden internal pull-outs, or specialised recycling centres. This level of detail ensures that your island isn't just a beautiful object in the middle of the room, but a hard-working tool that streamlines your daily routine. It's about creating a balance between the aesthetic "wow factor" and the pragmatic requirements of a busy Cheshire household.
Choosing Premium Worktops and Materials
The worktop serves as the visual centrepiece of the entire kitchen, so the choice of material is critical. Quartz is incredibly popular for its non-porous nature and resistance to staining, making it ideal for busy family life. Granite, however, offers a one-of-a-kind natural pattern that can't be replicated. In Goostrey, the way natural light enters your room should dictate your palette. A designer visiting your home can see how different stone samples behave under your specific lighting conditions, whether that's the morning sun in a breakfast nook or the soft evening glow in a barn conversion. For a deeper dive into material types, our guide to kitchen worktops Northwich provides a comprehensive look at the pros and cons of each.
Integrated Technology and Appliances
Modern utility requires more than just a flat surface. We integrate high-end kitchen appliances directly into the island structure to create a seamless look and keep your perimeter worktops clear. This might include a sleek induction hob with an integrated downdraft extractor, which eliminates the need for a bulky overhead hood that could block views. For those who enjoy entertaining, adding wine coolers or warming drawers transforms the island from a prep area into a luxury serving station. We also consider the small details that make life easier, such as hidden pop-up sockets or wireless charging pads embedded beneath the worktop surface. You can explore more about these seamless additions in our article on integrated kitchen appliances Northwich.
The beauty of this approach is that every element is purposeful. You aren't paying for a fancy retail space; you're investing in the components and craftsmanship that actually stay in your home. If you're curious about how these technical elements can be combined into a cohesive plan, our bespoke kitchen design consultancy is here to help you navigate the options. We bridge the gap between aspirational vision and pragmatic, daily use, ensuring your new island is built to last for years to come.
Three Inspiring Island Layouts for Cheshire Residences
Choosing the right layout is where your vision meets reality. In Goostrey, property types vary from sprawling barn conversions to compact Victorian cottages, meaning a one-size-fits-all approach never works. Your island should reflect how you actually use the space. Effective bespoke kitchen island design Goostrey starts by identifying your primary goal, whether that's professional-grade meal prep or hosting family gatherings.
The "Chef’s Station" is designed for those who take cooking seriously. It prioritises expansive prep space, often featuring integrated induction hobs and secondary prep sinks. By moving the primary cooking zone to the island, the chef remains part of the room's conversation rather than facing a wall. Conversely, the "Social Hub" layout prioritises people over prep. It features generous breakfast bars and worktop overhangs that accommodate comfortable seating. Open circulation paths are vital here, ensuring guests can move freely without interrupting the workflow.
For homes where storage is the main concern, the "Storage Master" utilises every millimetre of the unit’s footprint. We incorporate deep pan drawers and bespoke cabinetry on all four sides of the island. This turns the unit into a high-capacity pantry and equipment store, freeing up perimeter walls for a cleaner, more minimalist look. Many residents opt for a "Hybrid Island" that combines these worlds, blending a dedicated dining area with a high-performance cooking zone in one cohesive footprint.
The Shaker Style Island: A Goostrey Favourite
The bespoke shaker kitchen remains a firm favourite amongst Cheshire homeowners. Its clean lines and timeless appeal work perfectly in both period and modern settings. We often use contrasting colours to make the island a statement piece; imagine a deep navy or forest green island set against softer grey perimeter units. Hand-painted finishes allow for a truly unique look that reflects the natural tones found in the surrounding countryside, providing a sense of rustic luxury that is hard to replicate with factory-sprayed alternatives.
Slimline Solutions for Smaller Kitchens
Not every Goostrey home has room for a massive central unit. In tighter footprints, a peninsula island offers the benefits of extra worktop and seating without requiring the full clearance of a freestanding unit. For smaller cottages, mobile islands or high-quality butcher’s blocks provide flexible prep space that can be moved as needed. We also focus on maximising vertical storage within a smaller base, using tiered internal drawers to keep clutter at bay whilst maintaining a slim, elegant profile that doesn't overwhelm the room.
Planning Your Island: Practical Clearances and Spatial Design
Spatial planning is the invisible force that determines whether a kitchen feels effortless or frustrating. Successful bespoke kitchen island design Goostrey relies on more than just aesthetics; it requires a deep understanding of how you move through the space. We start by mapping out the primary working triangle. Your island shouldn't act as a barrier between the fridge, sink, and cooker. Instead, it should complement these zones, providing a landing area for hot pans or a dedicated prep surface that keeps the main walkways clear.
The "Golden Metre" is an industry standard for a reason. Maintaining a clearance of 1000mm to 1200mm between the island and your perimeter units ensures that two people can pass each other comfortably. If you have a busy household with children or pets, aiming for the higher end of that scale prevents the room from feeling congested. We also calculate seating overhangs with precision. For a comfortable breakfast bar, you need a minimum of 300mm of legroom. Anything less leads to awkward perching, whilst anything more may require additional structural support for the worktop.
Technical preparation is equally vital. If your design includes a sink or dishwasher, plumbing must be chased into the floor before any tiling or cabinetry is installed. The same applies to electrical points for hobs or pop-up sockets. By assessing these requirements early in the design phase, we ensure a seamless installation that avoids costly remedial work later on. If you're ready to see how these dimensions fit into your own home, you can book a bespoke kitchen design consultation to get started.
Lighting Your Bespoke Island
Lighting is the finishing touch that defines the island’s presence. We often recommend the "rule of three" for visual balance, hanging three pendant lights in a row to anchor the unit within the room. It’s important to align these pendants with the island centre rather than the room centre to avoid a disjointed look. You should also consider a layered approach. Use bright task lighting for food preparation and dimmable mood lighting for evening entertaining, ensuring the space is as functional at midnight as it is at midday.
Common Planning Pitfalls to Avoid
The most frequent mistake homeowners make is over-sizing the unit. A massive island might look impressive on paper, but if it "chokes" the kitchen flow, it becomes a daily nuisance. You must also account for the swing radius of dishwasher and oven doors. If the island is placed too close, you won't be able to fully open your appliances. Finally, don't forget ventilation. If you’re installing a hob on the island, an integrated downdraft extractor is often a better choice than a ceiling-mounted hood, as it maintains clear sightlines across the room.
Realising Your Vision: Bespoke Kitchen Design in Goostrey with Reality Kitchens
Transforming a visionary concept into a physical centrepiece requires more than just a catalogue. It needs a designer who understands the specific light and architectural flow of your Goostrey home. Our mobile consultancy model is built on this principle. By visiting your property in person, we see exactly how a bespoke kitchen island design Goostrey will interact with your existing space, from the way the morning sun hits the worktop to the natural traffic paths of your family life. Showrooms simply cannot replicate the unique character of your own four walls.
This approach doesn't just improve the design; it fundamentally changes the economics of your project. Traditional showrooms carry massive overheads that are inevitably passed on to the customer. By bypassing these retail costs, we ensure that the bespoke kitchen cost Cheshire homeowners pay remains realistic without sacrificing quality. You're investing in premium components, kitchen appliances, and expert craftsmanship rather than expensive floor space in a town centre. It's a pragmatic way to achieve a high-end finish whilst maintaining a sensible budget.
The Reality Kitchens Design Process
Your journey begins with an in-depth home consultation where we listen to your lifestyle requirements and aesthetic preferences. We then translate these ideas into detailed 3D visualisations, allowing you to see your island in the context of your actual room. This collaborative phase is where we source premium kitchen worktops and components tailored to your needs. We believe that achieving a dream kitchen design should be an inspiring experience, not a logistical headache. Once the layout is finalised, we coordinate with our trusted network of local installers to ensure a seamless, professional finish.
Why Goostrey Homeowners Trust Us
As a local independent business, we prioritise personal connection over corporate quotas. We don't use high-pressure sales tactics; instead, we offer transparent pricing and honest, expert advice. Our commitment to 'Luxury Within Reach' means you get high-quality finishes and innovative features alongside the security of a ten-year guarantee on all components. This longevity is at the heart of what we do. We aren't just installing a kitchen; we're building a social hub that will serve your family for a decade and beyond. By choosing a local partner, you gain the peace of mind that comes from working with experts who are deeply invested in the Goostrey community and the final outcome of every project.
Start Your Goostrey Kitchen Transformation Today
Your kitchen island should be more than just a piece of furniture; it's a long-term investment in your home's social life and daily efficiency. By focusing on smart spatial planning and respecting the unique architecture of Cheshire properties, you can create a centrepiece that feels both luxurious and entirely practical. Whether you've prioritised the "Golden Metre" for better flow or selected a bespoke shaker style to match your cottage's heritage, the right design brings harmony to the heart of your home.
Reality Kitchens bridges the gap between high-end aspiration and realistic value. Our approach to bespoke kitchen island design Goostrey ensures you receive premium worktop and appliance sourcing without the inflated markups of traditional retail. With our ten-year guarantee on all kitchen components and deep local expertise, you can move forward with total peace of mind. Book your bespoke kitchen design home visit in Goostrey today and let's turn your vision into a functional masterpiece that truly works for your lifestyle.
Frequently Asked Questions
What is the minimum room size required for a kitchen island in a Goostrey home?
Generally, you need a room at least 3.5 to 4 metres wide to accommodate a functional island whilst maintaining safe walkways. A standard unit is usually 1.2 metres long, and you need clear space on all sides to avoid a cramped feel. In smaller Goostrey kitchens, we often recommend a peninsula or a slimline unit to ensure the room remains airy. We assess your specific floor plan during our home visit.
Can I have a sink and a hob on my bespoke kitchen island?
You can certainly integrate both a sink and a hob into your island, provided the unit is large enough to allow for safe landing zones on either side. We recommend a minimum island length of 2.5 metres if you want to include both features comfortably. This requires careful planning for plumbing and electrical feeds under the floor. Our bespoke kitchen island design Goostrey service ensures these technical details are managed before installation begins.
How much clearance do I need around my kitchen island for easy movement?
We recommend a minimum clearance of 1000mm, though 1200mm is the industry standard for a comfortable "Golden Metre" walkway. This ensures that cupboard doors and dishwasher drawers can open fully without obstructing traffic. If your kitchen is a high-traffic social hub, prioritising these wider clearances prevents the space from feeling congested. We measure these gaps precisely during our in-home design consultation to guarantee a smooth and functional workflow.
Is a bespoke kitchen island more expensive than a standard unit?
Whilst bespoke design is often perceived as more expensive, Reality Kitchens delivers premium quality at realistic prices by eliminating showroom overheads. Standard off-the-shelf units often require expensive modifications or filler panels to fit quirky Goostrey layouts, which can drive up costs unexpectedly. By designing specifically for your room's dimensions and sourcing components directly, we provide a tailored solution that often offers better long-term value and craftsmanship than modular alternatives.
Do you provide kitchen island design for small cottages in Goostrey?
We specialise in designing for the unique architectural challenges of traditional Cheshire cottages, where space is often at a premium. Choosing a bespoke kitchen island design Goostrey homeowners can rely on is actually more beneficial in smaller rooms because we can customise the island's depth to the millimetre. We often suggest slimline islands or peninsula designs that provide extra prep space and seating without choking the room’s natural flow or blocking light.
How long does the bespoke kitchen design and installation process take?
The timeline varies depending on the complexity of your project, but most bespoke designs take between 8 to 12 weeks from the initial consultation to final installation. This includes the design phase, sourcing premium components, and the physical build. Because we work with a trusted network of local installers, we manage the schedule tightly to minimise disruption. We provide a clear project timeline once your final layout and material choices are confirmed.
What are the best worktop materials for a heavily used kitchen island?
Quartz and granite are the most durable choices for a heavily used island. Quartz is particularly popular for families because it's non-porous and resistant to staining, whilst granite offers unmatched heat resistance and a unique natural aesthetic. We also supply premium ultra-compact surfaces that are virtually indestructible. During our home visit, we'll bring samples so you can see how these materials look under your kitchen's specific lighting conditions and existing decor.
Do you offer a guarantee on your bespoke kitchen islands?
Every kitchen component we supply comes with a comprehensive ten-year guarantee for your peace of mind. We believe in the longevity of our products and only partner with premium suppliers who meet our high standards for craftsmanship. This guarantee covers the structural integrity of your cabinetry and units, ensuring your investment is protected. It's part of our commitment to being a reliable local partner for homeowners across the Goostrey area.


