
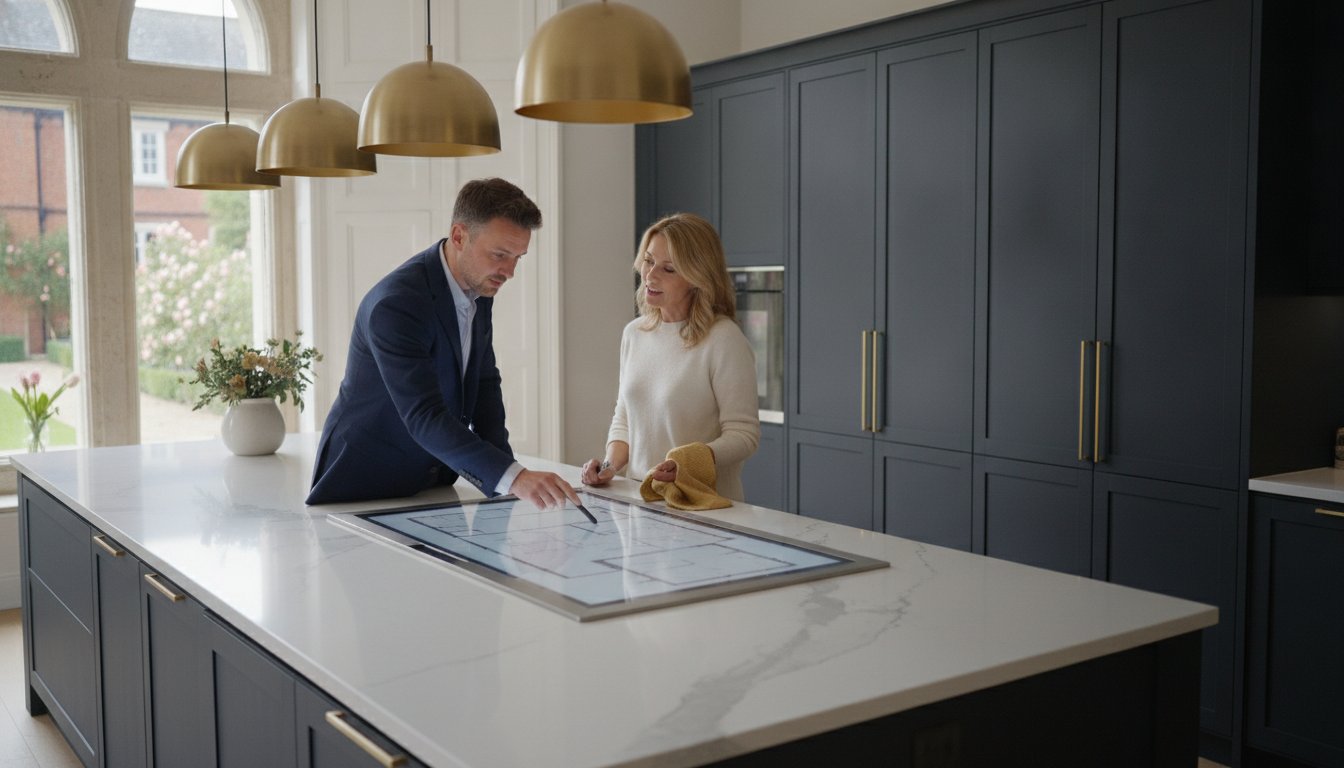
Why are we still trying to imagine our future homes while standing in a windowless retail centre under artificial glare? The truth is that the finest bespoke kitchens Knutsford homeowners truly love are designed in the light of the room where they will actually live. You likely already know that a kitchen is the most important investment you'll make in your property, yet the traditional retail experience often feels like a hurdle of high prices and pushy sales tactics.
It's completely natural to worry whether a design that looks stunning in a showroom will actually work for your specific lifestyle and layout once the builders arrive. We believe you deserve a luxury space that reflects your personality without the unnecessary overheads of a high-street storefront. This guide will show you how to achieve a premium result through a personalised home-design process that prioritises your peace of mind. We will walk through everything from selecting high-end worktops and appliances to ensuring your installation is stress-free and fully guaranteed, helping you move from a state of longing to a state of action.
Key Takeaways
- Learn why the most successful bespoke kitchens Knutsford has to offer are designed in your own home to avoid the hidden costs of a traditional showroom.
- Navigate the step-by-step design process, from the first spark of inspiration to a professional home survey that ensures a perfect fit.
- Explore how to select premium materials like quartz and granite that complement Knutsford's architectural heritage whilst offering long-term durability.
- Discover what to expect during a stress-free installation and how a ten-year guarantee provides lasting security for your investment.
Why Bespoke Kitchens in Knutsford Start at Home, Not in a Showroom
Knutsford is a town defined by its architectural diversity. From the historic, narrow footprints of Georgian townhouses near the Heath to the expansive, glass-fronted modern builds on the outskirts, every home tells a different story. Choosing bespoke kitchens Knutsford residents can actually live in means acknowledging that a kitchen isn't just a set of cabinets; it's a response to the specific geometry of your house. Designing in a showroom often ignores the reality of low-beamed ceilings, uneven floors, or the way the afternoon sun hits your breakfast nook.
The "Showroom Premium" is a very real factor that many homeowners overlook. High-street retail centres in Cheshire carry immense overheads, including rent, rates, and staffing for a physical space that you might only visit once or twice. These costs are inevitably baked into the price of your kitchen components. By shifting the design process directly into your home, we strip away those unnecessary layers of expense. The focus moves from "buying a product" displayed under flattering stage lights to "designing a living space" that works for your family's daily routine.
The Advantage of Home-Based Design
Success in kitchen planning relies on precision. Measuring in situ allows us to identify structural opportunities that a showroom consultant might miss, such as a hidden alcove that could become a walk-in pantry. We prioritise kitchen design efficiency by mapping out your movements within the actual room. This ensures your new layout feels intuitive from day one. Seeing material samples like quartz or granite worktops in your home's natural light is equally vital. A stone that looks bright in a showroom might feel cold in a north-facing Knutsford kitchen, so we ensure you make choices based on your home’s unique atmosphere.
Realistic Prices for Premium Quality
Reality Kitchens operates as a "Practical Visionary." We don't believe luxury should come with a retail markup. Our model is built on transparency and direct sourcing of premium components and appliances. By eliminating the middleman and the physical showroom, we can offer the same high-end craftsmanship found in the most exclusive Cheshire firms but at a more grounded price point. This approach doesn't just save money; it builds trust. You aren't paying for a fancy storefront; you're paying for the quality of the wood, the durability of the hinges, and the expertise of a designer who understands the specific needs of bespoke kitchens Knutsford homes require. It’s about delivering a tailored result that fits your lifestyle and your budget perfectly.
Your Step-by-Step Journey to a Custom Kitchen Design
Creating a space that feels both personal and functional doesn't happen by accident; it requires a methodical approach that respects the unique character of your home. When we design bespoke kitchens Knutsford families will use for decades, we follow a clear path from the first conversation to the final installation. This journey ensures that no detail is overlooked and that the final result is a perfect reflection of your lifestyle.
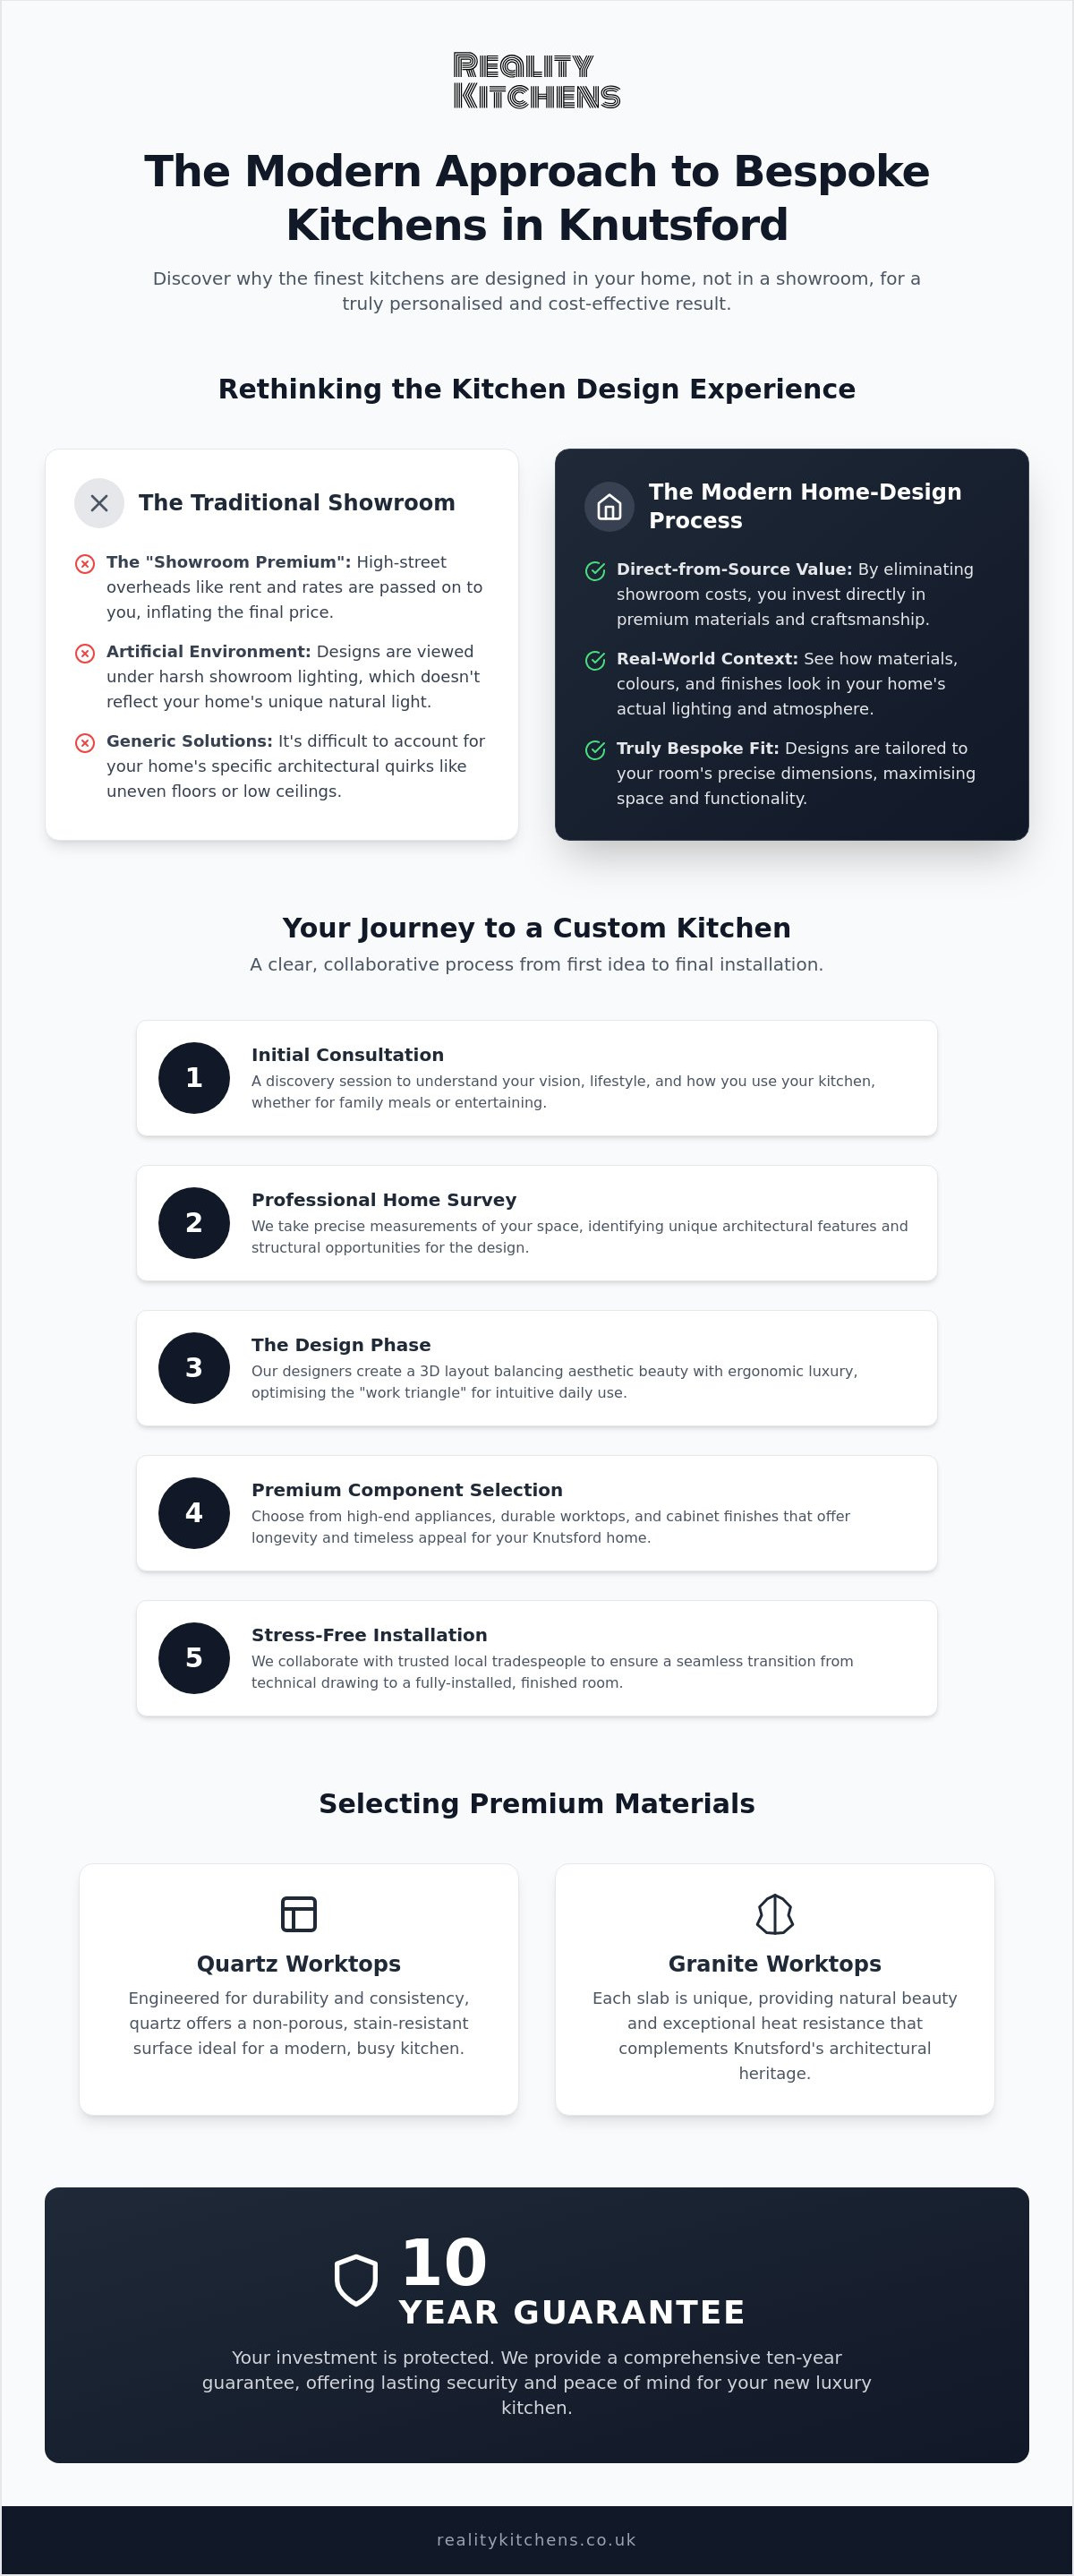
- Step 1: The Initial Consultation. We start by discussing your vision. This isn't a sales pitch; it's a discovery session where we learn how you use your kitchen, whether you're a keen cook or a frequent entertainer.
- Step 2: The Home Survey. We take precise measurements and identify structural opportunities. This is where we spot those architectural quirks that make your Knutsford home unique.
- Step 3: The Design Phase. Our designers create a layout that balances aesthetic beauty with ergonomic luxury, ensuring the room is as easy to use as it is to look at.
- Step 4: Component Selection. You'll choose the right appliances, worktops, and cabinet finishes. We help you select materials that offer longevity and timeless appeal.
- Step 5: Collaboration with Installers. We work closely with trusted local tradespeople to ensure the transition from a technical drawing to a finished room is seamless.
Planning Your Layout for Knutsford Living
Modern Cheshire life often centres on socialising, which is why many of our designs incorporate central islands or breakfast bars. These features create a natural hub for morning coffee or evening drinks. If you're working with a traditional property, we focus on maximising storage within classic Shaker-style frames, using clever internal carousels and larder units. The "golden triangle" of kitchen ergonomics ensures that the distance between your sink, fridge, and cooker is optimised to reduce unnecessary movement whilst preparing meals.
From Inspiration to Implementation
Turning a dream kitchen design into a technical reality requires a keen eye for detail. We refine everything from the feel of the handles to the smoothness of the hinges. Selecting appliances that match your specific cooking style is vital; there's no point in a professional-grade range if you prefer the speed of an induction hob. Whilst we only work with vetted professionals, we always encourage clients to stay informed by reviewing guidance on avoiding home improvement scams to ensure total peace of mind throughout the build. If you're ready to start your project, you can view our design services to see how we can transform your space.
Selecting Premium Materials: Balancing Knutsford Elegance with Value
The choice of materials is where your vision truly takes shape, bridging the gap between a technical drawing and a tactile reality. In Cheshire, the Shaker kitchen remains the gold standard for elegance. Its clean lines and recessed panels offer a versatile canvas that suits Knutsford's historic properties and contemporary extensions alike. This timeless style isn't just about appearance; it's about a commitment to craftsmanship that won't feel dated in five years. By choosing a style that transcends trends, you ensure your investment maintains its value whilst providing a sophisticated backdrop for family life.
Every element of your bespoke kitchens Knutsford project should be selected with both durability and aesthetic impact in mind. We believe that luxury shouldn't be fragile. Whether you are leaning towards a traditional hand-painted finish or a more modern, sleek texture, the underlying quality of the components determines how the room will age. High-quality hinges, soft-close drawer runners, and robust internal carcasses are the silent heroes of a luxury kitchen, ensuring that every interaction feels premium for years to come.
Worktops That Define the Space
Selecting the right surface is a balance of practicality and prestige. Many kitchen worktops Northwich and Knutsford homeowners choose are made of quartz. It's favoured for its non-porous nature, meaning it resists staining from red wine or oils better than almost any other material. Whilst quartz offers a uniform, modern look, granite remains a top choice for those who crave the unique, tactile experience of natural stone. Every slab of granite is a one-off, providing a bespoke element that simply can't be replicated. We often match these worktop colours to hand-painted cabinetry to create a seamless, sophisticated palette that reflects your personal taste.
High-End Appliances and Integrated Tech
A luxury kitchen requires appliances that perform as well as they look. We focus on sourcing premium brands that offer reliability without the unnecessary retail markups. The current trend in Knutsford is moving towards "hidden" appliances. Integrated fridges, dishwashers, and even downdraft extractors allow for a cleaner, open-plan look that doesn't disrupt the flow of your home. This integrated approach is perfect for those who want their kitchen to feel like an extension of their living area rather than a utility zone. To ensure your peace of mind, all our kitchen components are backed by a ten-year guarantee, reflecting our confidence in the longevity of the materials we provide. It’s this blend of high-end performance and practical security that defines our approach to design.
Managing Your Kitchen Installation: What to Expect
The transformation of your home is an exciting phase, but we understand that the physical installation can feel daunting. When delivering bespoke kitchens Knutsford homeowners expect a seamless transition from those initial 3D renders to a fully functioning room. We don't just supply the components; we act as the bridge between your vision and the tradespeople who make it happen. By collaborating with trusted local installers who specialise in high-end cabinetry, we ensure that the precision of our design is matched by the quality of the fit.
A typical on-site installation usually takes between 2 and 3 weeks, though the entire journey from the first measurement to the final polish often spans 6 to 10 weeks. Coordination is the key to maintaining this schedule. We manage the logistics of component deliveries so that your new units arrive exactly when the installers are ready for them. This methodical approach prevents your home from becoming a storage warehouse and keeps the project moving at a steady pace.
The Importance of Trusted Installers
Bespoke cabinetry requires a level of finesse that standard off-the-shelf units simply don't demand. We work with professionals who understand how to handle premium materials and intricate detailing. Safety is our non-negotiable priority. Every electrical alteration must comply with Part P of the Building Regulations, and any gas work is strictly handled by Gas Safe registered engineers. Our designers remain involved throughout this stage, overseeing the installation to ensure every cupboard and worktop aligns perfectly with the original plan. This expert fitting doesn't just look better; it protects the long-term integrity of your components, ensuring they stand the test of time under our ten-year guarantee.
Preparing Your Home for the Big Change
Living through a renovation requires some practical planning. We recommend setting up a temporary "kitchen station" in another room with a kettle, toaster, and microwave to keep daily life running whilst the main space is out of action. Before the team arrives, clearing the area of all personal items and ensuring clear access for the installers will speed up the process. We believe that clear communication is the best tool for removing stress, so we provide regular updates at every stage of the build. If you want to ensure your project is handled with this level of care, you can book a home design visit to discuss your installation needs.
Reality Kitchens: Delivering Luxury Bespoke Interiors Across Knutsford
Reality Kitchens isn't just another retail supplier; we're your local partners in creating a space that truly reflects who you are. We've built our reputation on a foundation of transparency and high-end craftsmanship, proving that you don't need to pay a showroom premium to achieve a designer finish. By bringing the design process directly into your home, we ensure that every choice, from the cabinet height to the worktop texture, is made in the context of your actual living space. This personalised service is what sets us apart in the world of bespoke kitchens Knutsford homeowners trust.
Our commitment to quality goes beyond the initial installation. We believe that a luxury kitchen should be a permanent fixture in your life, which is why all our kitchen components are backed by a robust ten-year guarantee. This level of security is a cornerstone of our "Practical Visionary" approach. It gives you the peace of mind that your investment is protected, allowing you to enjoy your new space without worrying about the longevity of the materials or the integrity of the build.
Local Expertise in Cheshire
We've spent years working within the unique property market of this region. Whether you're looking for bespoke kitchen design Northwich residents admire or a contemporary transformation in Altrincham, we understand what adds genuine value to a Cheshire home. Our portfolio includes everything from sympathetic updates to Georgian townhouses to bold, minimalist designs for modern builds. We don't just follow national trends; we apply local expertise to ensure your kitchen feels right for your neighbourhood and your specific property type.
Start Your Transformation Today
With 2026 approaching, now is the ideal time to begin planning your renovation. A project of this scale requires careful thought and a steady hand to guide the process from inspiration to implementation. We invite you to experience our "Practical Visionary" approach firsthand by booking a no-obligation home design visit where we can explore the possibilities of your space together. Reaching out for a friendly, expert consultation is the first step toward moving from a state of longing to a state of action. Let's work together to design bespoke kitchens Knutsford families can be proud of for years to come. We're ready to help you navigate the complexities of sourcing and installation to deliver a result that exceeds your expectations.
Your Vision, Realised in the Heart of Your Home
Achieving a luxury finish shouldn't mean compromising on practical value or navigating the high-pressure environment of a retail centre. We've explored how designing bespoke kitchens Knutsford families love starts with an honest, home-based process. This allows us to capture the unique light and architectural character of your property whilst avoiding the inflated costs of a traditional showroom. By choosing premium materials and coordinating with trusted local installers, you can transform the heart of your house into a space that perfectly balances elegance with everyday functionality.
Our approach ensures your investment is protected by a ten-year guarantee on all kitchen components, alongside premium appliances sourced from the world's most reliable brands. Every layout is bespoke, tailored specifically to your home’s footprint to maximise both storage and social flow. It's time to move from the planning stage to the implementation of your dream interior with a partner who prioritises your peace of mind.
Book Your Personalised Knutsford Home Design Visit Today
We look forward to helping you navigate the journey toward a kitchen that truly feels like home. Your dream space is closer than you think, and we're ready to make it a reality.
Frequently Asked Questions
How much does a bespoke kitchen in Knutsford typically cost?
High-end kitchen projects in the UK vary in cost based on the scale of the room and the materials selected. We help you achieve a luxury result by removing the middleman and the physical showroom costs; this ensures more of your budget is spent on high-quality components. Every project is unique, so we provide a clear, transparent breakdown of costs after our initial home design visit to your property.
How long does the bespoke kitchen design and installation process take?
The entire journey from initial design to final completion typically spans between 6 and 10 weeks. The physical installation on-site usually takes 2 to 3 weeks, depending on the scale of the structural changes required. We manage the timeline meticulously to ensure that deliveries of components and appliances align perfectly with the arrival of the tradespeople, minimising any disruption to your daily routine.
Do I need to have a clear idea of my design before the home visit?
You don't need a finished plan before we meet, as our role is to act as your knowledgeable guide throughout the process. Whilst having a few inspiration images or a list of "must-have" features is helpful, we specialise in identifying structural opportunities you might have missed. We'll help you refine your vision into a technical plan that balances aesthetic beauty with ergonomic luxury for your home.
Can Reality Kitchens work with my own preferred local builder for installation?
Yes, we are happy to collaborate with your chosen local builder to ensure a seamless transition from design to reality. We frequently work alongside tradespeople in the Cheshire area, providing them with detailed technical specifications for the installation. This collaborative approach ensures that all gas and electrical work meets UK safety standards whilst maintaining the integrity of our high-quality bespoke designs and components.
What is the difference between a "fitted kitchen" and a "bespoke kitchen"?
A fitted kitchen often uses standard-sized units that are adjusted to fit your room, whereas bespoke kitchens Knutsford homeowners choose are designed from scratch for a specific space. Our bespoke approach means we can create units of any size or shape to accommodate architectural quirks like sloped ceilings or narrow alcoves. This level of tailoring provides a truly unique result that standard fitted options simply cannot match.
How does the ten-year guarantee work for my new kitchen?
Our ten-year guarantee covers all your kitchen components, providing long-term security for your investment. This reflects our confidence in the durability of the materials we source and the precision of the manufacturing process. If any structural issues arise with your cabinets or hinges during this period, we'll address them promptly to ensure your kitchen remains in peak condition for years of use.
Do you provide appliances and worktops as part of the package?
We offer a comprehensive service that includes the supply of premium kitchen appliances and high-end worktops. Whether you prefer the non-porous durability of quartz or the unique character of natural granite, we source these materials directly to ensure you receive the best value. This integrated approach ensures that every component fits perfectly and matches the overall aesthetic of your new interior without any logistical stress.
Is a home design visit really better than visiting a showroom?
A home visit is significantly more effective because it allows us to design bespoke kitchens Knutsford residents can actually use in their specific environment. We can see how the natural light interacts with different material samples and take precise measurements in situ. This eliminates the "showroom premium" and ensures the final design works with your home's unique flow and architectural quirks rather than a generic retail layout.


