

A bespoke kitchen is a considered investment when a standard layout cannot make the best use of your space or suit how you want to live. Bespoke kitchens in Weaverham are designed around your home, so the cost depends on the room, cabinetry, materials, finishes and appliances rather than a single set price.
Weigh that flexibility against your priorities and budget. The price depends on the project and is provided after a quote request. Key choices include the amount of cabinetry, worktop material and appliances.
This guide explains what affects the cost, when a bespoke design may suit your home, and how to choose finishes and worktops. It also outlines the design process to help you make a considered decision before moving ahead.
Key Takeaways
- Understand which project choices influence the overall cost, from room size and cabinetry to materials and appliances.
- Weigh the value of a tailored layout against your priorities for space, storage and everyday use.
- Compare worktop materials and consider how handles and paint colours will work together in your kitchen.
- Learn what to look for in a kitchen design service serving Weaverham, including how the process can be shaped around your home.
How Much Does a Bespoke Kitchen Cost in Cheshire?
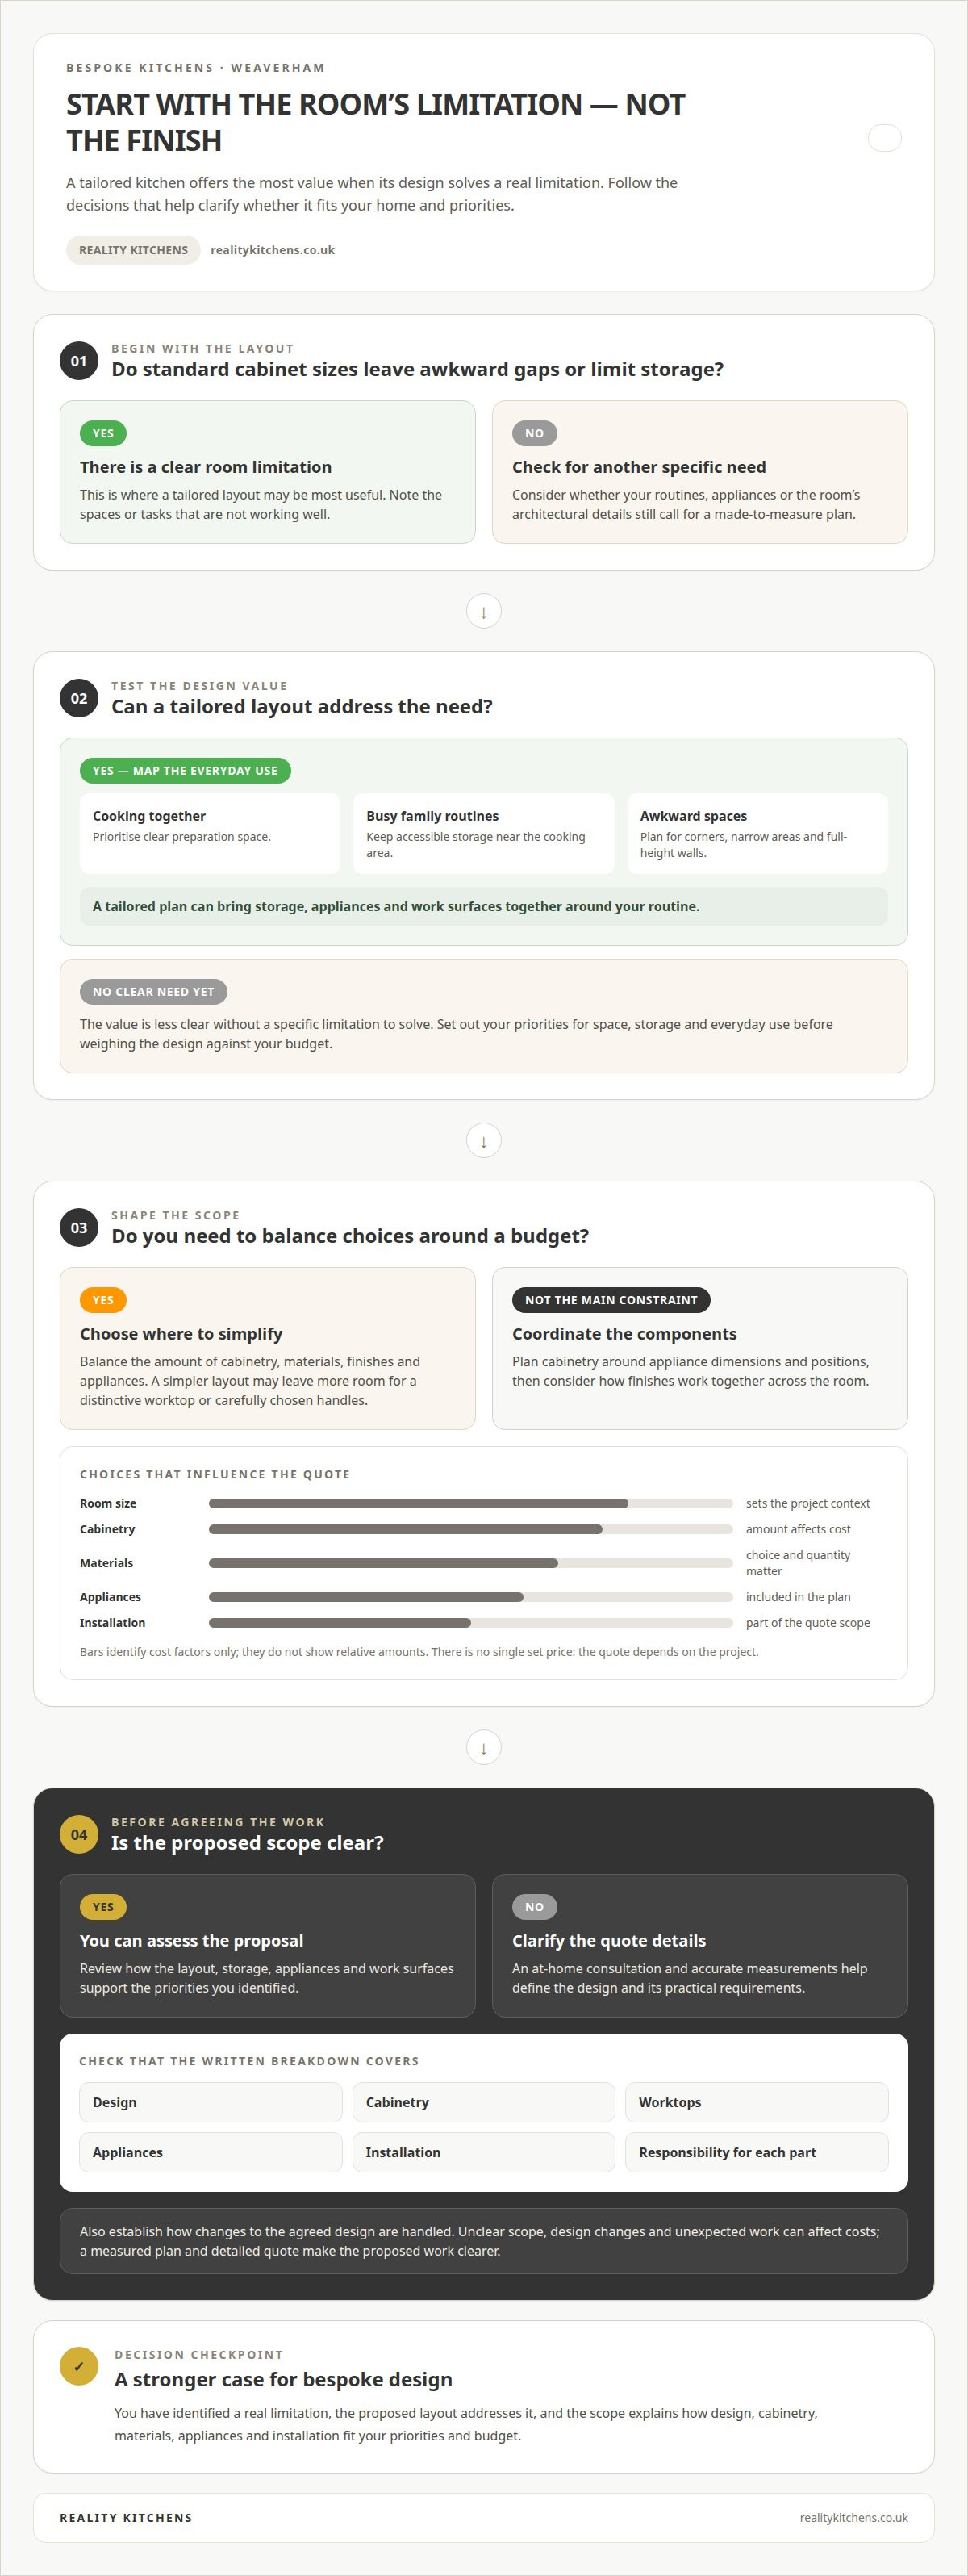
There is no single price for a bespoke kitchen in Cheshire. Room size, cabinetry, materials, appliances and installation all affect the quote. A home visit and accurate measurements help define the design and its requirements.
Personalised kitchen design
Custom kitchen design starts with how you use the room. A household that cooks together may prioritise clear preparation space, while a busy family might need accessible storage near the cooking area. The layout, paint colours and handles can all reflect your routine. For example, muted cabinets with simple handles create a different look from a bold finish with decorative hardware.
Budget options and tailored design
You can shape design choices around your budget by balancing cabinetry, materials, finishes and appliances. A simpler layout, for example, may leave more room for a distinctive worktop or carefully chosen handles. A bespoke kitchen is designed for the room, then the components and installation are planned around the agreed design. The amount of cabinetry and the materials selected affect the overall cost.
An at-home consultation lets the designer see the room, discuss your priorities and take measurements. These details inform the layout and practical requirements, such as where storage and appliances should go. Ask for a clear breakdown of the proposed scope, including design, cabinetry, worktops, appliances and installation, so you understand what the quote covers.
To compare local firms, look at the detail behind reviews, examples of workmanship and the written warranty terms. Before hiring a kitchen fitter in Cheshire, establish who is responsible for each part of the work, what the quote includes and how changes to the agreed design are handled.
Planning permission and building regulations are most relevant when a project changes the building, such as altering its structure or external openings, rather than simply replacing cabinets, handles or paint. Unclear scope, design changes and unexpected work can affect costs. A measured plan and detailed quote help make the proposed work clearer before installation.
Are Bespoke Kitchens Worth the Investment?
A tailored layout can be worthwhile when standard cabinet sizes leave awkward gaps or limit storage. Its value is in making the room work better for your routines, with appliances and storage planned as part of one coherent design.
Integrated appliances and storage
Integrated appliances sit within the kitchen layout, helping create a consistent appearance across cabinets and work areas. Bespoke planning can also make better use of corners, narrow spaces and full-height walls. For example, keep frequently used cookware near the hob and less-used items in higher cupboards. Consider whether each storage choice supports how you cook, serve meals and keep worktops clear.
Appliance and material choices
Choose appliances to suit how you use the kitchen, then plan the cabinetry around their dimensions and positions. A built-in oven, for instance, can sit within a tall cabinet, while a fridge can be concealed behind a matching door. Appliance finishes also affect how the room looks alongside cabinet fronts and other materials. Coordinating these choices during design helps the kitchen feel considered rather than assembled in stages.
A bespoke kitchen offers the most value when its design solves a real limitation. A compact room may benefit from carefully planned cupboards, while an open-plan kitchen may need an appliance arrangement that separates cooking from dining space. Bespoke layouts can also accommodate architectural details that standard units may not suit. Identify the everyday frustrations that matter most, then assess whether the proposed design addresses them.
Look at the complete layout, not just individual features. Check how storage, appliance positions and work surfaces relate to one another, and whether the finished kitchen supports your priorities. To explore how a tailored kitchen design can bring these decisions together, consider the options for your home.
Worktops, handles and paint colour choices
Worktops, cabinet colours and handles shape the kitchen’s overall appearance. In Weaverham, your choices might complement a period property, barn conversion, contemporary home or open-plan living space.
Worktop material choices
Quartz, granite, porcelain and natural stone offer different appearances, levels of durability and price points. Compare samples with your cabinet colour: a pale worktop creates a different effect from a darker, more distinctive surface. Consider how the material will look across the full run of cabinets, including around sinks and cooking areas. Both the material and the amount required affect the project’s cost.
Handle and paint colour choices
Paint colours and handles can make the same cabinet layout feel traditional, understated or contemporary. A deep cabinet colour with contrasting handles, for example, makes a stronger visual statement than a soft neutral with discreet hardware. Consider how each choice works with the worktop and the light in your room. A coordinated palette helps finishes feel intentional rather than selected separately.
Start by deciding which feature should lead: the worktop, cabinet colour or handles. If you choose patterned or strongly marked stone, quieter cabinet colours can let its detail stand out. Alternatively, restrained worktop tones can balance expressive painted cabinetry. Comparing these elements together gives you a clearer sense of the finished scheme than choosing each in isolation.
Your property’s style can guide the design without limiting personal taste. A period home may suit traditional-looking details, while a contemporary extension could take a cleaner, simpler approach. In a barn conversion, natural stone and carefully chosen paint colours can complement the building’s character. These are possibilities, not rules: let the architecture, your preferences and the materials guide the final palette.
For a practical decision, narrow your choices to a preferred worktop material, cabinet colour and handle style. Then consider how they work together across the kitchen. Quartz, granite, porcelain and natural stone differ in appearance, durability and price, so the right balance depends on what matters most in your home.
Which bespoke kitchen designers and makers serve Weaverham, Cheshire?
For a Weaverham kitchen, choose a designer whose process suits your home, priorities and project. Look for a clear path from assessing the room and developing the design through to manufacture and installation. This helps you understand who is responsible for turning the agreed layout into a finished kitchen.
Start with the property itself. A period home, barn conversion and contemporary open-plan space each present different design considerations. Before proposing cabinetry, storage and appliance positions, a designer should consider the room’s dimensions, architectural details and how you use the kitchen. An at-home assessment brings these details into the design discussion.
Compare the detail of each proposal, not just the images. A design should show how the main choices work together, including cabinet arrangement, worktop, handles, paint colour and appliances. The written quote should clarify the project scope, including the components and installation work it covers. This gives you a practical basis for judging whether the proposal matches your priorities.
Workmanship and aftercare matter too. Review completed kitchens for details such as consistent cabinet alignment, considered joins and how materials meet around corners. Read guarantee terms carefully to understand what is covered and for how long. These details help you assess whether a proposal covers the full service you need, not just the appearance.
Weaverham homeowners can consider designers and makers working in the surrounding Cheshire area, provided their process suits the home and project. Professional project management can help keep work moving smoothly and reduce disruption during a kitchen project. Clarify the sequence of design, manufacture and installation, and how changes to the agreed plan are handled.
If you’re ready to turn your priorities into a room-specific plan, discuss your kitchen design as the next step.
Reality Kitchens: Bespoke Kitchen Design
Reality Kitchens helps homeowners in Weaverham design a bespoke kitchen around their home, needs and preferences. The process begins with an at-home visit to discuss your requirements and understand the space.
Rather than a physical showroom, the design discussion takes place in your own kitchen, where measurements and the room’s details can inform the plan. Reality Kitchens offers Bespoke Kitchen Design, Kitchen Components, Kitchen Appliances and Kitchen Worktops, sourced from premium suppliers and backed by a ten-year guarantee. This brings key choices together around the layout and finish you want.
Contact Reality Kitchens to discuss your kitchen plans.
Turn your kitchen ideas into a clear plan
A kitchen project is easier to plan when you know what matters most. Think about the changes that would make everyday use easier, the features you want to include and the look you hope to create. This gives your design discussion a useful starting point, without requiring every detail to be decided in advance.
For bespoke kitchens in Weaverham, Reality Kitchens offers Bespoke Kitchen Design, Kitchen Components and Kitchen Appliances. These can help shape a cohesive plan around your home and priorities. A conversation can explore how your preferred layout and practical needs might come together, whether you’re planning a complete redesign or refining particular choices.
Your next step can be simple: share what you hope your kitchen will do better, and which design details matter to you. Contact Reality Kitchens to discuss your kitchen and start shaping a space that feels right for your home.
Frequently Asked Questions
Can a bespoke kitchen add value to my home?
A bespoke kitchen can improve a home’s appearance and everyday functionality, but it does not guarantee a higher sale price. Buyers may appreciate a well-maintained kitchen that suits the property and offers useful storage. A practical layout, for example, can make a compact room easier to use. Choose design details for your own enjoyment as well as potential future appeal.
Why Are Bespoke Kitchens More Expensive Than Standard Kitchens?
Bespoke kitchens can cost more because the design is developed around a specific room rather than relying solely on standard cabinet sizes and layouts. Custom dimensions, individual finishes and tailored storage can add design and manufacturing work. The cabinetry, materials and appliances you choose also affect the quote. Fewer custom details may offer a different balance of personalisation and spend.
Where are bespoke kitchen showrooms near Weaverham?
Reality Kitchens does not operate a physical showroom. This is not a showroom. Instead, kitchen design begins with a home visit, so the discussion takes place in the space being planned. This lets the designer focus on your room’s layout and requirements. If viewing products in a showroom is essential to your decision, this home-visit approach may not suit your preference.
How much does a bespoke kitchen cost in Weaverham and Cheshire?
There is no single cost for a bespoke kitchen in Weaverham or Cheshire. The price depends on the project and is provided after a quote request. Room size, cabinetry, materials, finishes, appliances and installation all affect the overall cost. Changing the cabinetry or selecting a different worktop material, for instance, changes the specification and the quote.
How long does bespoke kitchen design, manufacture and installation take?
The project moves through several stages: consultation, design development, manufacture and installation. The time required depends on the layout’s complexity, the choices being made and the work involved in fitting the finished kitchen. A design with detailed custom elements may need a different programme from a simpler layout. Clear decisions during design help the project progress smoothly.
Do Weaverham kitchen companies offer free design consultations or home surveys?
Reality Kitchens offers home visits to discuss your requirements and develop a visual kitchen plan; a free consultation isn’t promised. Home visits are available in Weaverham and surrounding areas, including Northwich, Hartford, Winnington, Davenham, Knutsford, Cranage, Goostrey, Holmes Chapel, Tarporley, Helsby, Frodsham, Sandiway, Cuddington, Comerbach, Altrincham, Hale, Bowdon and Ashley. The visit brings the design conversation into your home.


