

What if your dream kitchen could be designed around your home, rather than a showroom display, without the overheads that can push up costs? With bespoke kitchen design Knutsford, a designer visits your home to understand the space, your routines and the details that will make the kitchen work for you. It’s a personal way to plan a premium interior, with realistic pricing and decisions grounded in the rooms where you’ll use it.
It’s understandable to want luxury finishes while keeping a close eye on costs. A well-planned bespoke layout should make good use of your space and suit the way you cook, gather and live. Clear choices about components, appliances and worktops help keep the project focused. Reality Kitchens’ mobile design service avoids the need for a physical showroom, and its kitchen components come with a ten-year guarantee.
In this article, discover how a home visit can shape an accurate design, what distinguishes bespoke planning from standard fitted units, and how to bring together considered materials and premium features while keeping your budget in view.
Key Takeaways
- See how bespoke kitchen design Knutsford can be shaped around your routines and the character of your home.
- Learn what to weigh up when choosing worktops and appliances for a cohesive, practical finish.
- Understand how a mobile design service avoids showroom overheads and supports realistic pricing.
- Discover how planning in your own kitchen can make better use of its layout and proportions.
- Find out how trusted local installers help bring a considered kitchen design to life.
What Defines a Truly Bespoke Kitchen Design in Knutsford?
A truly bespoke kitchen begins with your home and the way you use it. The layout, cabinetry, storage, worktops and appliances are considered together, so the finished room supports your routines and complements the property. For bespoke kitchen design Knutsford, that distinction matters: a kitchen in a period property may call for a different approach from one in a newer home.
Standard fitted kitchens typically use units in set sizes, arranged to suit a room. Filler panels may be used to close awkward gaps. Bespoke design gives more scope to plan around unusual dimensions, alcoves, chimney breasts or uneven walls, features often found in older homes. The concept builds on the Fitted kitchen, with planning tailored to the specific space and household.
Bespoke design is about more than how cabinetry is made. Its value lies in balancing appearance, practical storage and the character of your home. Reality Kitchens combines considered design with premium components at realistic prices, without the overheads of a traditional showroom.
The Aesthetic of a Knutsford Home
A classic bespoke Shaker kitchen can sit comfortably in a rural Cheshire home, while carefully chosen colours and materials help connect the kitchen to its surroundings. In a Knutsford terrace with limited natural light, lighter finishes may help the room feel brighter. A home with generous daylight can carry deeper tones. Timber details can echo exposed beams, while cabinetry proportions can feel at home beneath high ceilings. The aim is a coherent interior, not a display that feels imposed.
Craftsmanship and Longevity
Good design should feel as dependable as it looks. Reality Kitchens’ kitchen components come with a ten-year guarantee, offering reassurance alongside a focus on lasting quality. Hinges and runners affect how doors and drawers perform through everyday use, while thoughtful internal organisation makes cupboards easier to use. Larder storage, dedicated inserts and well-planned drawer interiors can give ingredients and utensils a clear place, helping reduce clutter without compromising the design.
With bespoke planning, small spatial decisions add up. Storage can be allocated where it’s most useful, and the layout can make better use of the room’s proportions. The result is a kitchen shaped around your home and habits, rather than a set of standard units simply fitted into the available space.
The Design Journey: Why Home Visits Beat the Showroom
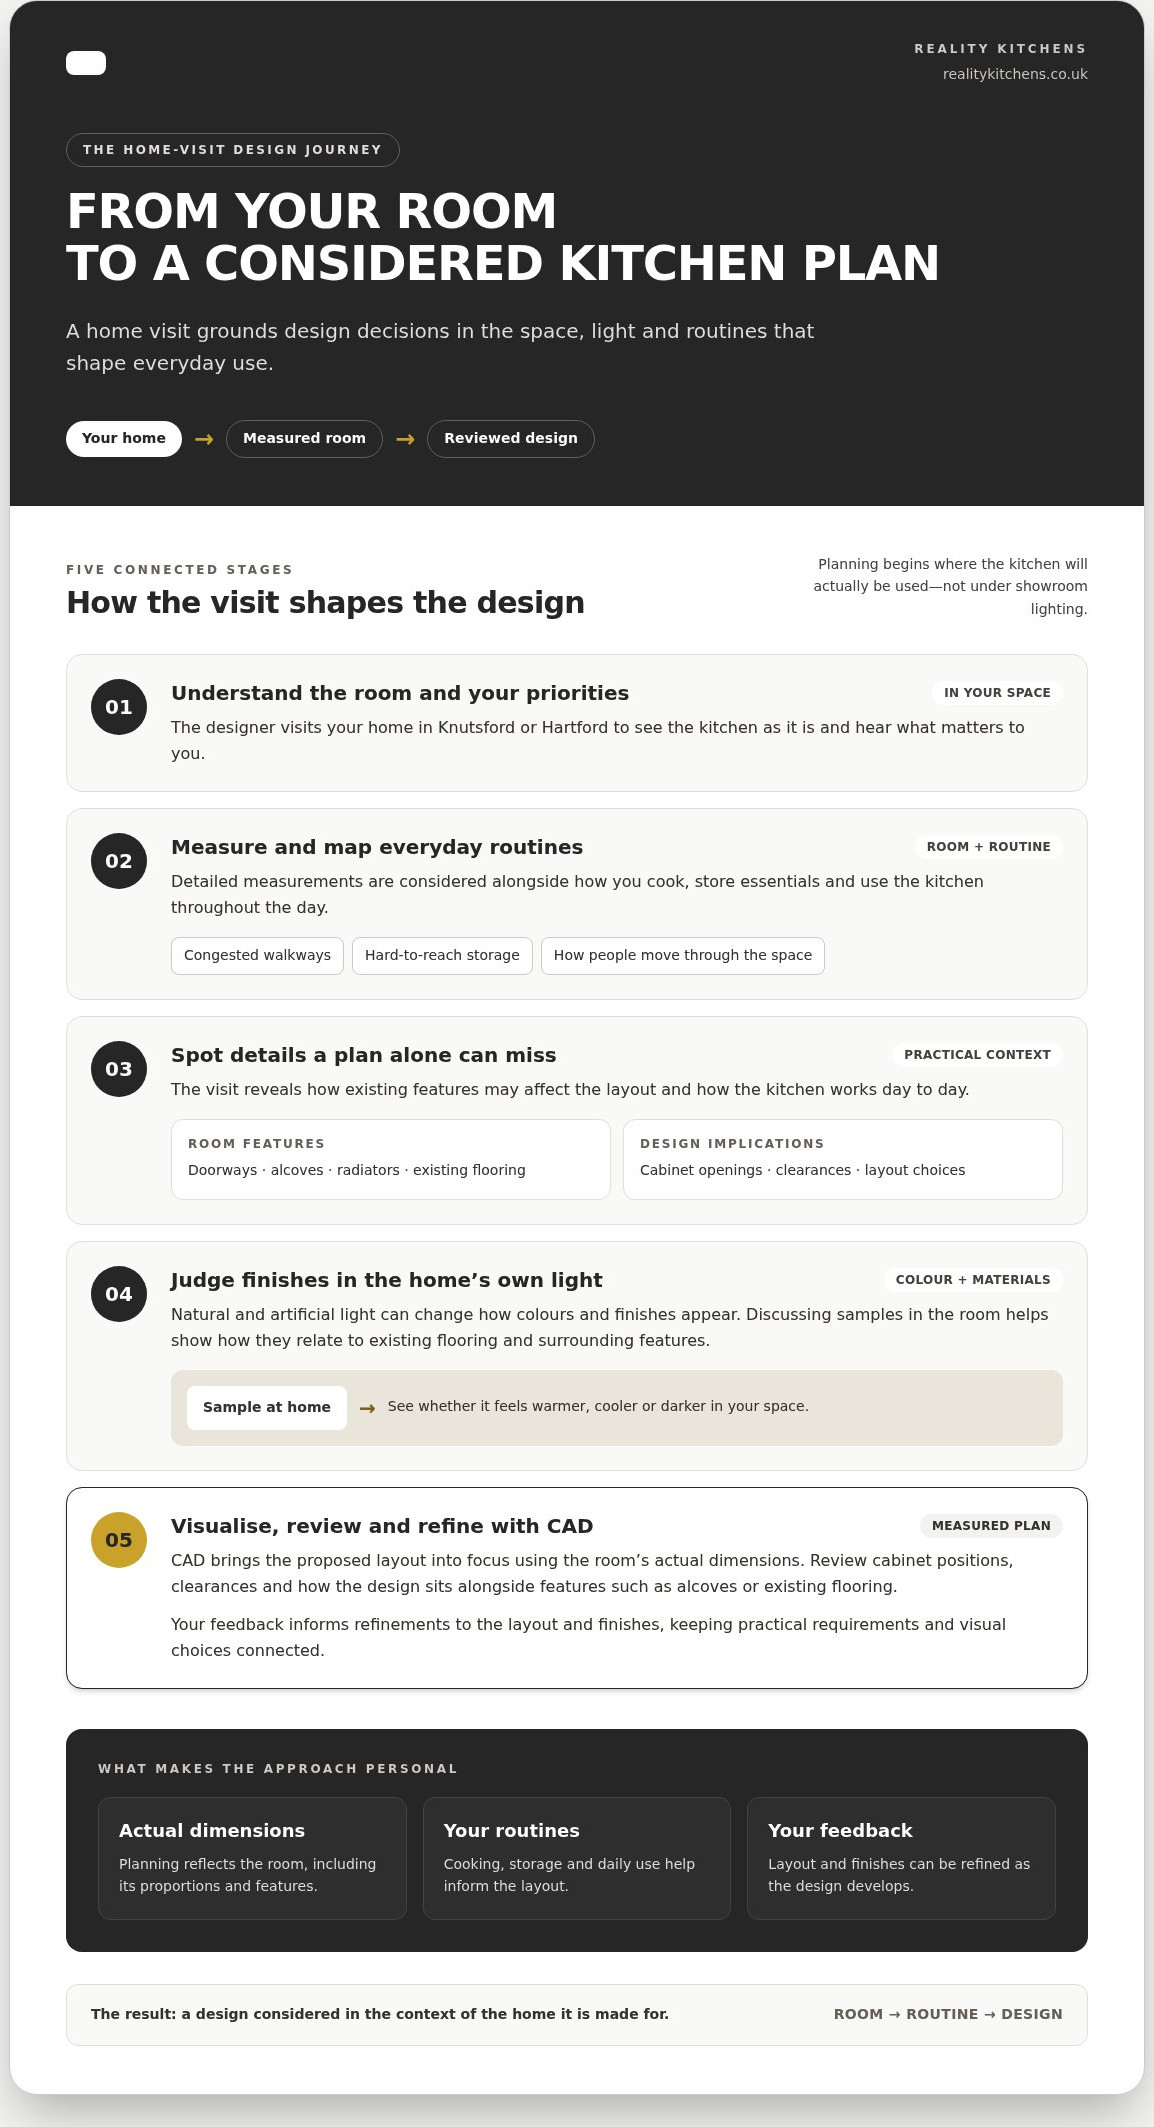
A kitchen can look striking under showroom lights and feel quite different at home. The scale of a display, the direction of daylight and the colours already in your room all affect how finishes appear. With a home visit in Knutsford or Hartford, planning starts where the kitchen will actually be used, not with assumptions drawn from a generic setting.
Seeing the room also helps reveal practical details a plan alone can miss. A doorway may affect how a cabinet opens; an alcove, radiator or existing floor may influence the layout. Your designer can see how people move through the space, where household routines meet and what currently feels awkward. That context helps make bespoke kitchen design Knutsford personal as well as precise.
The Initial Consultation in Your Space
A home visit starts with understanding the room and your priorities. The designer takes detailed measurements and asks how you cook, store essentials and use the kitchen throughout the day. Standing in the space together makes it easier to point out problems, from congested walkways to hard-to-reach storage, and discuss practical alternatives.
It’s also an opportunity to assess how natural and artificial light affect colours and finishes. A door or worktop sample may appear warmer, cooler or darker in your home than under display lighting. Discussing options in the room helps you judge how they relate to existing flooring and surrounding features. Your ideas can then be developed into a kitchen design using CAD planning.
Visualising Your Knutsford Kitchen
CAD brings the proposed layout into focus using the room’s actual dimensions. It helps you consider cabinet positions, clearances and how the overall design sits alongside features such as structural alcoves or existing flooring. Rather than relying on imagination alone, you can review a visual plan and discuss what feels right before the design progresses.
Good design is collaborative. Your feedback informs refinements to the layout and finishes, keeping the plan connected to how you want the kitchen to work. This considered approach reflects professional interior design standards: bringing visual choices and practical requirements together, rather than treating them as separate concerns.
If you’re considering a kitchen rethink, explore Reality Kitchens’ design approach as a first step towards shaping a plan around your home.
Luxury Kitchens at Realistic Prices: The Showroom vs. Mobile Model
A premium kitchen’s price reflects more than its components. A traditional retail model may also carry costs for town-centre premises, staff and large displays. Those expenses can contribute to a showroom premium, even though they don’t make the cabinetry, worktops or appliances better suited to your home.
Reality Kitchens takes a mobile approach for Knutsford homeowners. By avoiding the overheads of a physical showroom, the focus stays on design and the components selected for your project. Instead of paying towards a retail setting, more of your budget can go towards the kitchen itself. Realistic pricing doesn’t mean settling for less; it means being thoughtful about where the value goes.
Where the Savings Come From
A considered bespoke kitchen design Knutsford should balance the room, your priorities and the investment you want to make. Without showroom floor space to maintain, Reality Kitchens can concentrate on design and sourcing premium appliances and worktops. Choices are tailored to the project, so the conversation can focus on how each component contributes to the finished kitchen, rather than the cost of displaying it.
Transparency in Pricing
Clarity matters as much as the overall figure. A useful proposal should make it easier to understand the components, worktops and appliances being considered, and how design choices affect the project. The guide to bespoke kitchen cost in Cheshire offers further context for thinking through the investment, without treating a generic estimate as a quote for your home.
An independent design approach can keep appliance choices connected to your needs and the overall scheme, rather than limiting the conversation to a single display. Consider practical use and energy information alongside appearance. The US Department of Energy’s overview of appliance energy efficiency standards explains how standards are addressed in the United States. For products bought in the UK, use the information provided for the specific product and market.
Component quality is another part of long-term value. Reality Kitchens’ kitchen components come with a ten-year guarantee, adding reassurance as you weigh up finishes and specifications. A clear conversation about the design and chosen elements helps you make informed decisions without assuming that luxury has to mean paying for unnecessary overheads.
For a personalised starting point, explore Reality Kitchens’ mobile design service and consider how a home-focused approach could work for your kitchen.
Selecting Premium Components: Worktops and Appliances
Worktops and appliances do more than complete a kitchen. They shape its appearance, influence how it works day to day and need to suit your household. For a busy family kitchen in Knutsford or Hartford, consider how often you cook, how much preparation space you need and how much maintenance you’re comfortable with. In bespoke kitchen design Knutsford, these choices work best when planned alongside the cabinetry, rather than added as an afterthought.
Quartz vs. Granite: Choosing Your Surface
Quartz is often chosen for its consistent appearance and relatively straightforward upkeep. It can suit households looking for an attractive surface without a complicated care routine. Compare colours and patterns with your cabinetry, and follow the care guidance for the specific worktop you select. Explore more considerations in this guide to kitchen worktops in Northwich.
Granite offers natural variation, so each slab has its own character. That can make it a striking choice for a kitchen island you want to stand out, though its care requirements should be part of your decision. The finish matters too: a slimmer profile can complement clean-lined modern cabinetry, while a more substantial edge may sit comfortably alongside traditional Shaker doors. The right choice brings the surfaces and cabinetry together without competing for attention.
Integrating High-End Appliances
Integrated appliances can create a calm, continuous look by keeping appliance fronts aligned with the cabinetry. Before choosing them, think about how you cook and which functions matter most. The best fit balances performance, ease of use and appearance, while dimensions and door clearances need to work with the planned layout.
Some households may value a boiling water tap for quick access to hot water; others might prefer a downdraft extractor or discreetly concealed charging points and other technology. These features can be planned into the design, but their usefulness depends on your habits and how you want the kitchen to feel. For a family space, also consider straightforward controls and how accessible appliances will be for everyone using them.
Good coordination is essential. Appliance specifications, cabinetry dimensions and worktop positions need to be considered together, with fitting details discussed as the design takes shape. Reality Kitchens sources premium appliances and worktops, and works with trusted local installers to bring the plan into the room. Thoughtful selection helps create a cohesive kitchen designed for everyday use.
Explore bespoke kitchen design options and start considering which surfaces and appliances will suit your home.
Expert Installation: Bringing Your Knutsford Kitchen to Life
A carefully developed design reaches its full potential when it’s translated accurately into the room. Cabinet positions, appliance spaces, worktop joins and finishing details all need to align with the plan. Reality Kitchens works with trusted local installers, connecting the design choices and components with the practical work of bringing the kitchen together.
Good coordination also helps you understand what happens next. Before work begins, it’s useful to have a clear picture of the installation sequence, what needs to be removed or prepared, and when key decisions such as appliance positioning or finishing details are needed. This helps make the change from your existing kitchen more organised. The sequence will depend on the requirements of your project.
Working with Local Knutsford Tradespeople
Local installers bring practical experience to the fit, including care around the individual features of a home. In older Cheshire properties, walls, floors and alcoves may not be perfectly uniform, so fitting requires attention to the actual space as well as the design. Throughout bespoke kitchen design Knutsford, the plan provides a reference point for coordinating cabinetry, worktops and appliances.
The finer details matter. Handle placement affects how doors feel to use, and integrated lighting needs to work with the cabinetry and the way you use the room. These choices should be considered as part of the design and followed through during installation. The project sequence depends on its requirements and the work involved, from the initial home visit through to final finishing.
Long-Term Peace of Mind
A thorough handover gives you the chance to review the completed kitchen against the agreed design. Check that doors and drawers operate as intended, integrated appliances sit neatly within their spaces, and finishing details such as trims and splashback edges have been completed. Raising questions at this stage helps ensure the final result reflects the plan and your priorities.
Reality Kitchens’ kitchen components come with a ten-year guarantee. This applies to the components, offering reassurance about an important part of your investment. It is separate from the design, appliances, worktops and installation. The design and installation are brought together through collaboration with trusted local installers, with careful attention to the agreed details.
If you’re exploring options beyond Knutsford, read about bespoke kitchen design in Northwich. To begin shaping a kitchen around your own home, explore a bespoke kitchen design with Reality Kitchens.
Bring Your Knutsford Kitchen Vision to Life
A kitchen that feels truly yours begins with a design shaped around your home, your routines and the details that matter to you. With bespoke kitchen design Knutsford, a home visit grounds those ideas in the room itself, while considered choices in cabinetry, worktops and appliances bring style and everyday practicality together.
Reality Kitchens combines premium appliances and worktops with realistic prices by avoiding showroom overheads. Kitchen components also come with a ten-year guarantee, offering reassurance as you invest in a space designed for lasting use. From the first layout ideas to the finishing details, each decision can be tailored to your home and priorities.
If you’re ready to explore what’s possible, book your bespoke kitchen design home visit and start shaping a kitchen around the way you live. Reality Kitchens provides home-based bespoke kitchen design across Knutsford, Northwich, Hartford, Weaverham, Winnington, Davenham, Cranage, Goostrey, Holmes Chapel, Tarporley, Helsby, Frodsham, Sandiway, Cuddington, Comerbach, Altrincham, Hale, Bowdon and Ashley.
Frequently Asked Questions
How much does a bespoke fitted kitchen in Knutsford typically cost?
There isn’t one typical price for every bespoke kitchen in Knutsford. The overall investment depends on your room, the design, and the components, appliances and worktops you choose. Reality Kitchens aims to offer realistic prices by avoiding showroom overheads while sourcing premium options. A home visit helps shape a design around your space and priorities, so the choices and their costs can be considered in context.
Why do you offer home visits instead of having a showroom in Knutsford?
Reality Kitchens uses a mobile design service, bringing the consultation to your home. This lets the designer understand the room’s dimensions, natural light, existing features and how your household uses the space. Avoiding the costs of maintaining showroom premises also keeps the focus on your design and kitchen components, rather than retail overheads. It’s a personal, practical way to plan a kitchen where it will live.
How long does the bespoke kitchen design and installation process take?
The timescale depends on the design, the components selected and the work involved in fitting your kitchen, so there isn’t one schedule that suits every project. The process begins with a home visit and design planning, followed by arranging supply and coordinating with trusted local installers. Project requirements shape the timeline, including details that need careful coordination, such as appliance fitting, worktops or finishing touches.
Can Reality Kitchens supply premium appliances and worktops?
Yes. Reality Kitchens sources premium kitchen appliances and worktops as part of its bespoke kitchen offering. These choices can be planned alongside the cabinetry, so the appearance and practical use of each element work together. For example, you can consider how an integrated appliance will sit within the layout, or whether a worktop’s appearance and care requirements suit your household. The selection is tailored to your kitchen design.
Do you cover Hartford and Northwich as well as Knutsford?
Yes. Reality Kitchens serves Knutsford, Northwich and Hartford, as well as Weaverham, Winnington, Davenham, Cranage, Goostrey, Holmes Chapel, Tarporley, Helsby, Frodsham, Sandiway, Cuddington, Comerbach, Altrincham, Hale, Bowdon and Ashley. As a mobile kitchen design consultancy, Reality Kitchens visits customers in their homes across its local service area to discuss their plans and understand the space.
Is a bespoke kitchen better than a high-street fitted kitchen?
It depends on your home and what you need from the room. A standard fitted kitchen uses set-size units arranged to suit the available space, while a bespoke design gives more scope to tailor the layout to your dimensions, routines and architectural features. That flexibility can be especially useful for unusual spaces or specific storage needs. If a standard layout works well for you, bespoke design may not be essential.
What does the ten-year guarantee on your kitchens cover?
The ten-year guarantee applies to Reality Kitchens’ kitchen components. It offers reassurance about the components supplied as part of your kitchen, while the design, appliances, worktops and installation are distinct parts of the overall project. Your kitchen choices are discussed as the design develops, helping you understand the components included and how they fit into the plan for your home.
Do I need to have a design ready before your home visit?
No, you don’t need to arrive with a finished design. The home visit is an opportunity to talk through how you use your kitchen, what you’d like to change and the features you want to keep. The designer can take measurements and consider the room itself as you discuss ideas. Inspiration images or a list of priorities can be helpful, but your plans can begin with a conversation.


